A Beautifully Appointed Mountain Retreat Minutes From Downtown Highlands
On 1.24+/- Acres With a Pond and a Stream: A Cold Springs Property Offered Furnished With Minor Exceptions
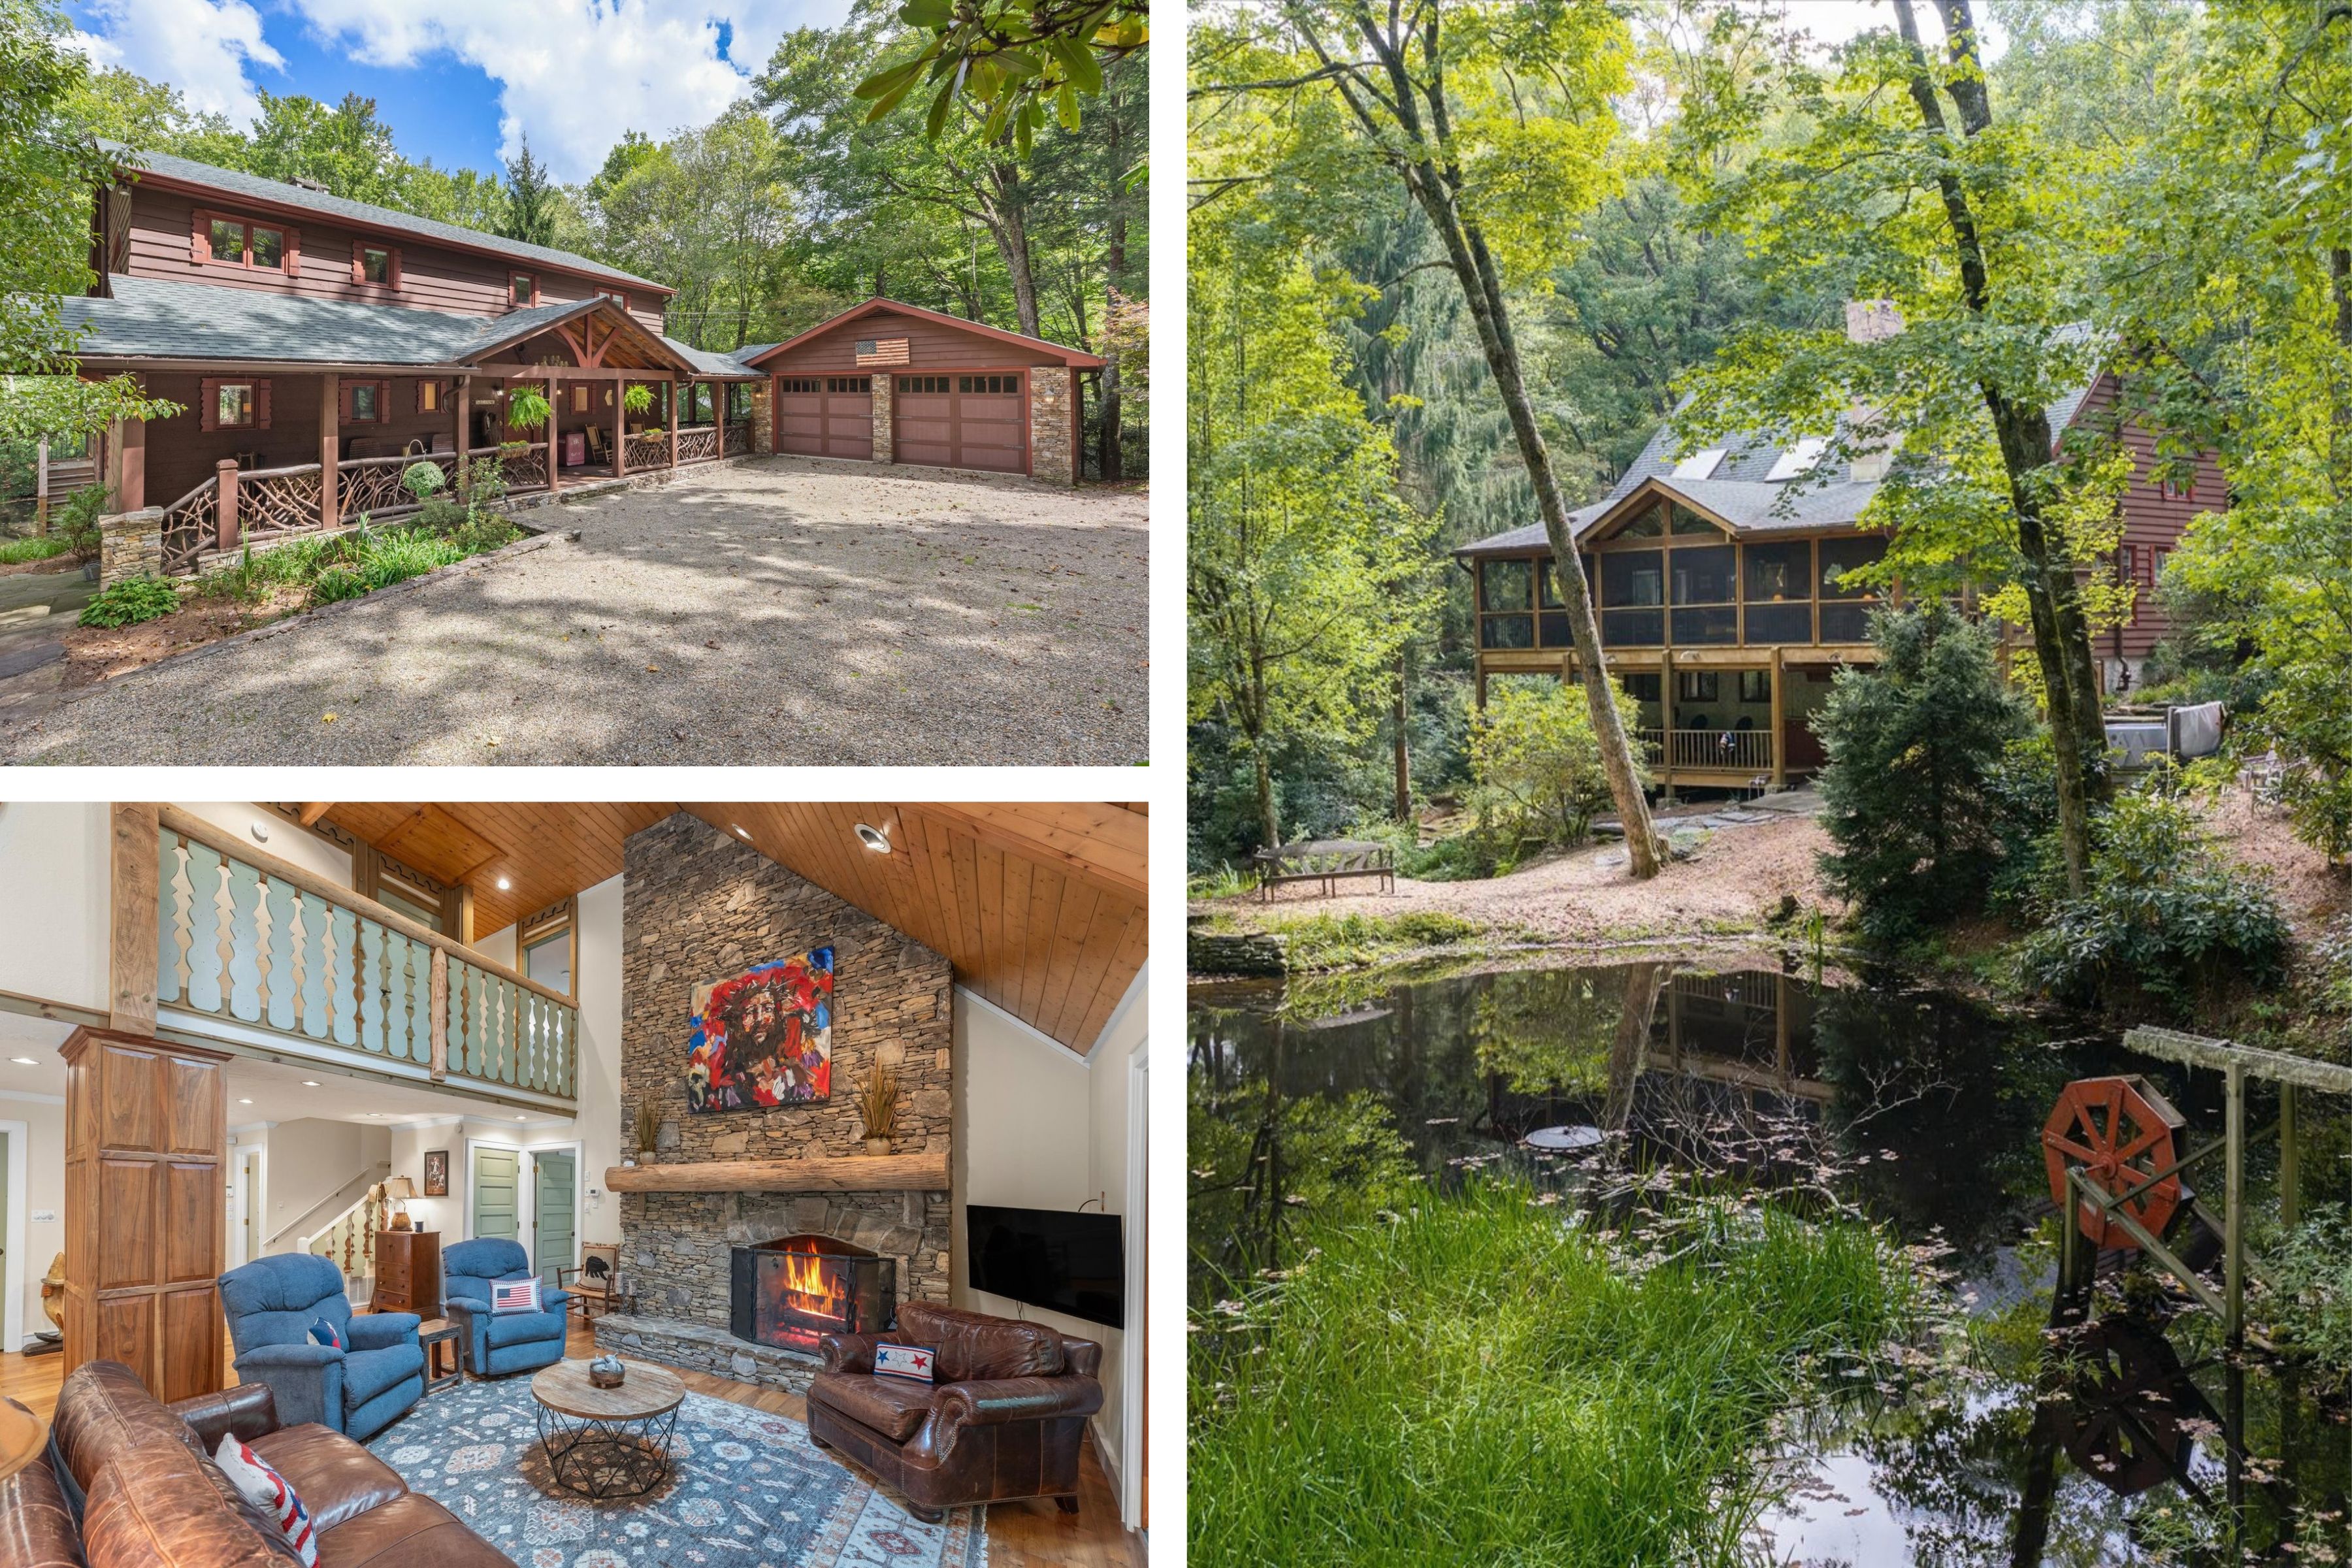
Arrival beneath the covered porch, the rear elevation stacked above its pond, and the stone fireplace at the center of the main level.
A beautifully appointed Highlands retreat in the established Cold Springs community, ideally located just minutes from downtown Highlands.
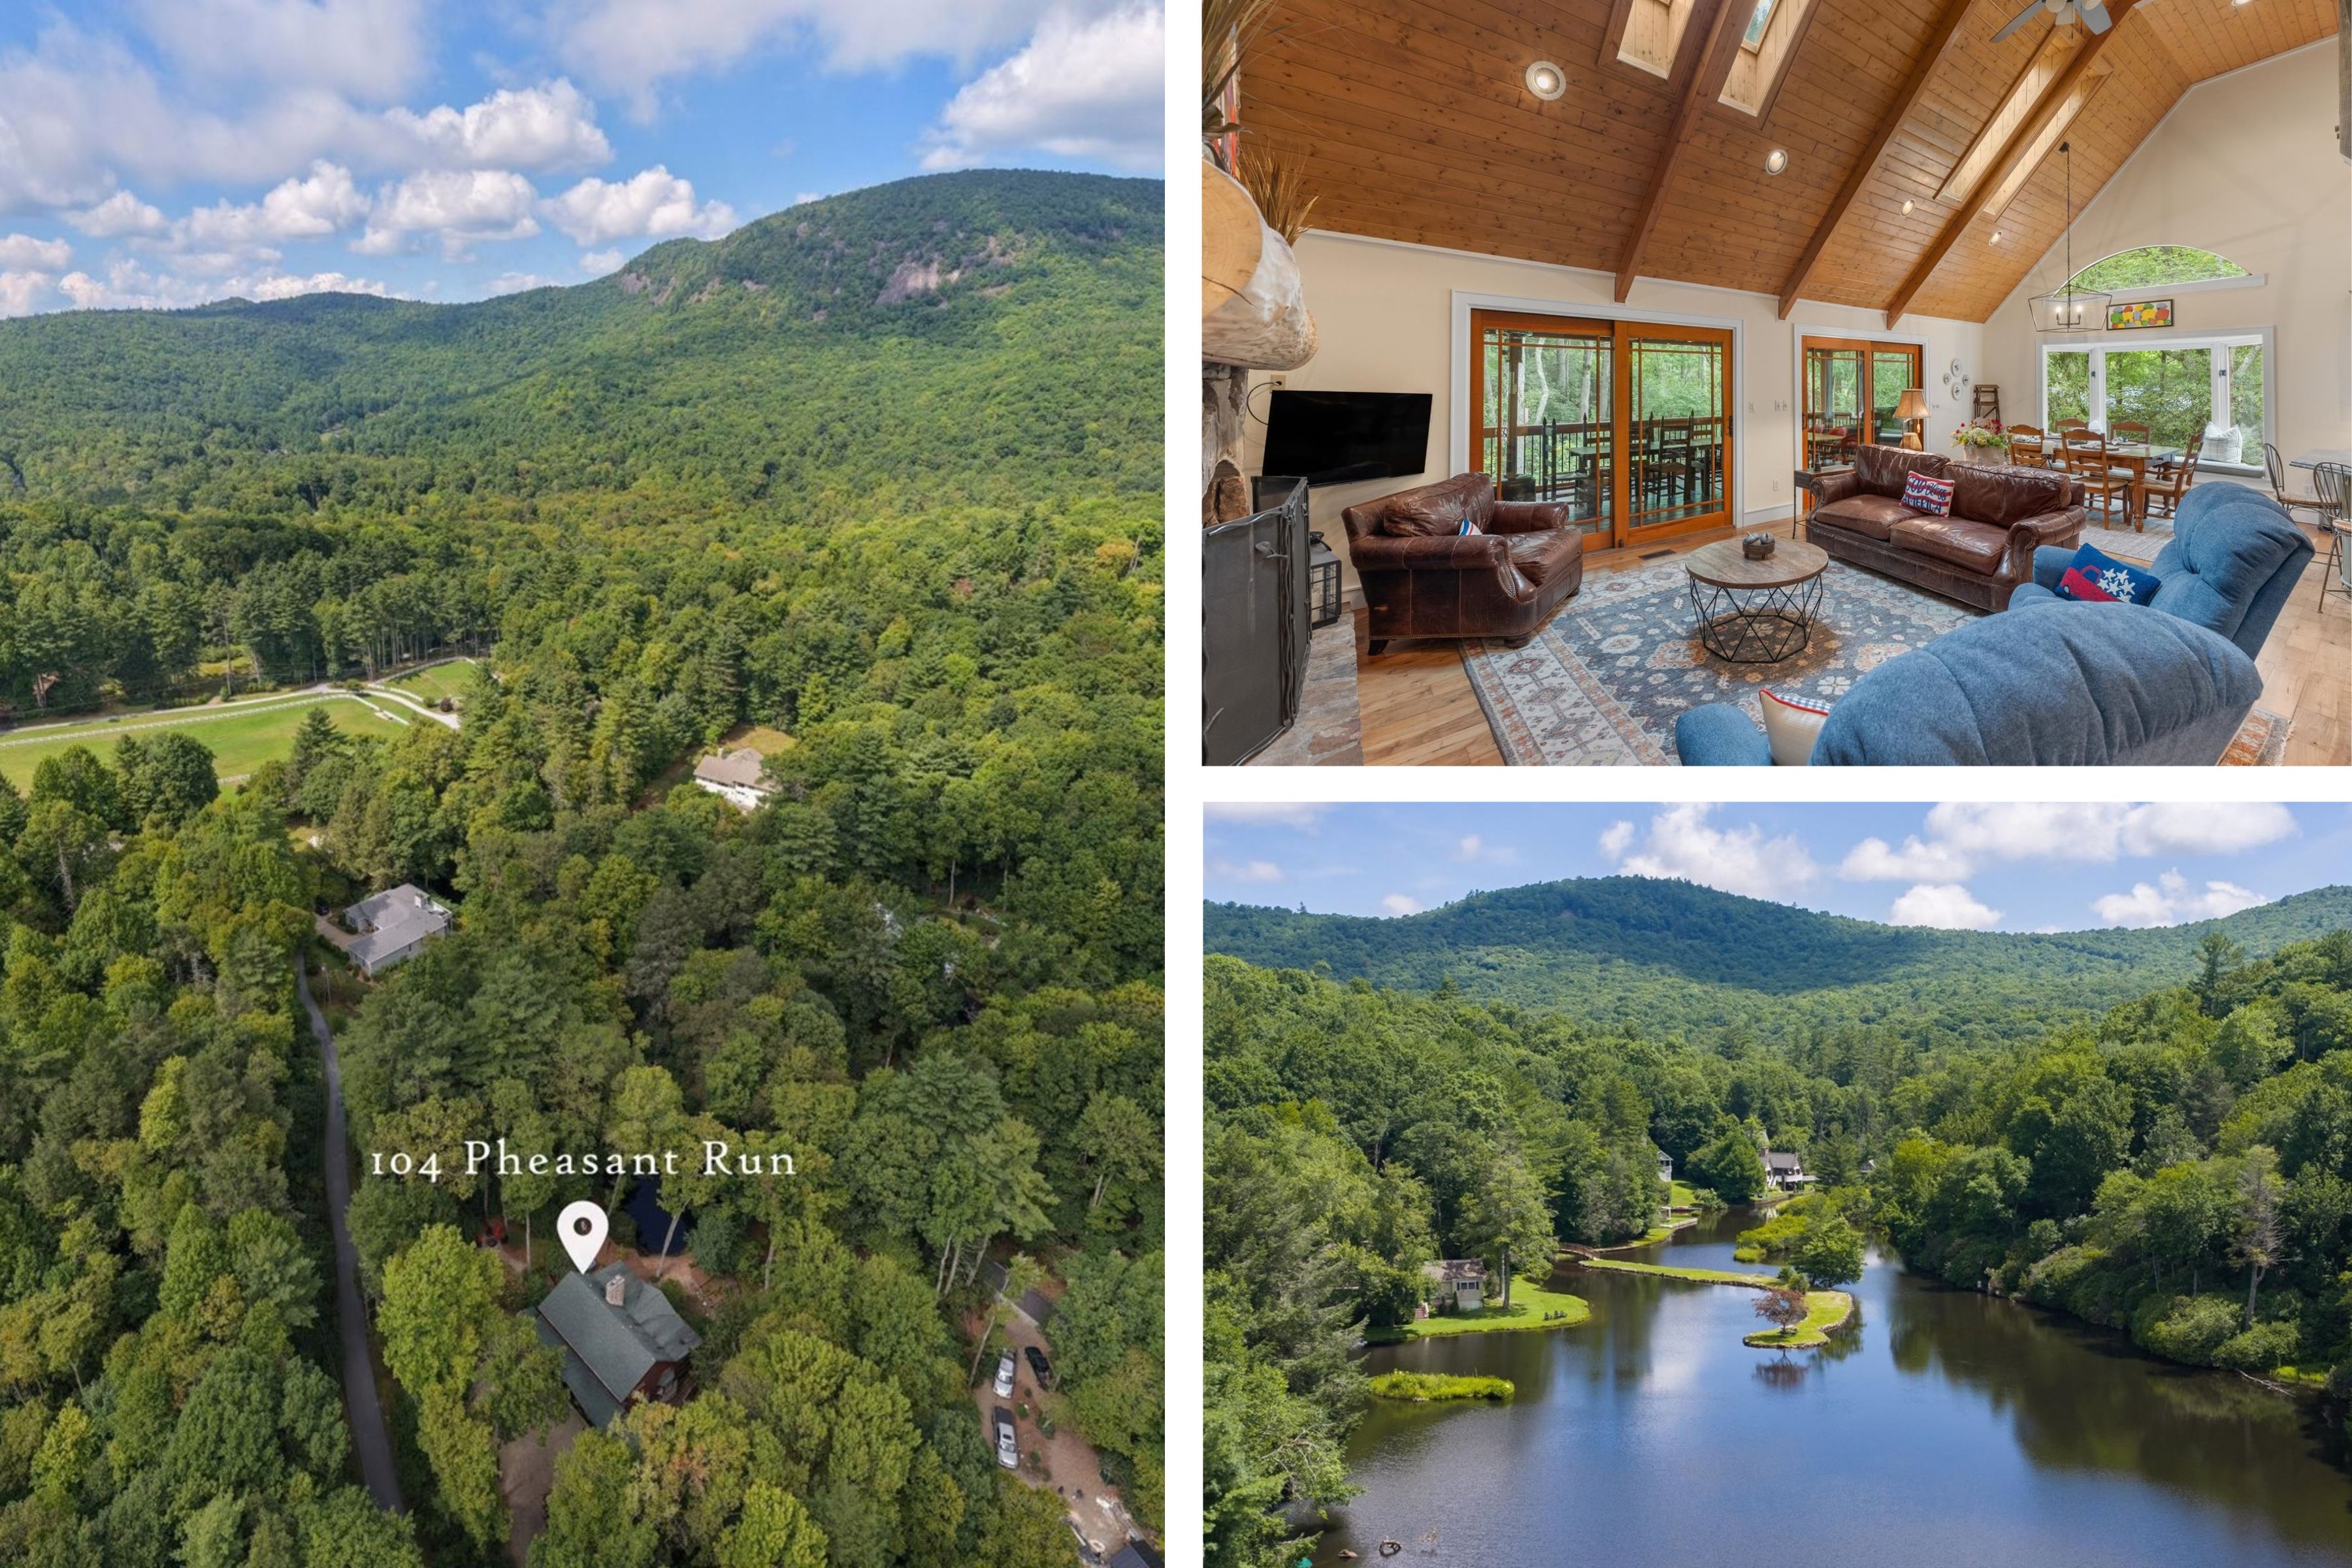
Cold Springs from above, the living room turned toward its porch doors, and the community lake in the valley below.
Arrive, Unpack, and Enjoy Highlands
Truly Move-In Ready: Nothing Left to Do but Turn the Key
Offered furnished with minor exceptions, this property is truly move-in ready and crafted for effortless mountain living.
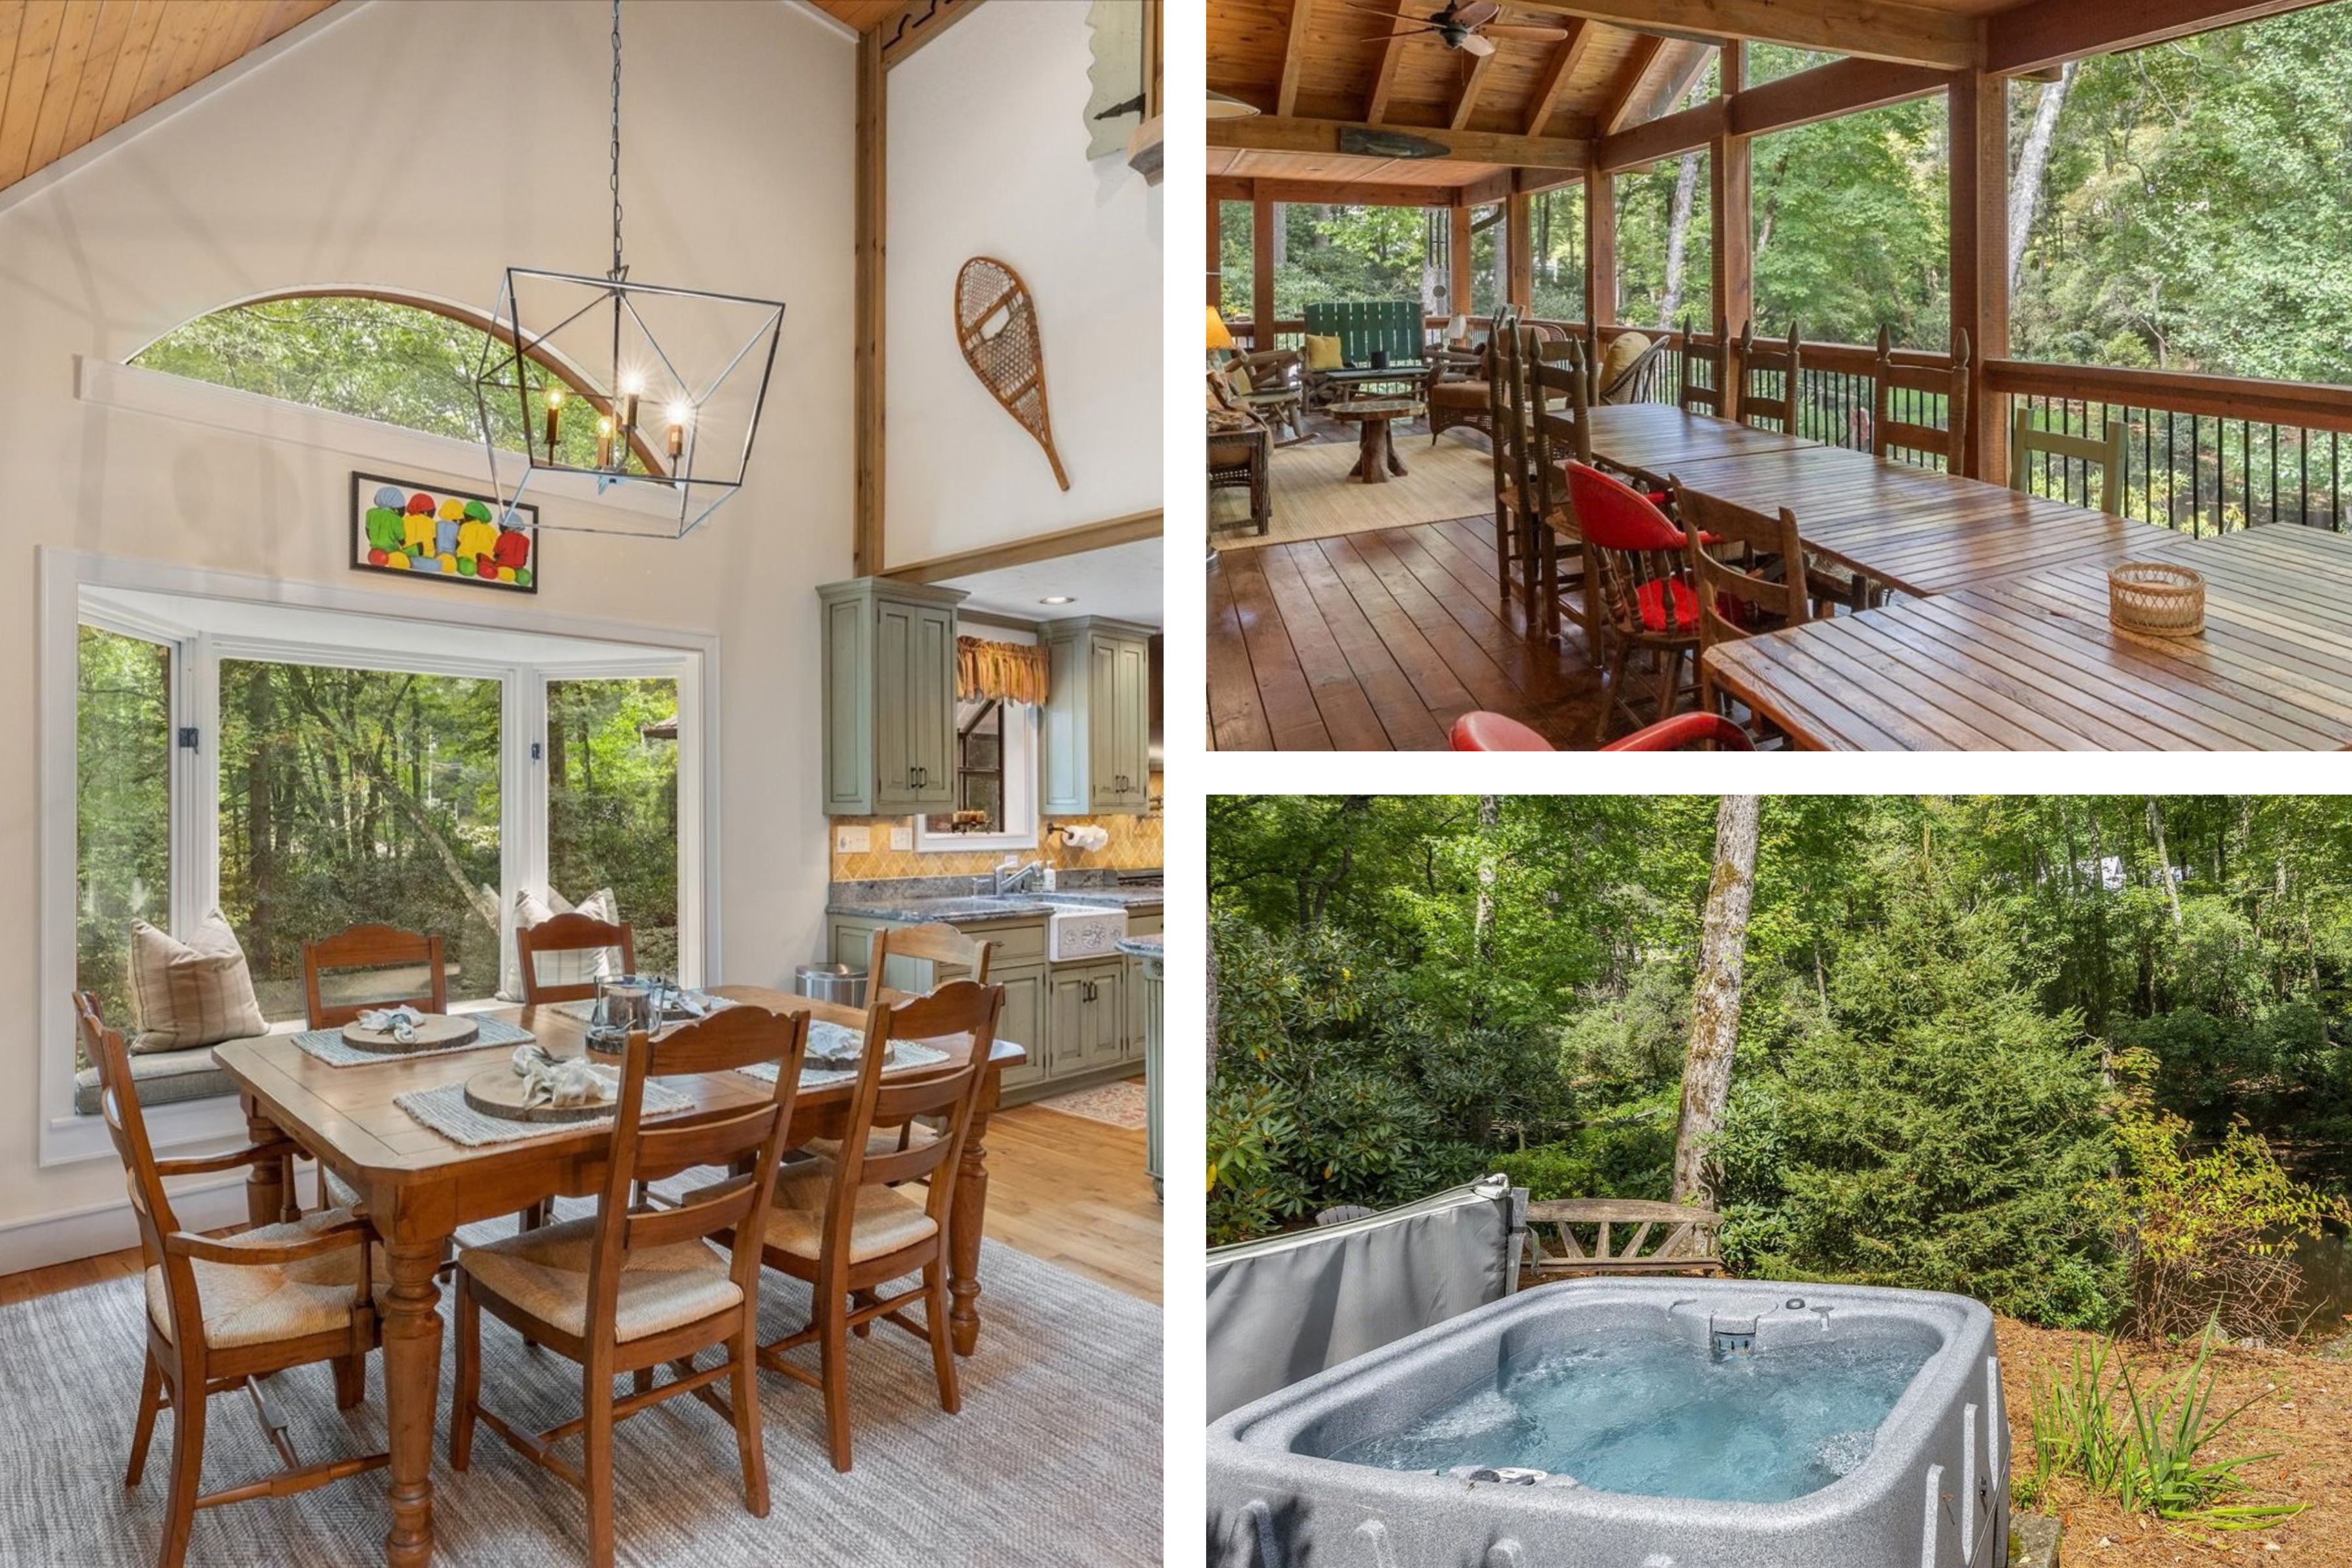
The dining table at its window bay beside the kitchen, the screened porch set for a long lunch, and the hot tub by the trees.
One Room Opens Into the Next
The open floor plan with soaring ceilings has excellent flow between the kitchen, dining, and living areas.
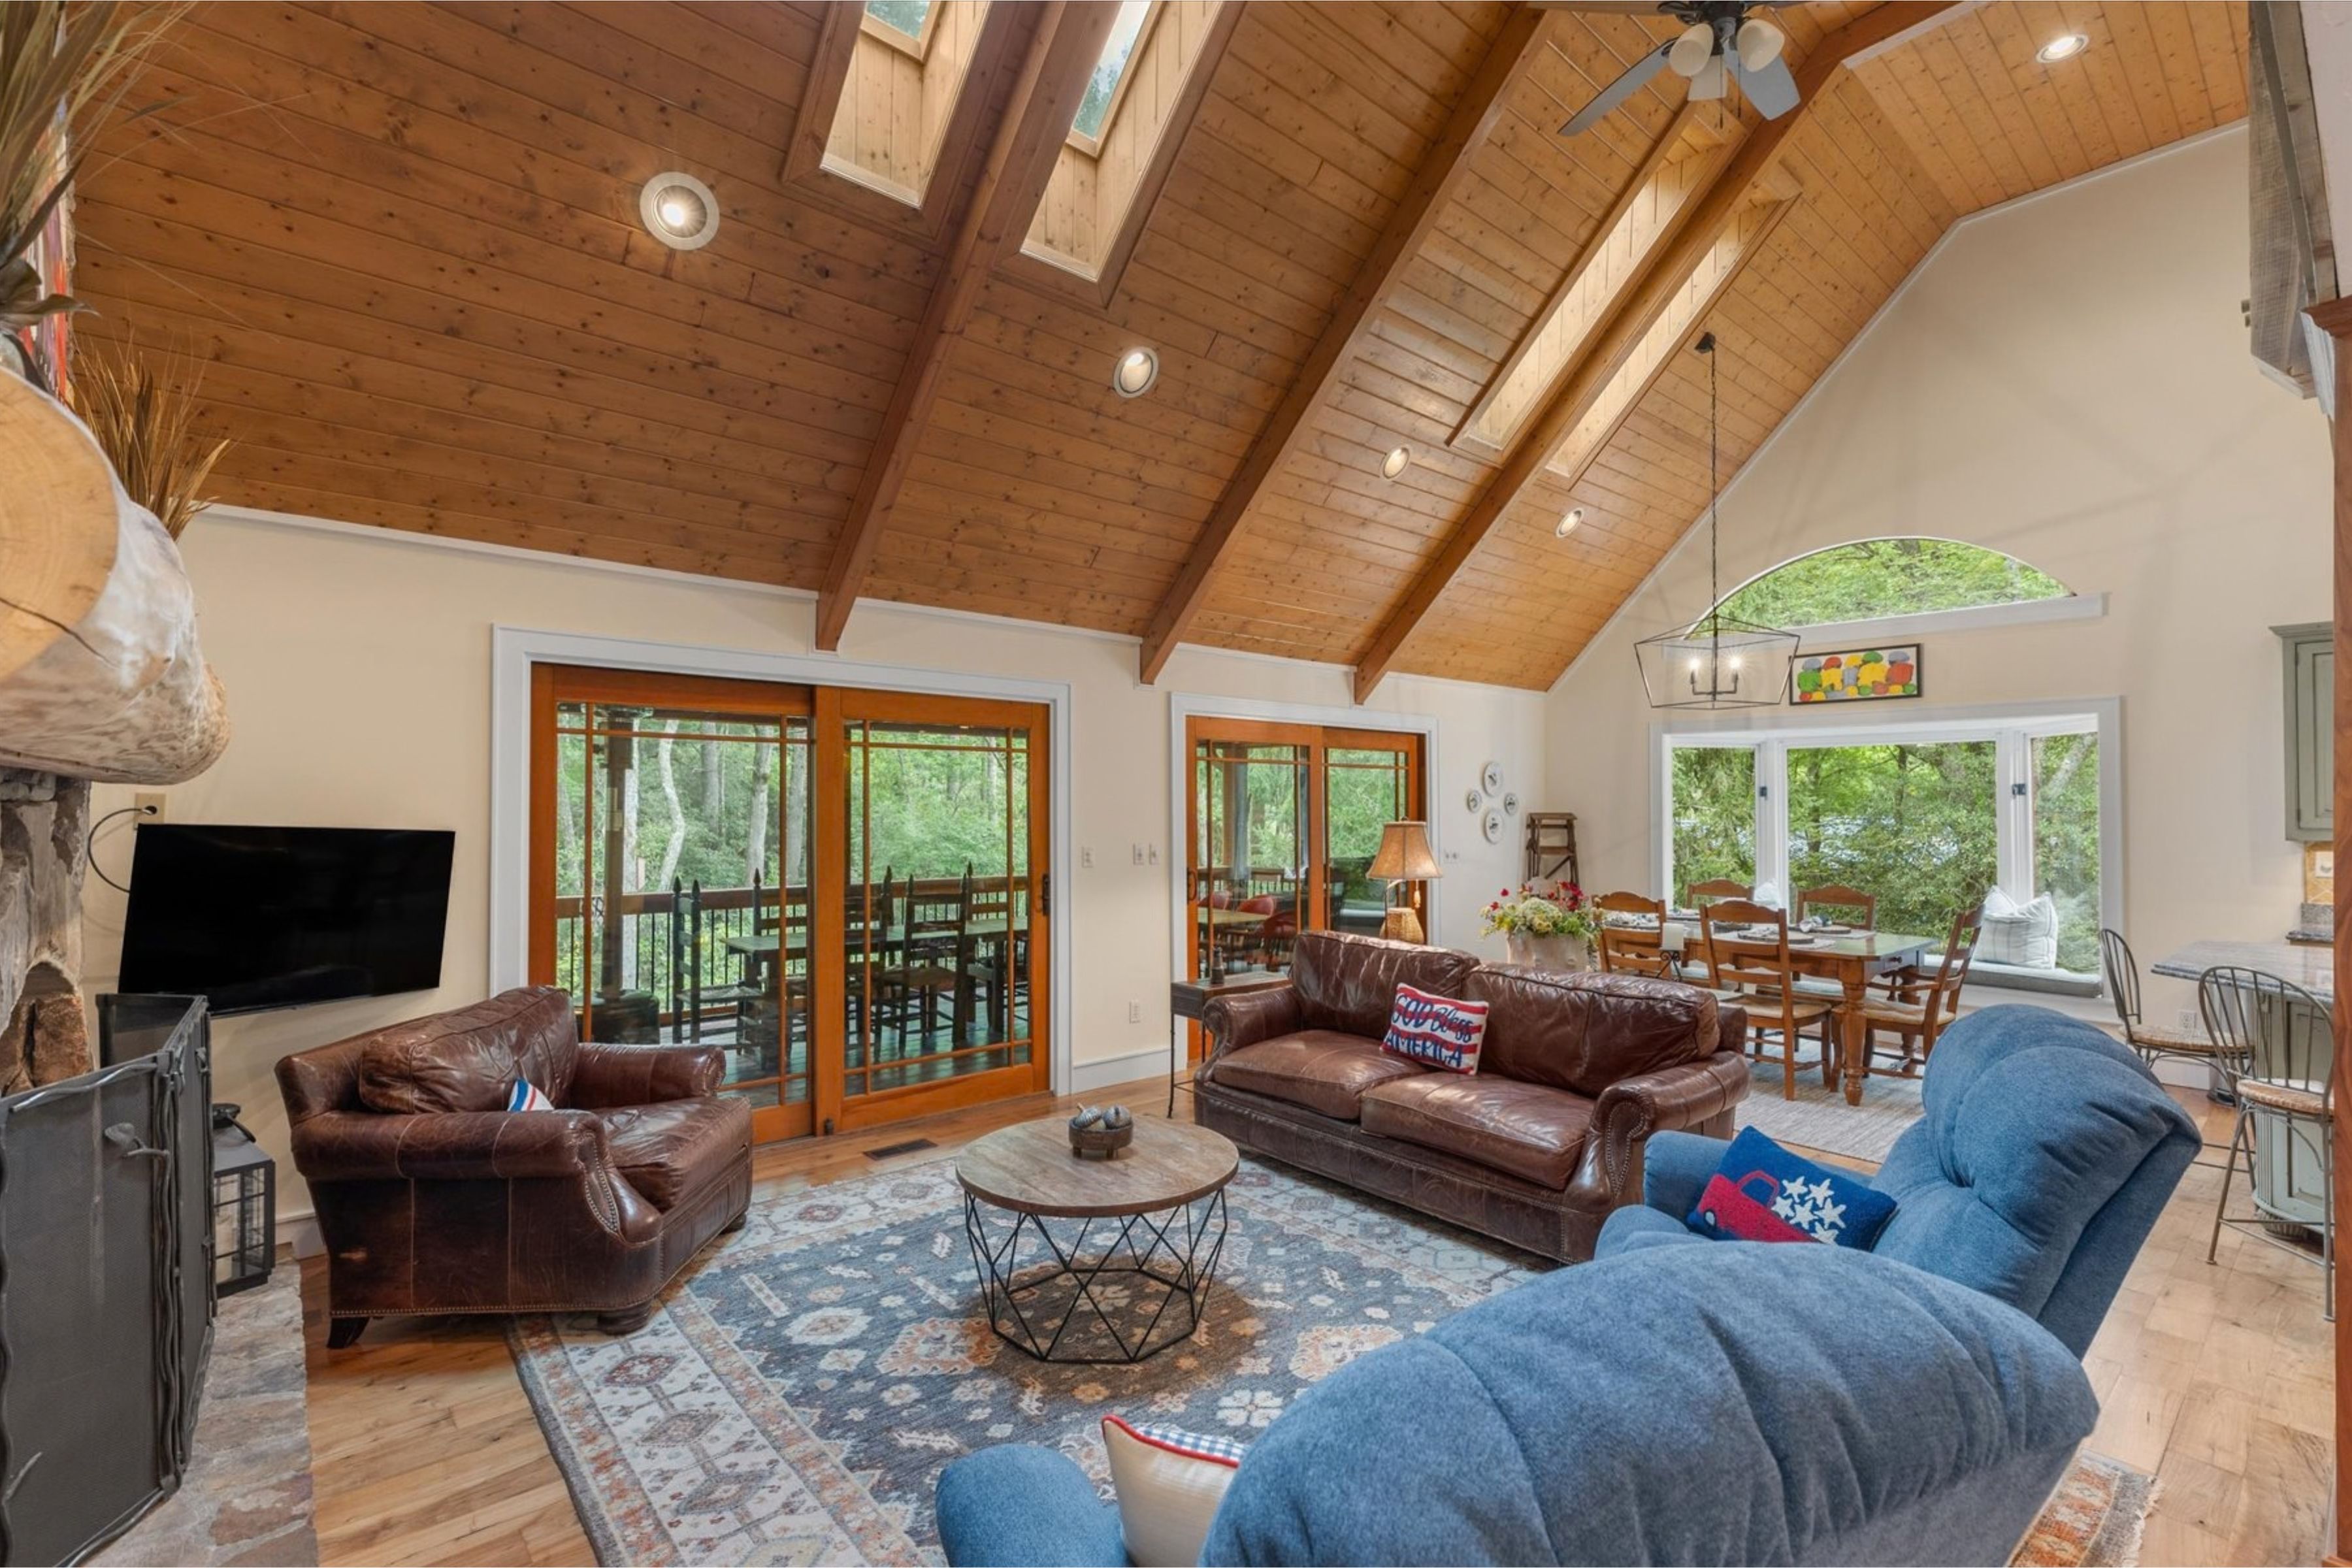
Skylights along the vaulted ceiling, with sliding doors opening the living area straight onto the porch.
Room Enough for Everyone to Stay a While
This creates an inviting space for entertaining family and friends.
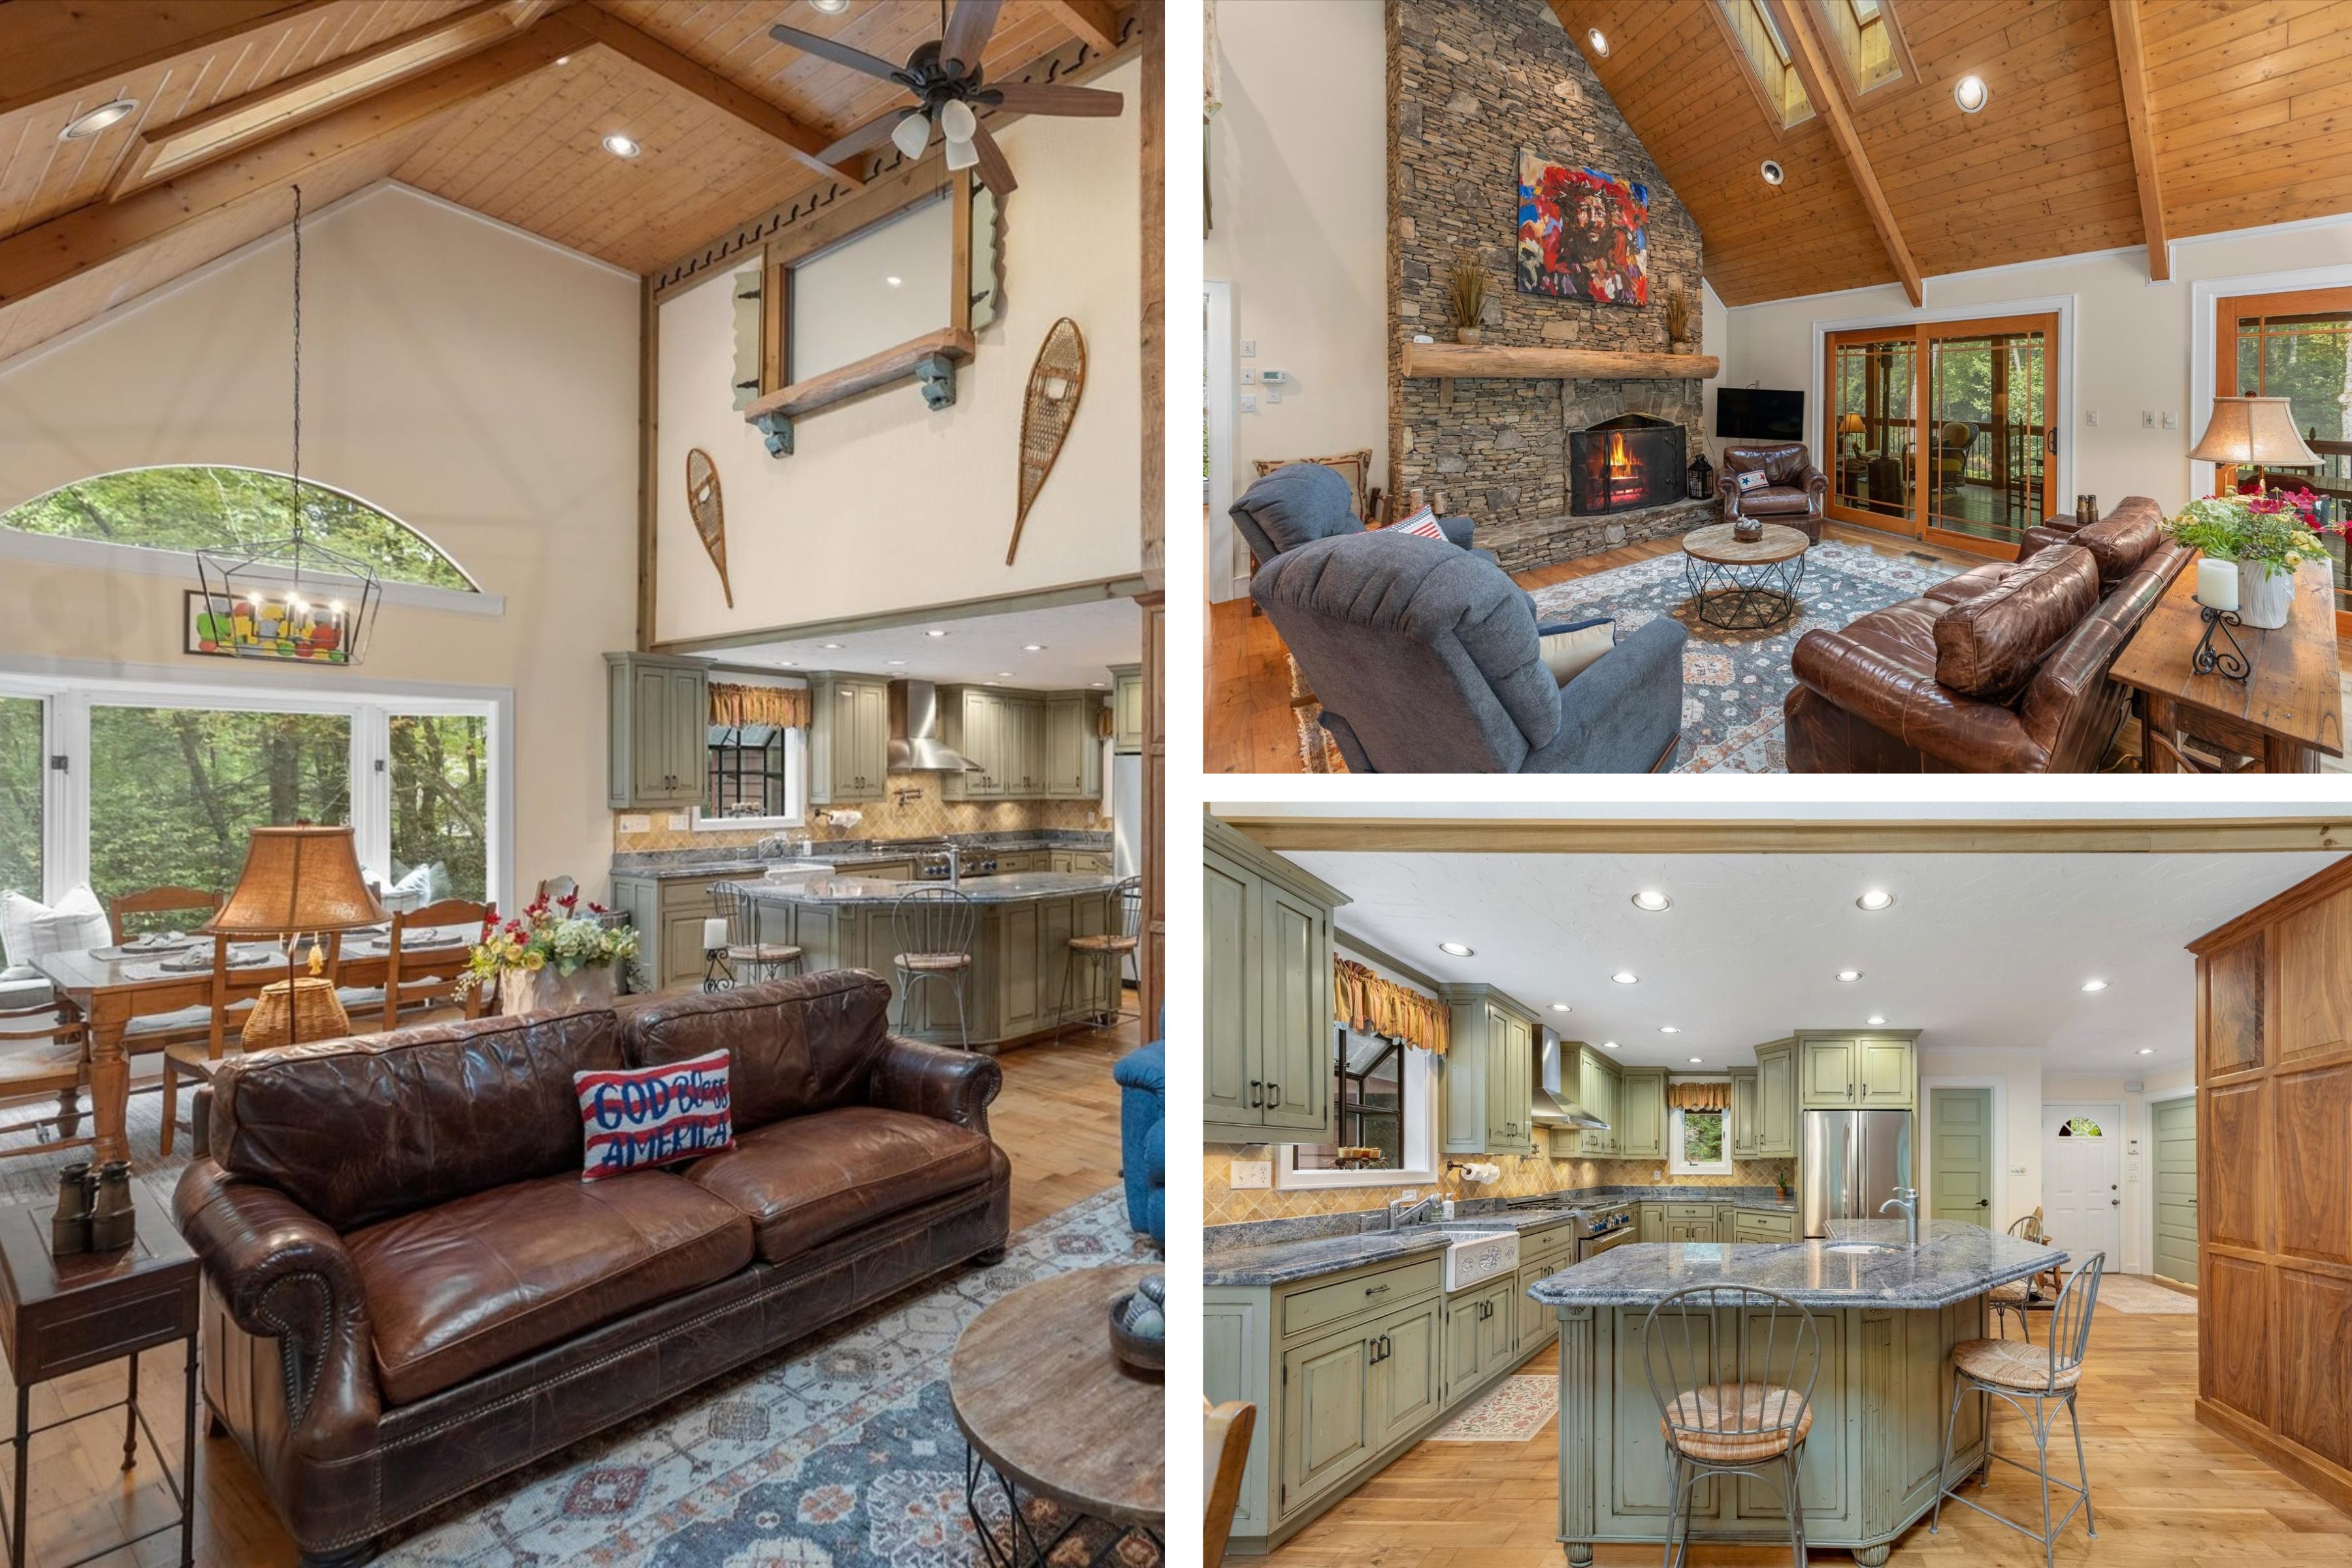
Three views of a single level: toward the dining room, toward a lit fire, and into the kitchen at the island.
A Kitchen to Cook In, a Hearth to Gather Around
Granite Counters, a Painted Kohler Farmhouse Sink, and a Thermador Gas Range
The well-appointed kitchen features granite countertops, a painted Kohler farmhouse sink, and Thermador gas range, while a substantial stone fireplace anchors the main living area and adds ambiance and charm.
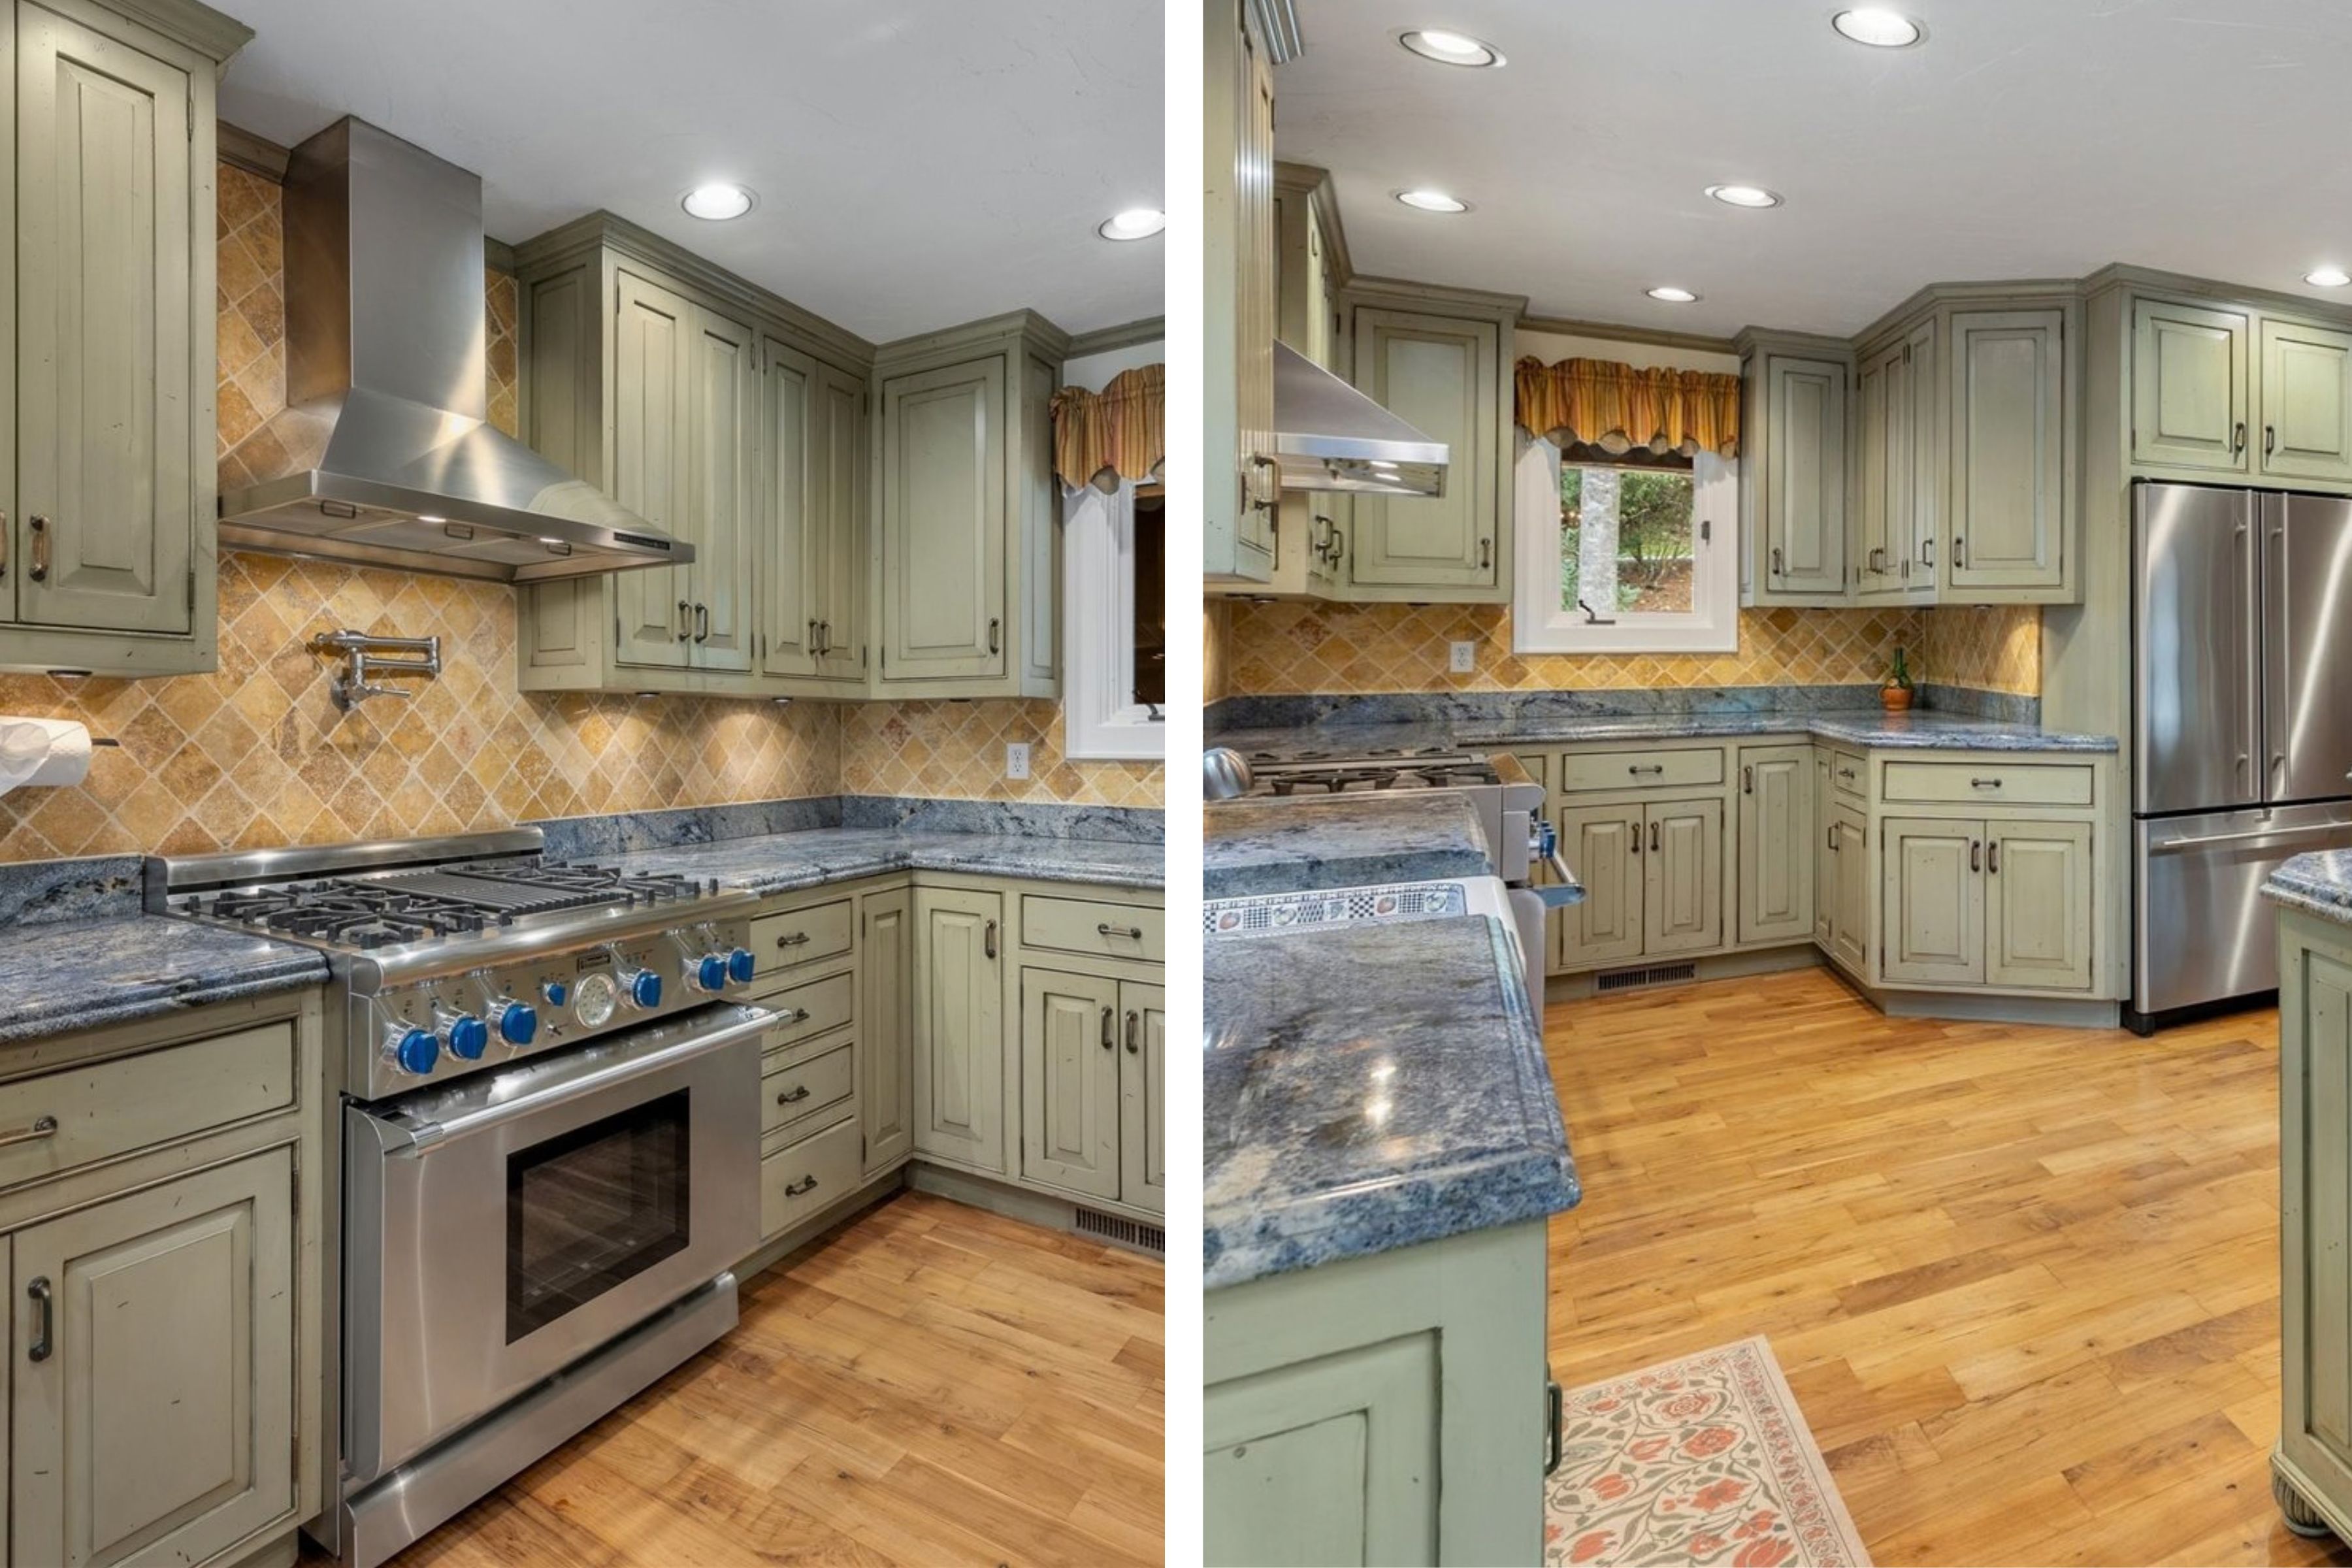
The Thermador gas range beneath its vented hood, and granite running the length of the counters to the refrigerator wall.
The Primary Suite Stays on the Main Level
A Wood-Burning Fireplace, Heated Floors, and a Glass-Enclosed Shower
The functional floor plan offers a main-level primary suite.
The primary suite has a beautiful wood-burning fireplace and a private bathroom with heated floors, double vanity, and a glass-enclosed shower.
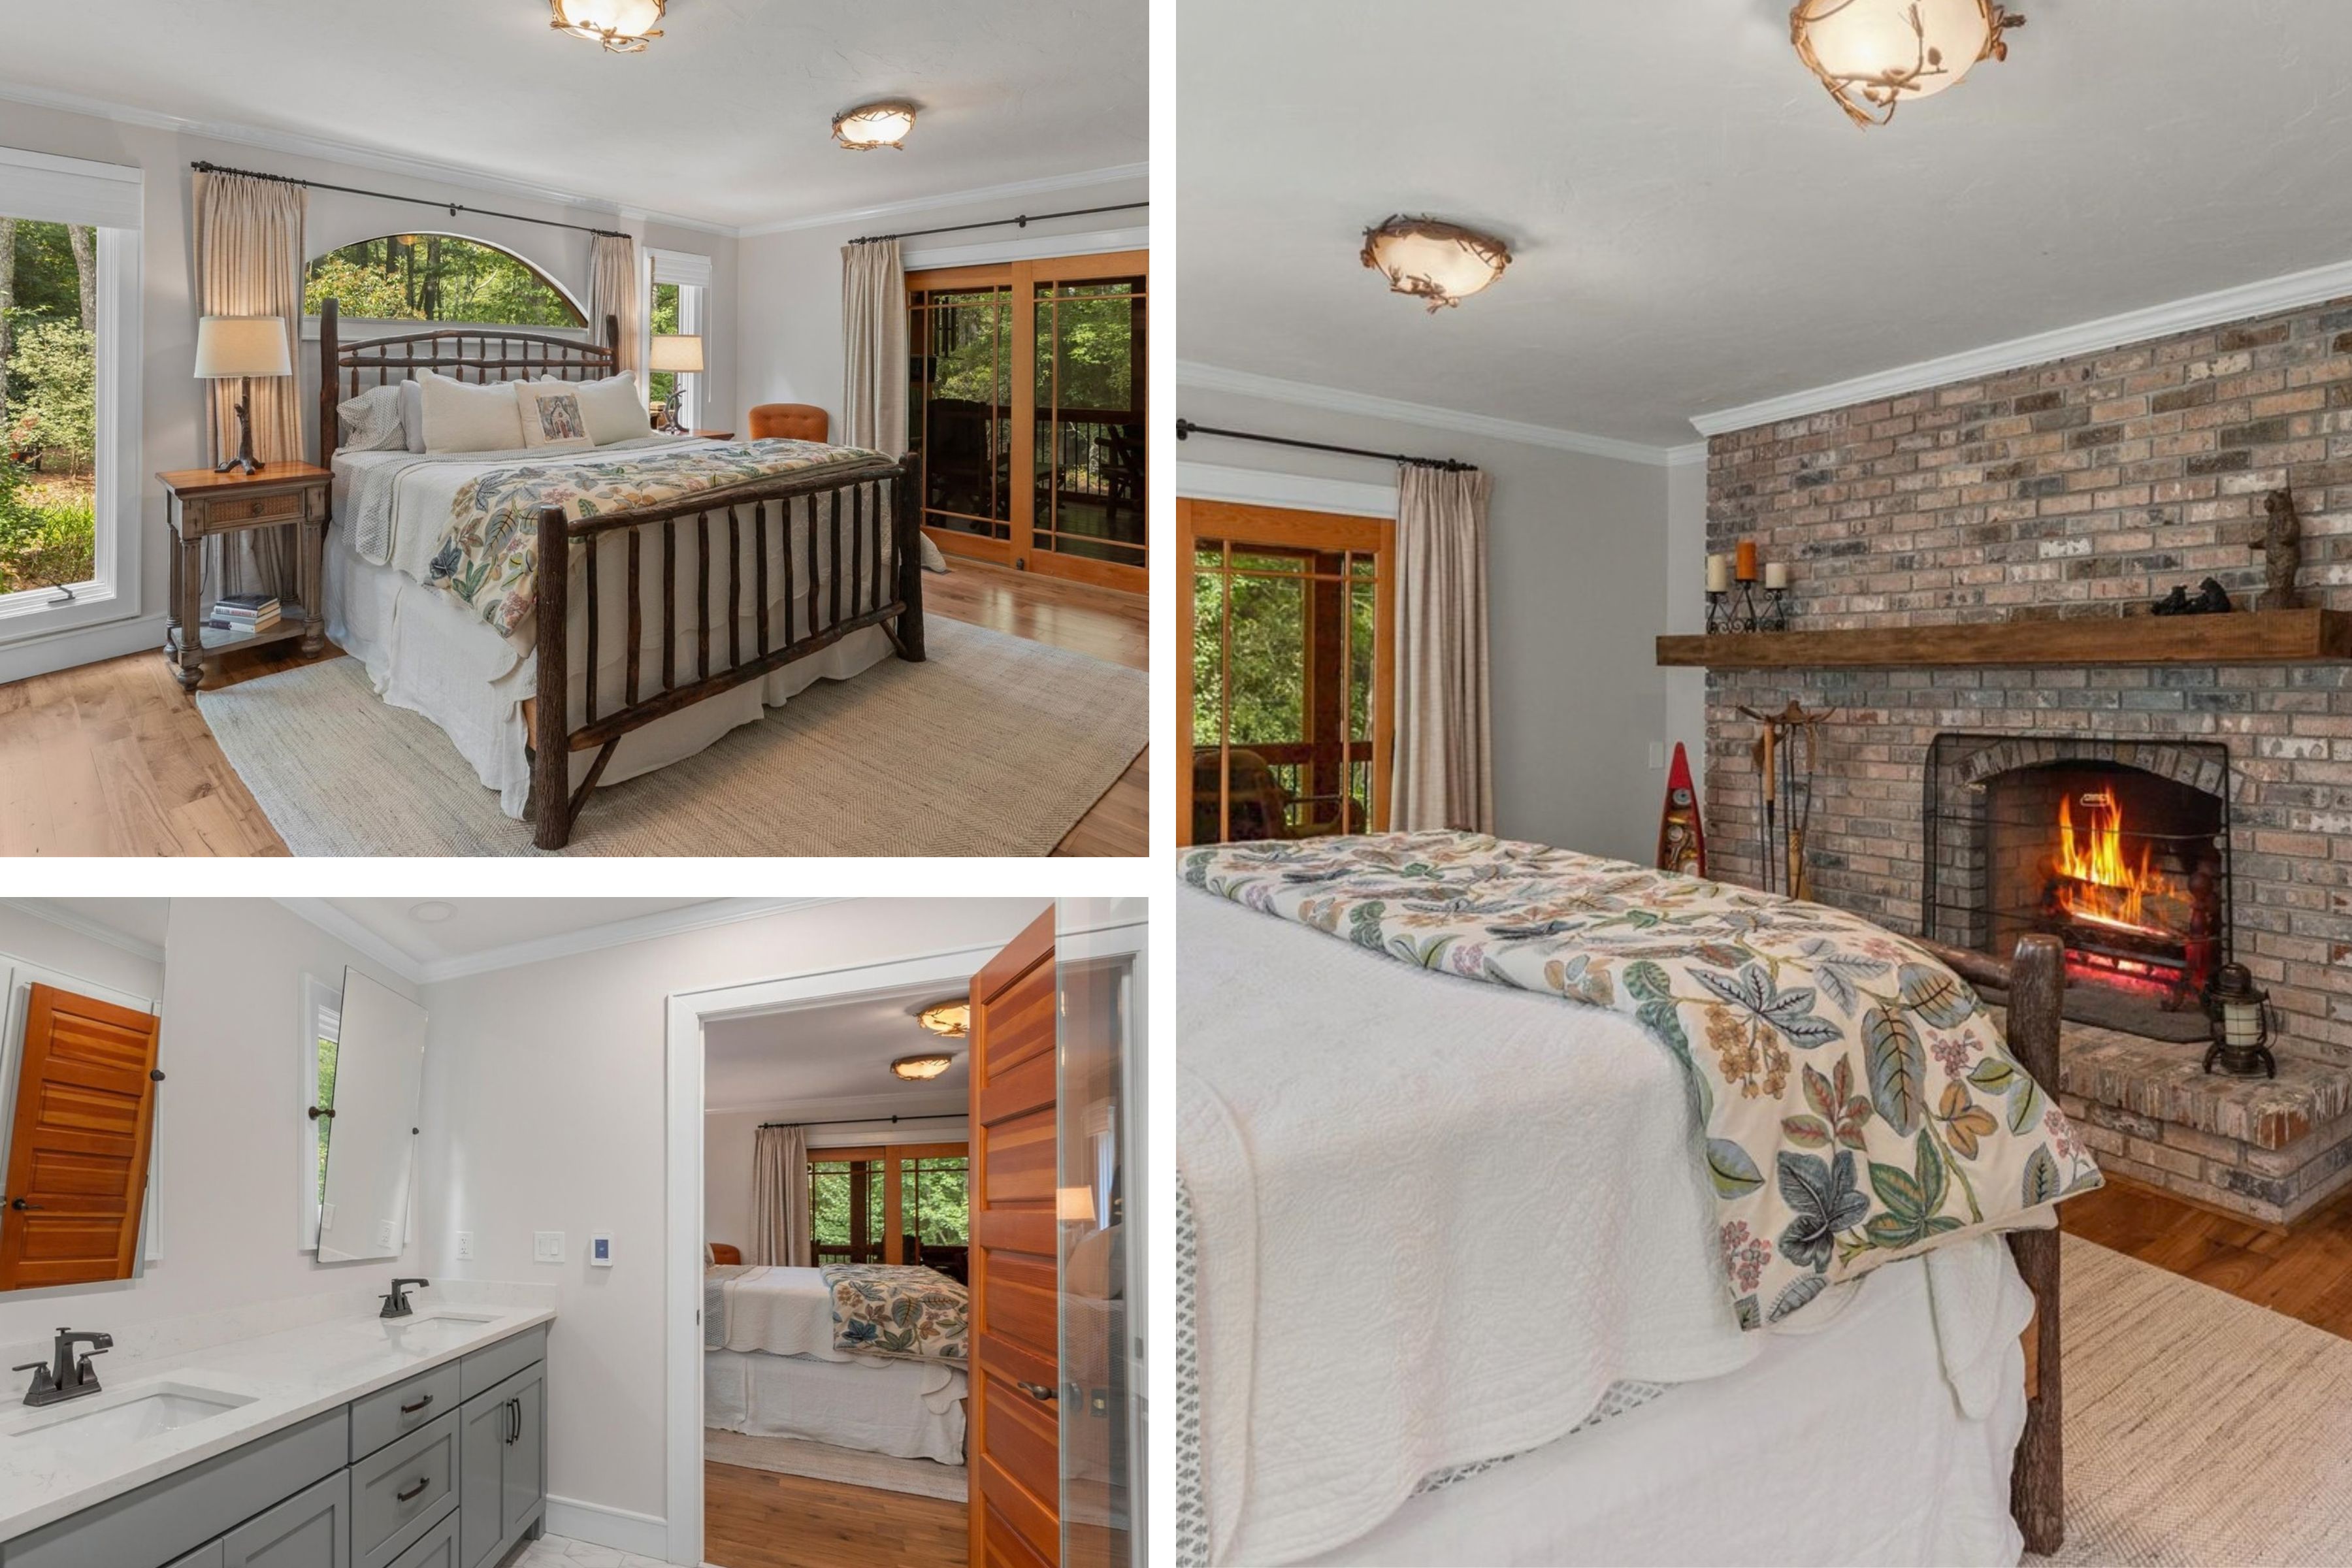
The primary bedroom with its own door to the porch, the bath just beyond, and a wood fire burning at the foot of the bed.
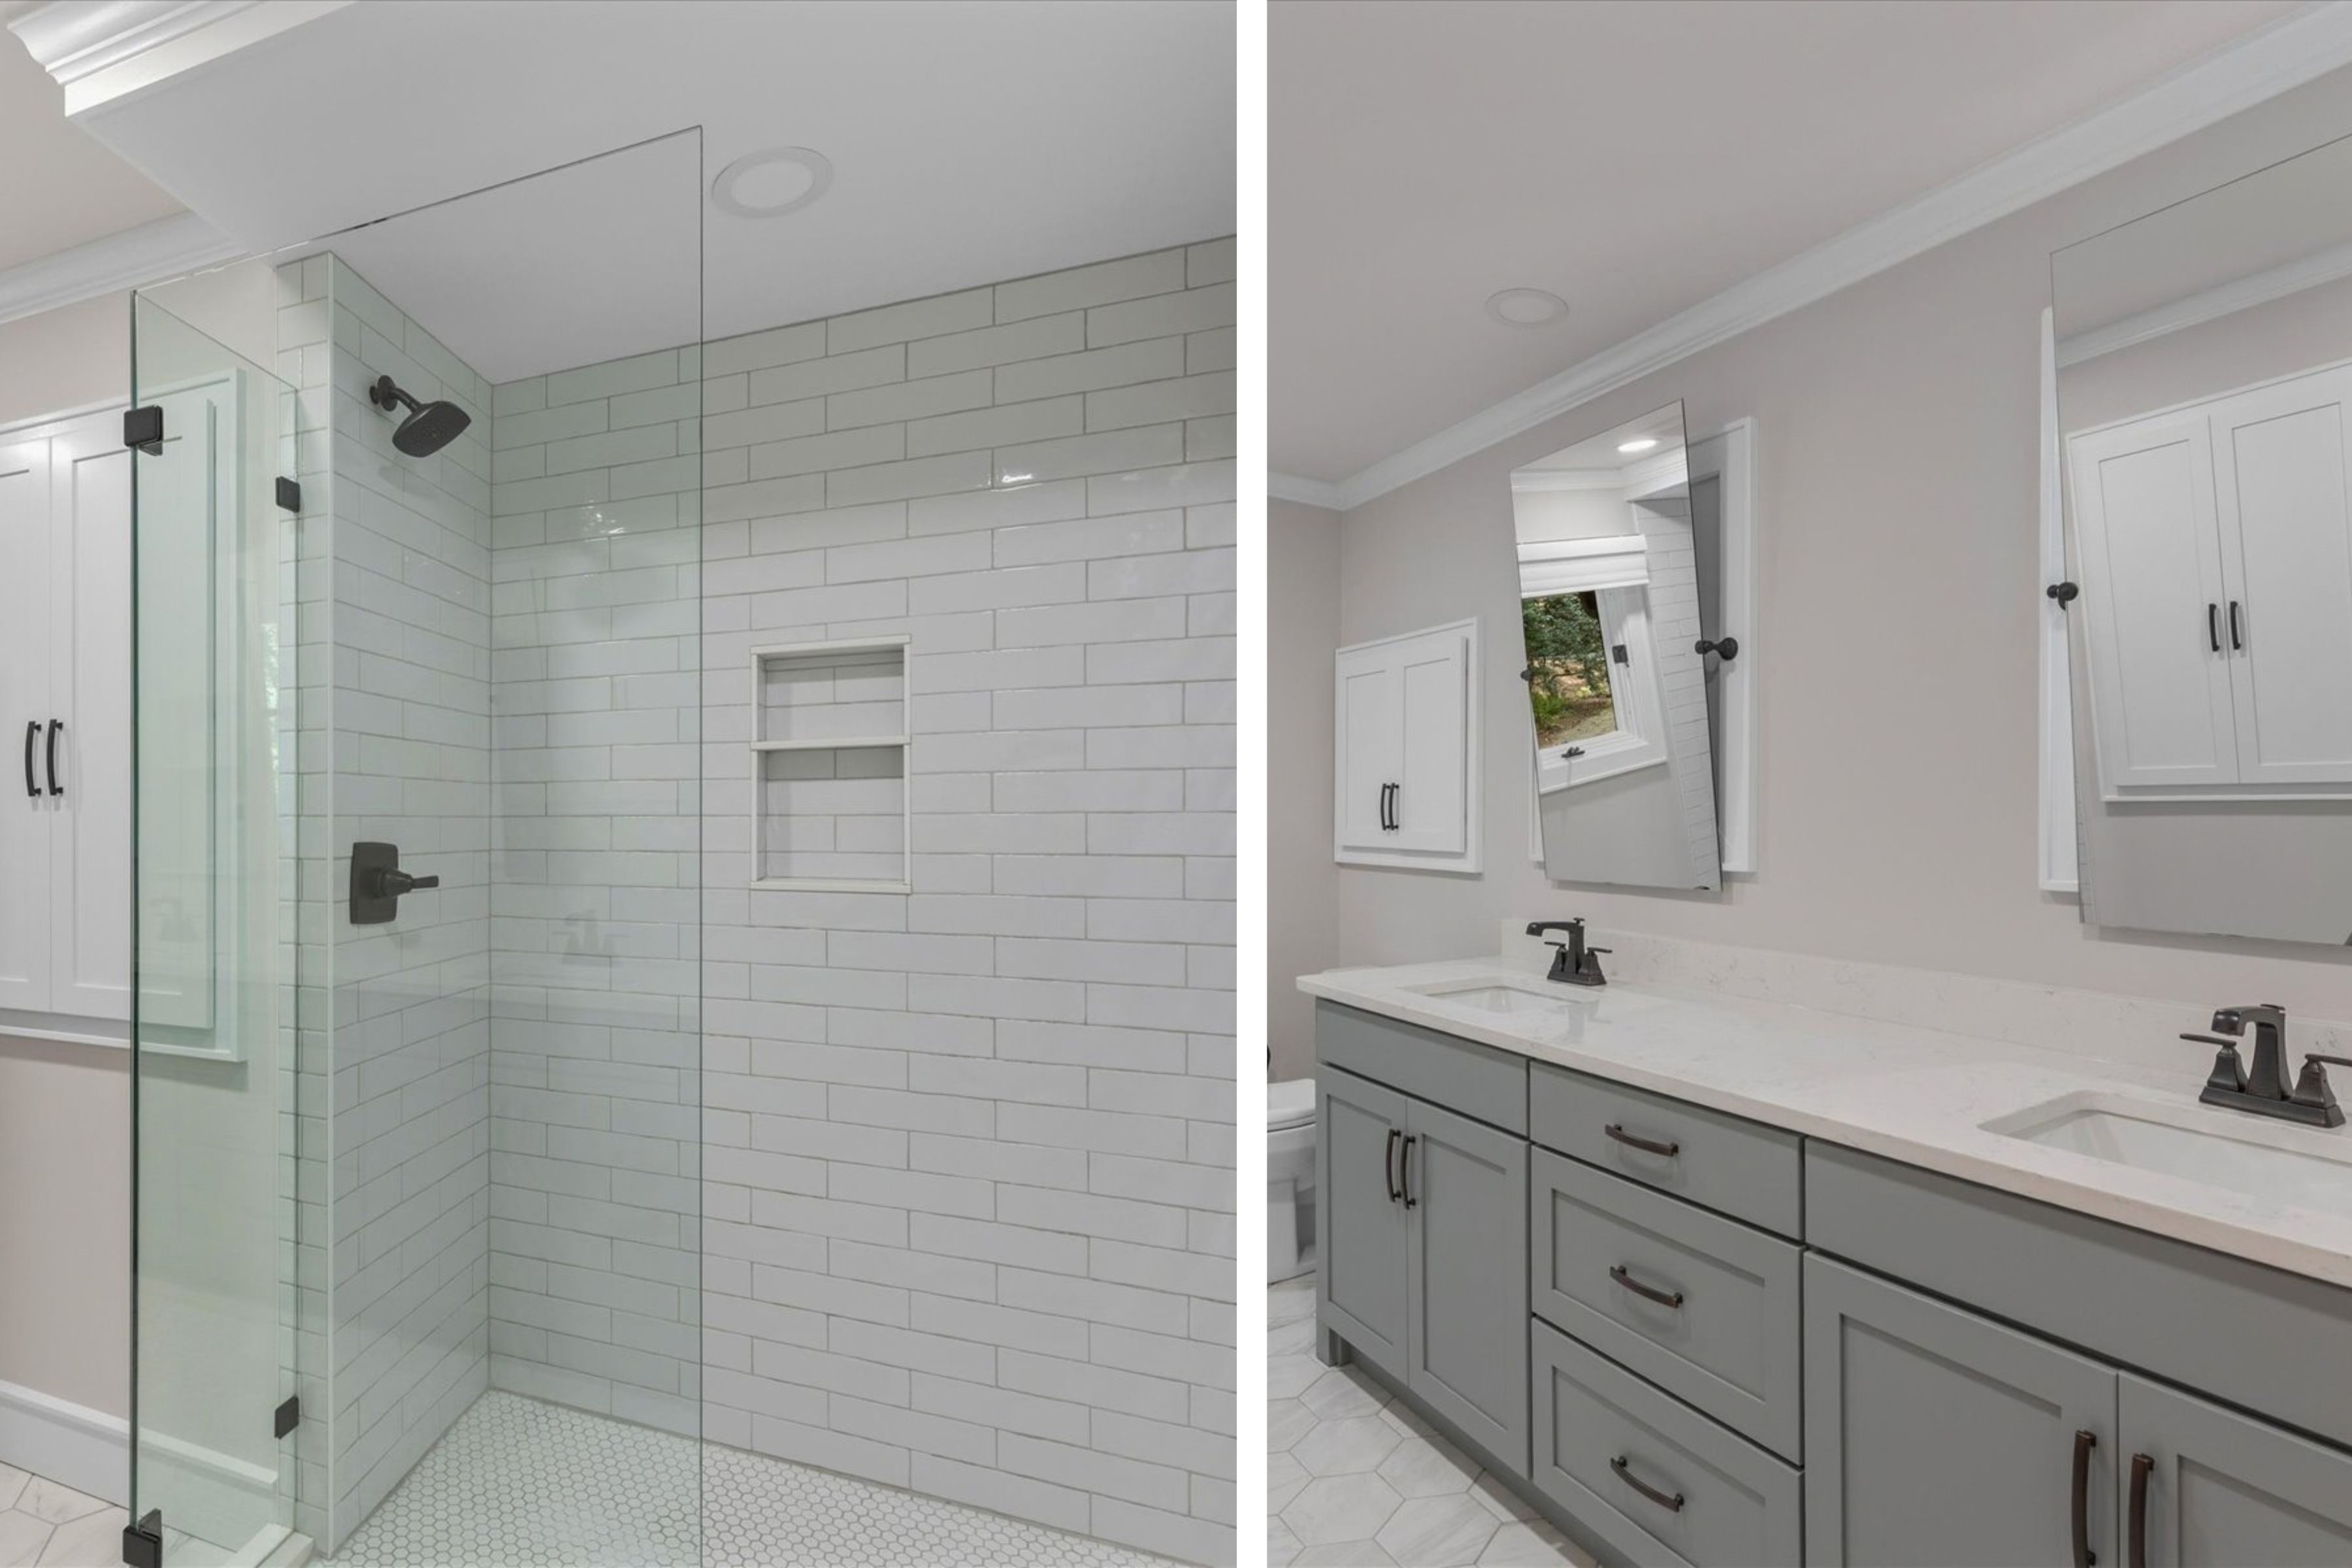
A glass-enclosed shower, and the double vanity that runs the opposite wall.
Up the Stairs, Two More Bedrooms
Each With Its Own Bathroom
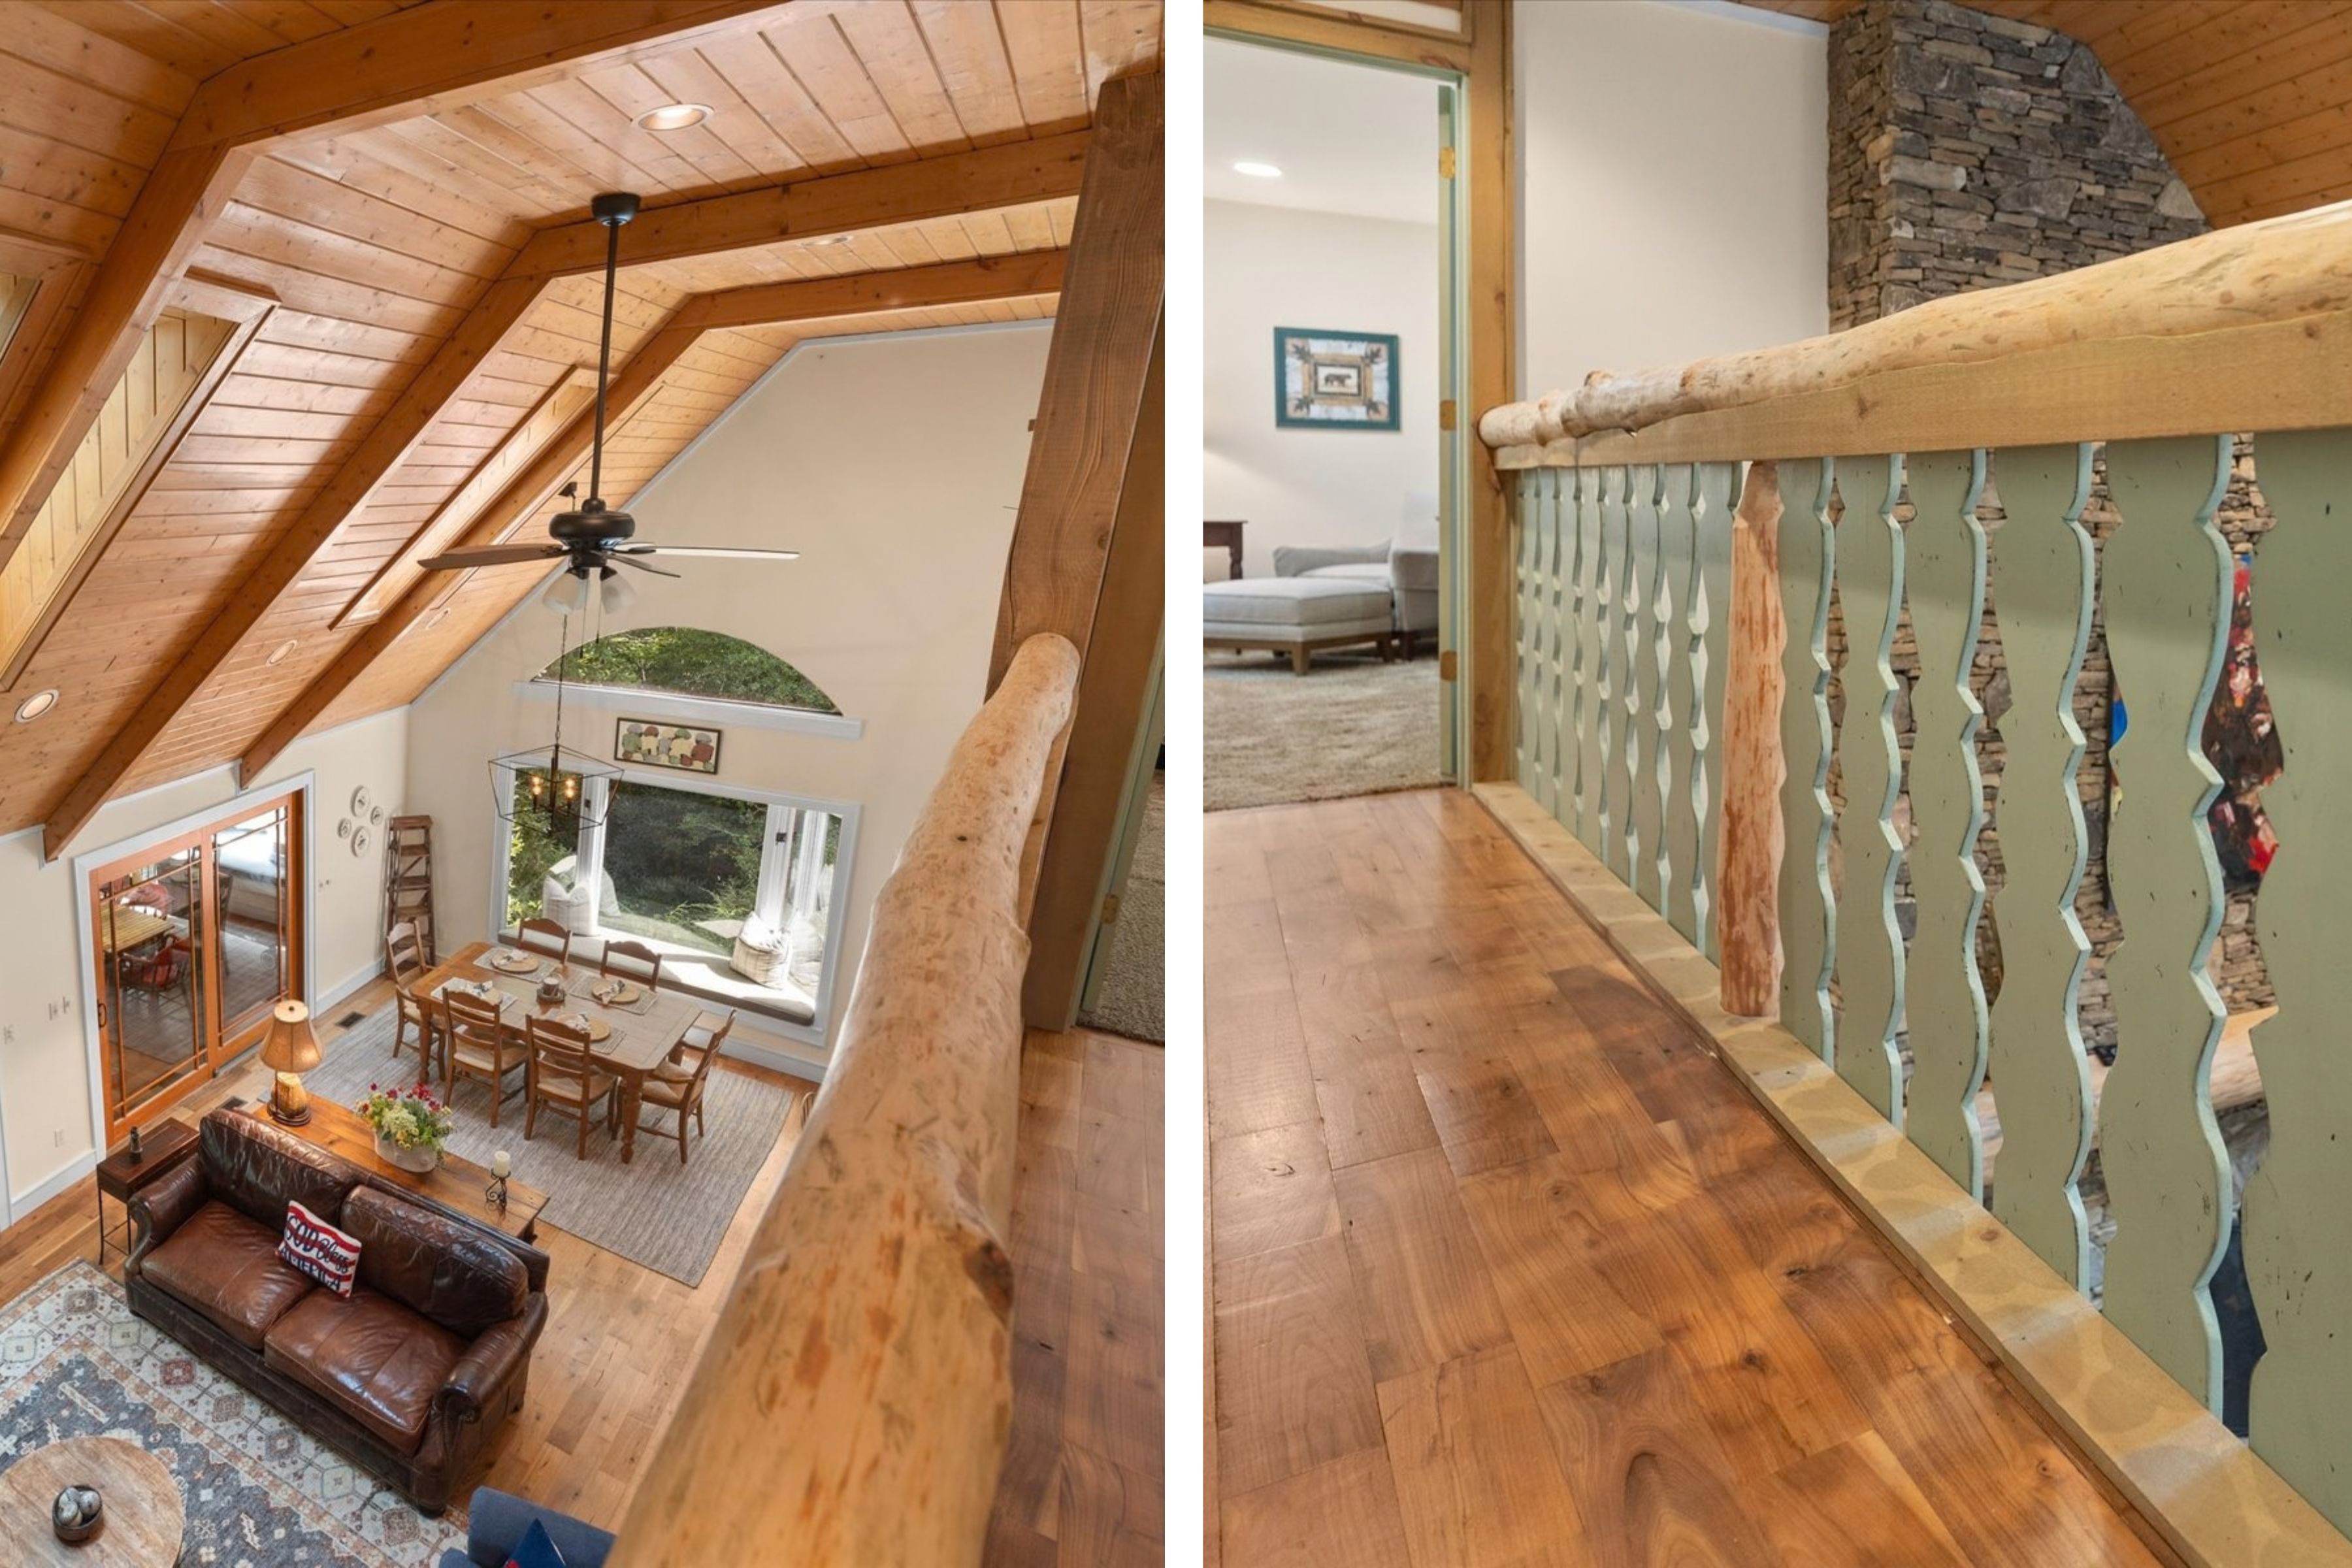
The loft looking down over the living and dining areas, and the balustrade that runs its landing.
Plus, there are two additional bedrooms upstairs, each with its own bathroom.
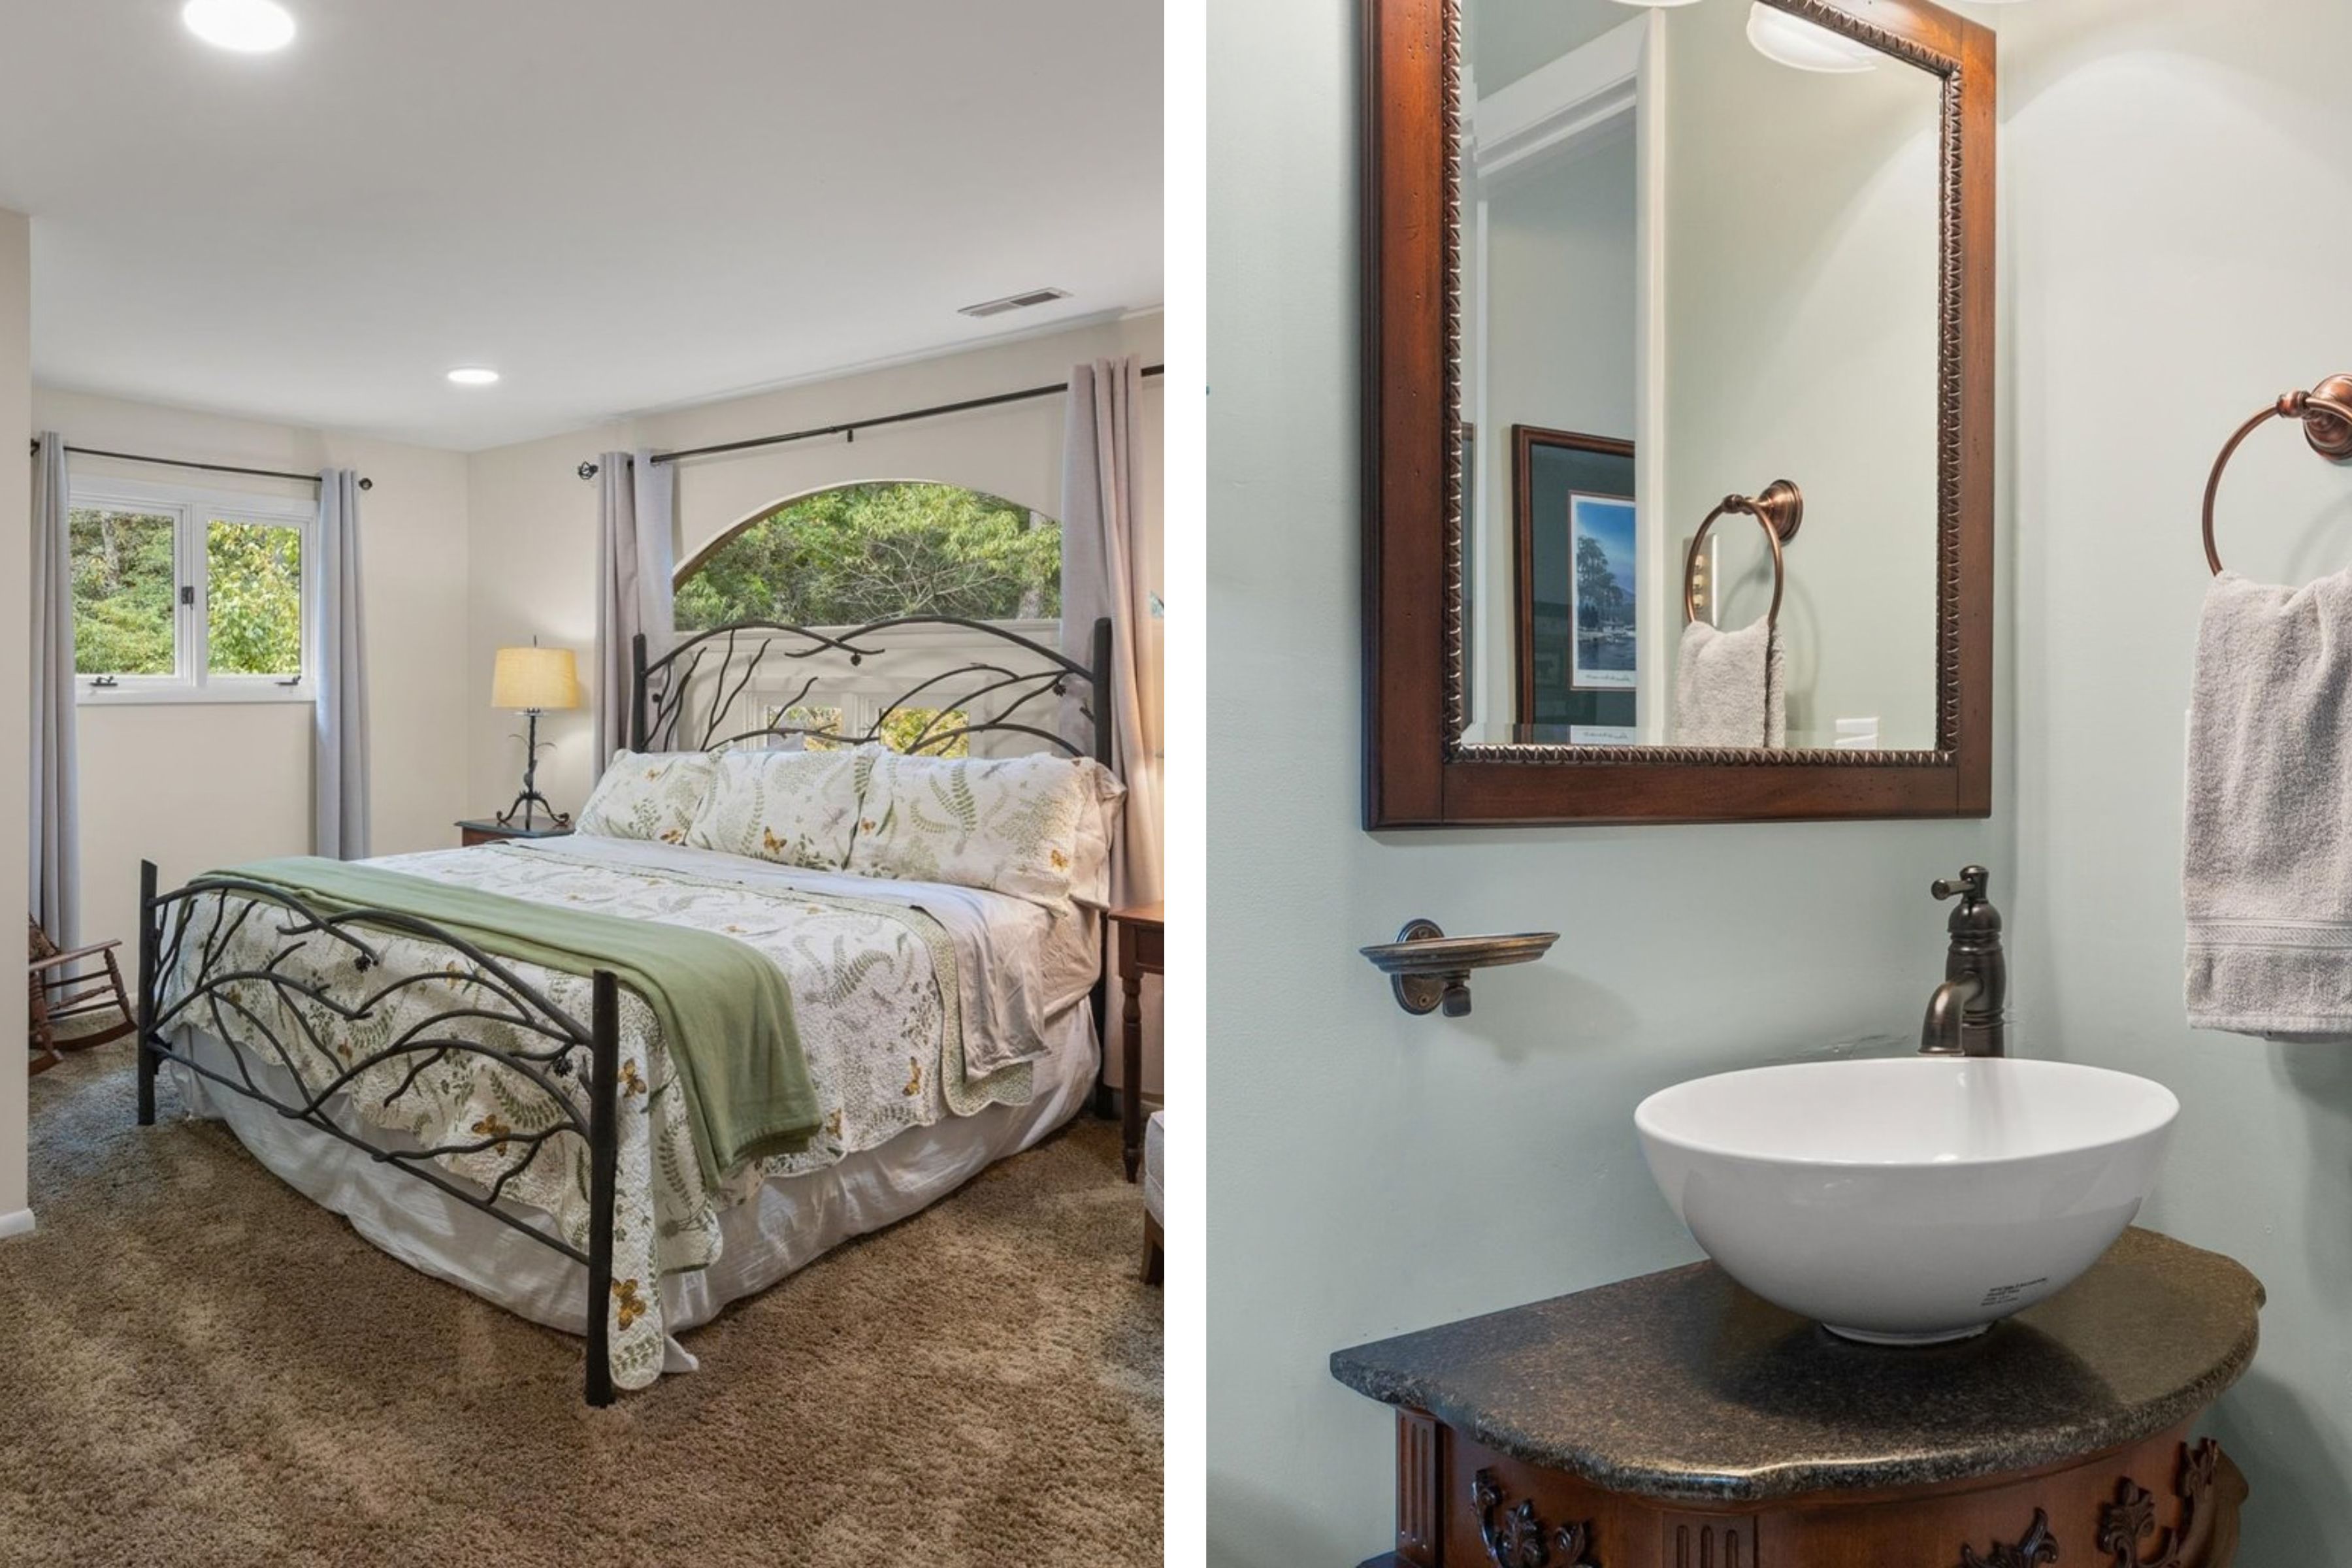
The first upstairs bedroom, with its own bath alongside.
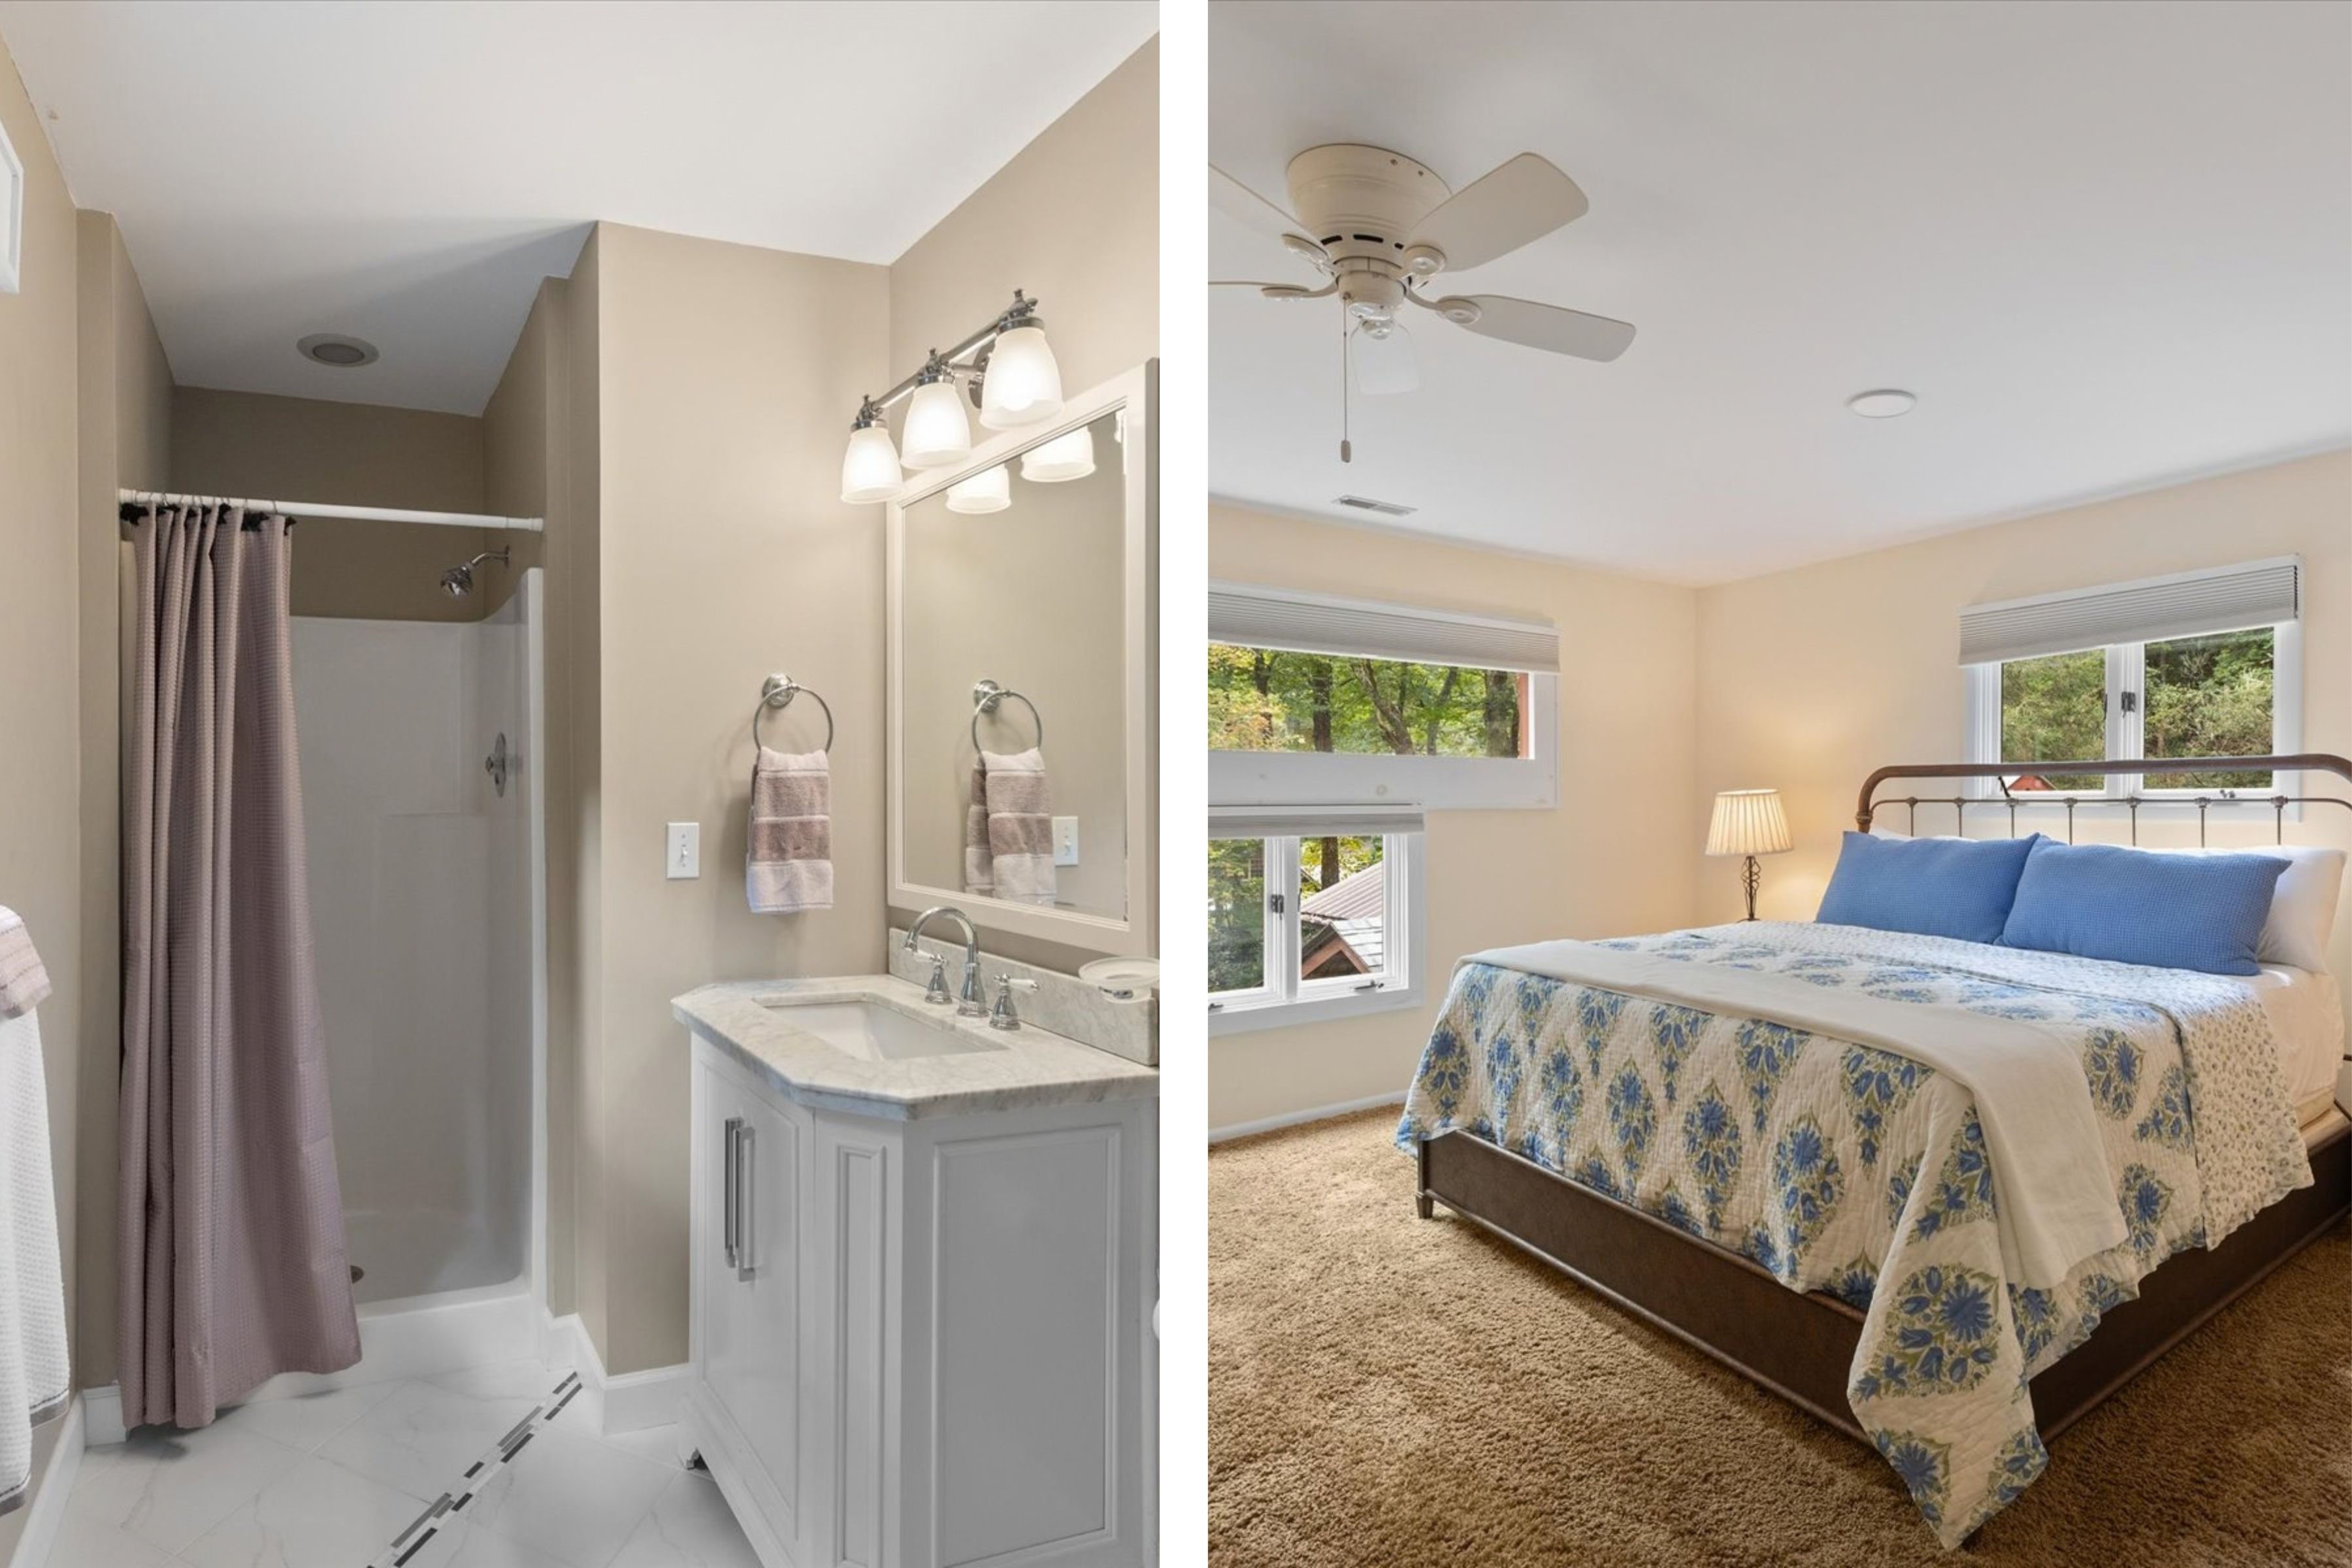
The second upstairs bedroom, its windows set into the treetops, and the bath that serves it.
A Lower Level That Will Be Whatever You Need
A Large Bonus Room, With Room to Sleep a Crowd
The lower level provides exceptional flexibility with a large bonus room that can easily serve as a fourth bedroom, playroom, den, or additional gathering space.
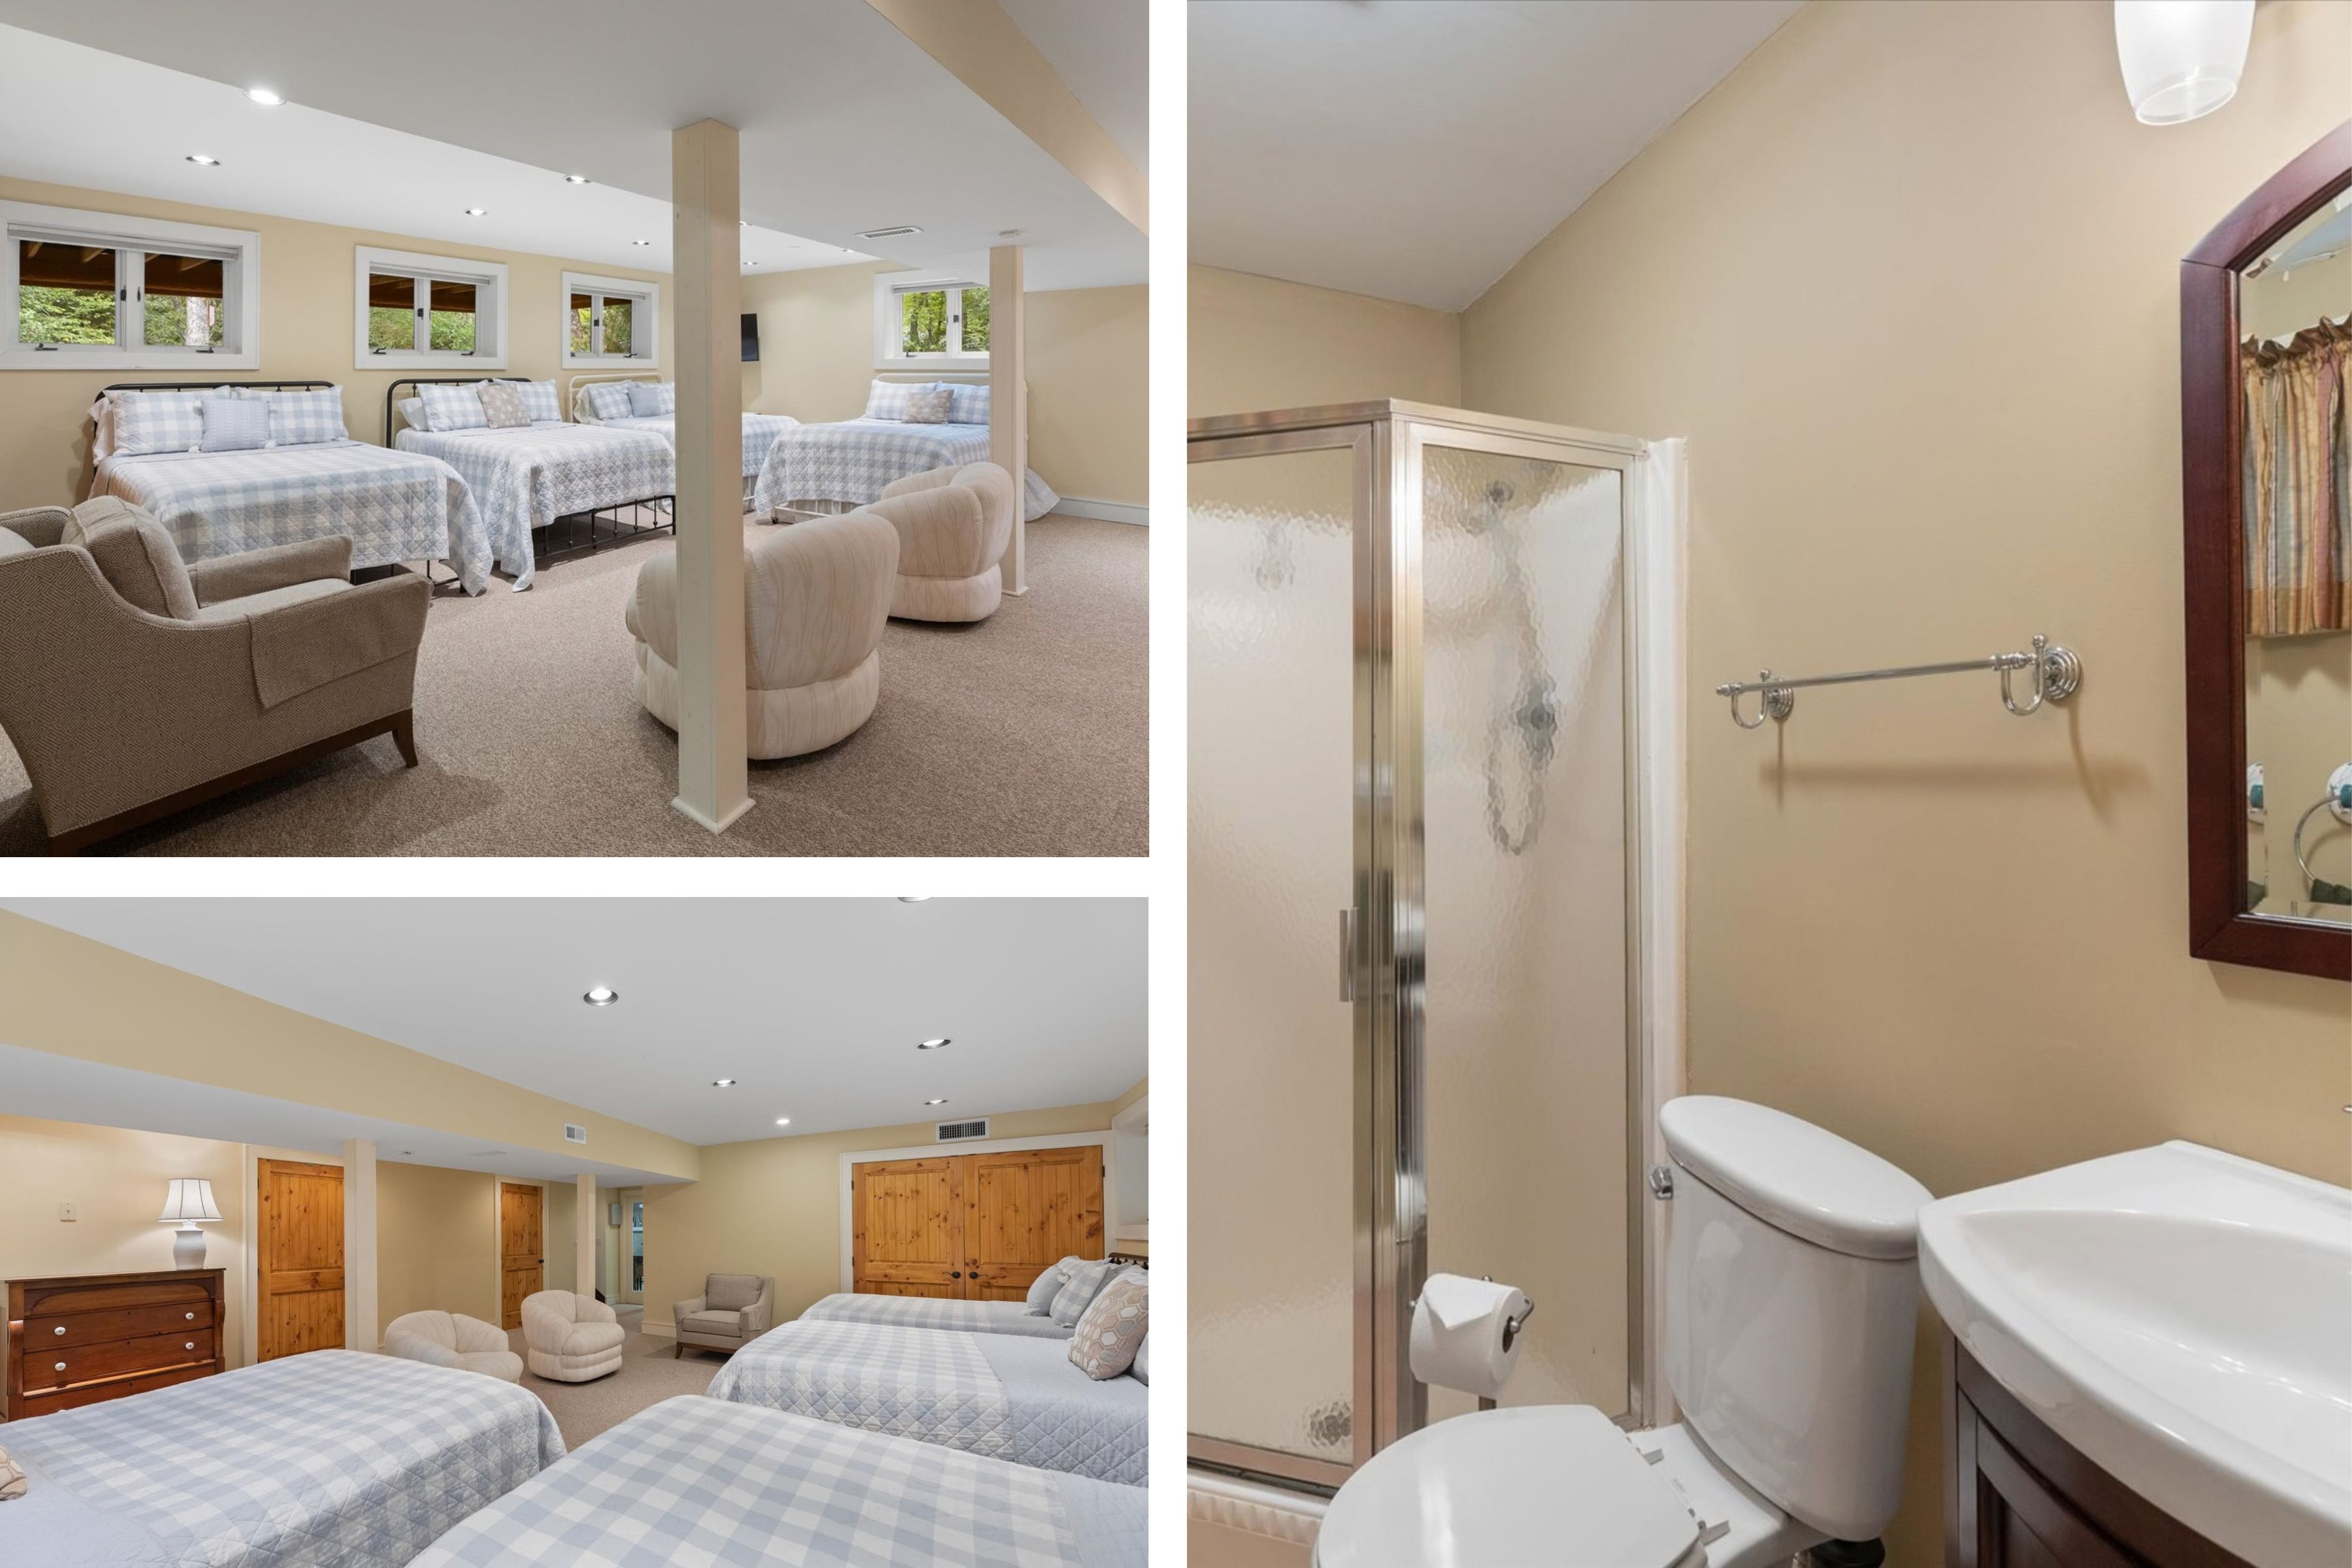
The lower-level bonus room, made up with beds enough for a houseful, seating between them, and a bath on the same level.
A Workshop That Opens Straight Onto the Porch
A separate workshop opens directly onto the lower-level porch, allowing a dedicated space for hobbies, projects, or storage.
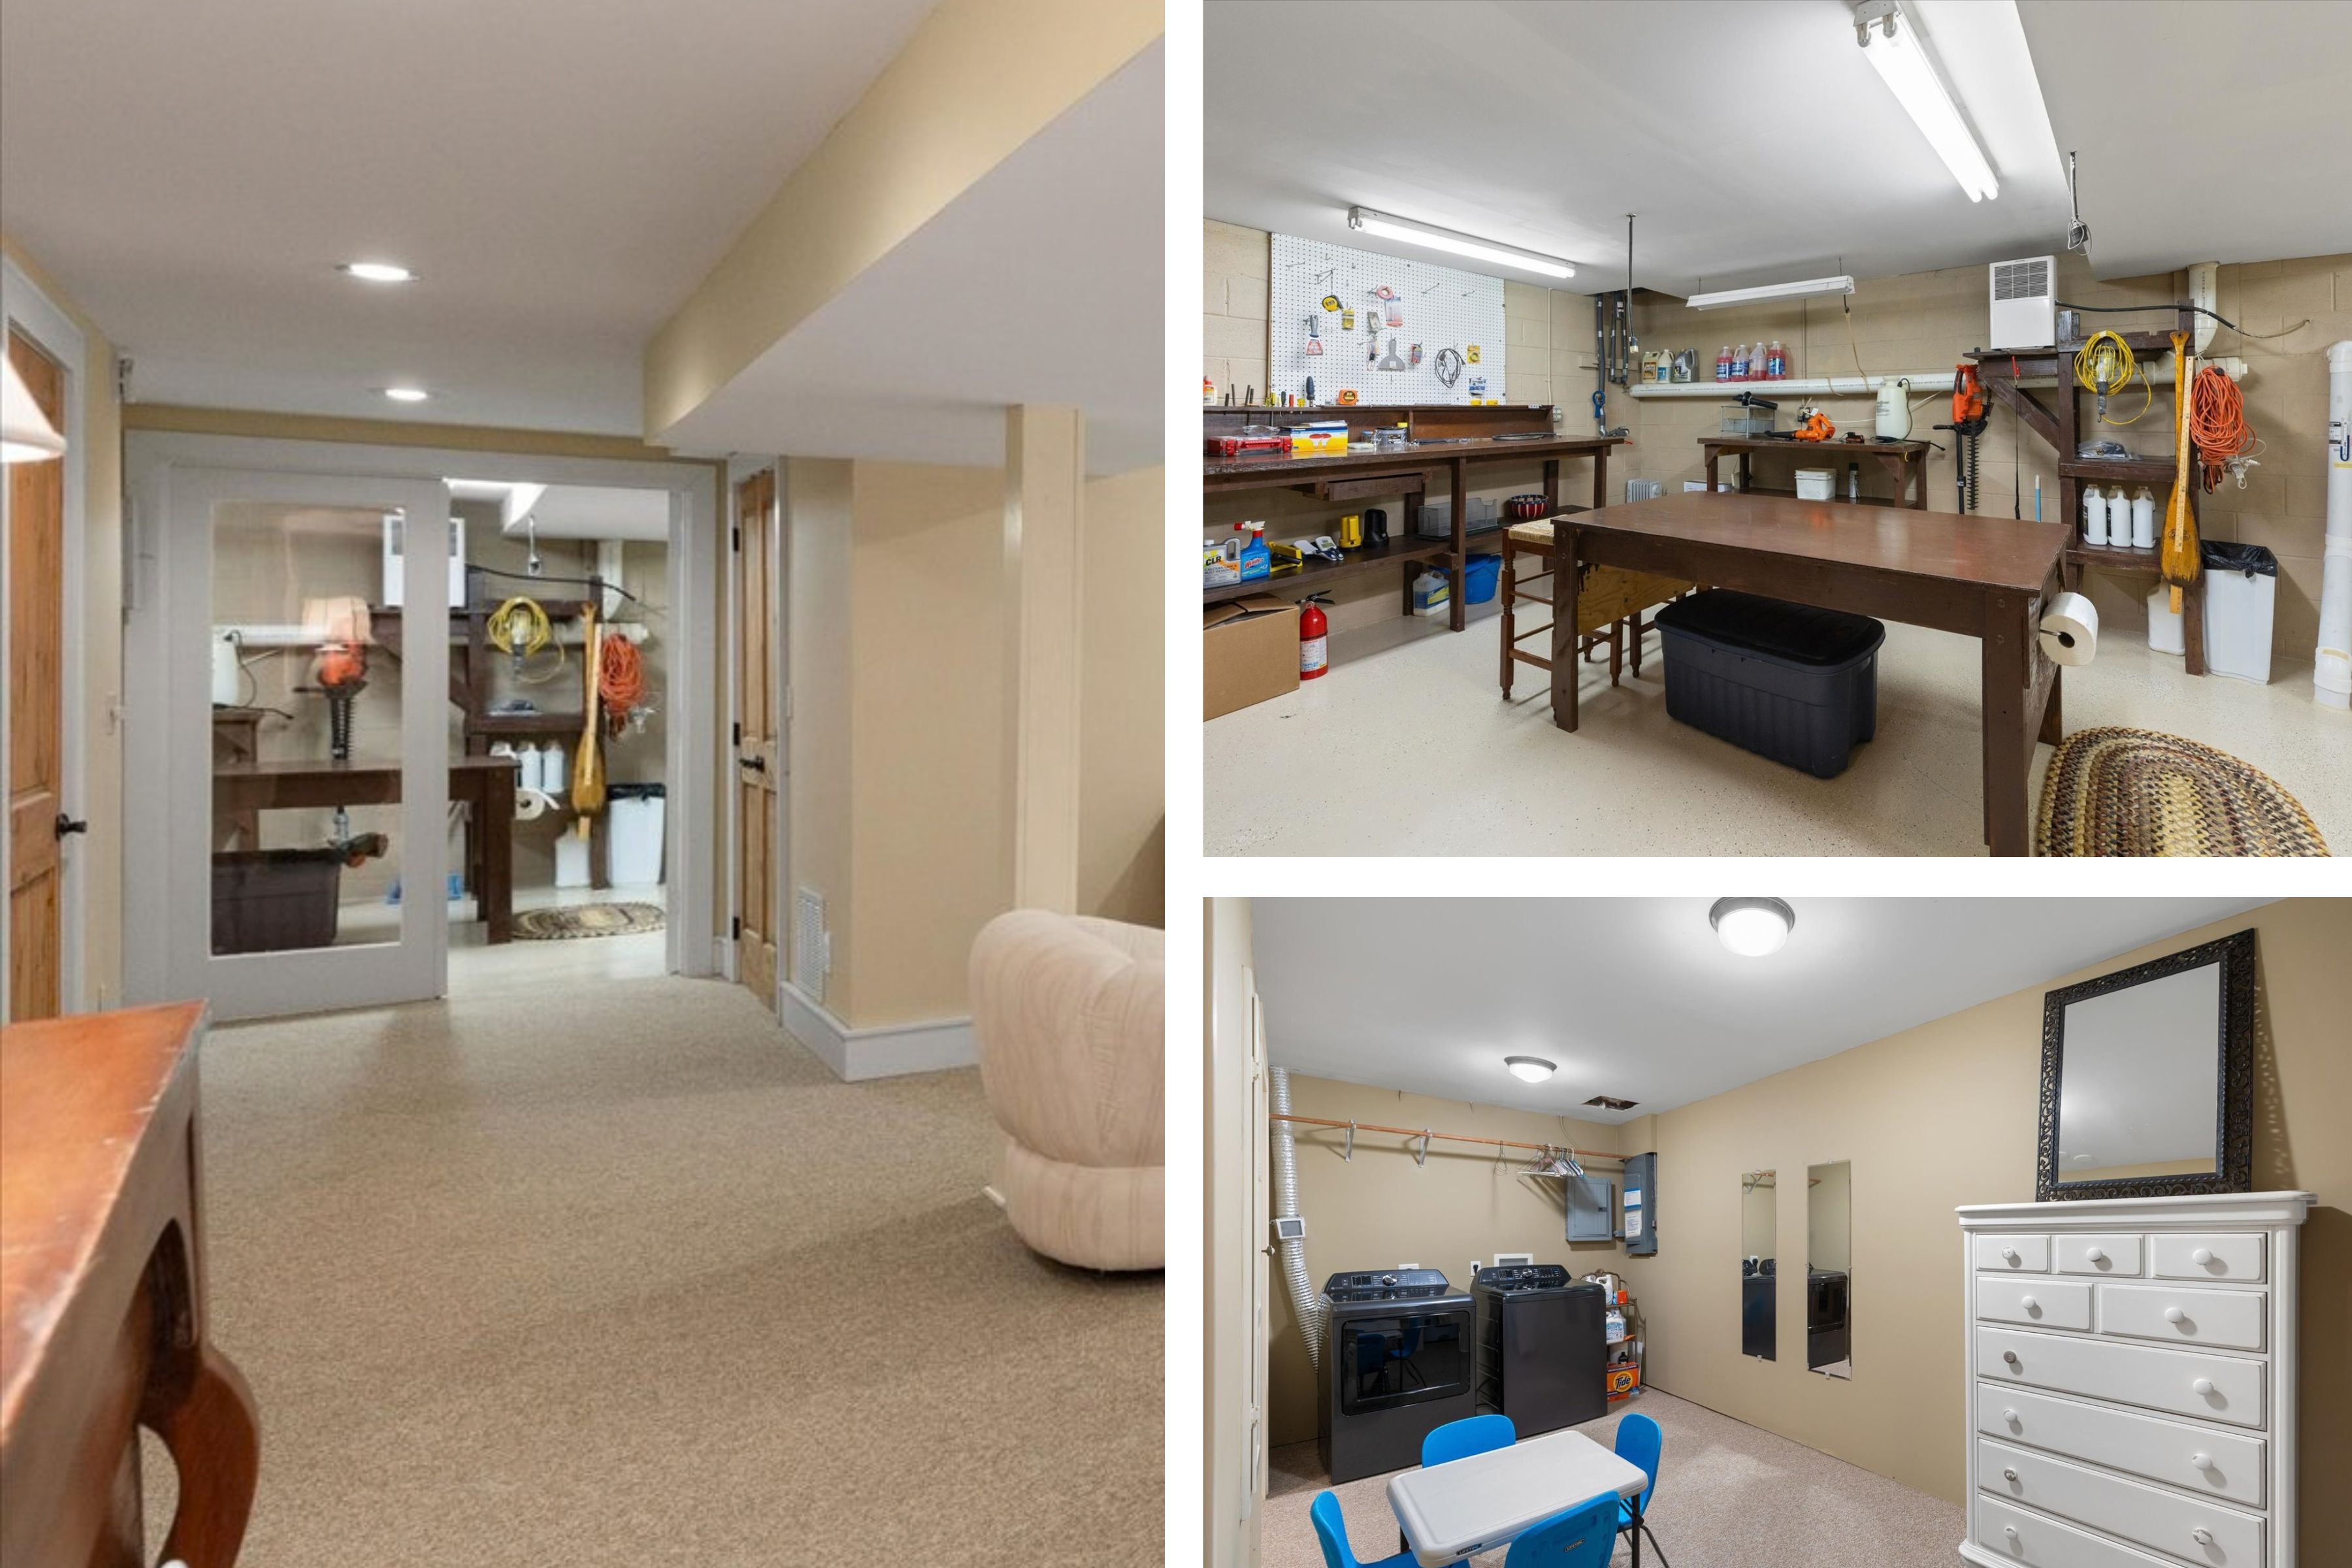
Glass doors through to the workbenches, the workshop itself, and the laundry room on the same level.
And a Place to Put the Cars
A two-car garage adds valuable convenience.
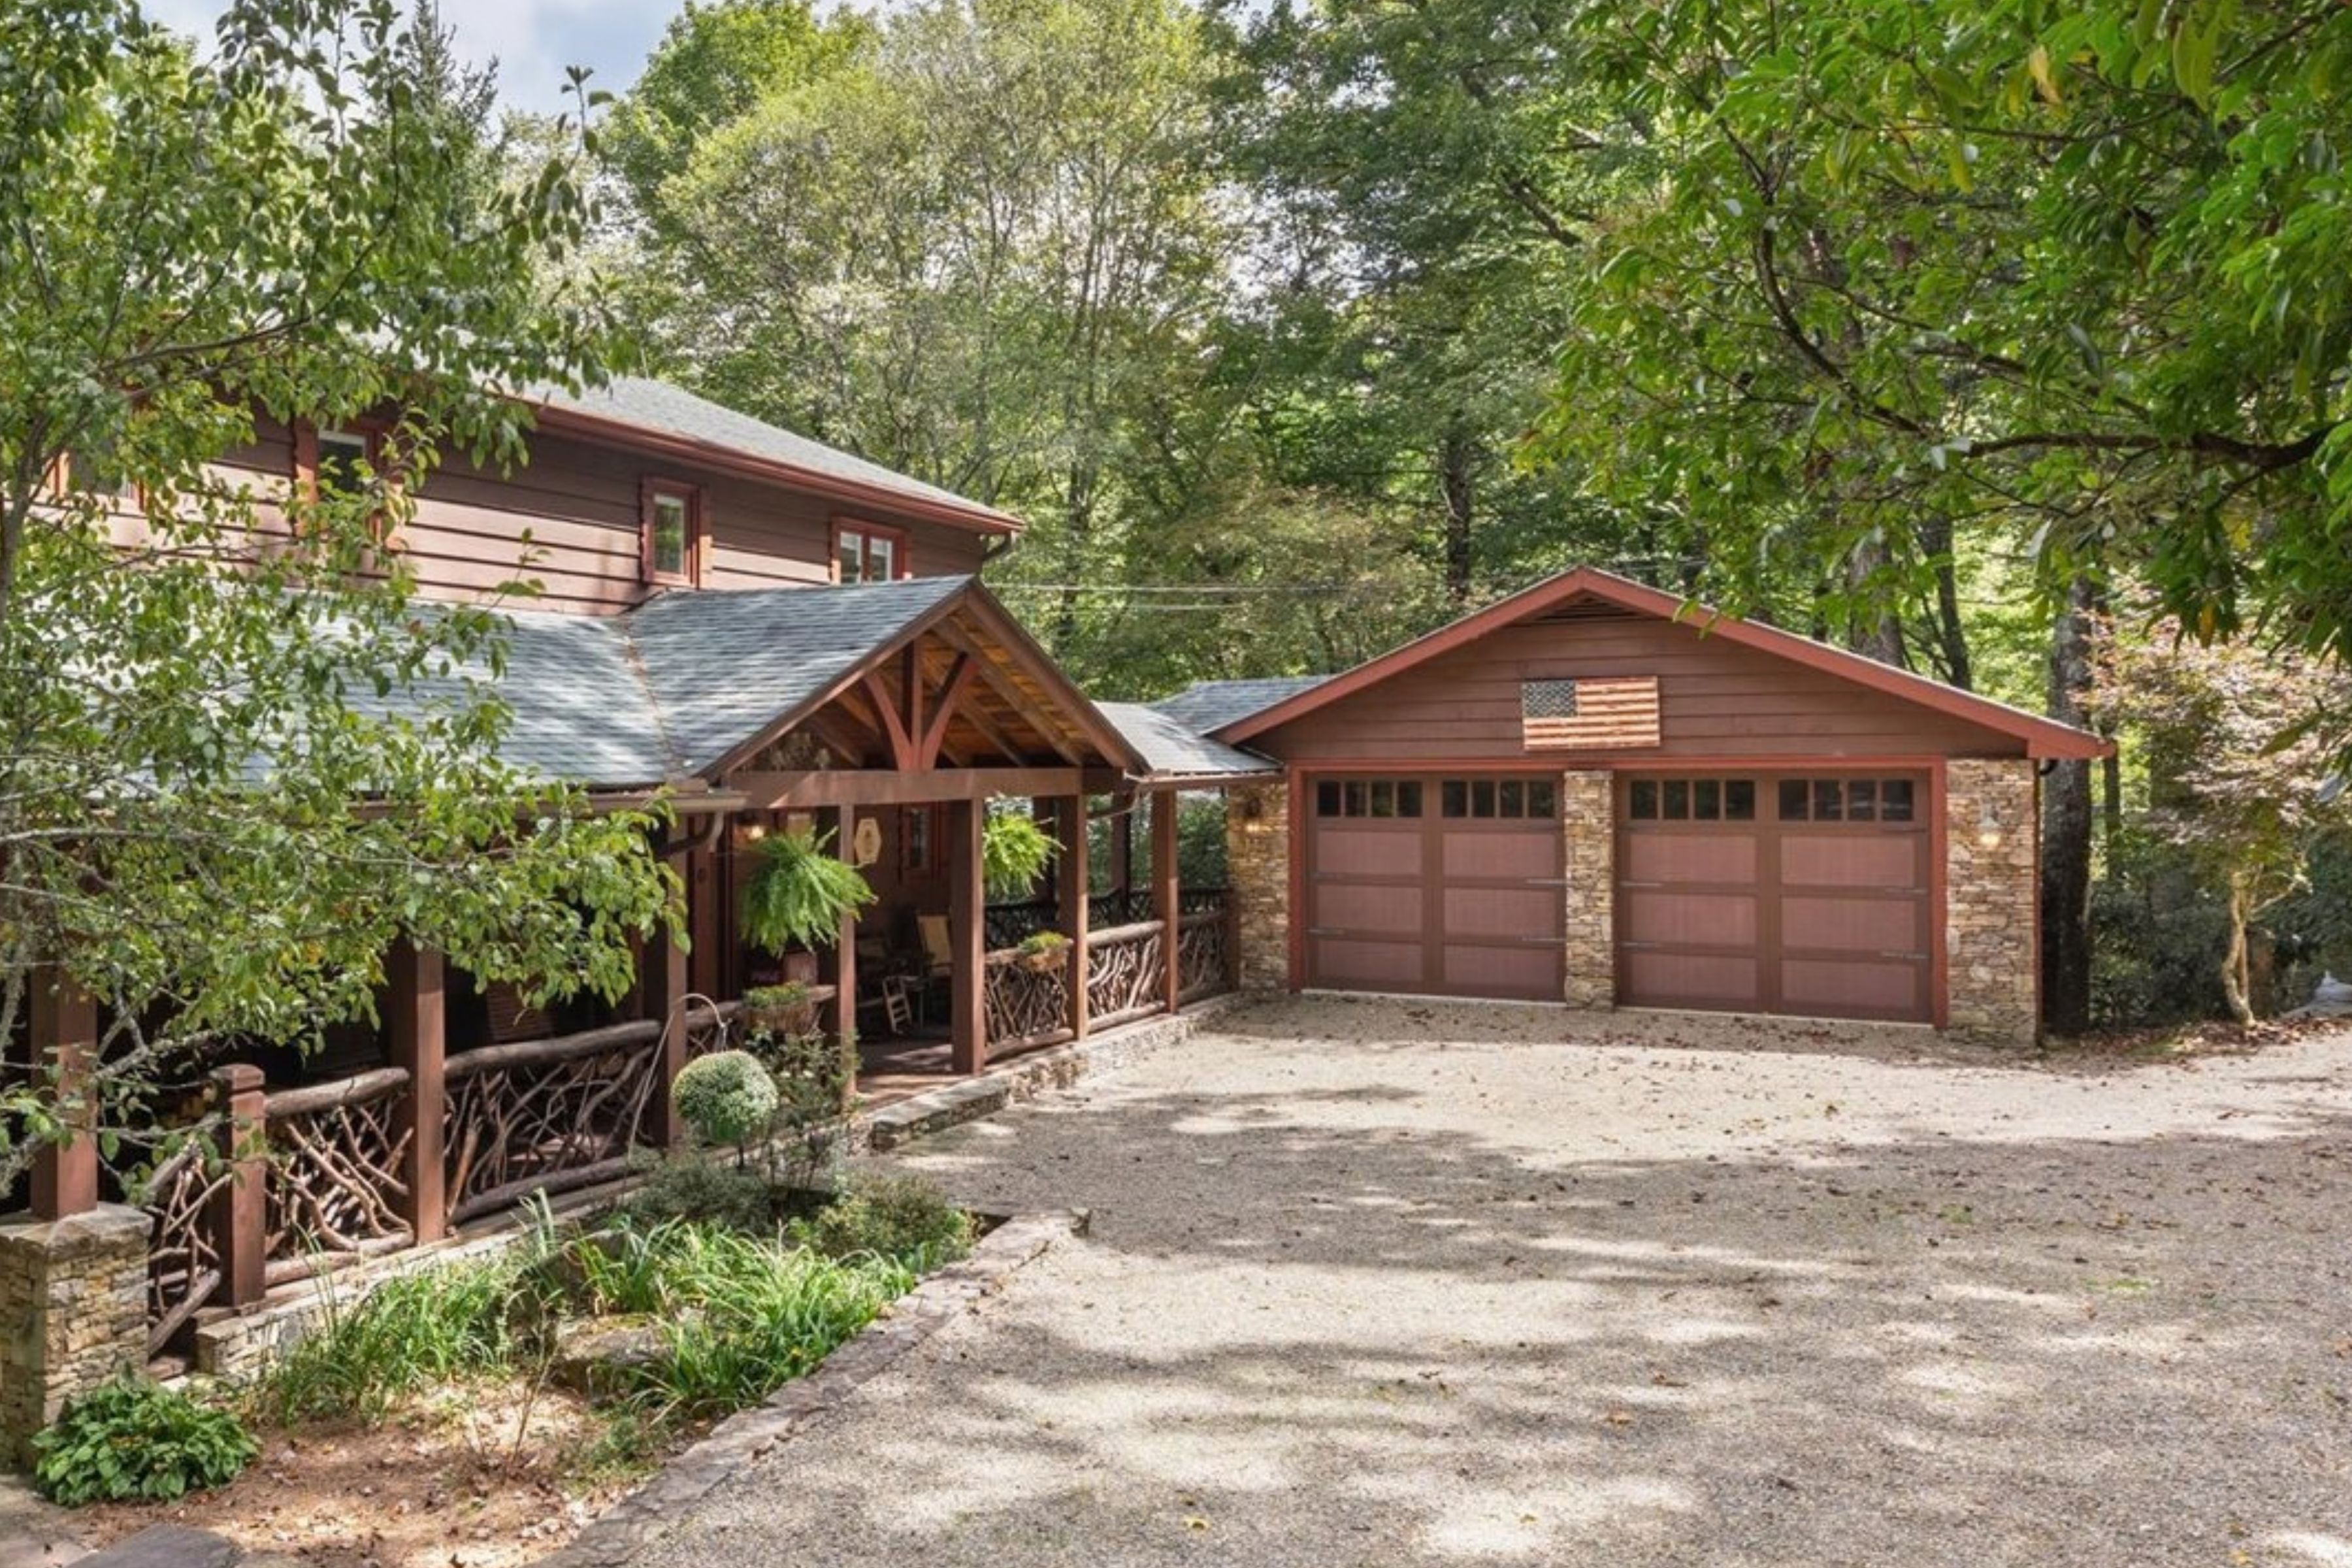
The two-car garage, standing just across the gravel driveway from the covered porch.
Water on the Property & Shelter On the Porches
1.24+/- Acres With a Pond and a Stream
Set on approximately 1.24+/- acres with a pond and stream, the property also has a large screened porch and a covered lower-level patio with vinyl shades for enjoying Highlands' cool mountain climate.
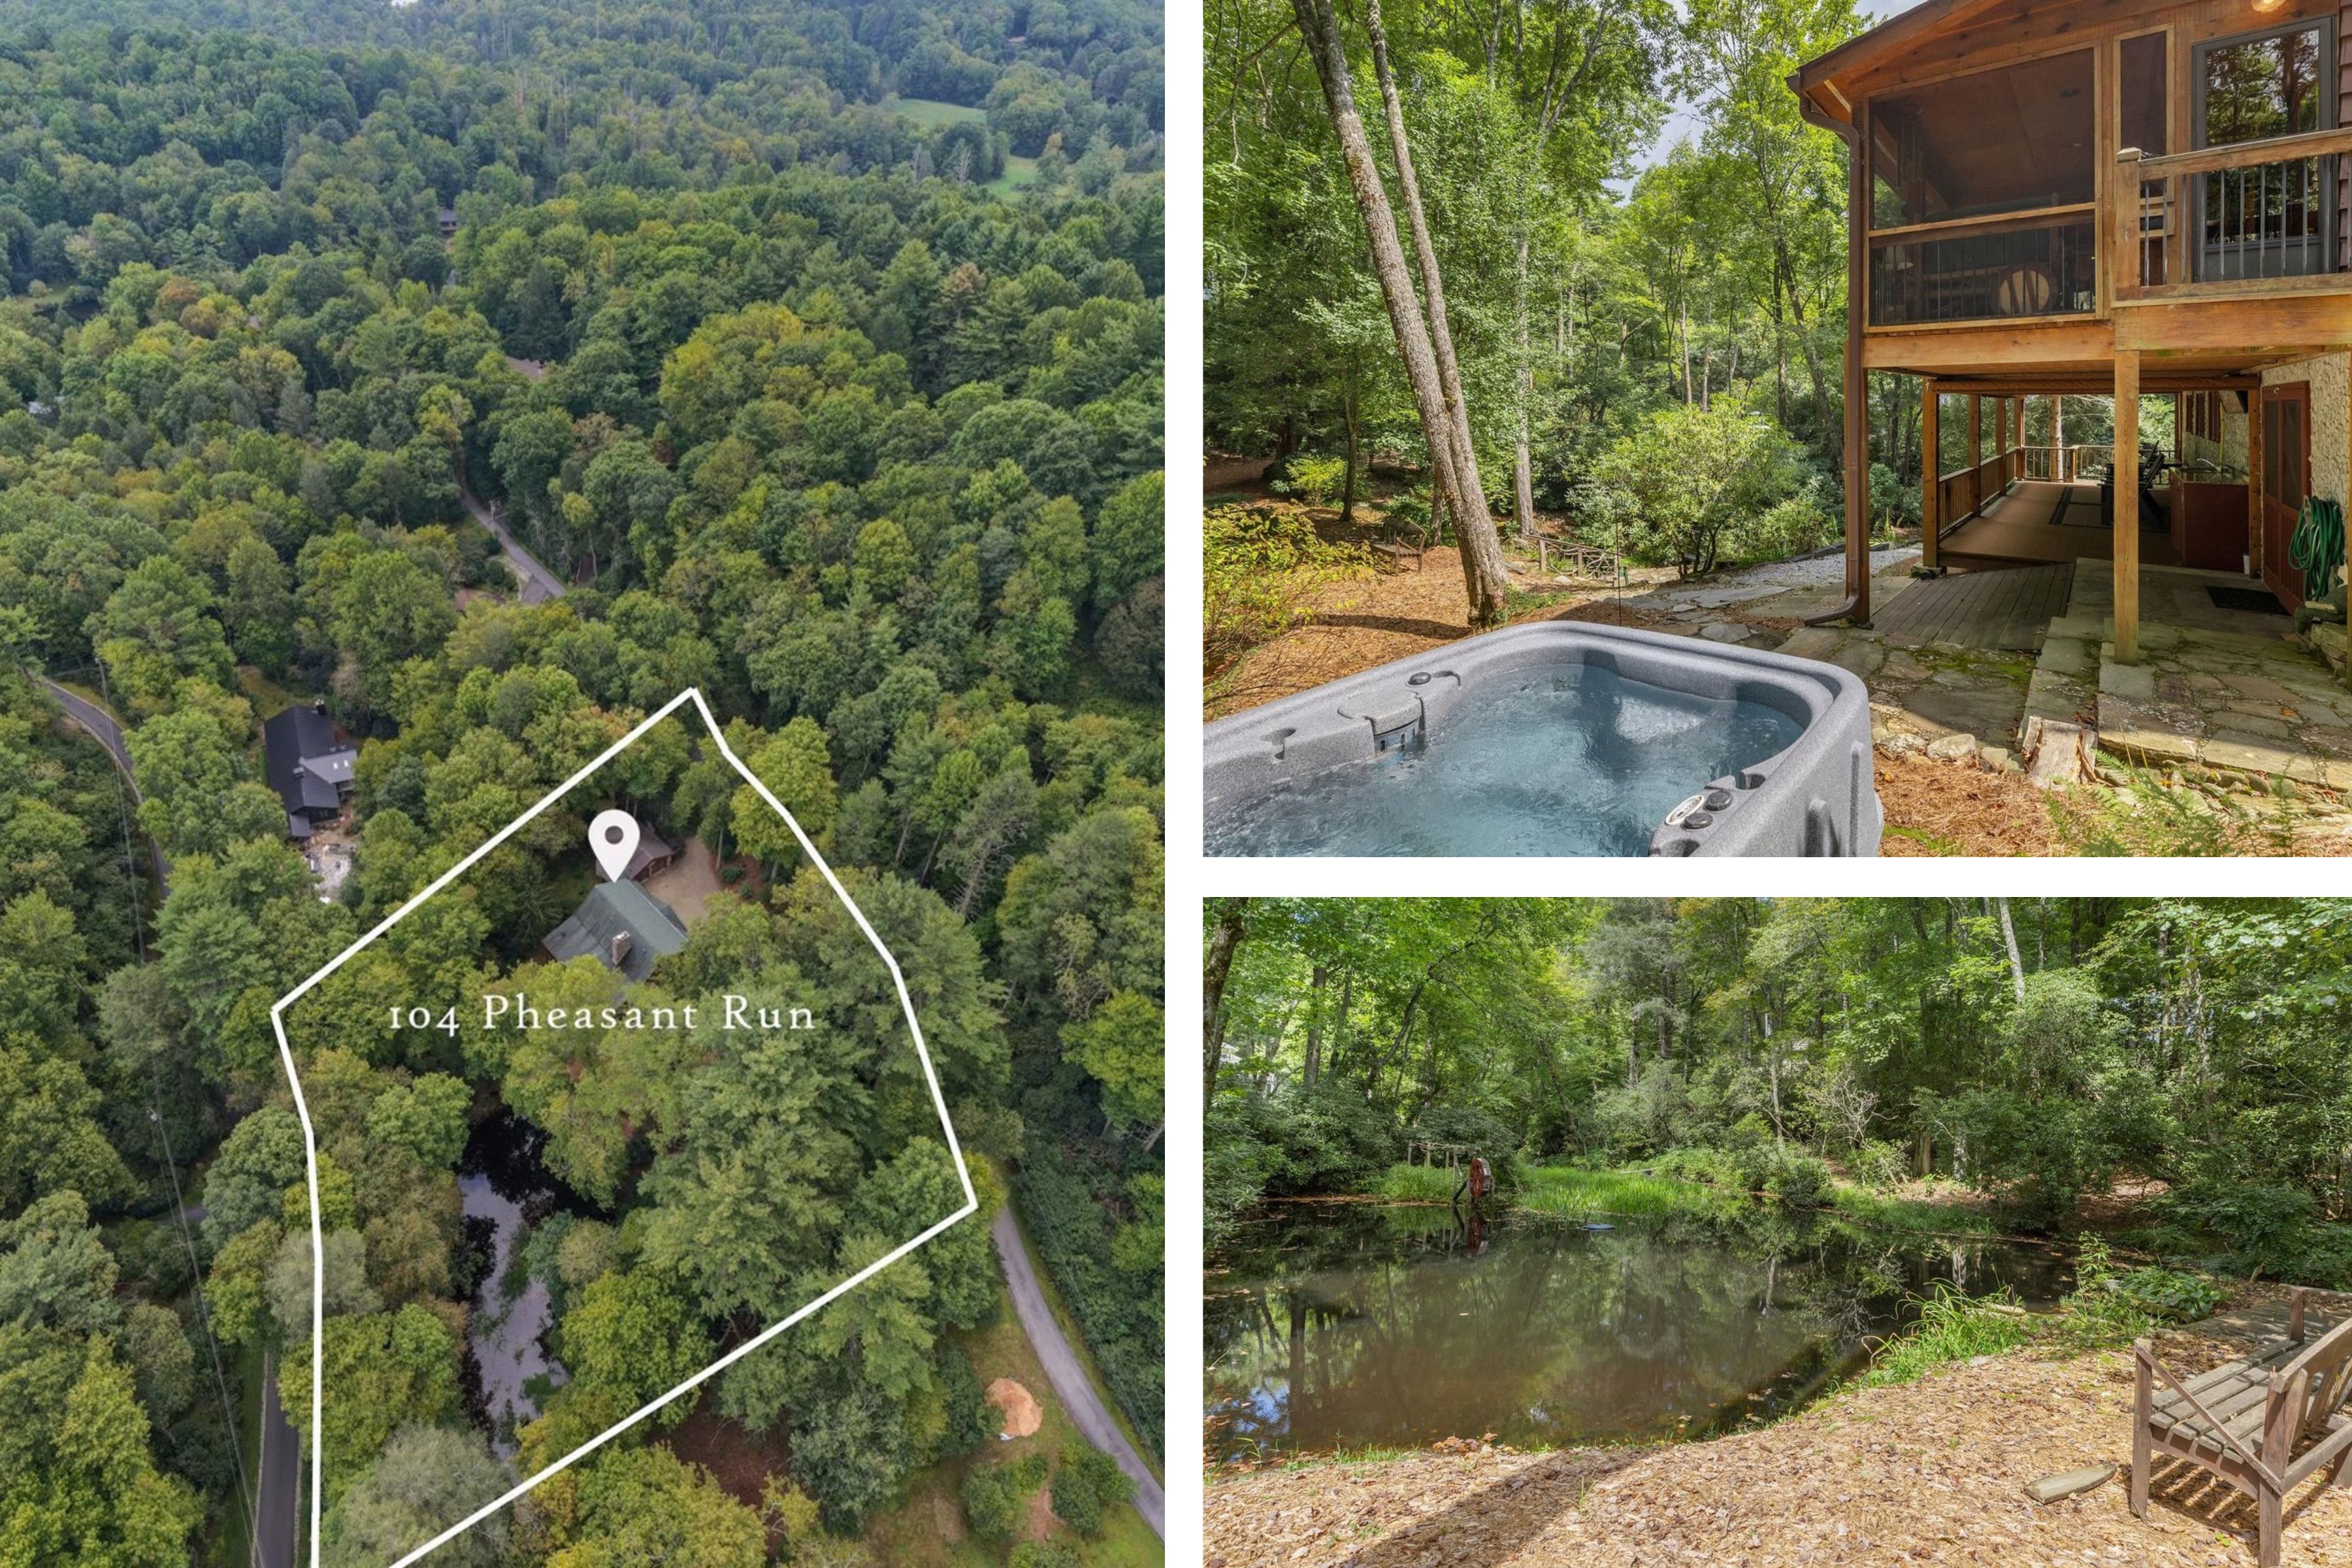
The parcel drawn from above, the hot tub set below the screened porch, and a bench at the water's edge.
The Part You'd Only Notice If It Were Missing
Other behind-the-scenes features include a generator, lightning protection, high-speed internet, a hot tub, and much more!
Nestled in an Established Highlands Community
A Community Lake, Tennis Courts, Equestrian Facilities and Pasture, and Riding Trails
As part of Cold Springs, owners have access to an array of community amenities, including a community lake, tennis courts, equestrian facilities and pasture, and riding trails.
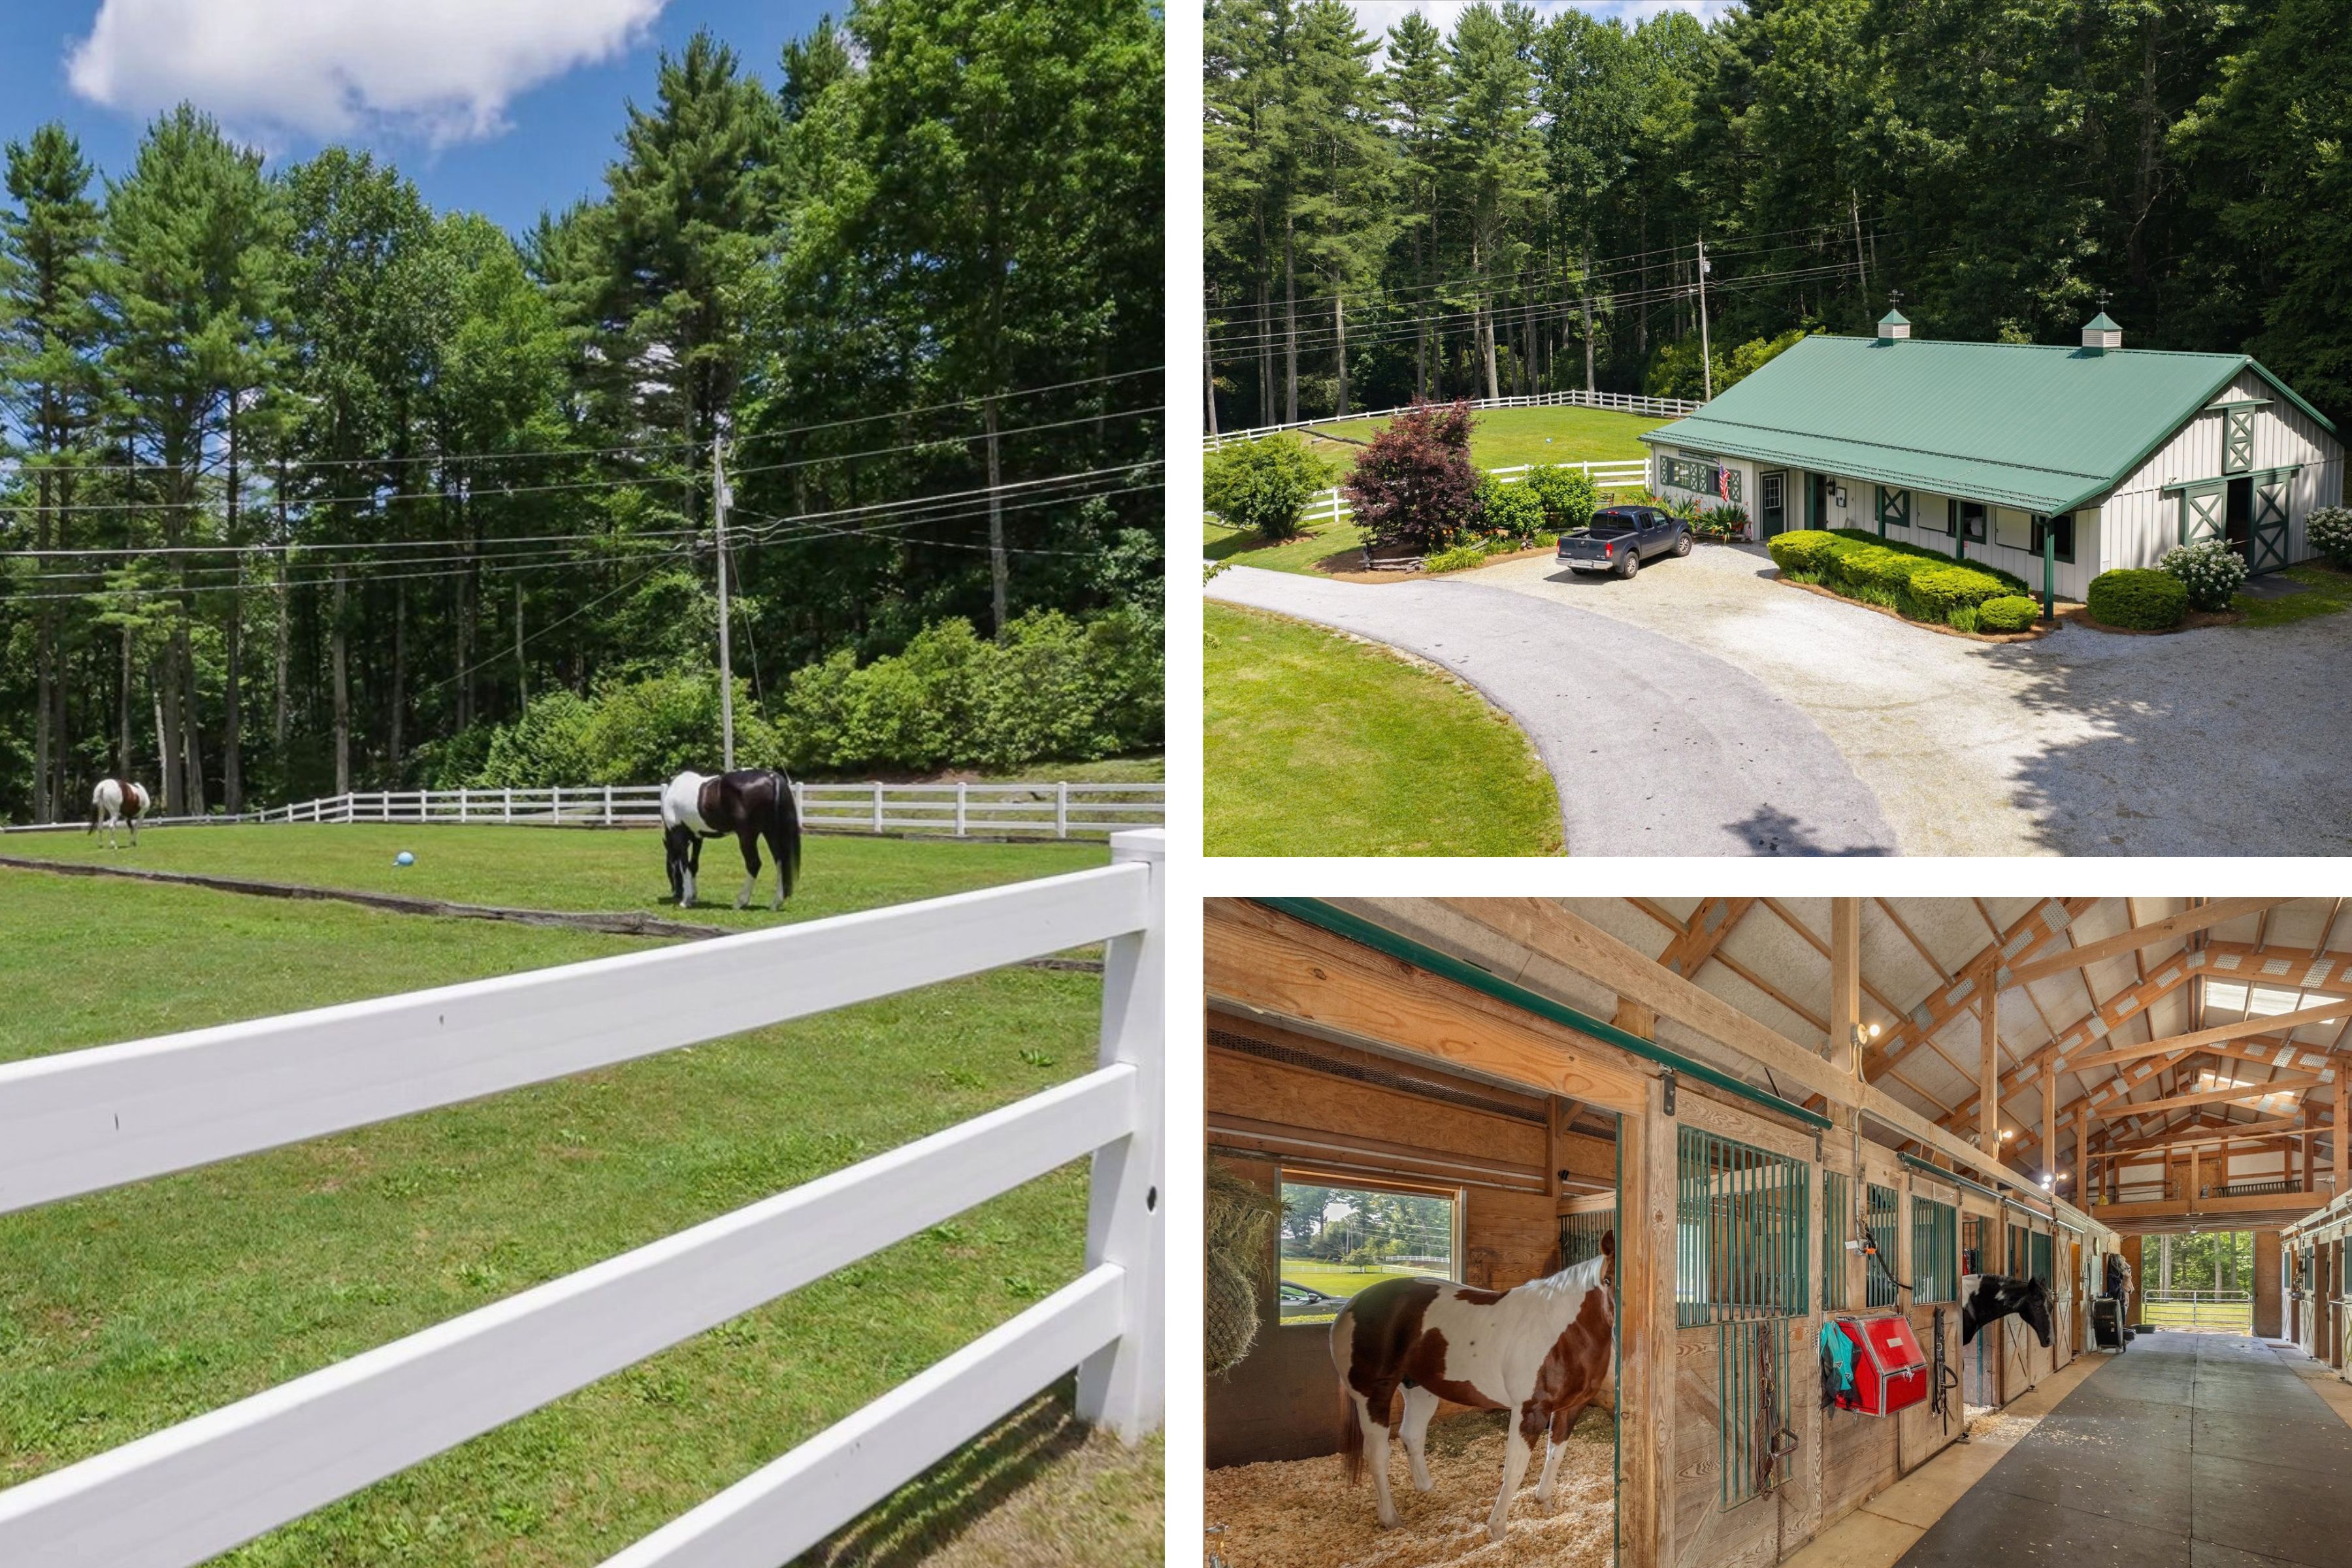
Cold Springs community amenities: horses at pasture behind white board fence, the stable, and its center aisle.
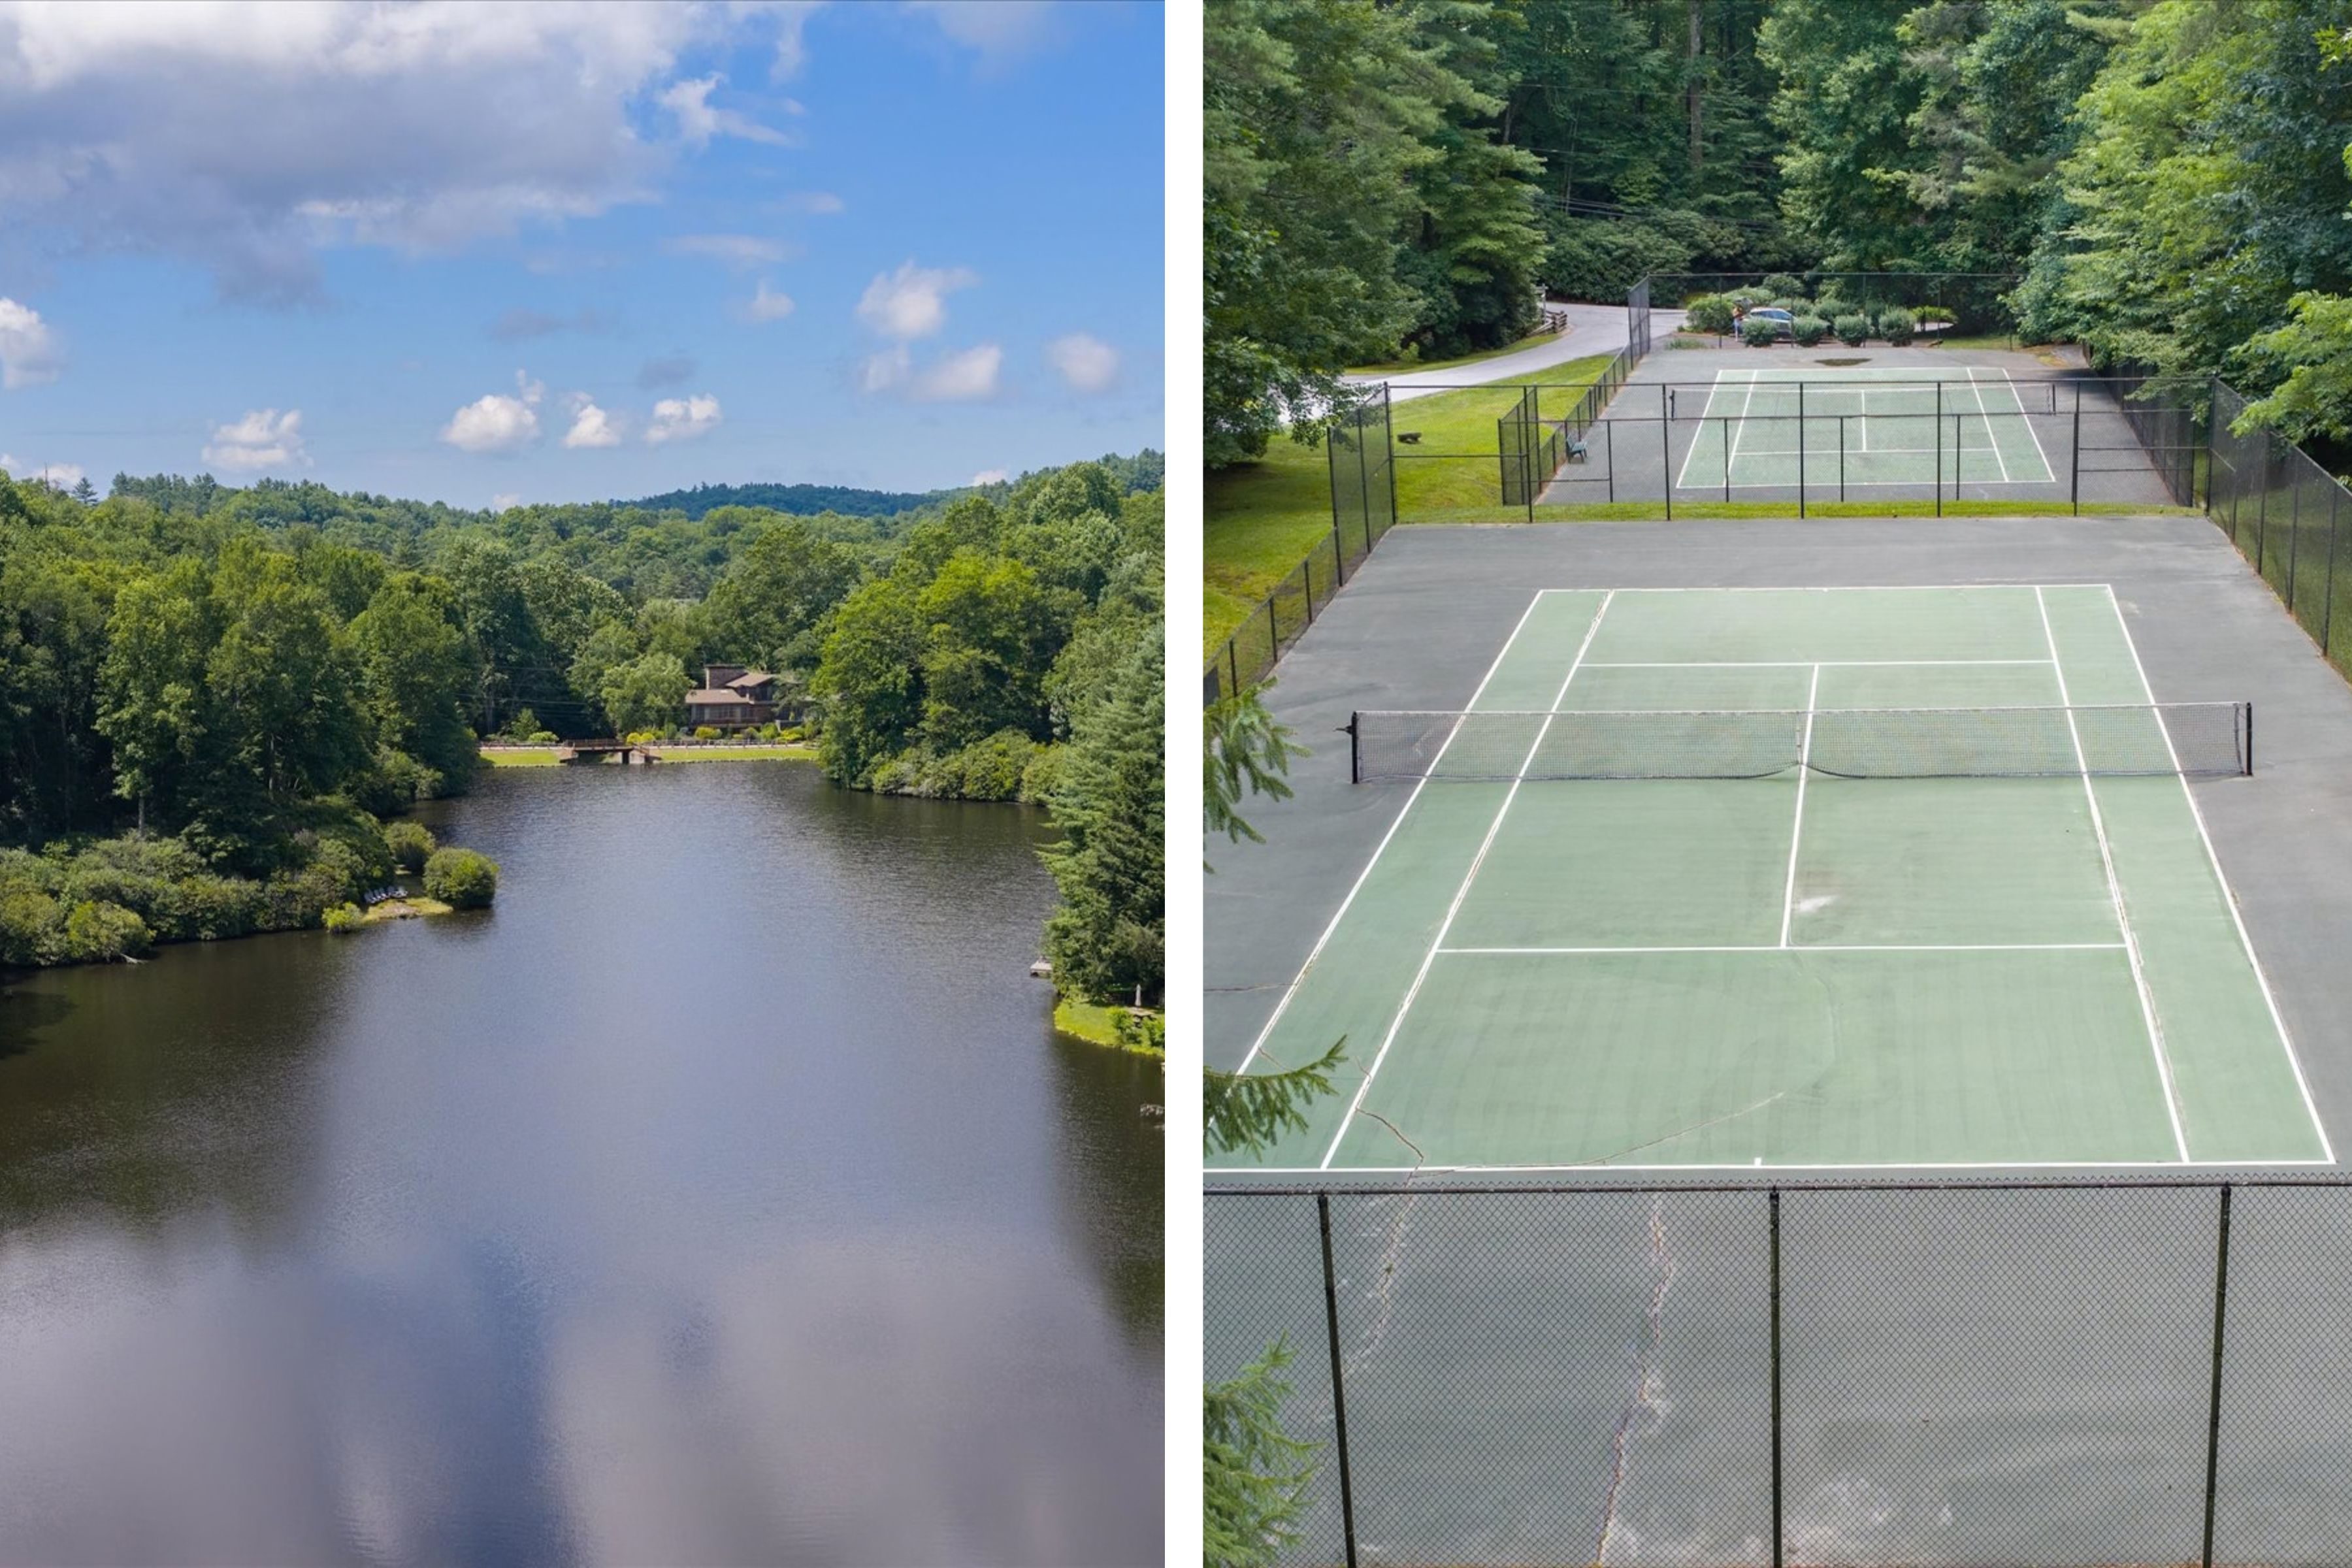
Cold Springs community amenities: the lake running toward the far shore, and the community's tennis courts.
Rent It Out, or Keep It to Yourself
Vacation rentals are permitted with a minimum stay of 14 days, and there is no limit on how many 14-day rentals the property may have throughout the year.
The Rare Thing Is How Little Is Left to Do
With its well-designed floor plan, quality finishes, plenty of space for entertaining, and furnishings already in place, 104 Pheasant Run presents the rare opportunity to arrive, unpack, and immediately enjoy Highlands.
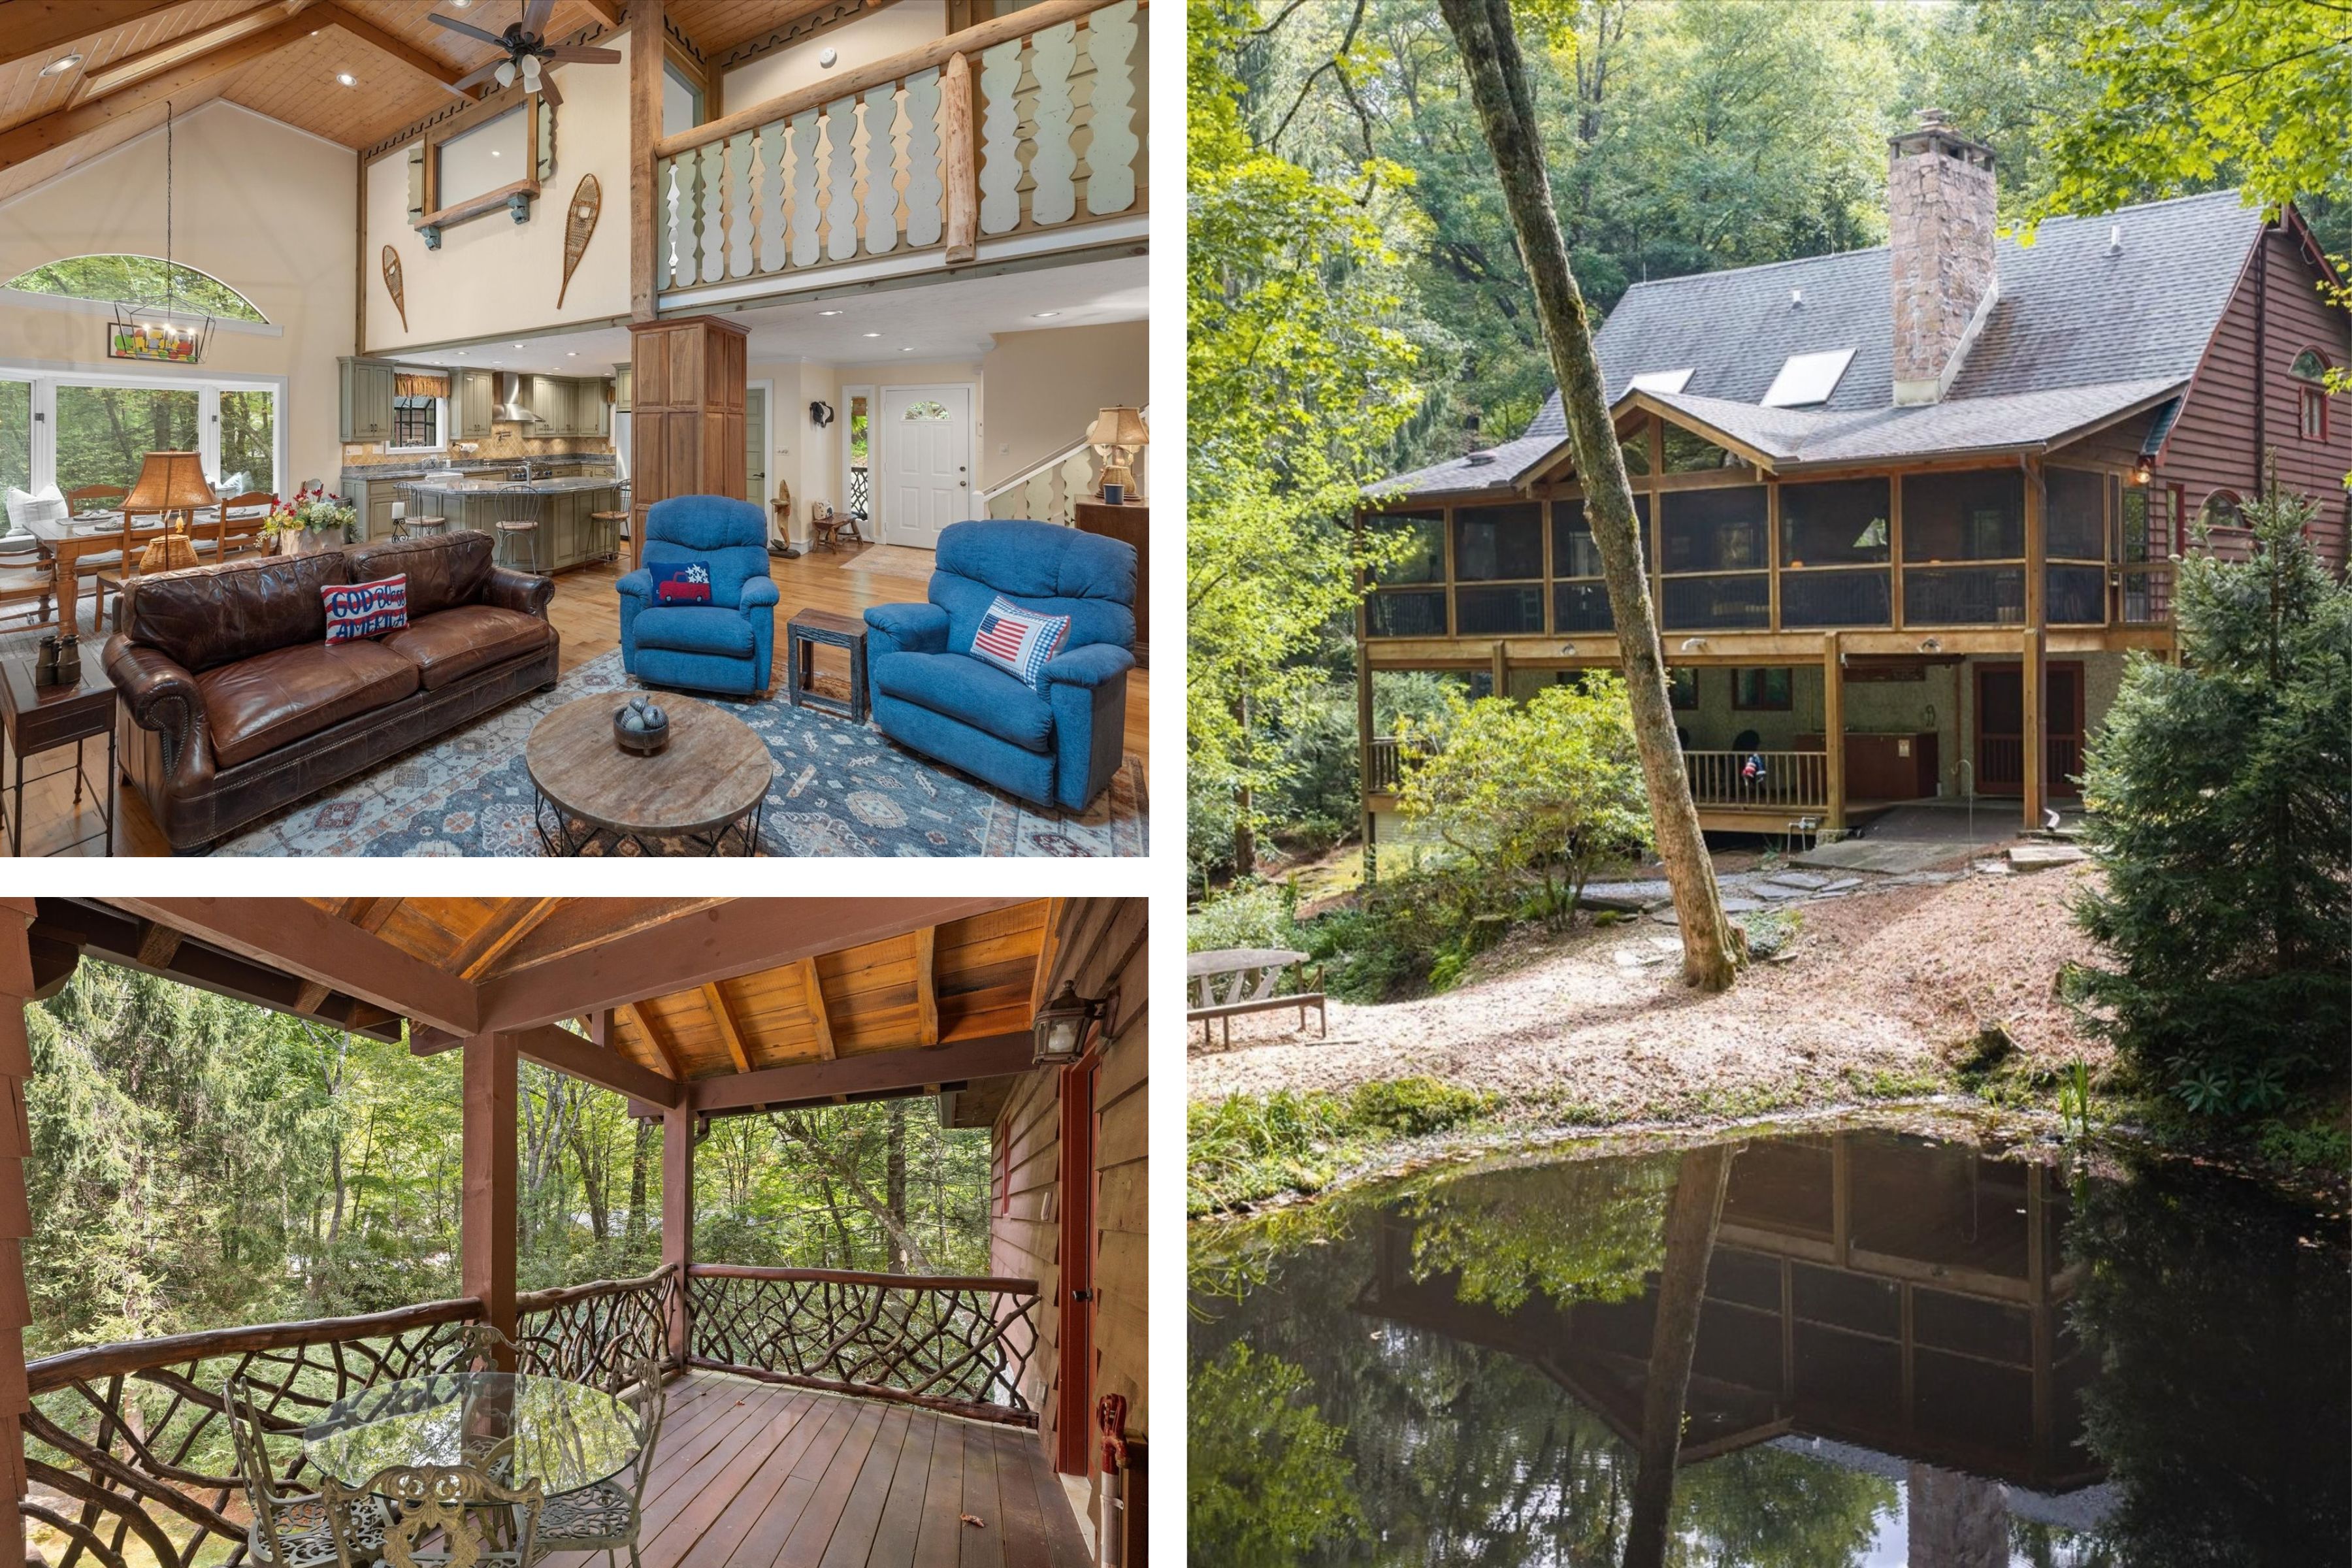
The main level end to end, the covered lower-level porch, and the house standing above its own still water.
A Private Setting Minutes From Town
Its quiet, convenient location puts downtown Highlands, dining, shopping, and recreation just minutes away.
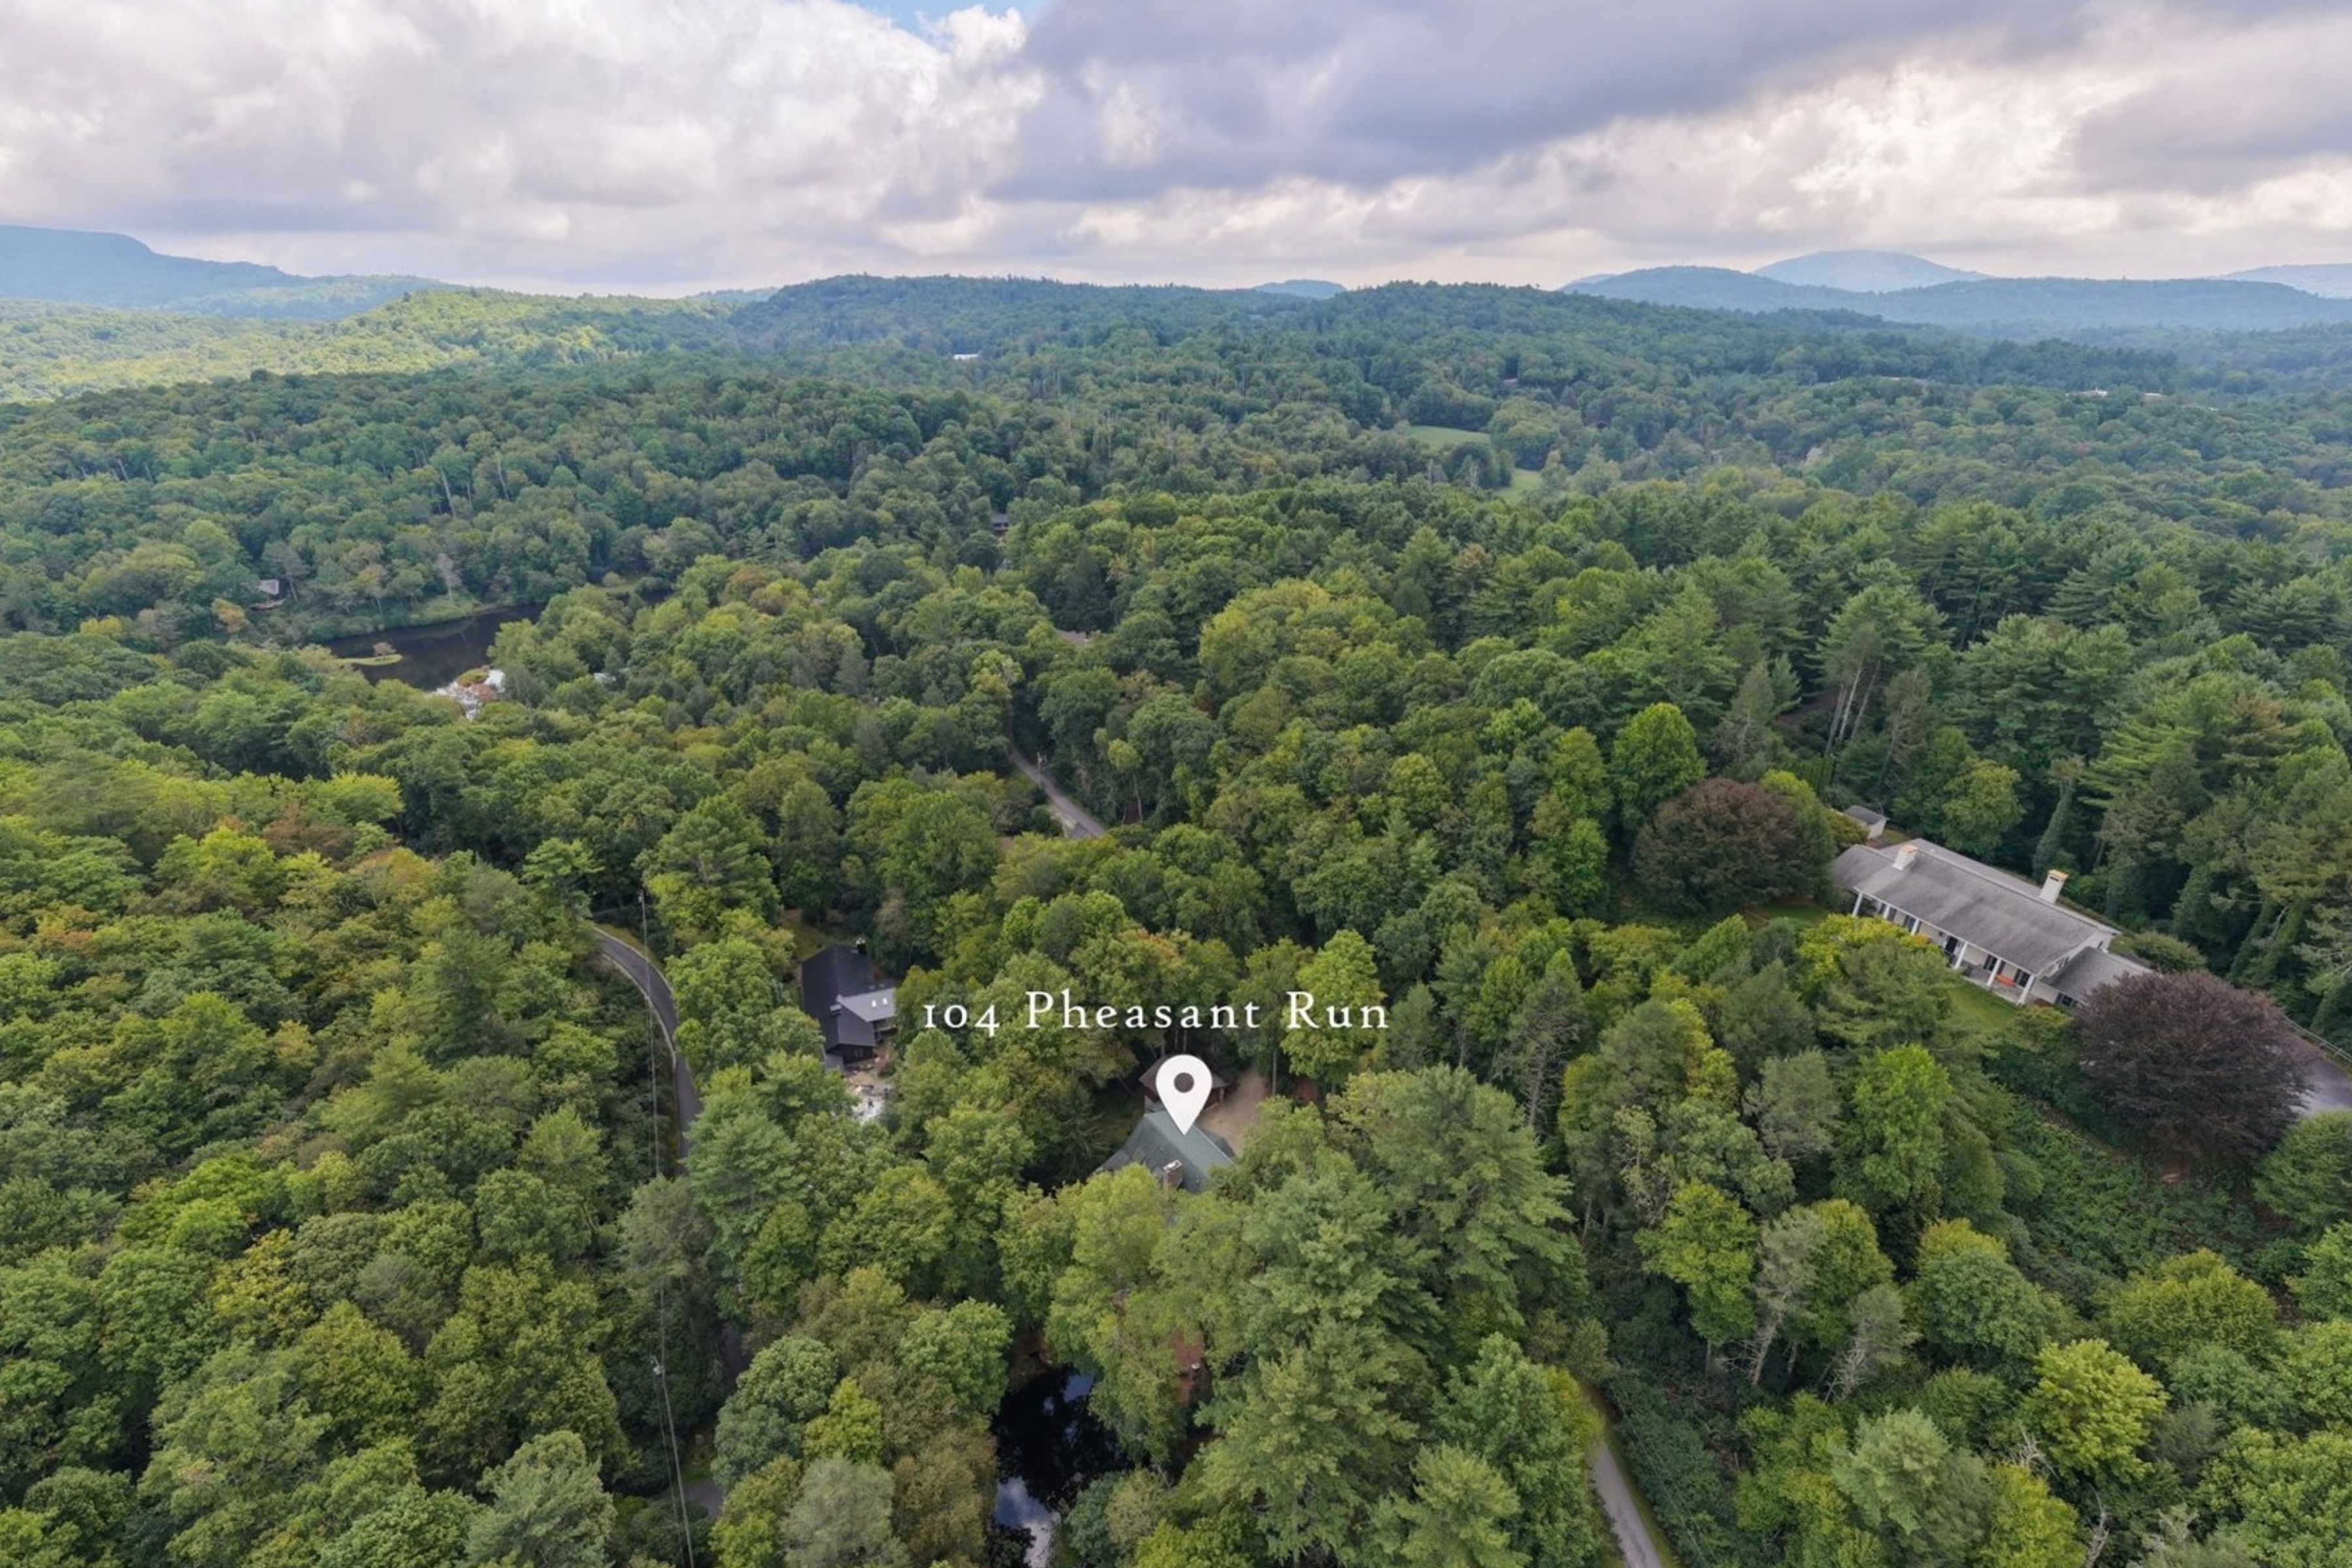
104 Pheasant Run in the trees, with the ridgelines of the Plateau beyond.
 "Based on information submitted to HCBOR as of September 28, 2026 6:43 PM UTC. All data is deemed reliable but is not guaranteed accurate by the MLS. All information should be independently reviewed and verified for accuracy. IDX information is provided exclusively for consumers’ personal, noncommercial use and may not be used for any purpose other than to identify prospective properties consumers may be interested in purchasing."