Expansive Living Spaces and Thoughtful Details Across Three Levels
In the Cabin Community at Mountaintop Golf & Lake Club
Nestled in the desirable Cabin Community of Mountaintop Golf & Lake Club, just a short golf cart ride to the clubhouse, this exceptional 7 bedroom, 5.5 bathroom mountain retreat was designed for gathering guests.
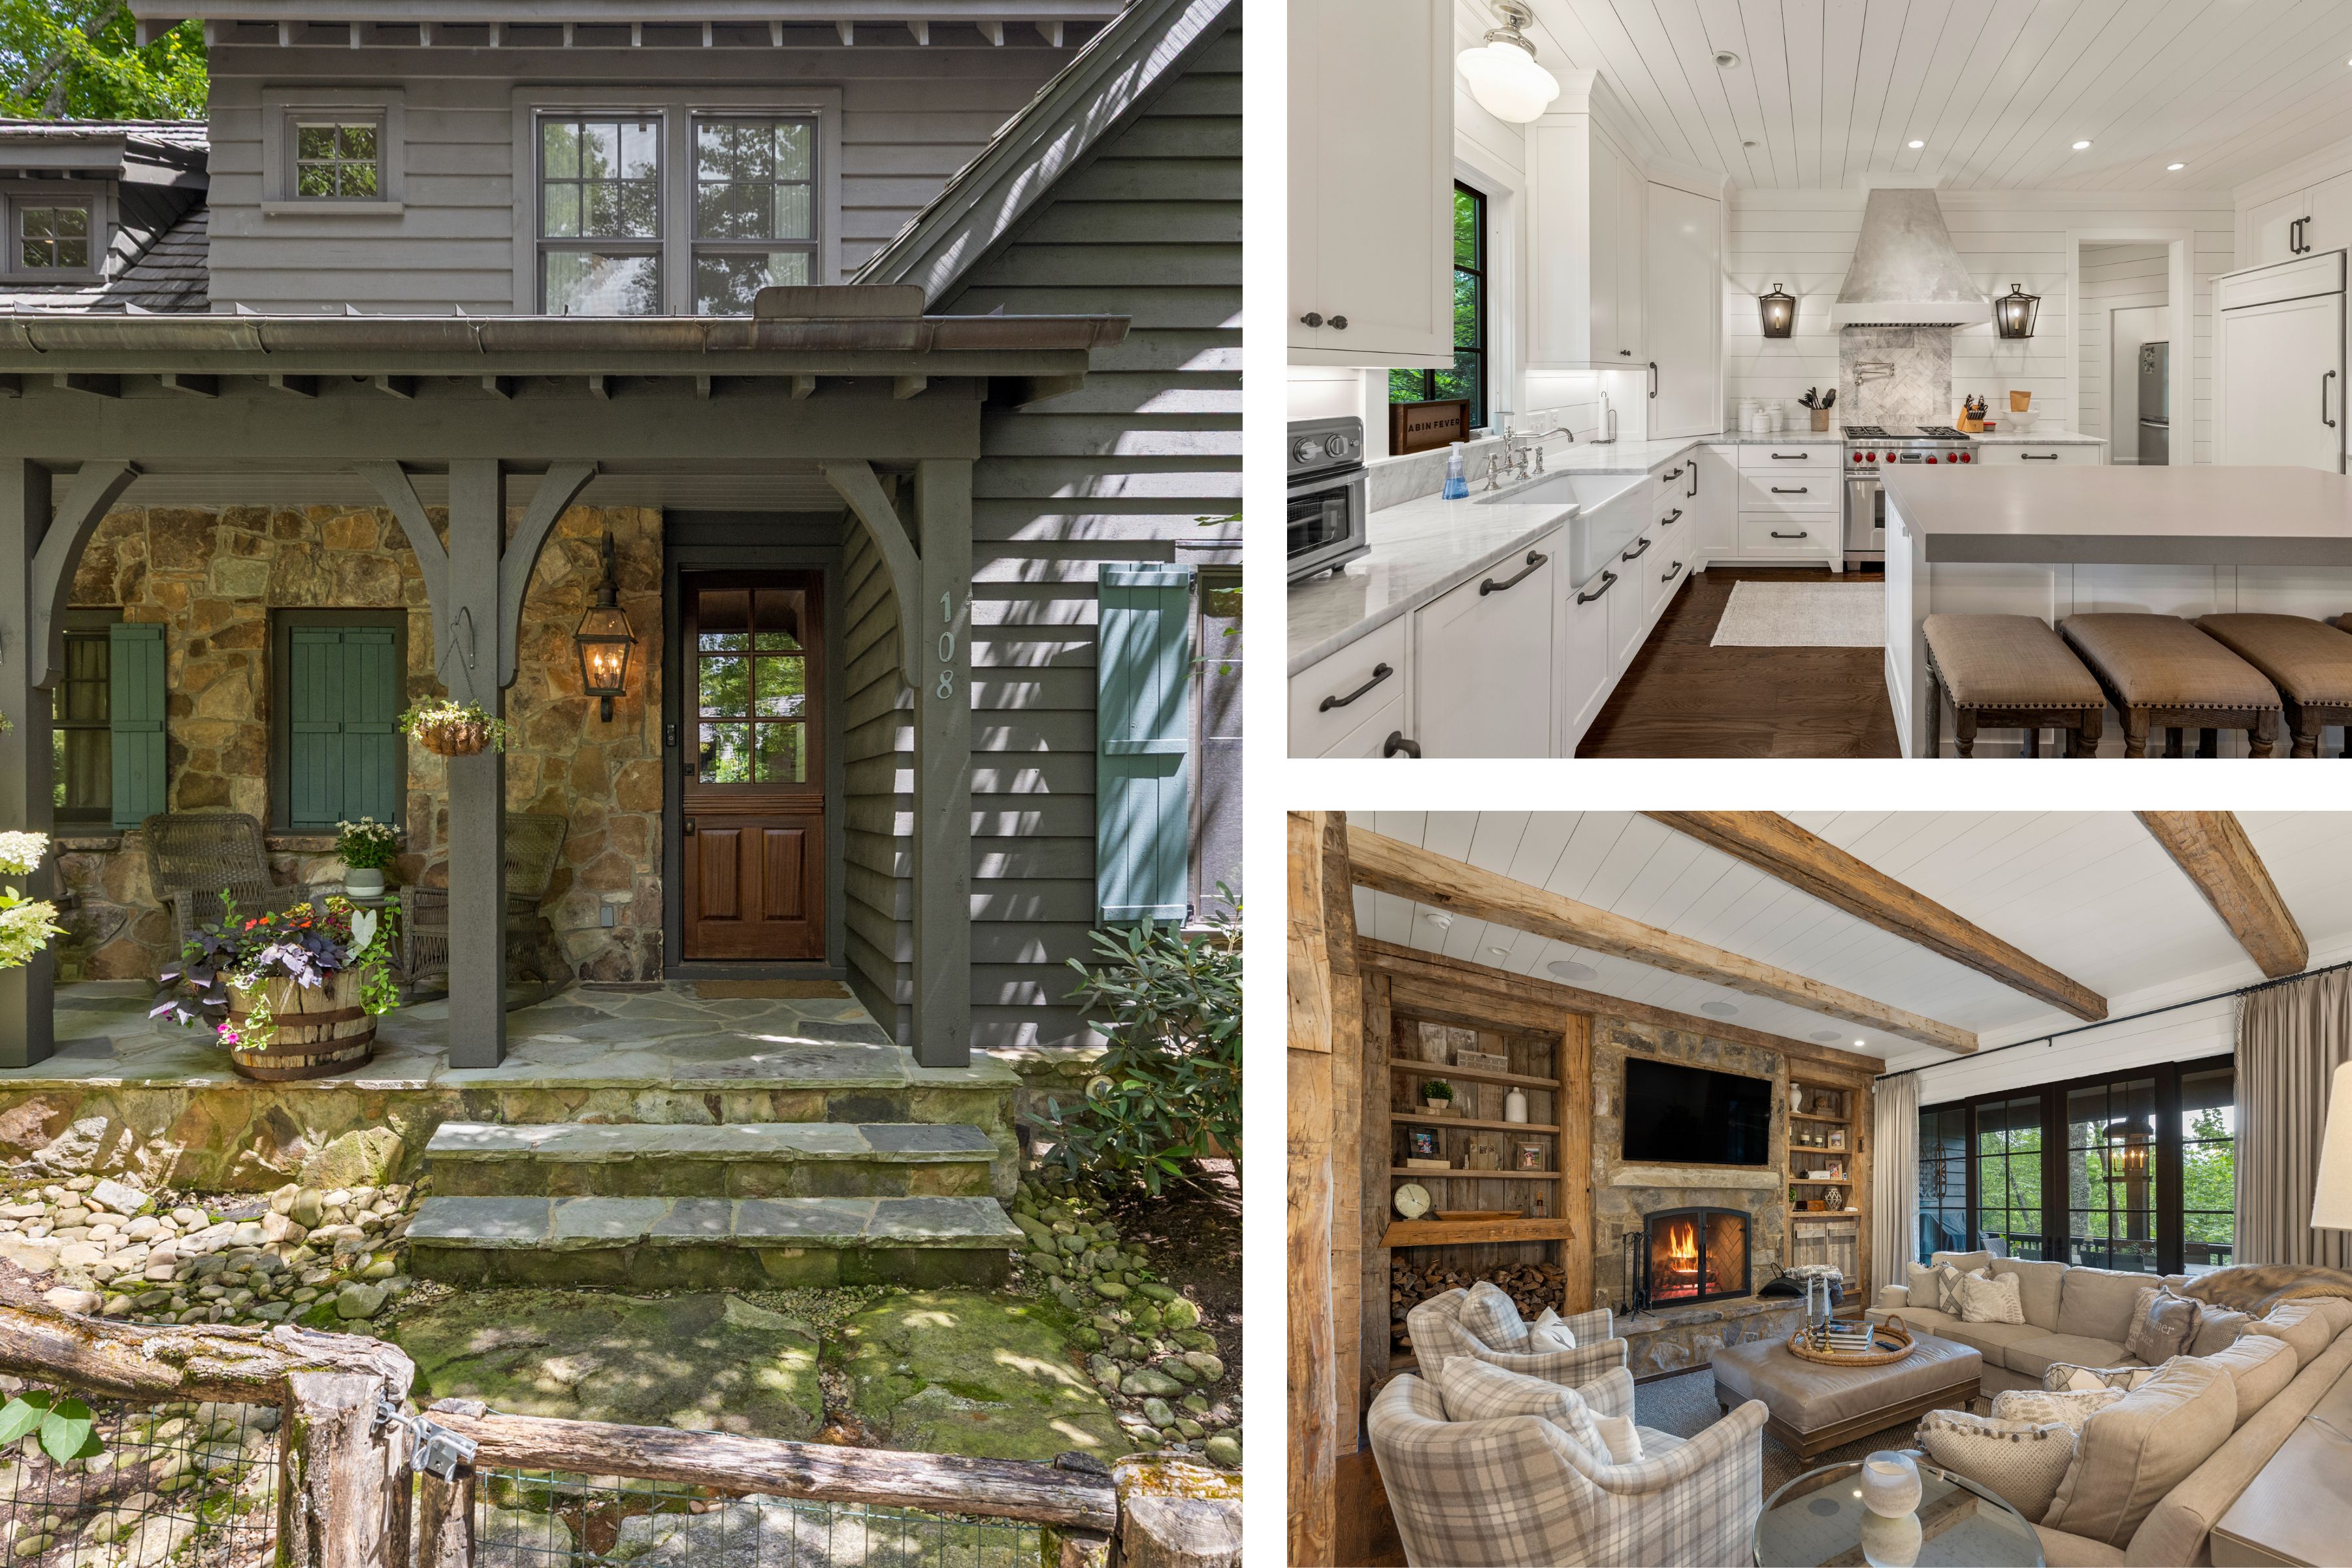
The charming Dutch front door, with the great room, the chef's kitchen, and the covered porch beyond.
The Perfect Balance of Luxury and Comfort
Timeless craftsmanship, expansive living spaces, and thoughtful details create the perfect balance of luxury and comfort.
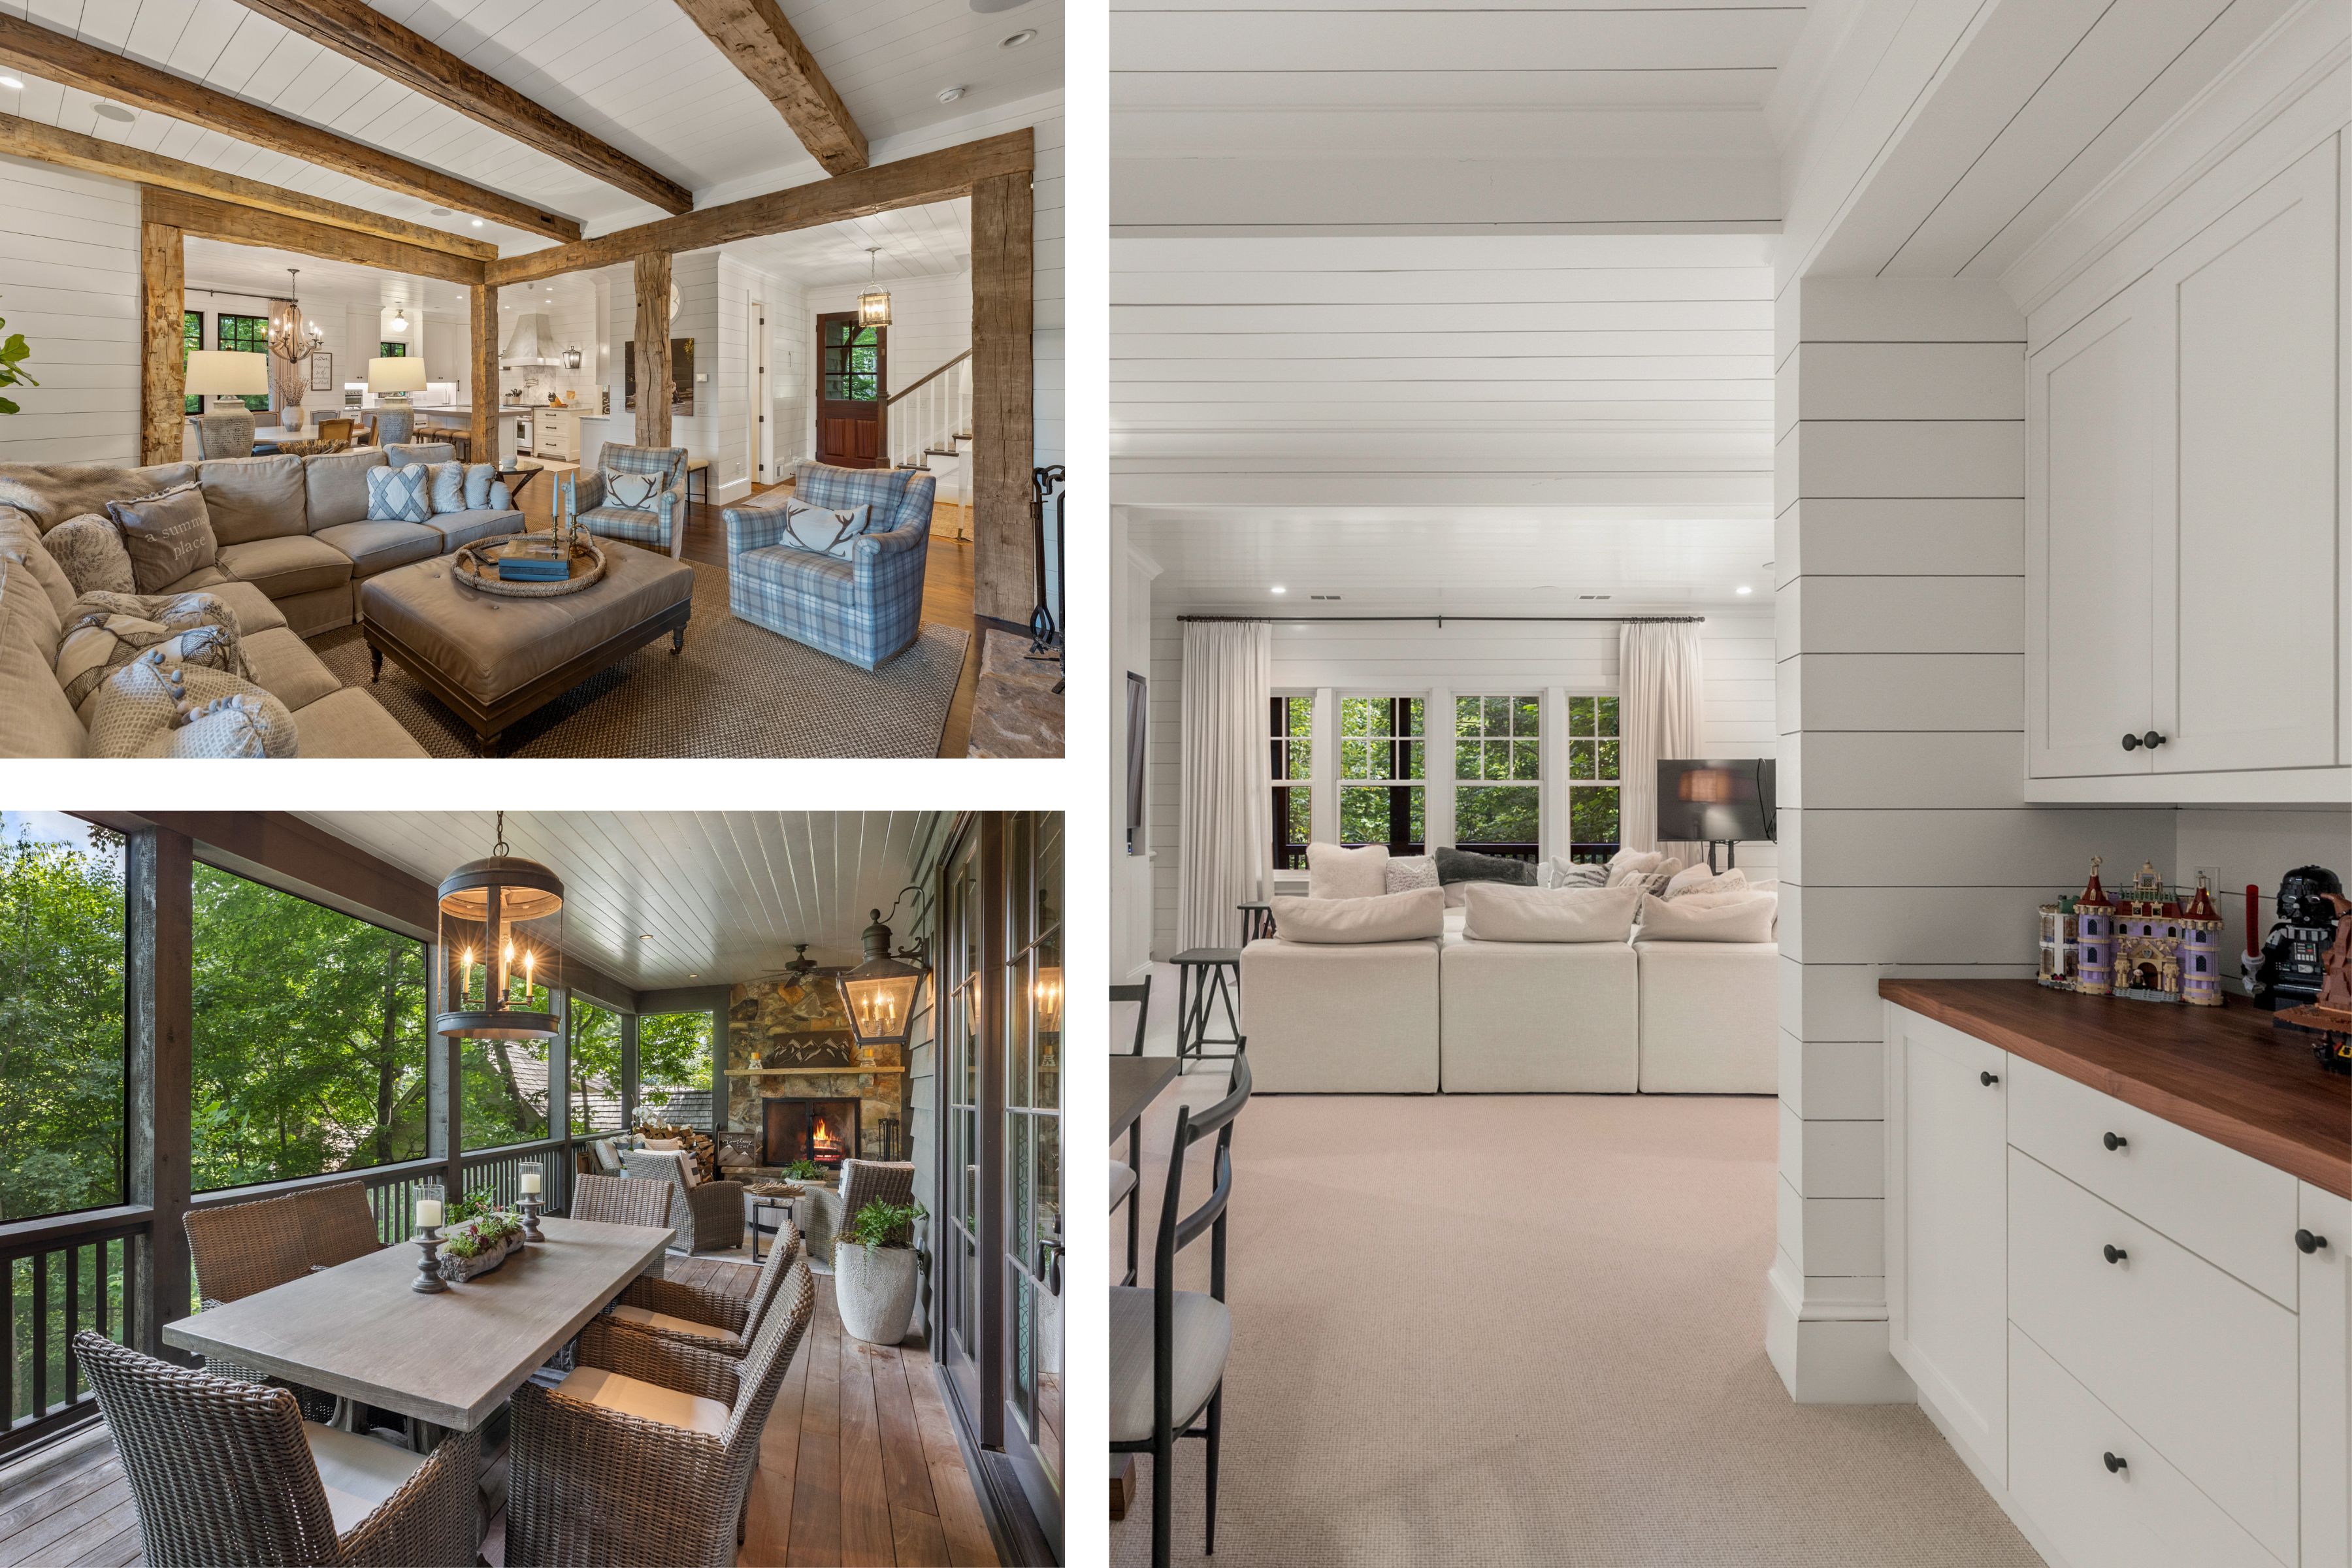
Expansive living spaces open to the covered porch and its dedicated dining area.
Through the Dutch Door
Step through the charming Dutch front door onto classic brick flooring and into the inviting great room, where painted wood-paneled walls, reclaimed wood beams, soaring ceilings, and a dramatic floor-to-ceiling stone wood-burning fireplace immediately set the tone.
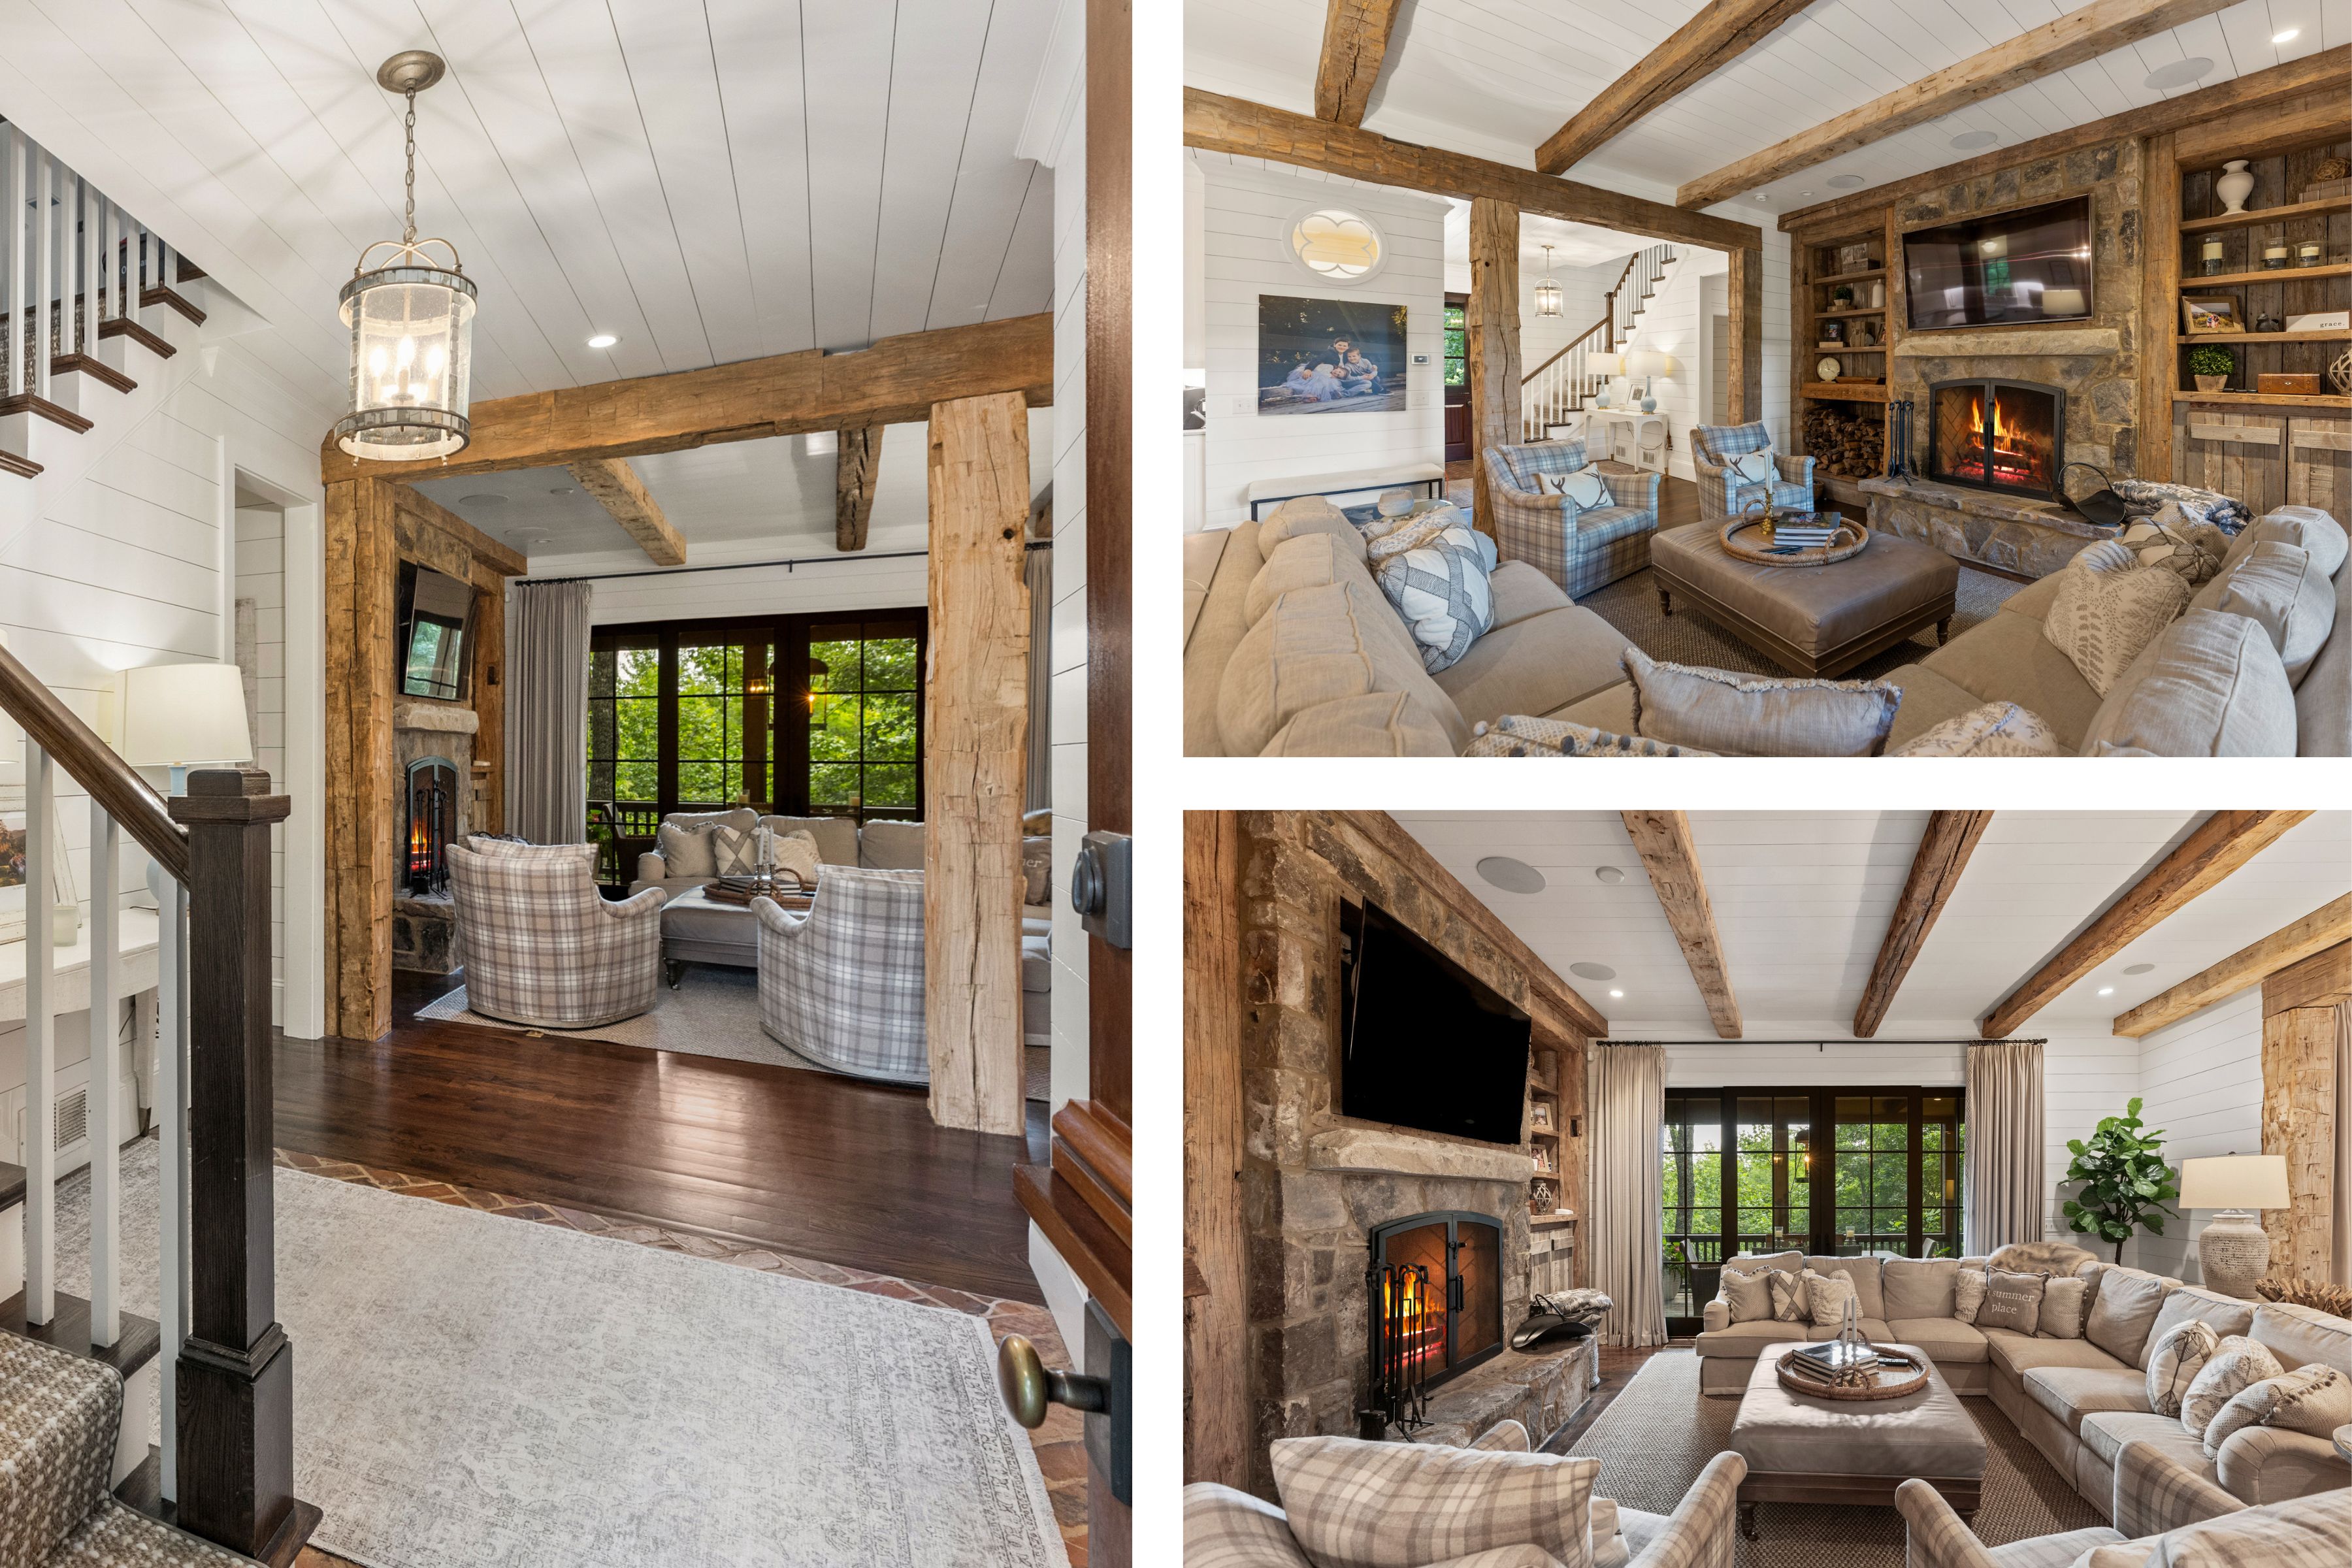
Painted wood-paneled walls, reclaimed wood beams, and a floor-to-ceiling stone wood-burning fireplace in the great room.
Year-Round Outdoor Living
From here, sliding doors open to a covered porch with dedicated dining and sitting areas centered around a second stone wood-burning fireplace, creating the perfect setting for year-round outdoor living.
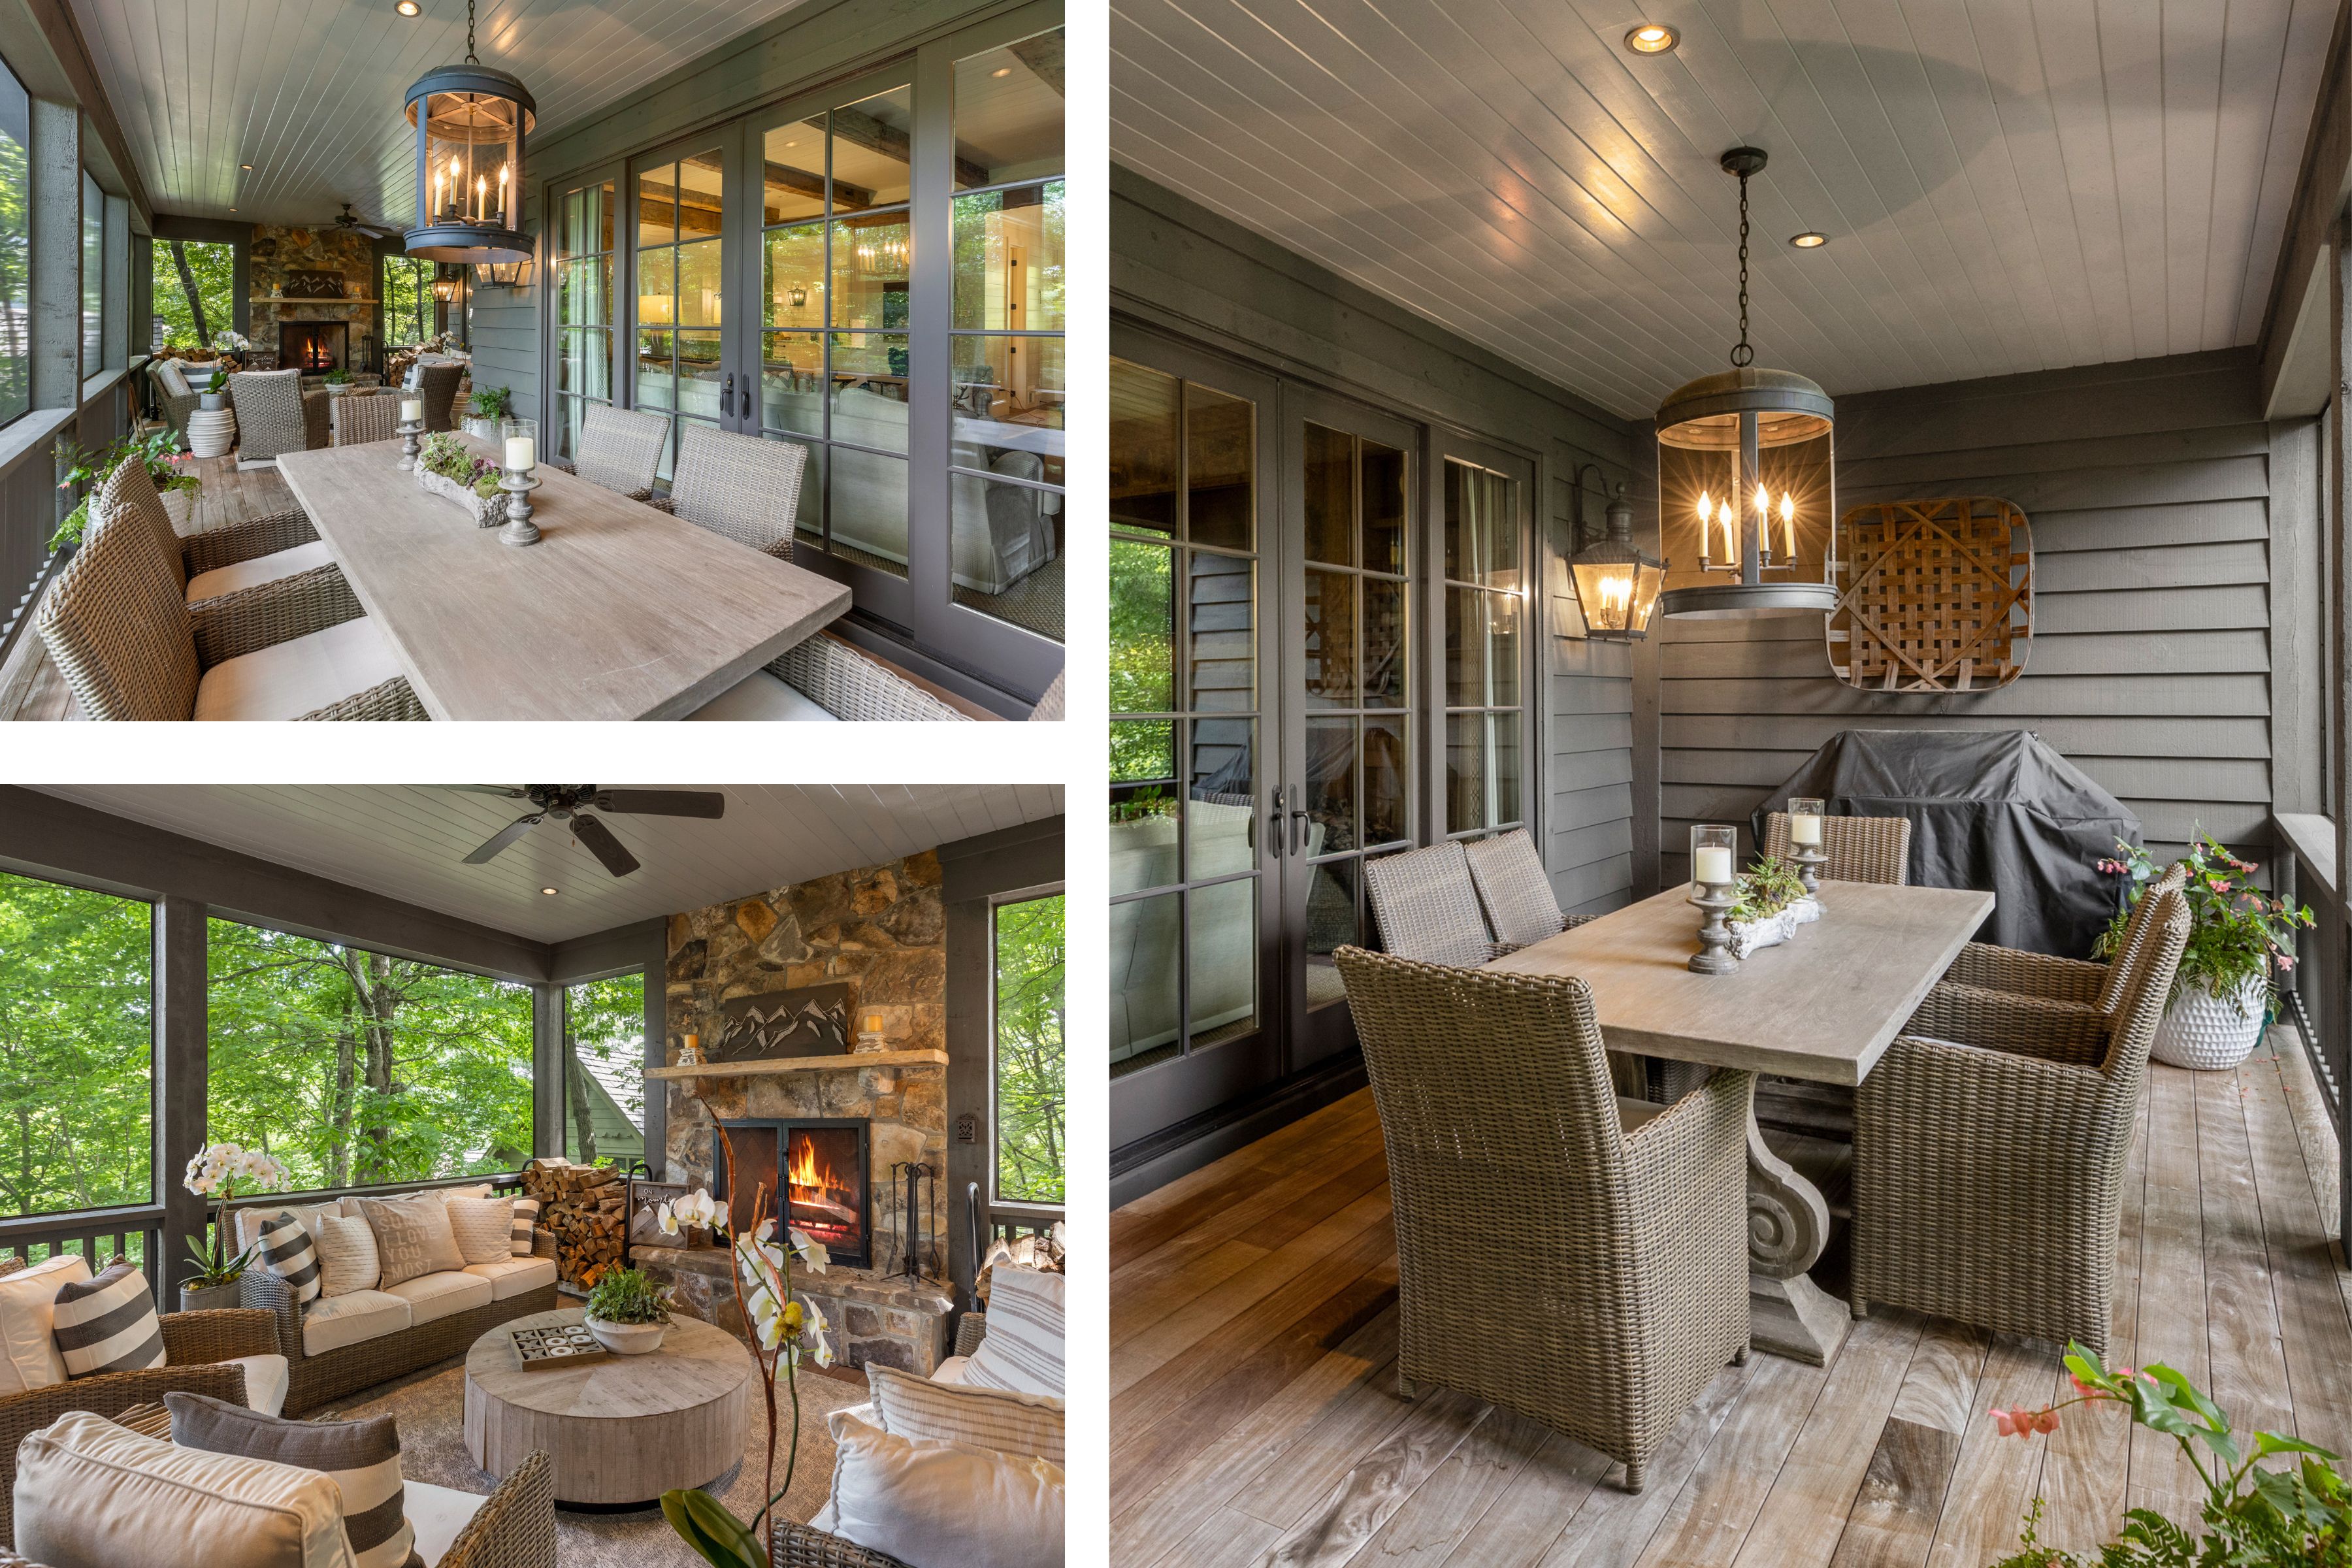
Dedicated dining and sitting areas centered around a second stone wood-burning fireplace.
The Heart of the Home
Just beyond the great room, the chef's kitchen serves as the heart of the home, featuring Carrara marble countertops, a contrasting Caesarstone island, farmhouse sink, Wolf gas range, pellet ice maker, and premium appliances.
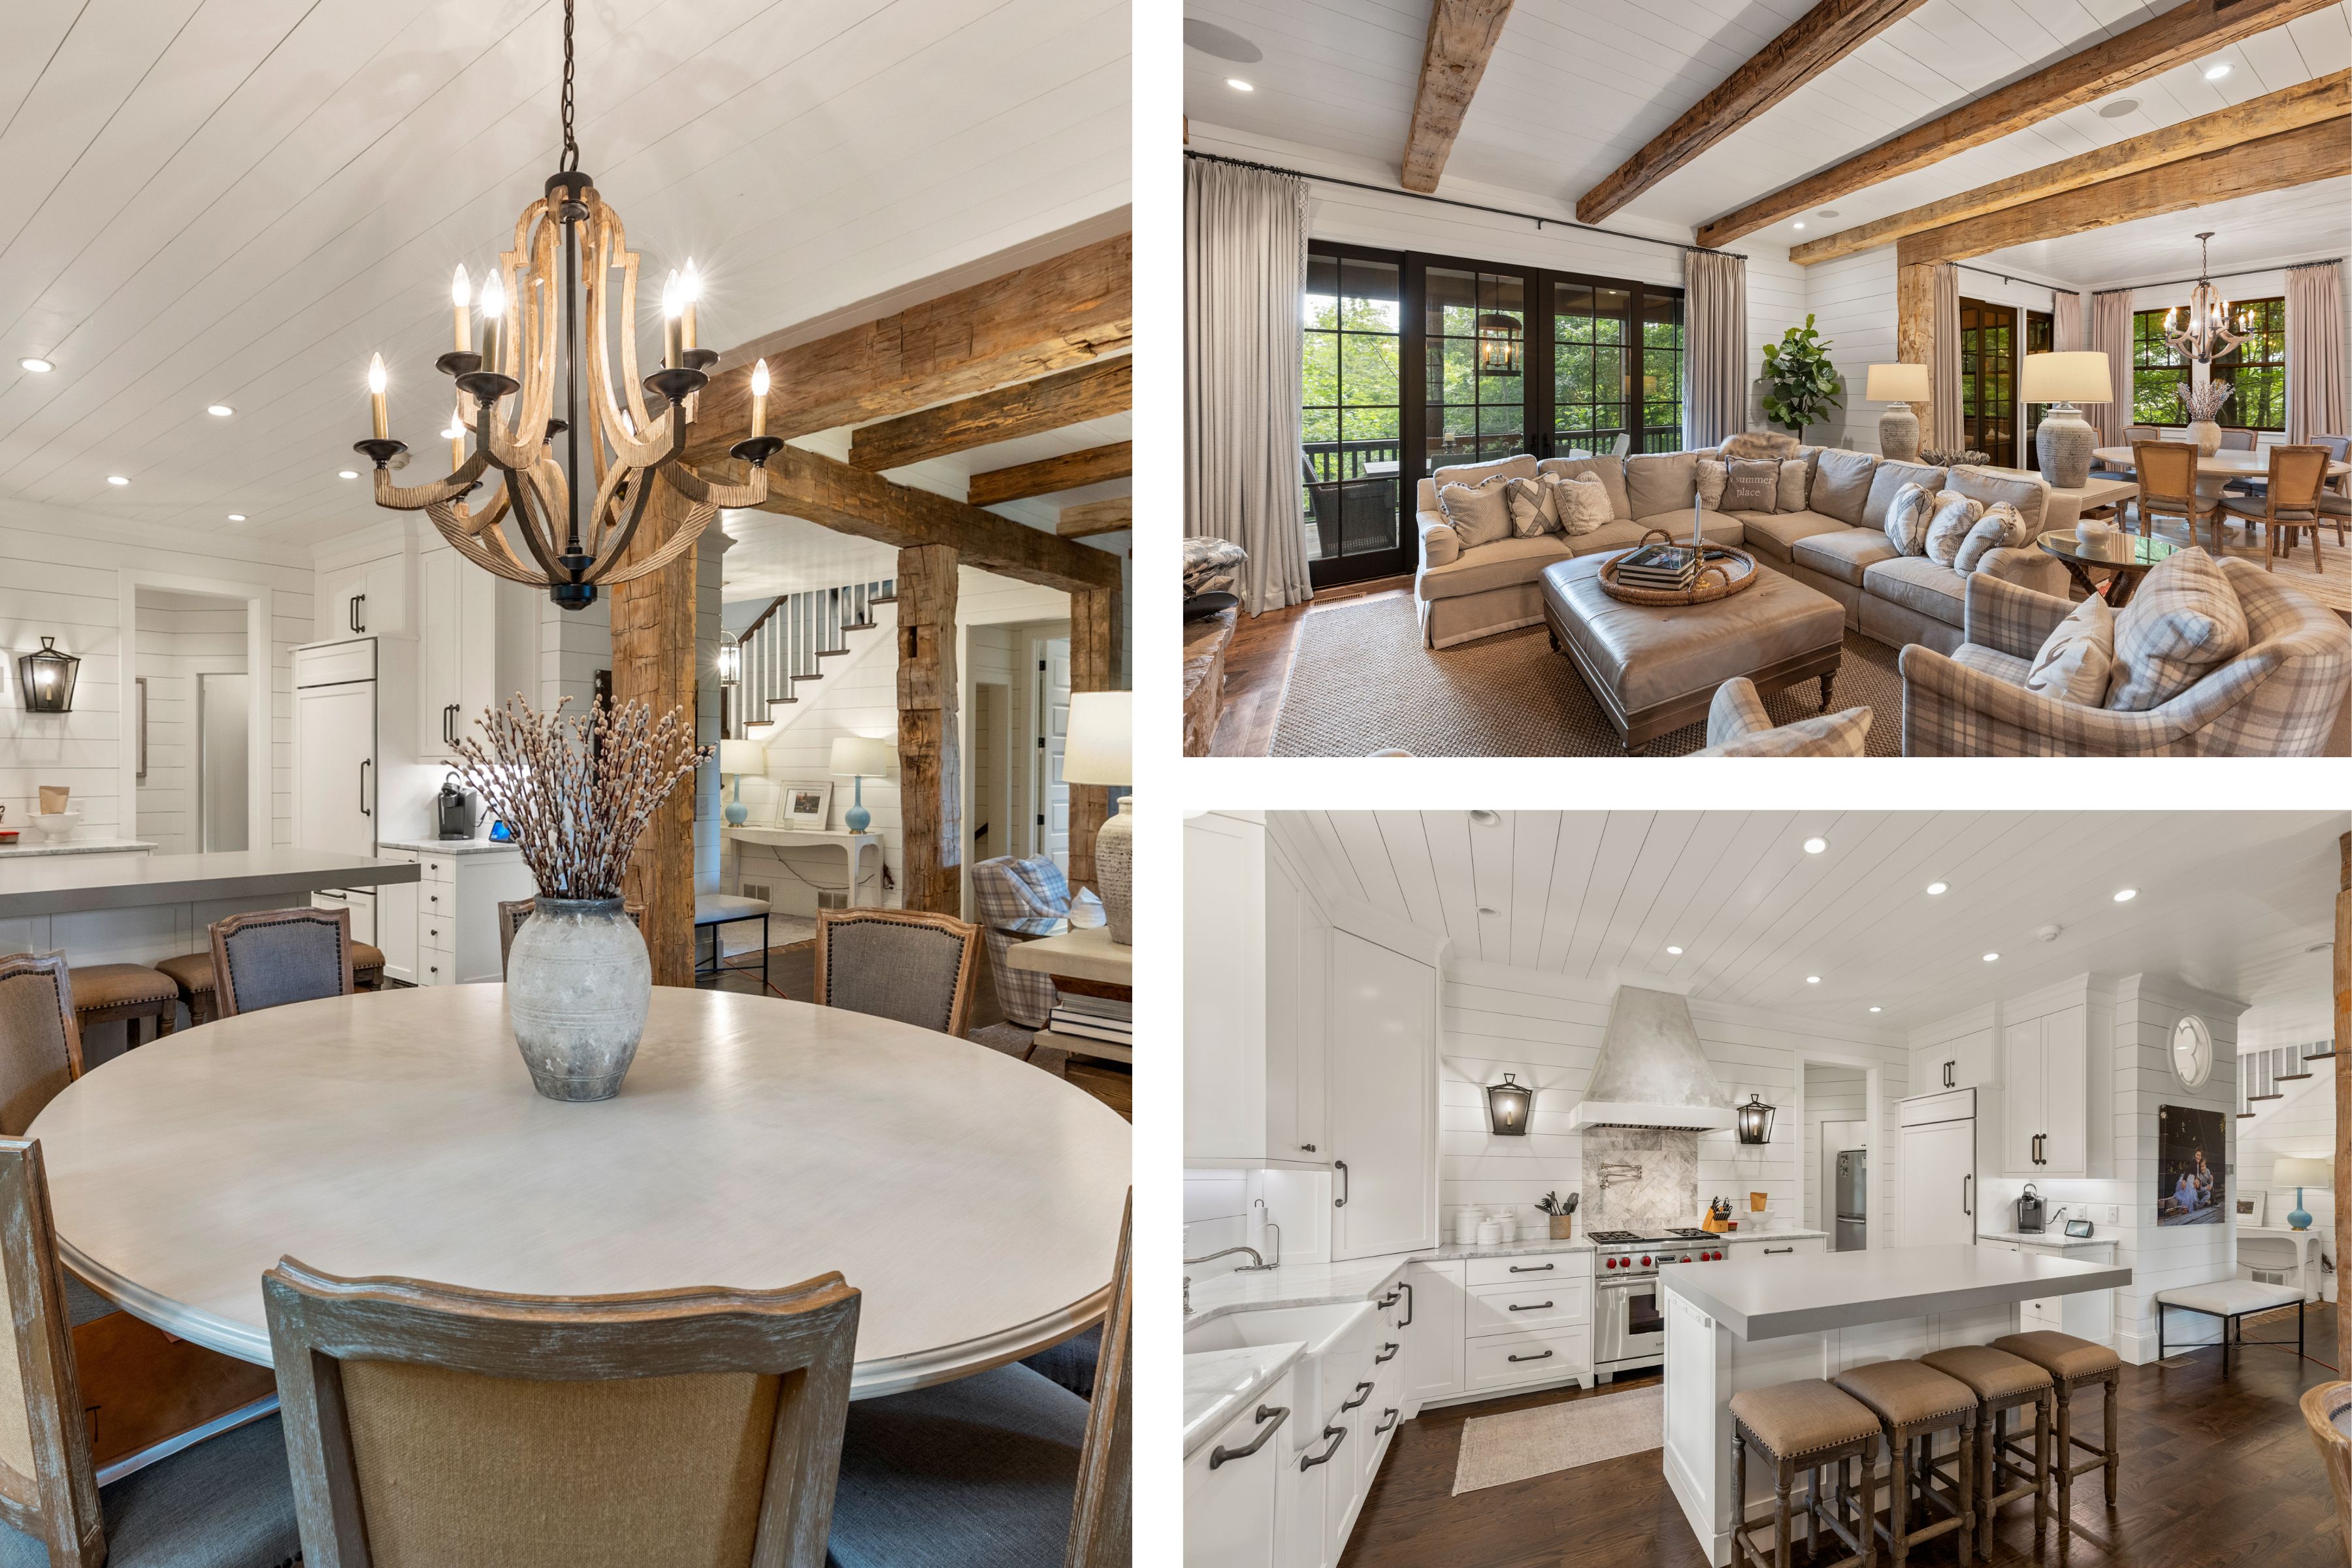
The chef's kitchen sits just beyond the great room, open to the dining area.
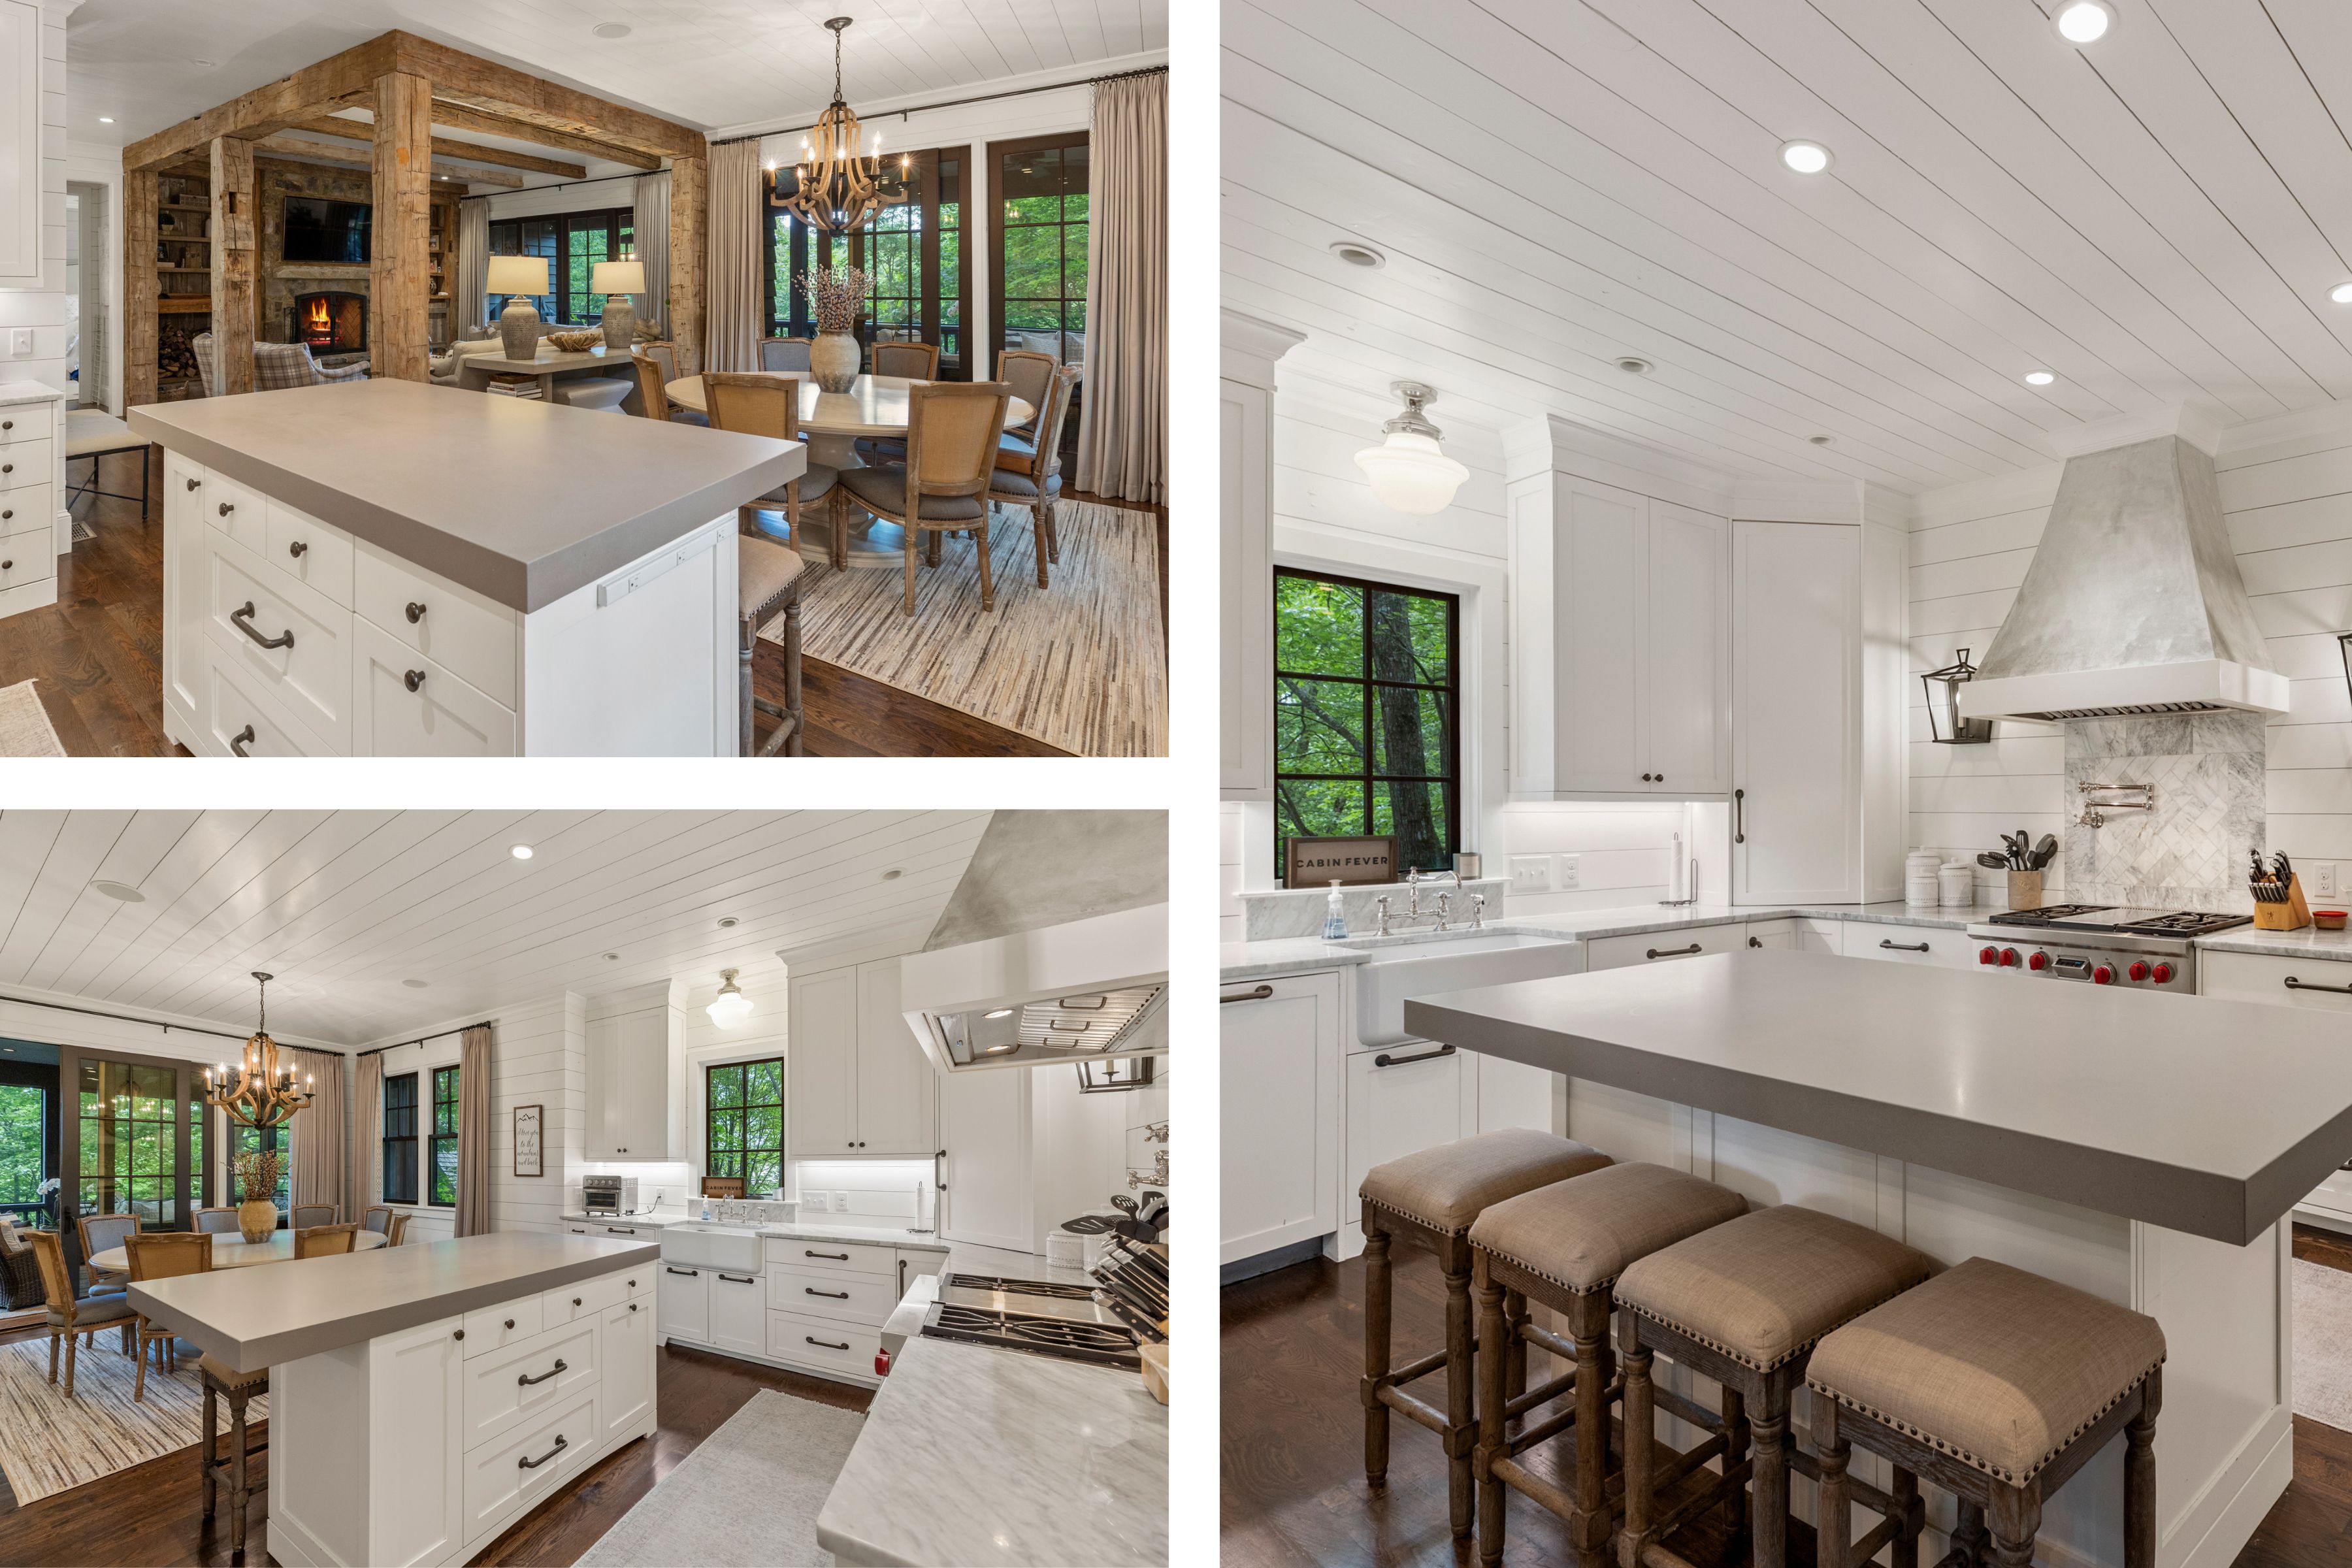
Carrara marble countertops, a contrasting Caesarstone island, farmhouse sink, and Wolf gas range.
Entertaining, Made Effortless
A side entrance leads to a spacious mudroom and fully equipped scullery with a second refrigerator/freezer, microwave, and second oven, making entertaining effortless.
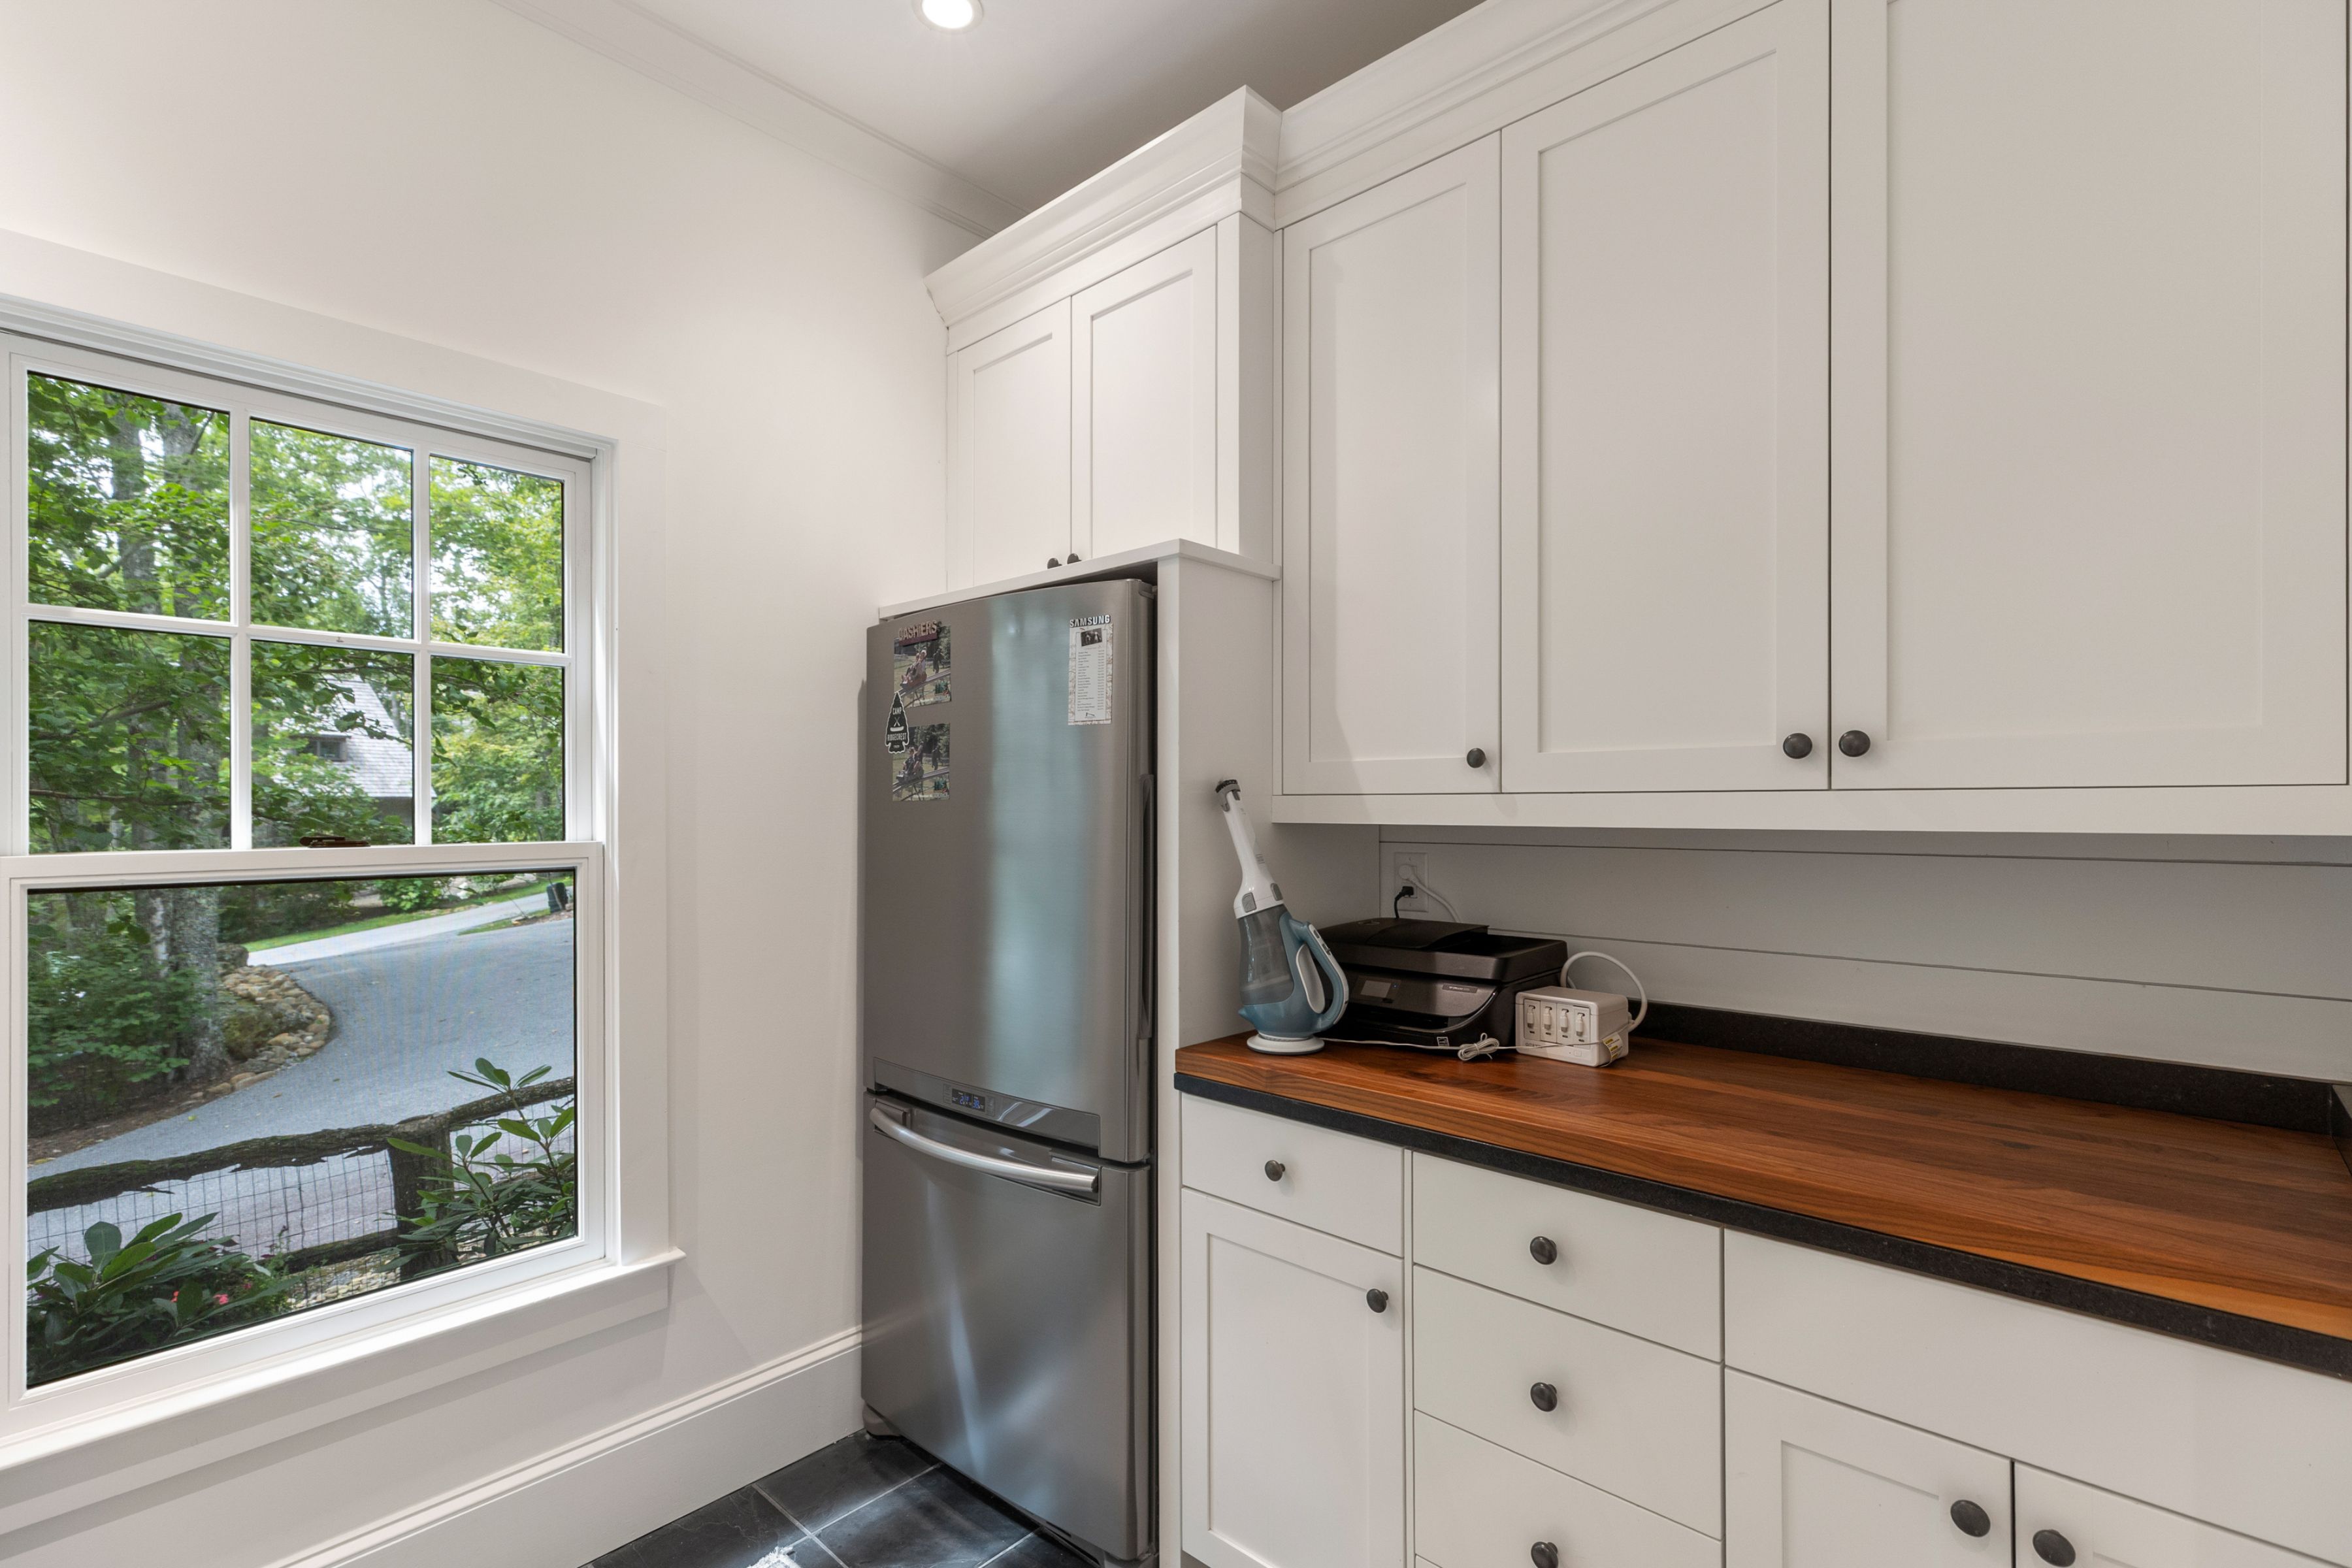
The fully equipped scullery, with a second refrigerator and freezer just off the mudroom.
Rest on the Main Level
The main-level primary suite offers a spacious walk-in closet and a luxurious bath with dual vanities, a soaking tub, and a walk-in shower.
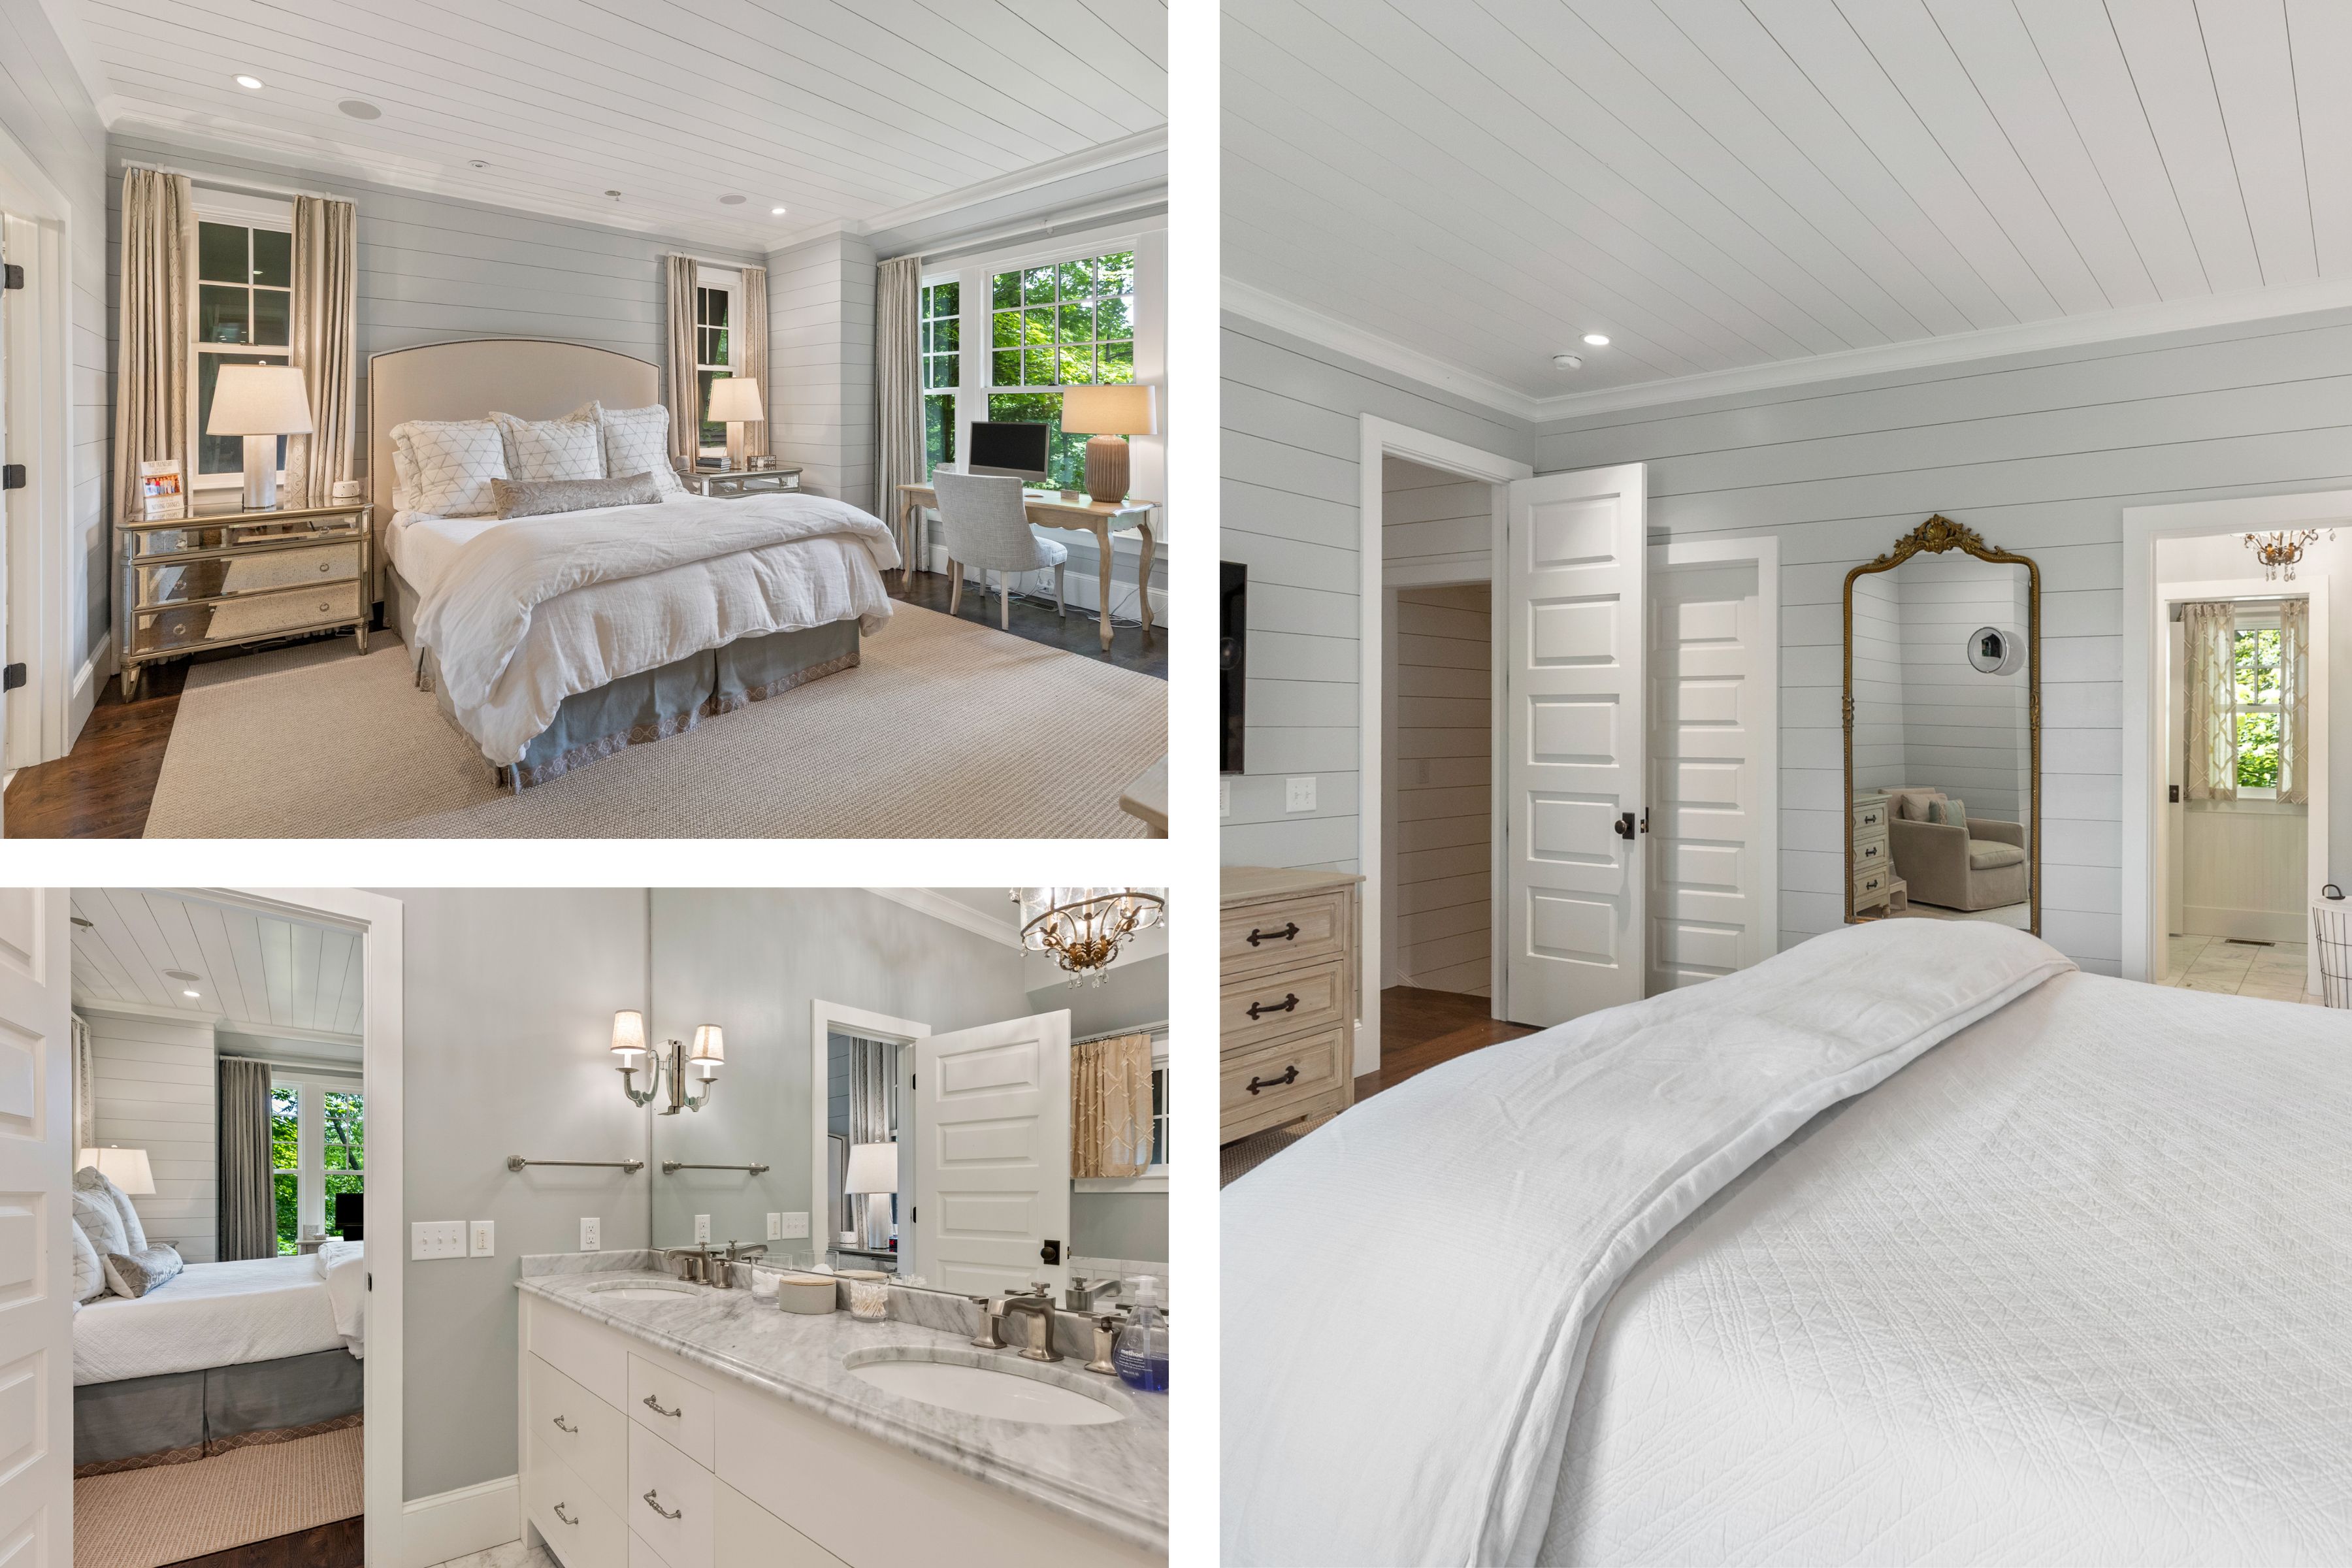
The main-level primary suite opens to a luxurious bath.
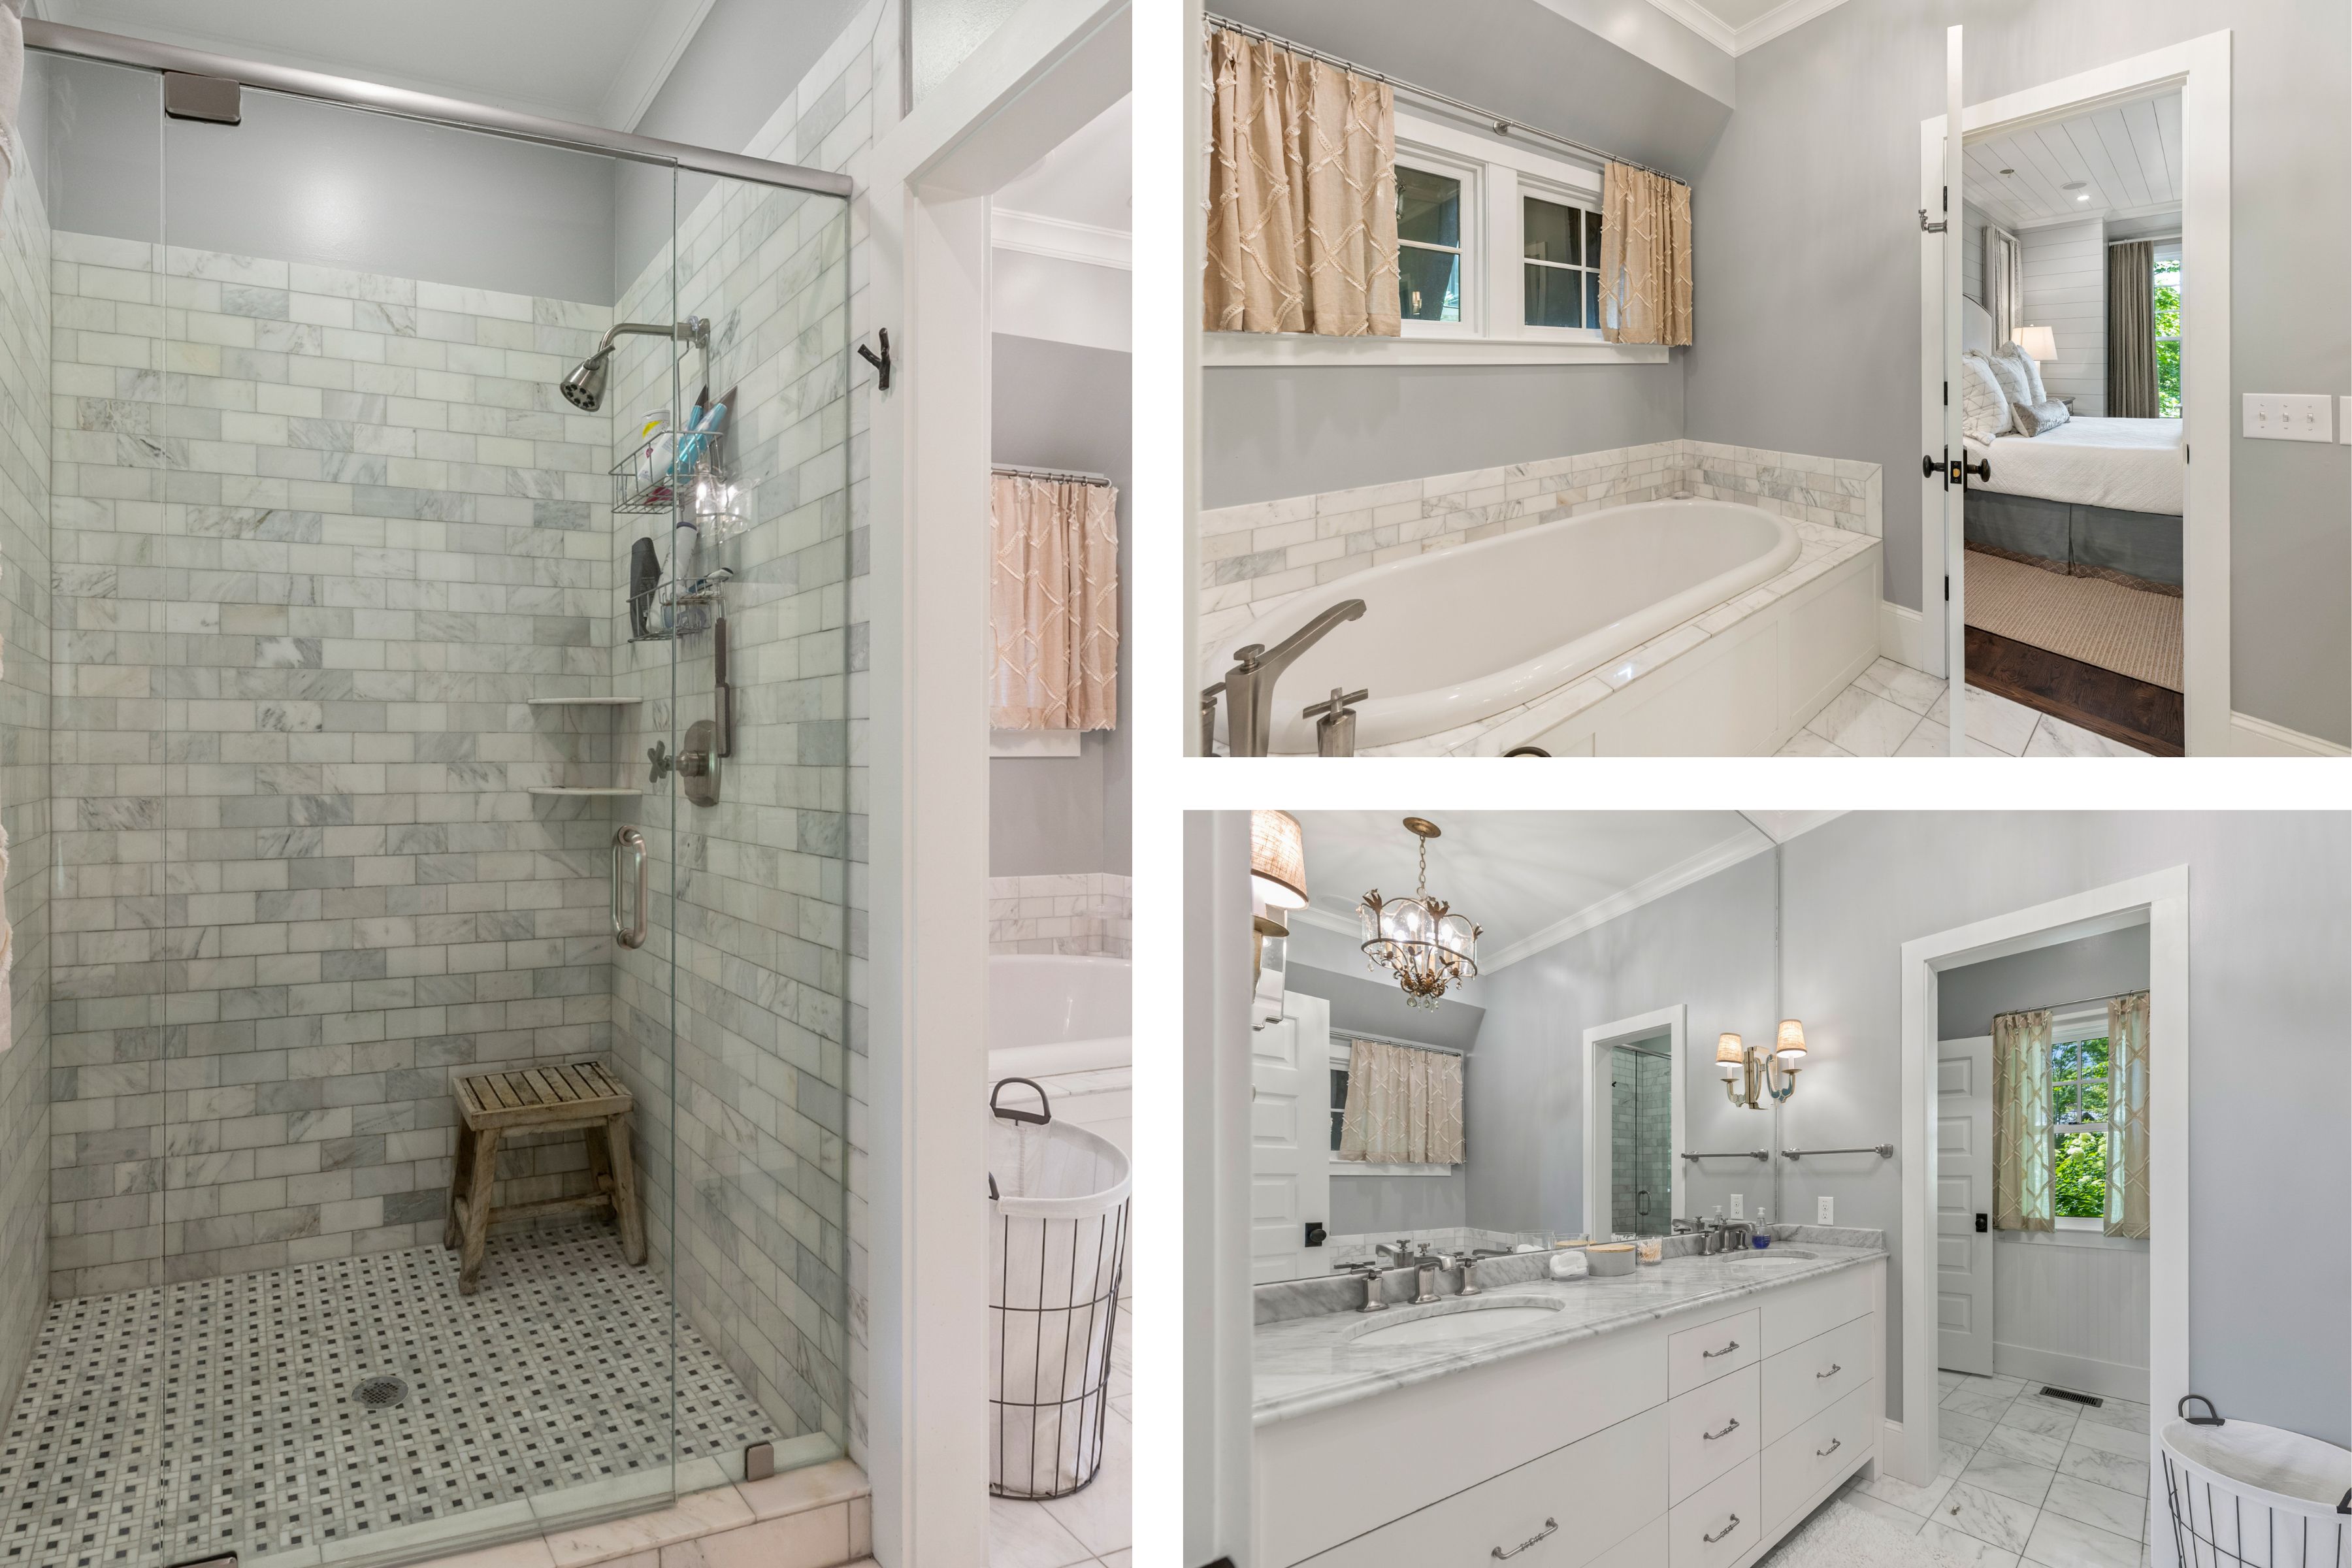
Dual vanities, a soaking tub, and a walk-in shower.
Ideal for Hosting Guests
Upstairs are 3 private guest suites and a custom bunk room, ideal for hosting guests.
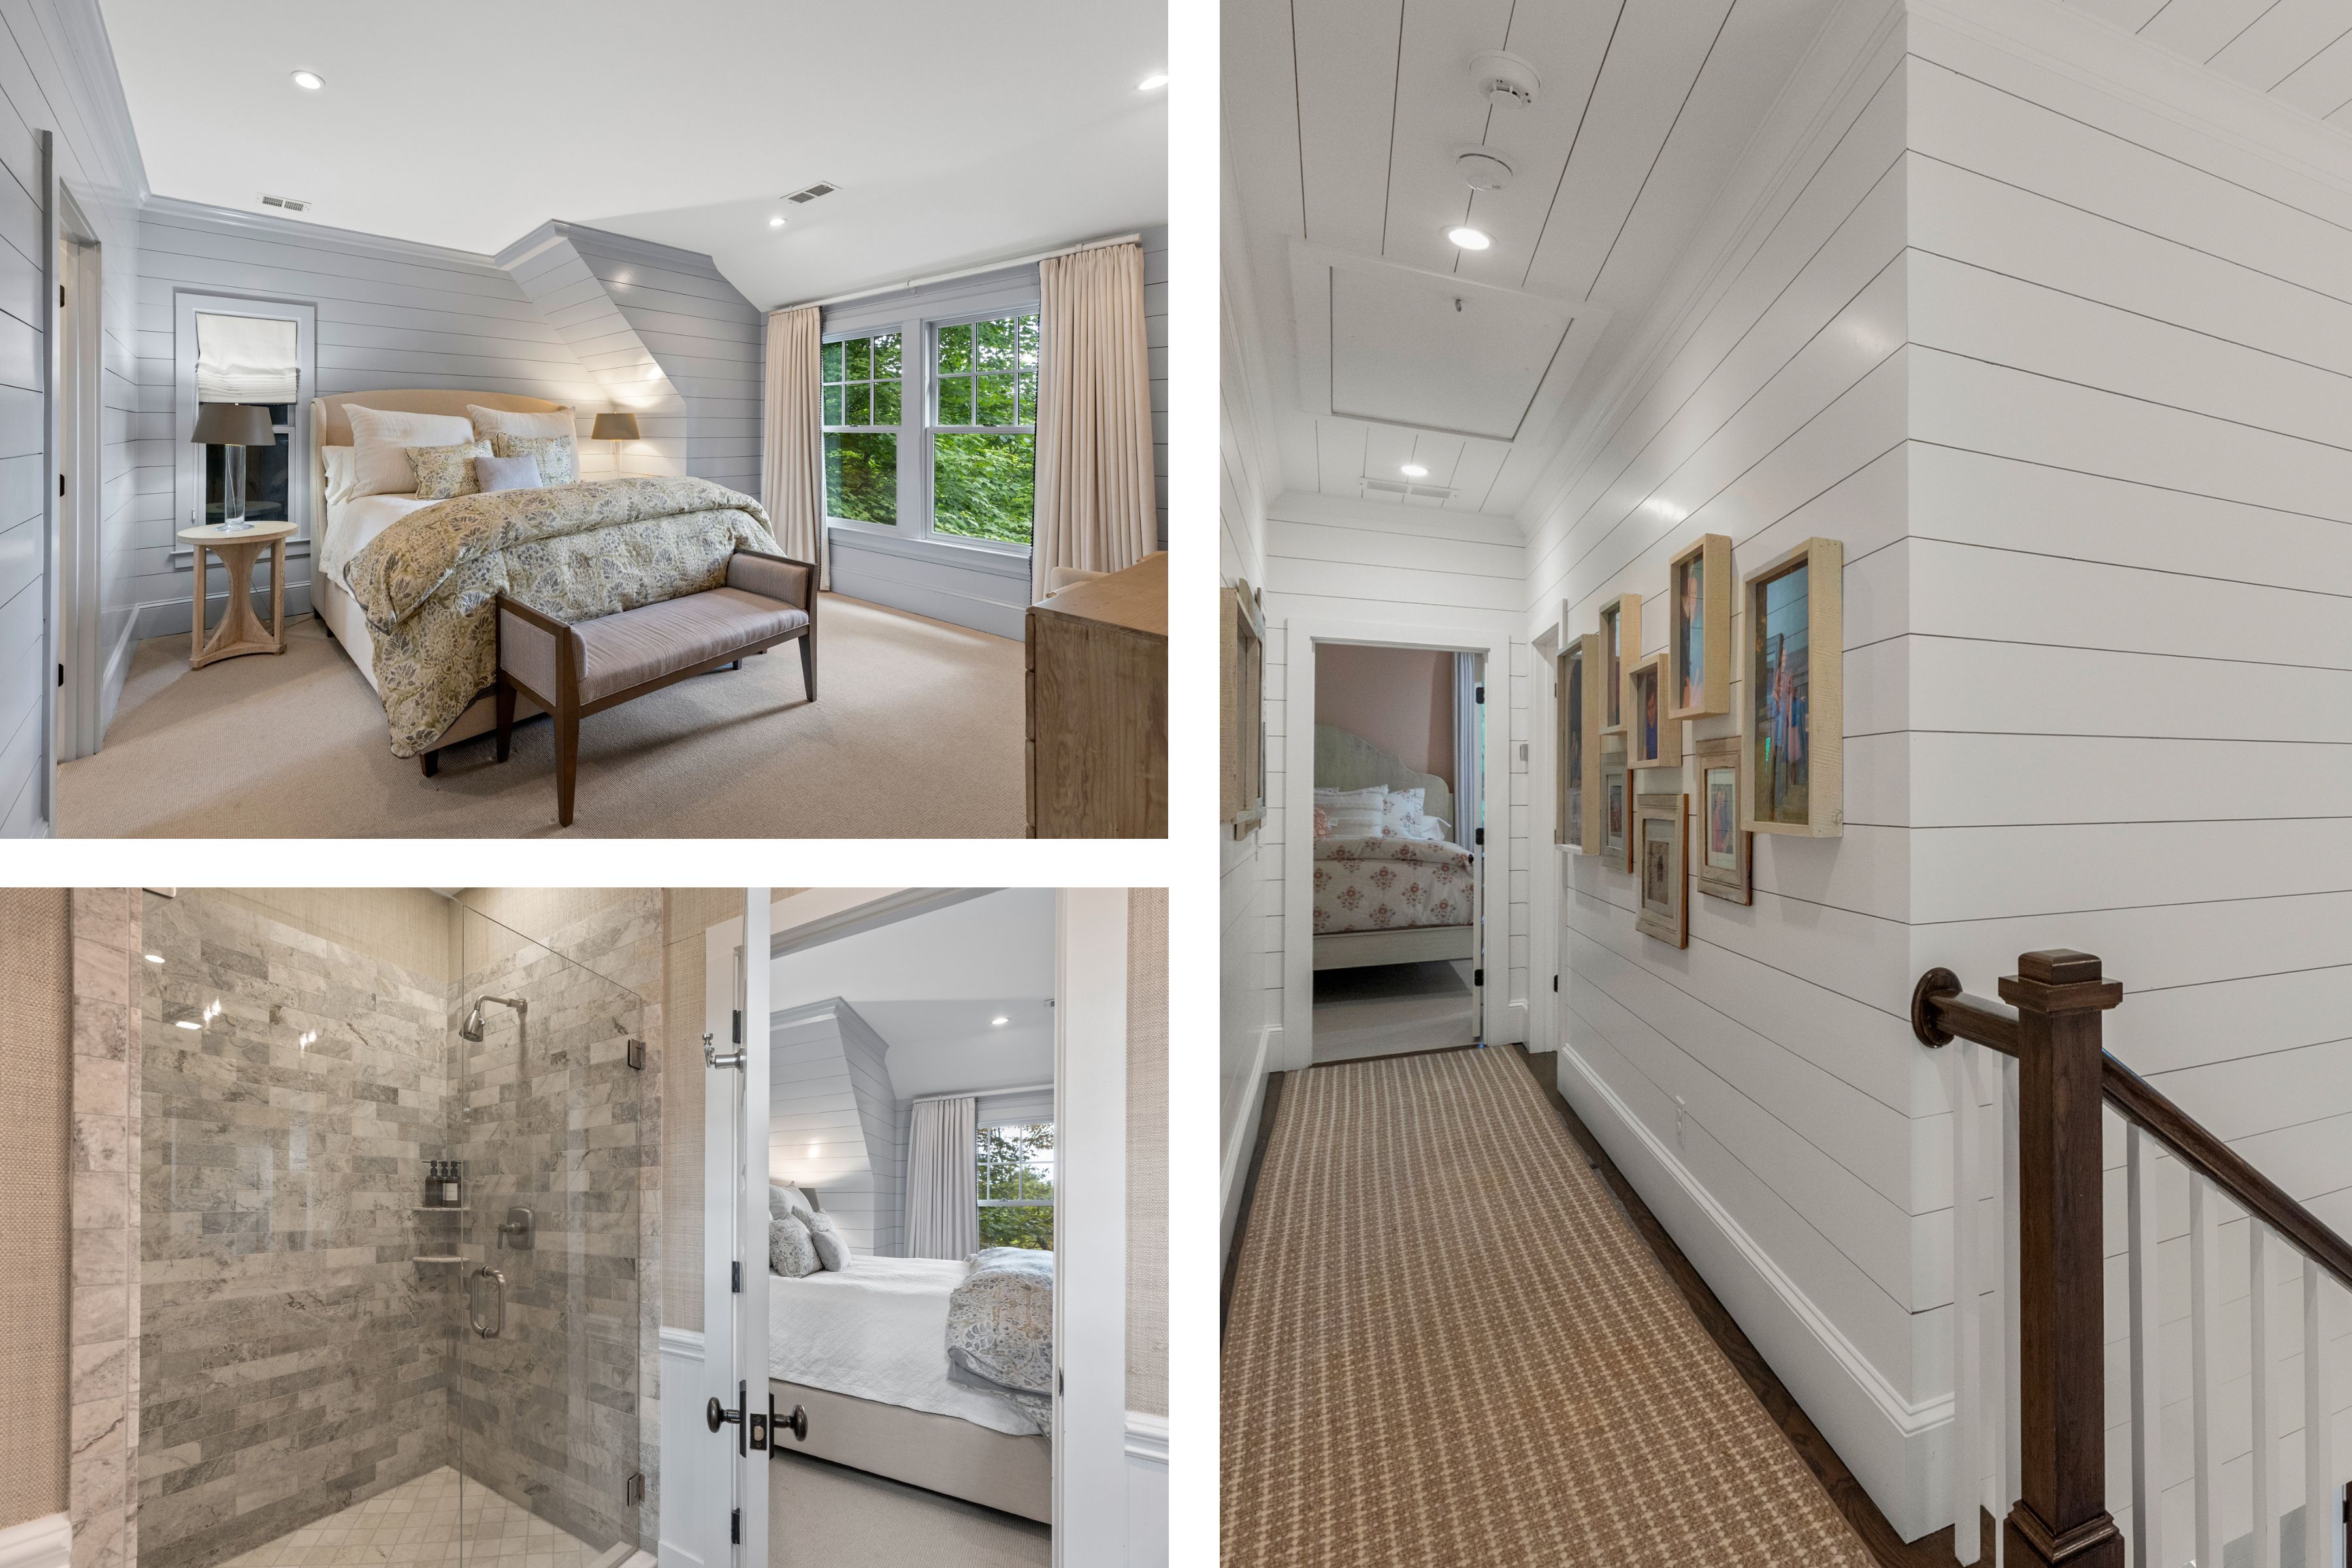
A private guest suite and the upstairs hall.
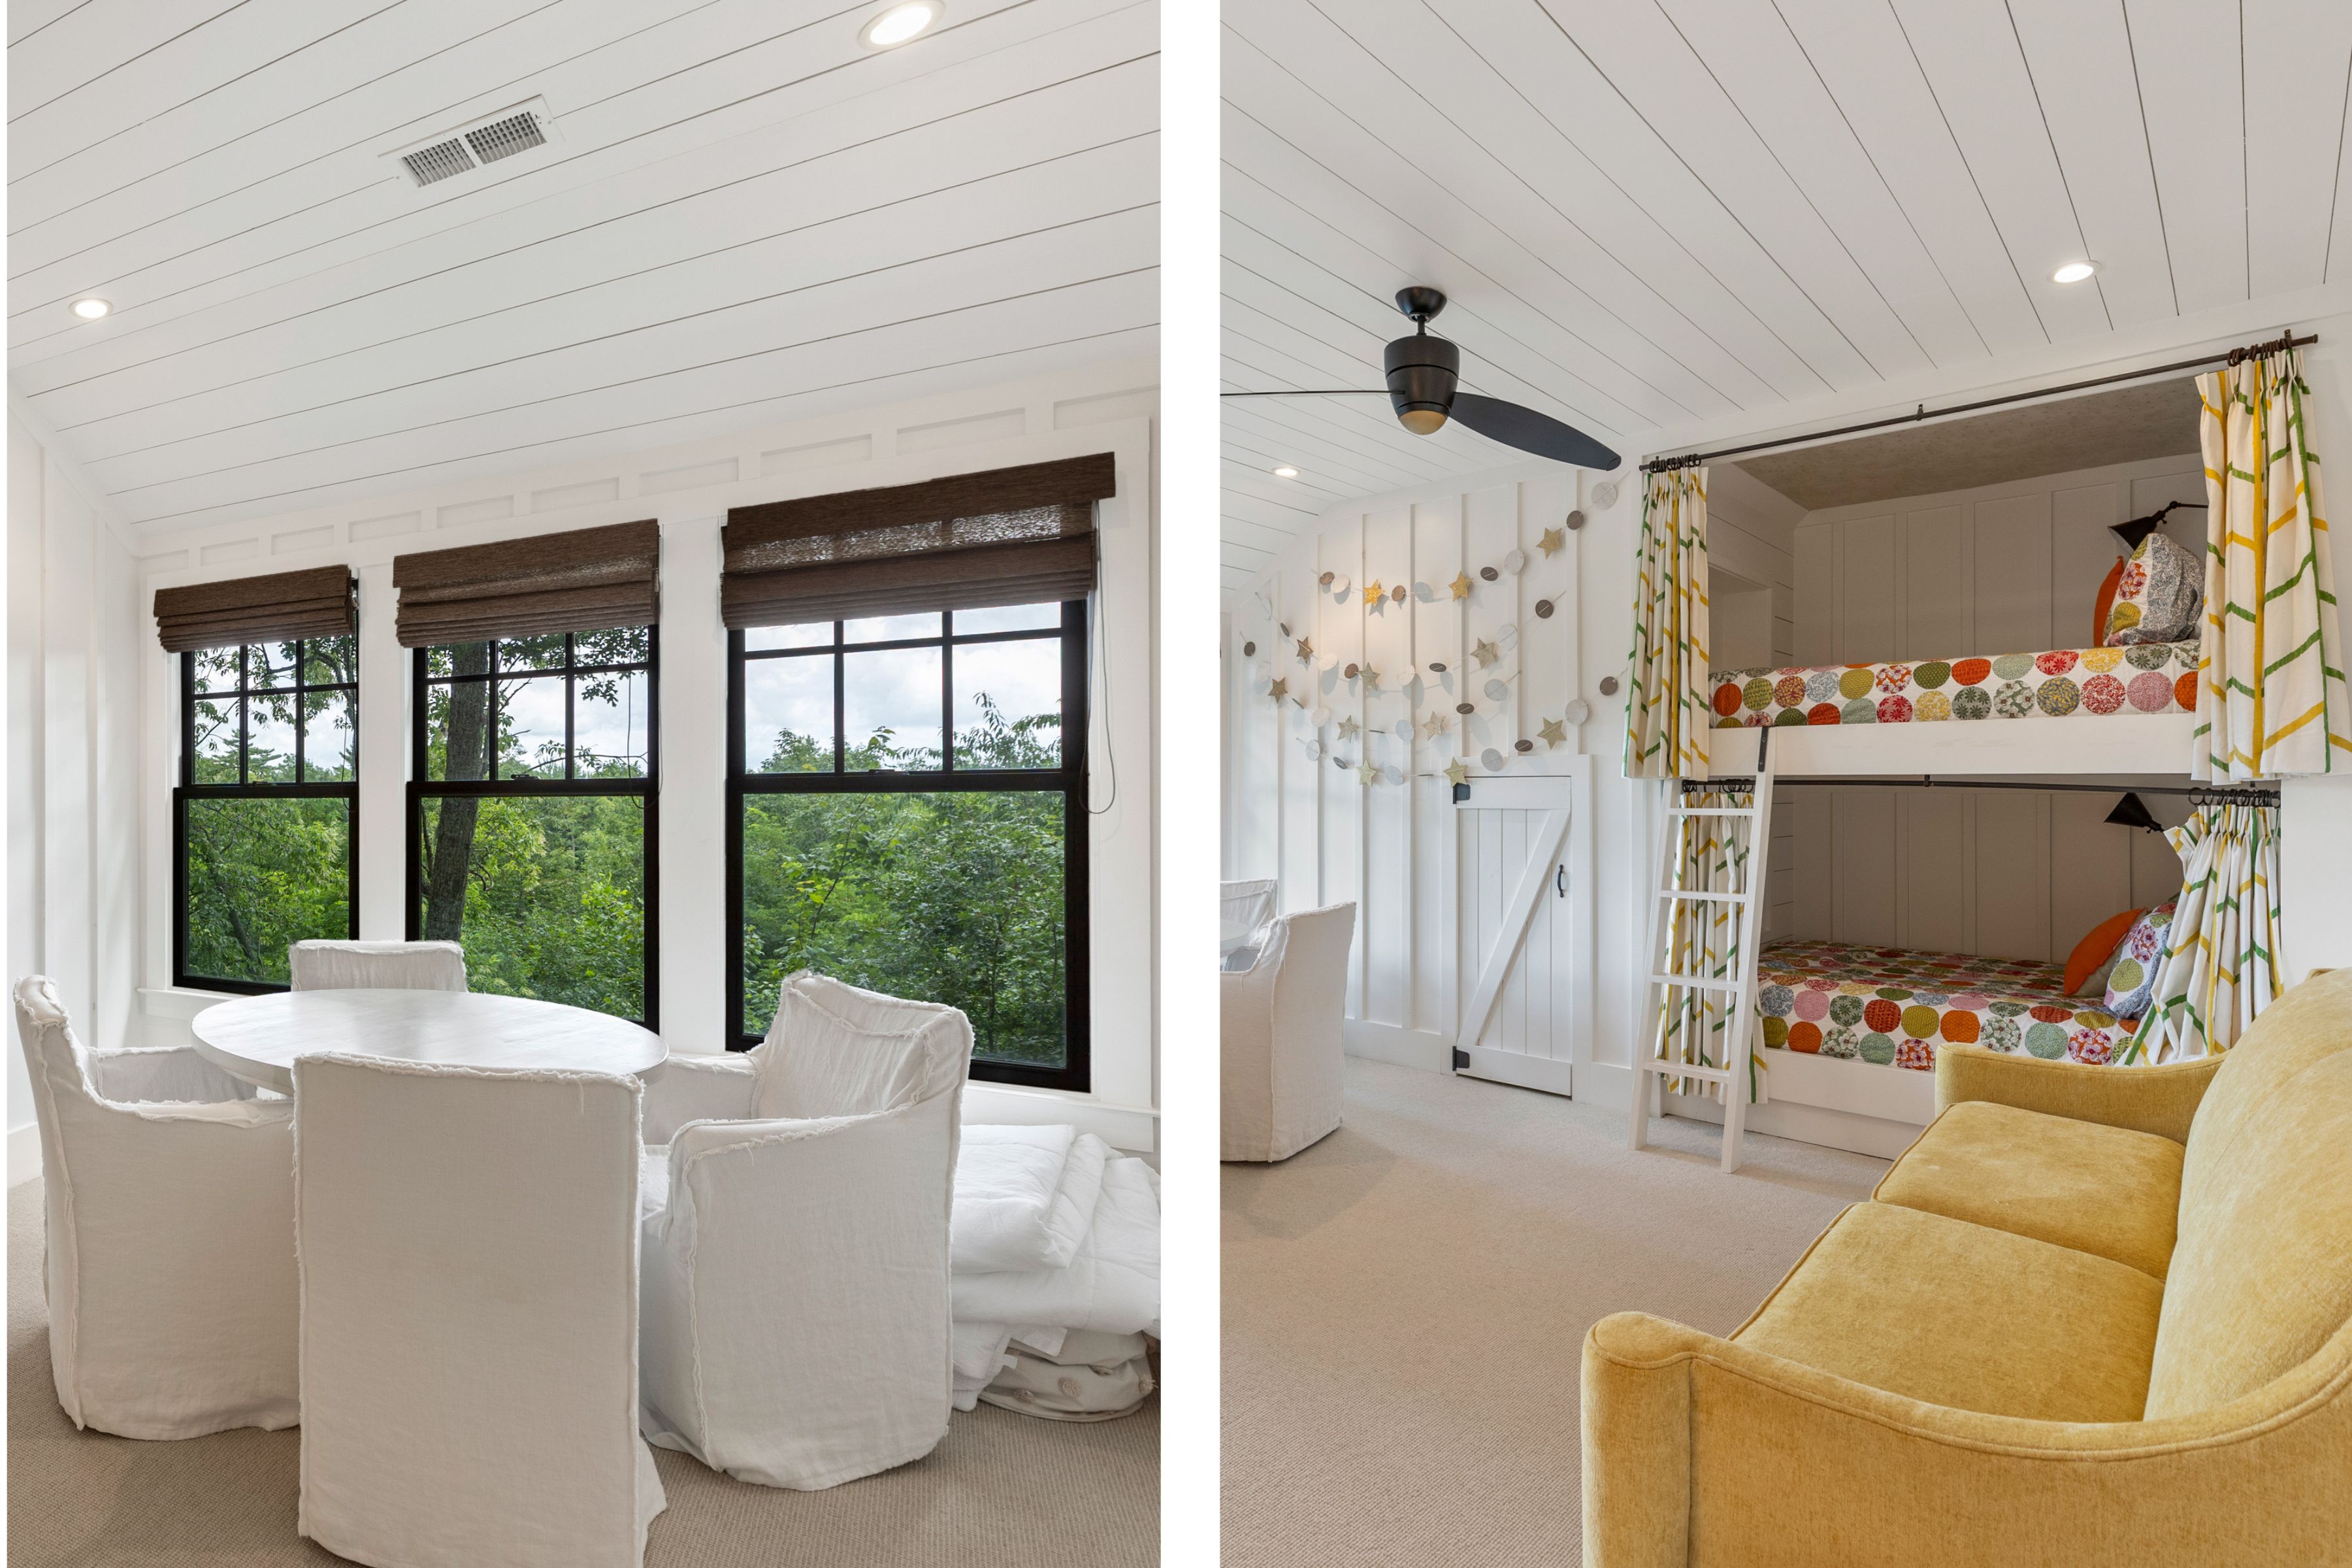
The custom bunk room, ideal for hosting guests.
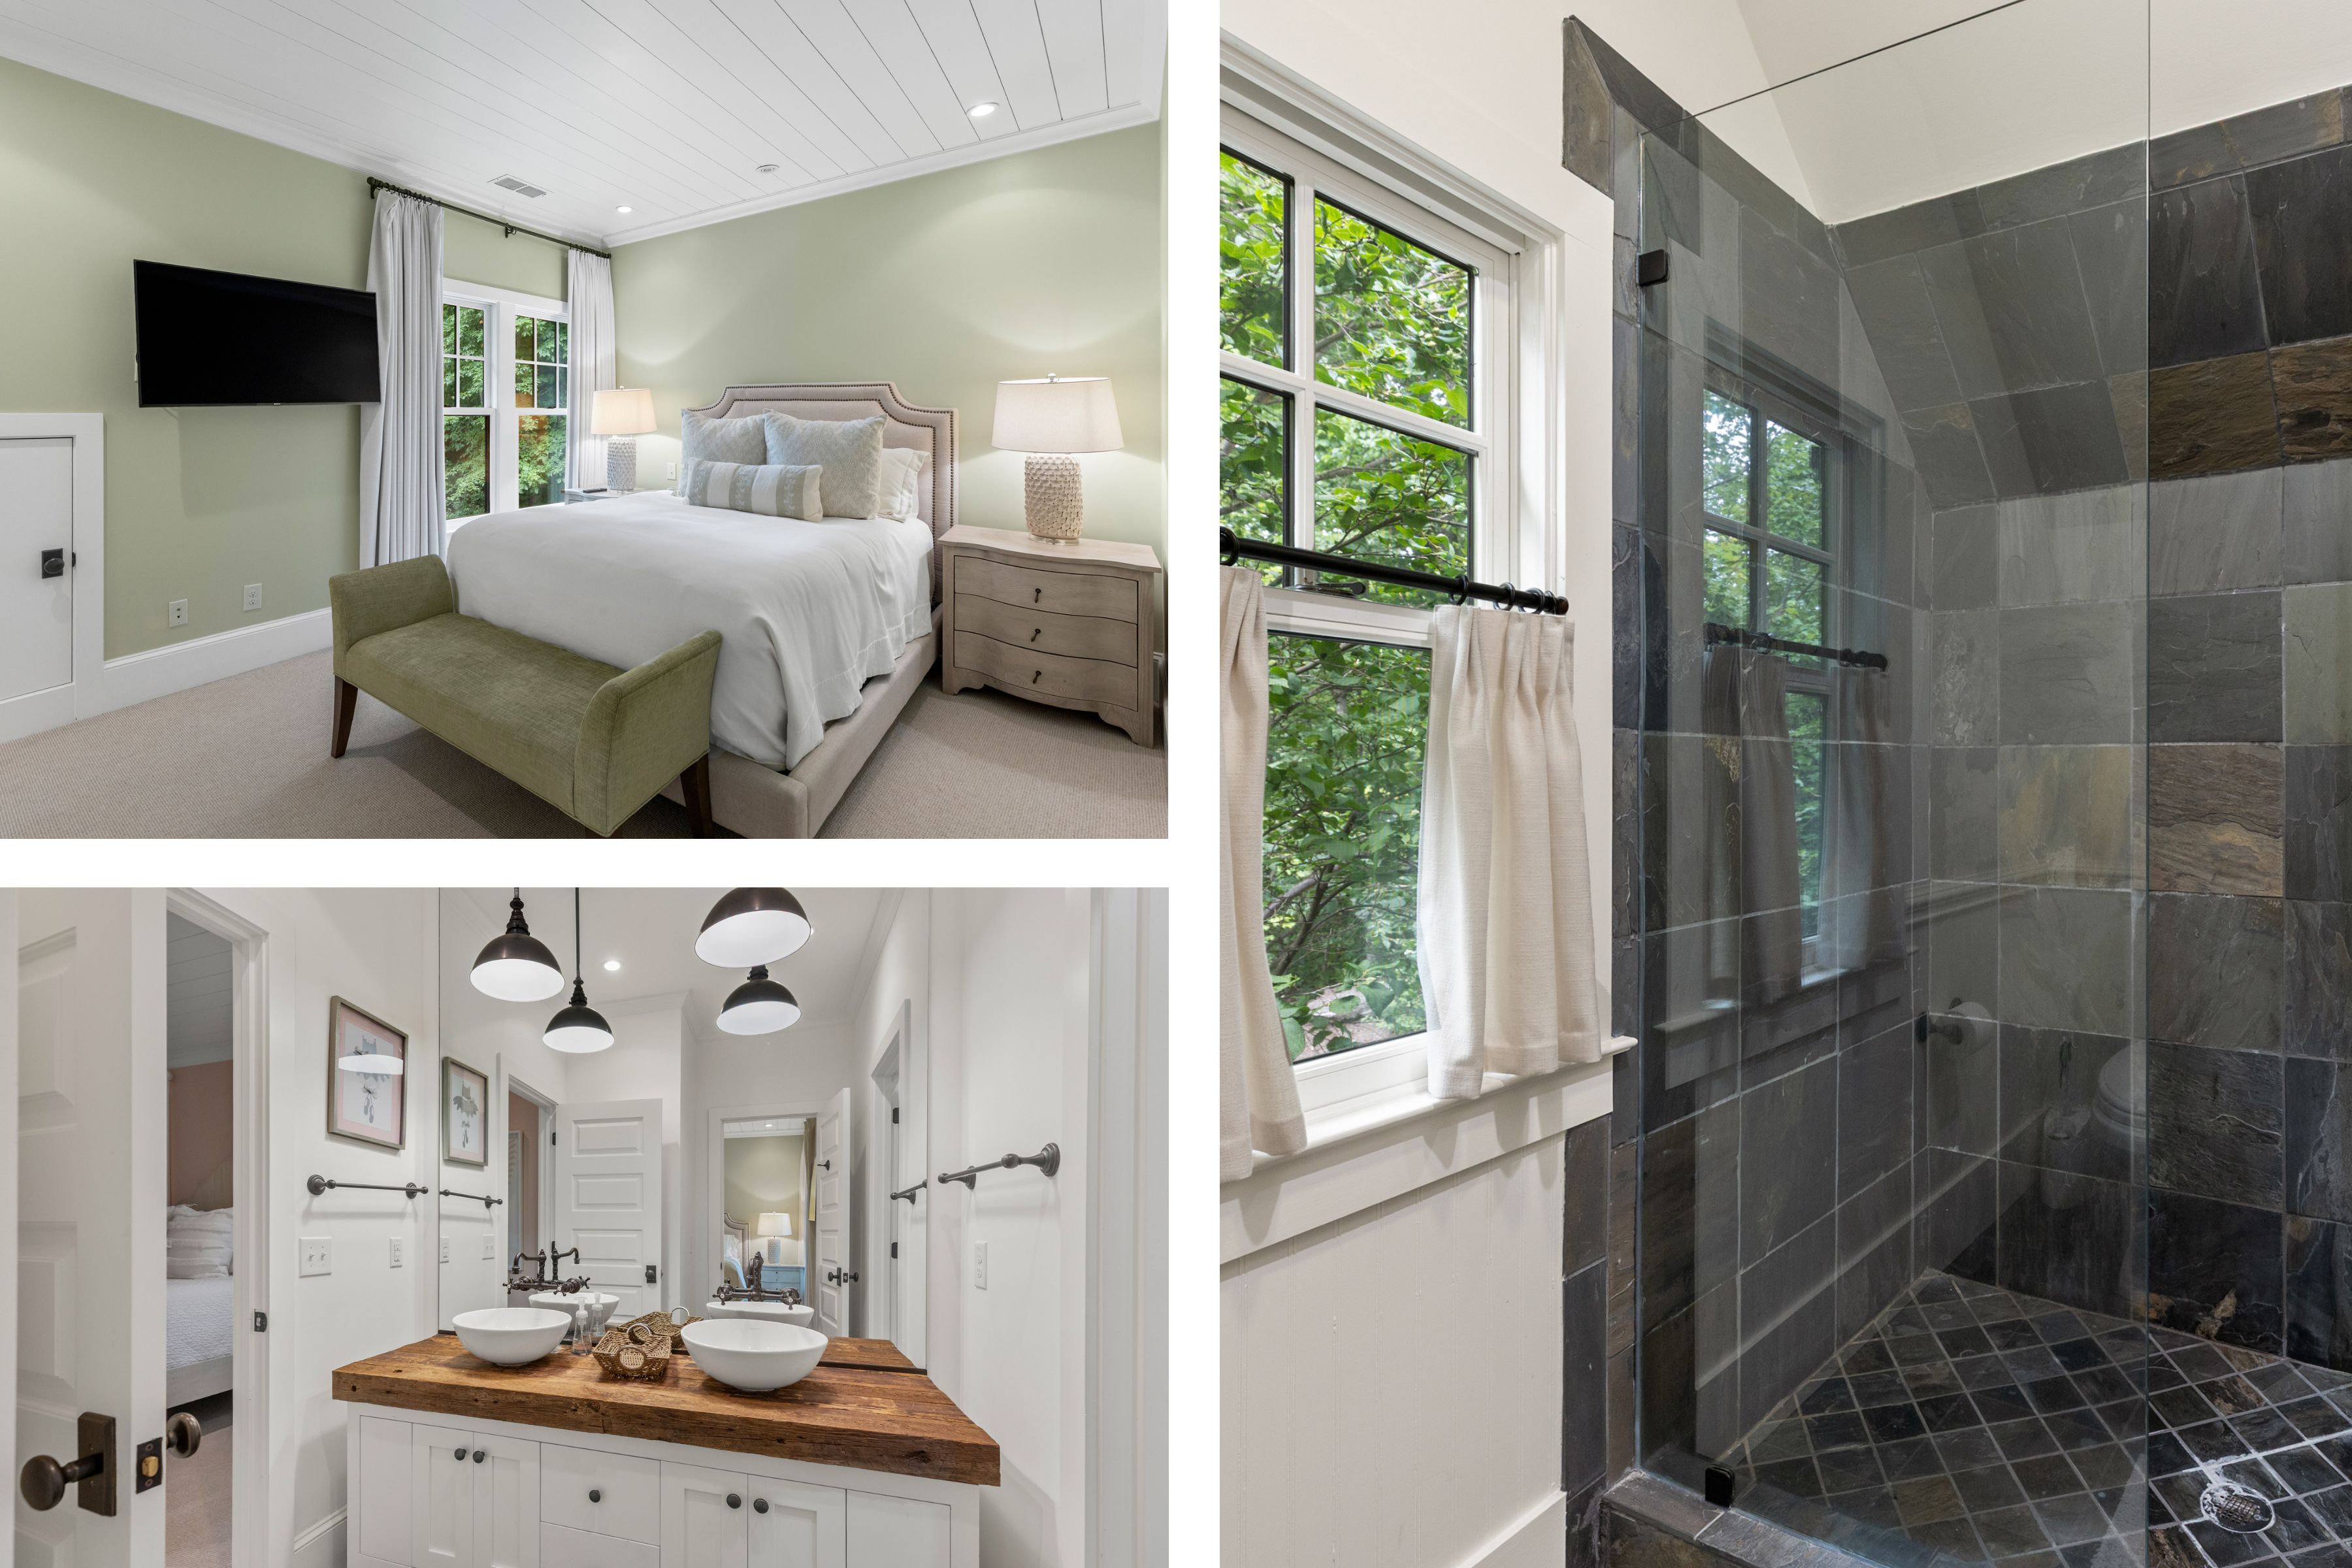
Another private guest suite upstairs.
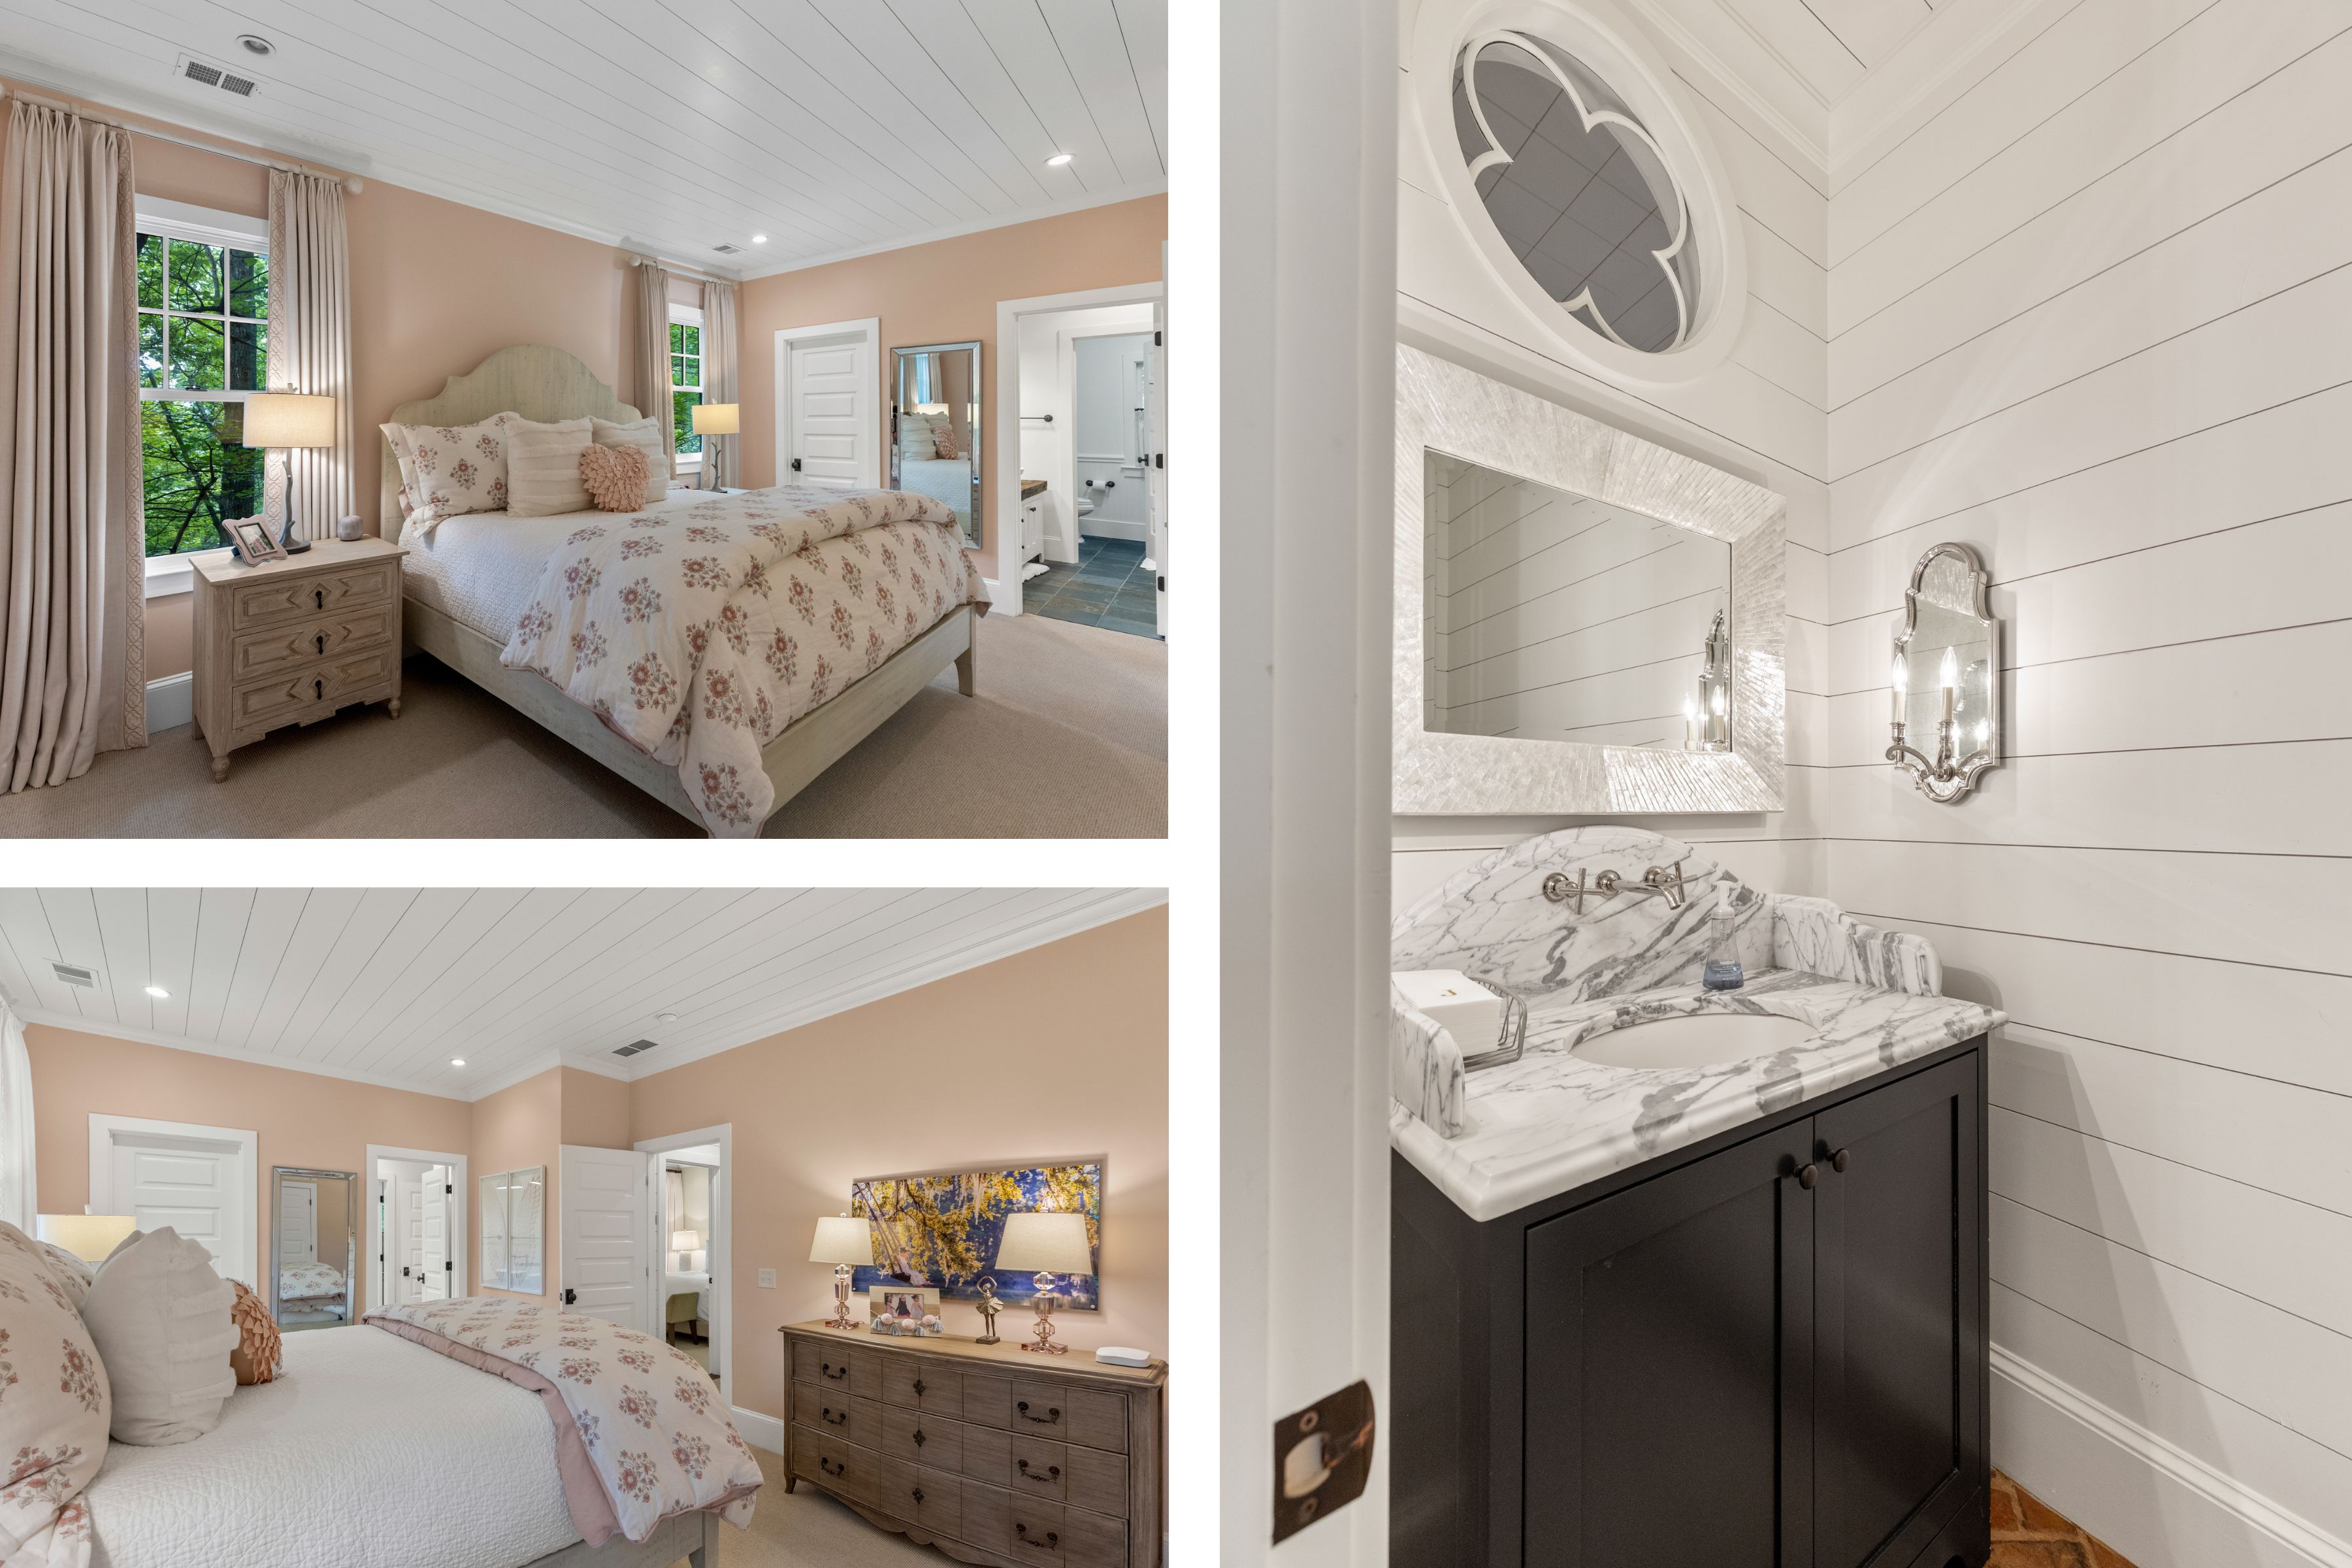
A third private guest suite upstairs.
Room to Gather on the Terrace Level
The terrace level features a large media and recreation room with a breakfast bar, 2 additional guest suites with en-suite baths, and access to a second covered deck with a hot tub.
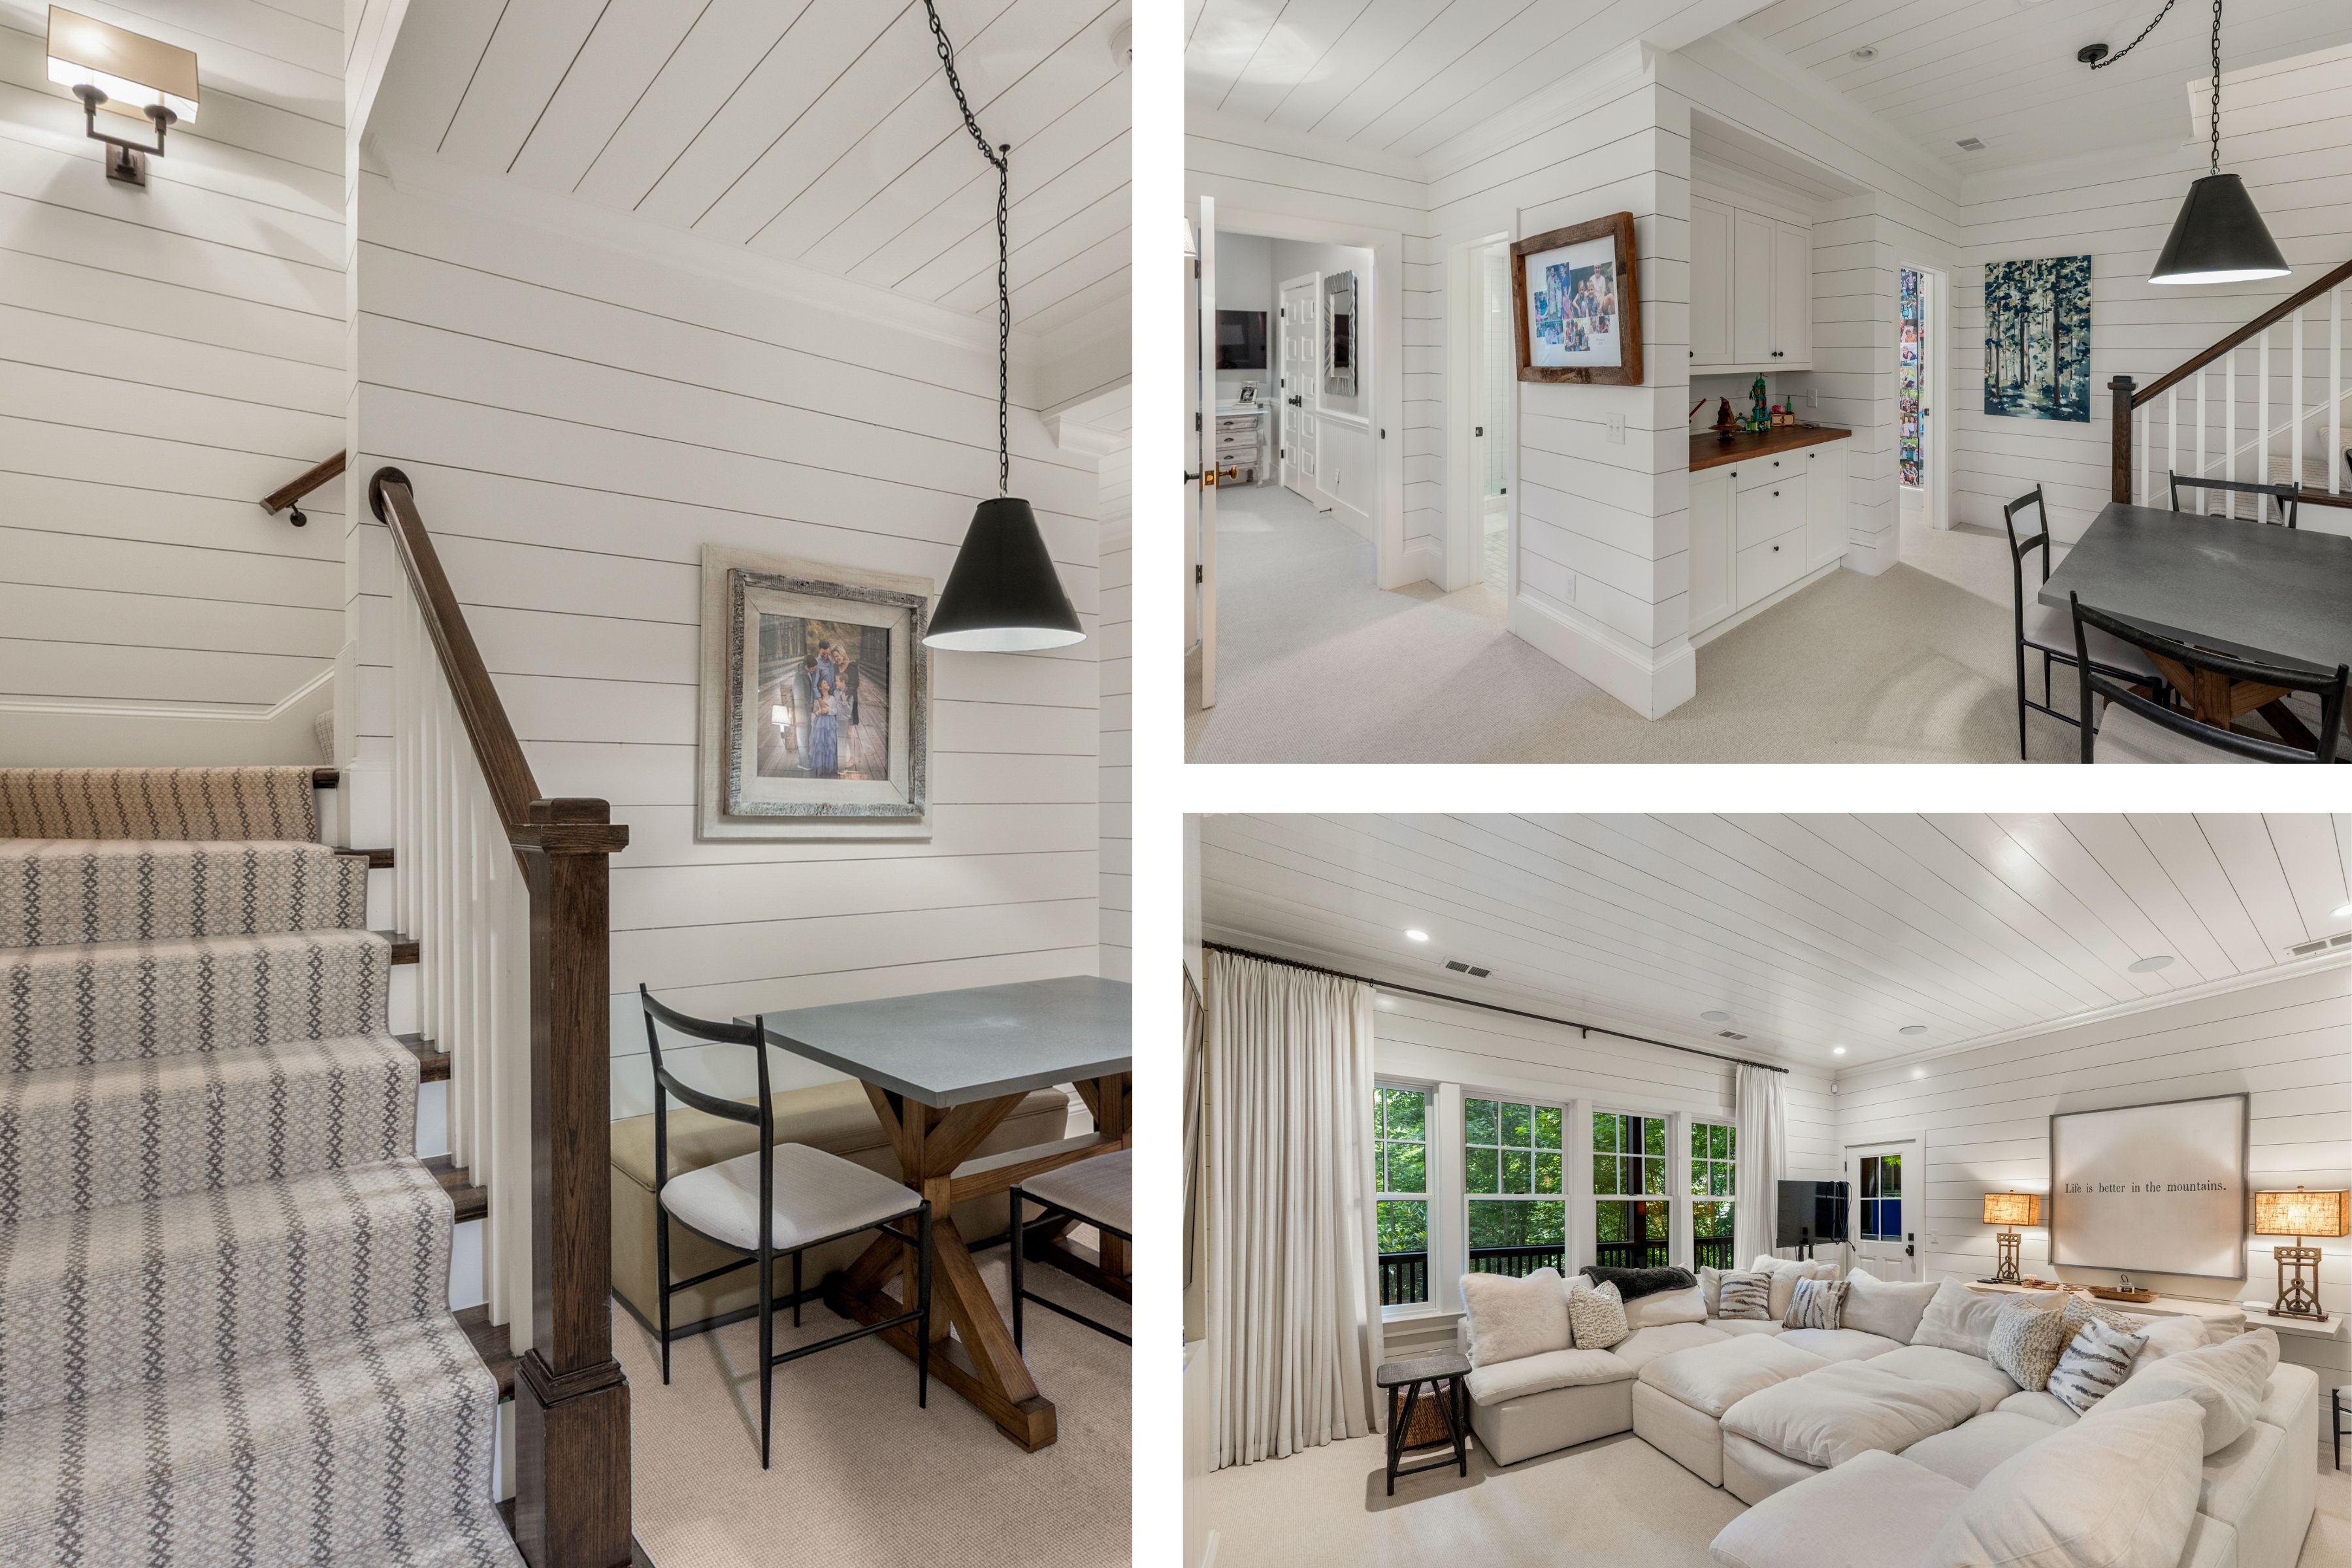
A large media and recreation room with a breakfast bar on the terrace level.
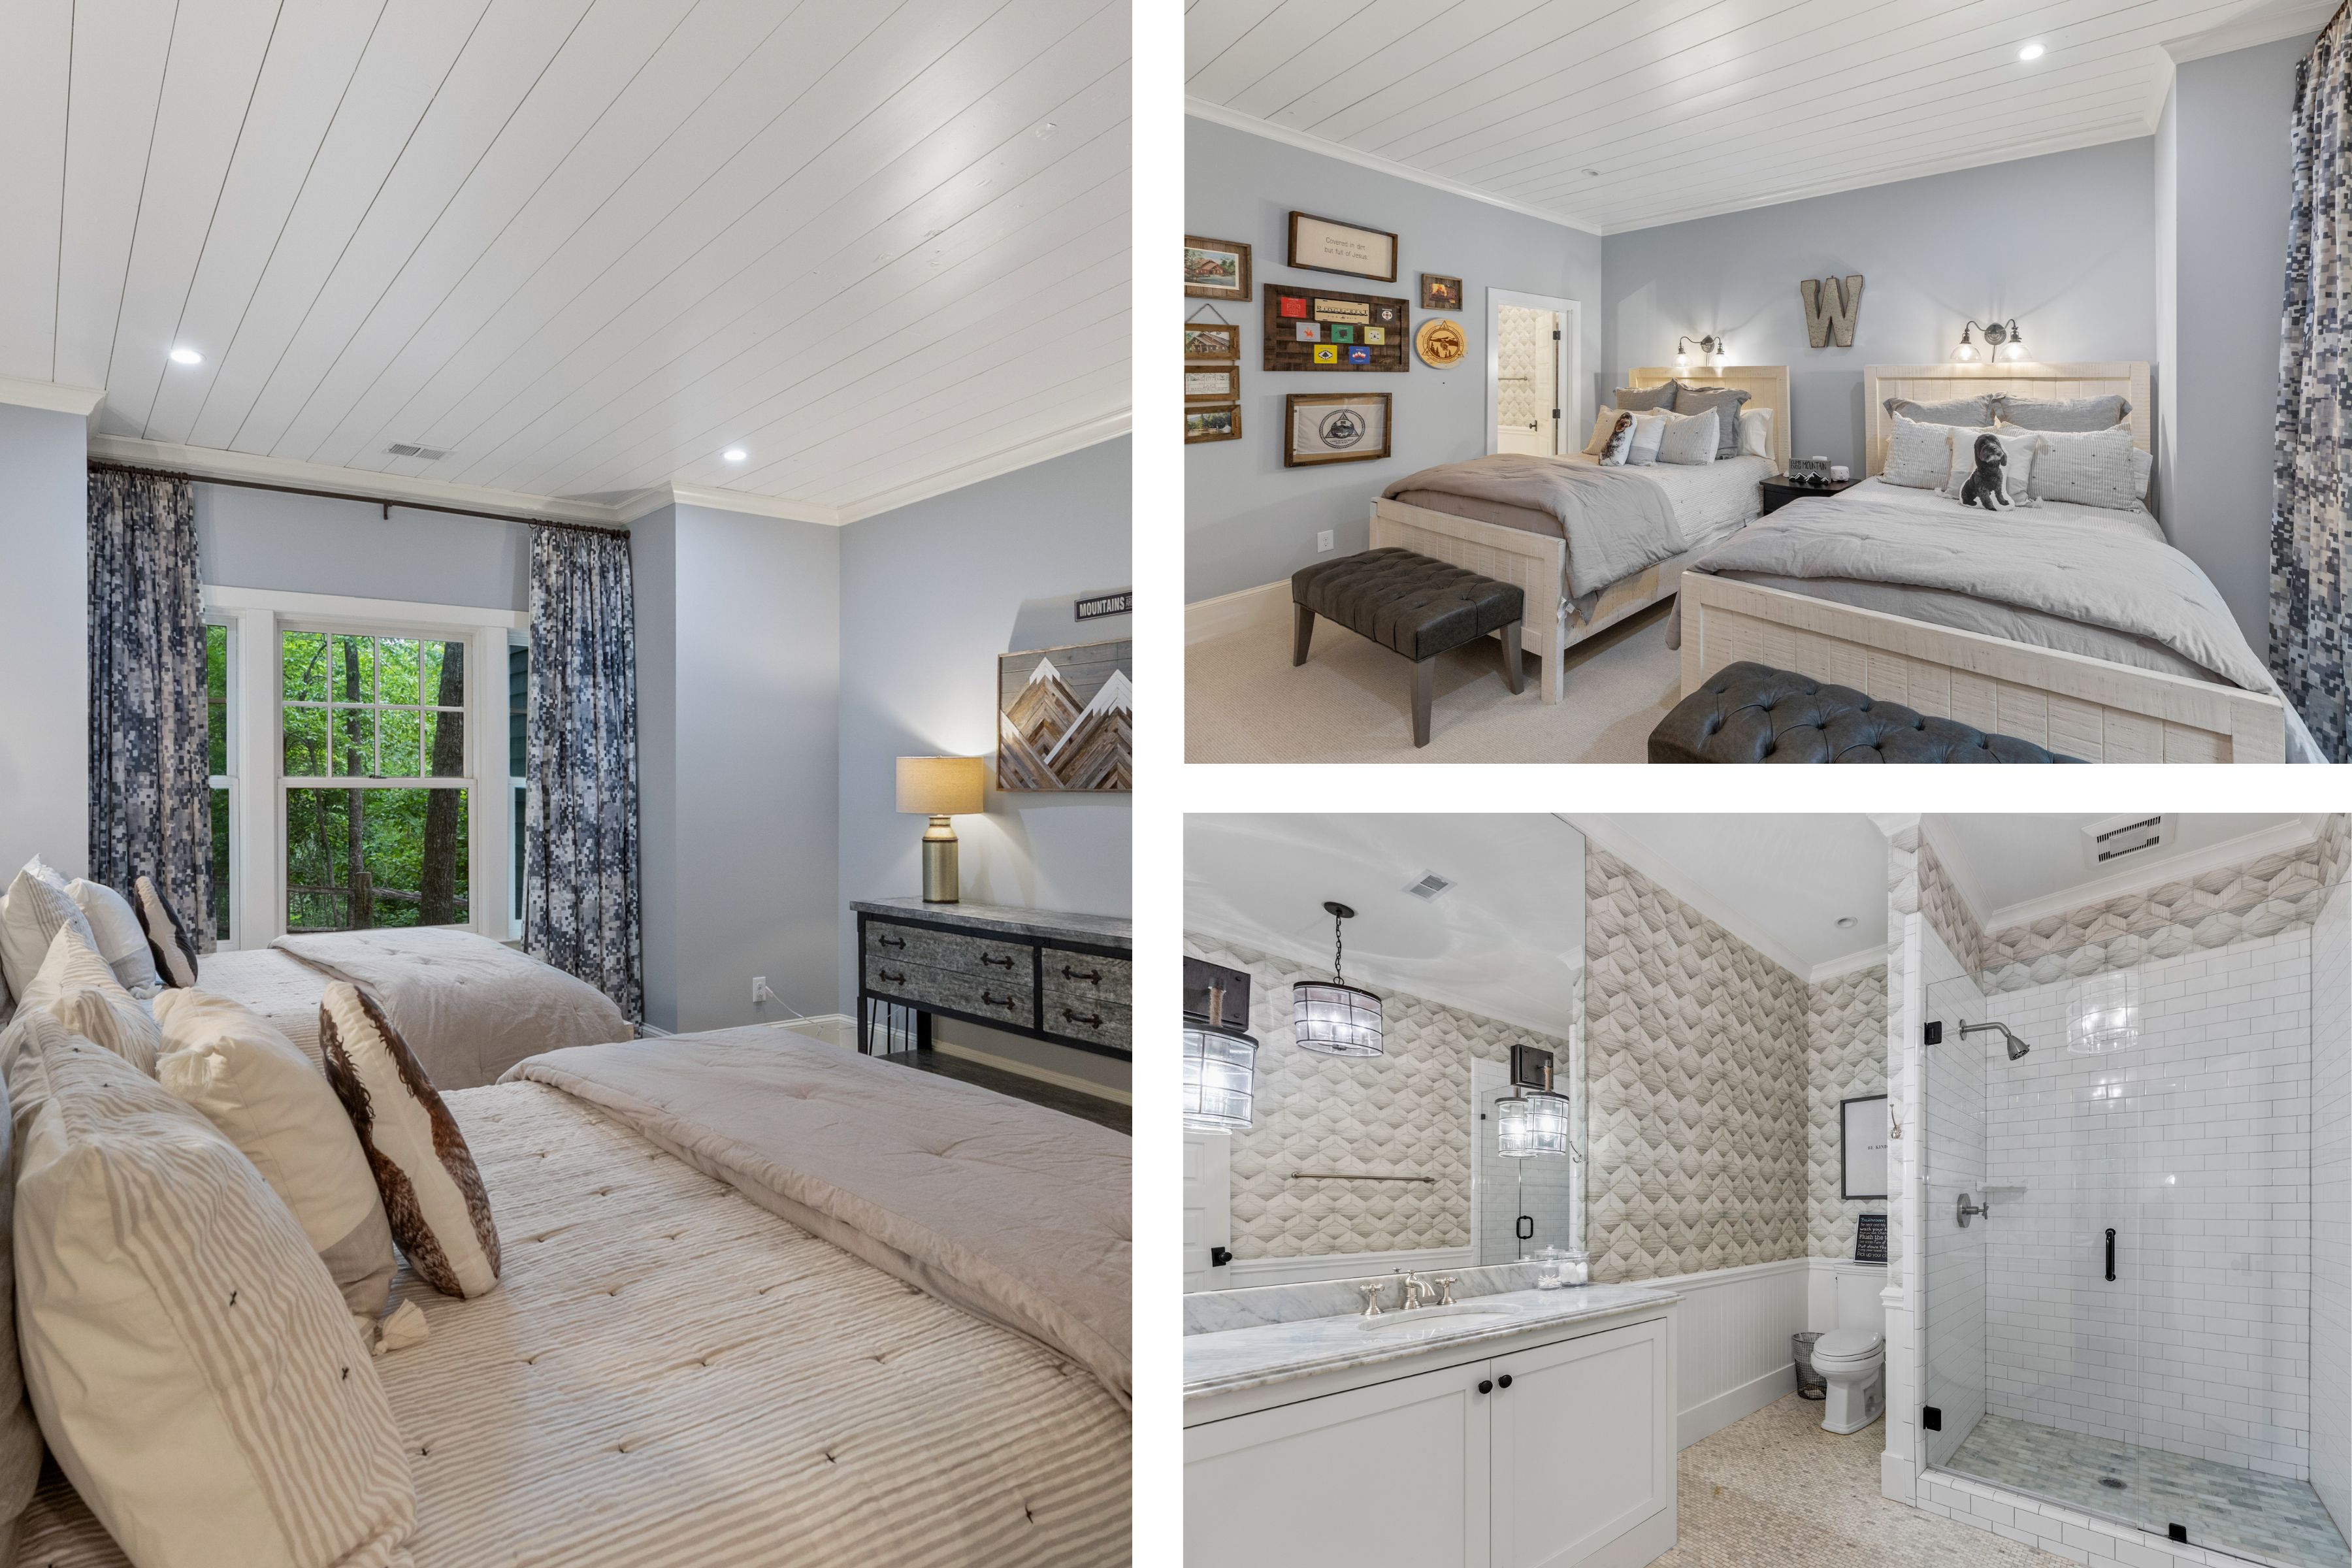
One of two additional guest suites with en-suite baths on the terrace level.
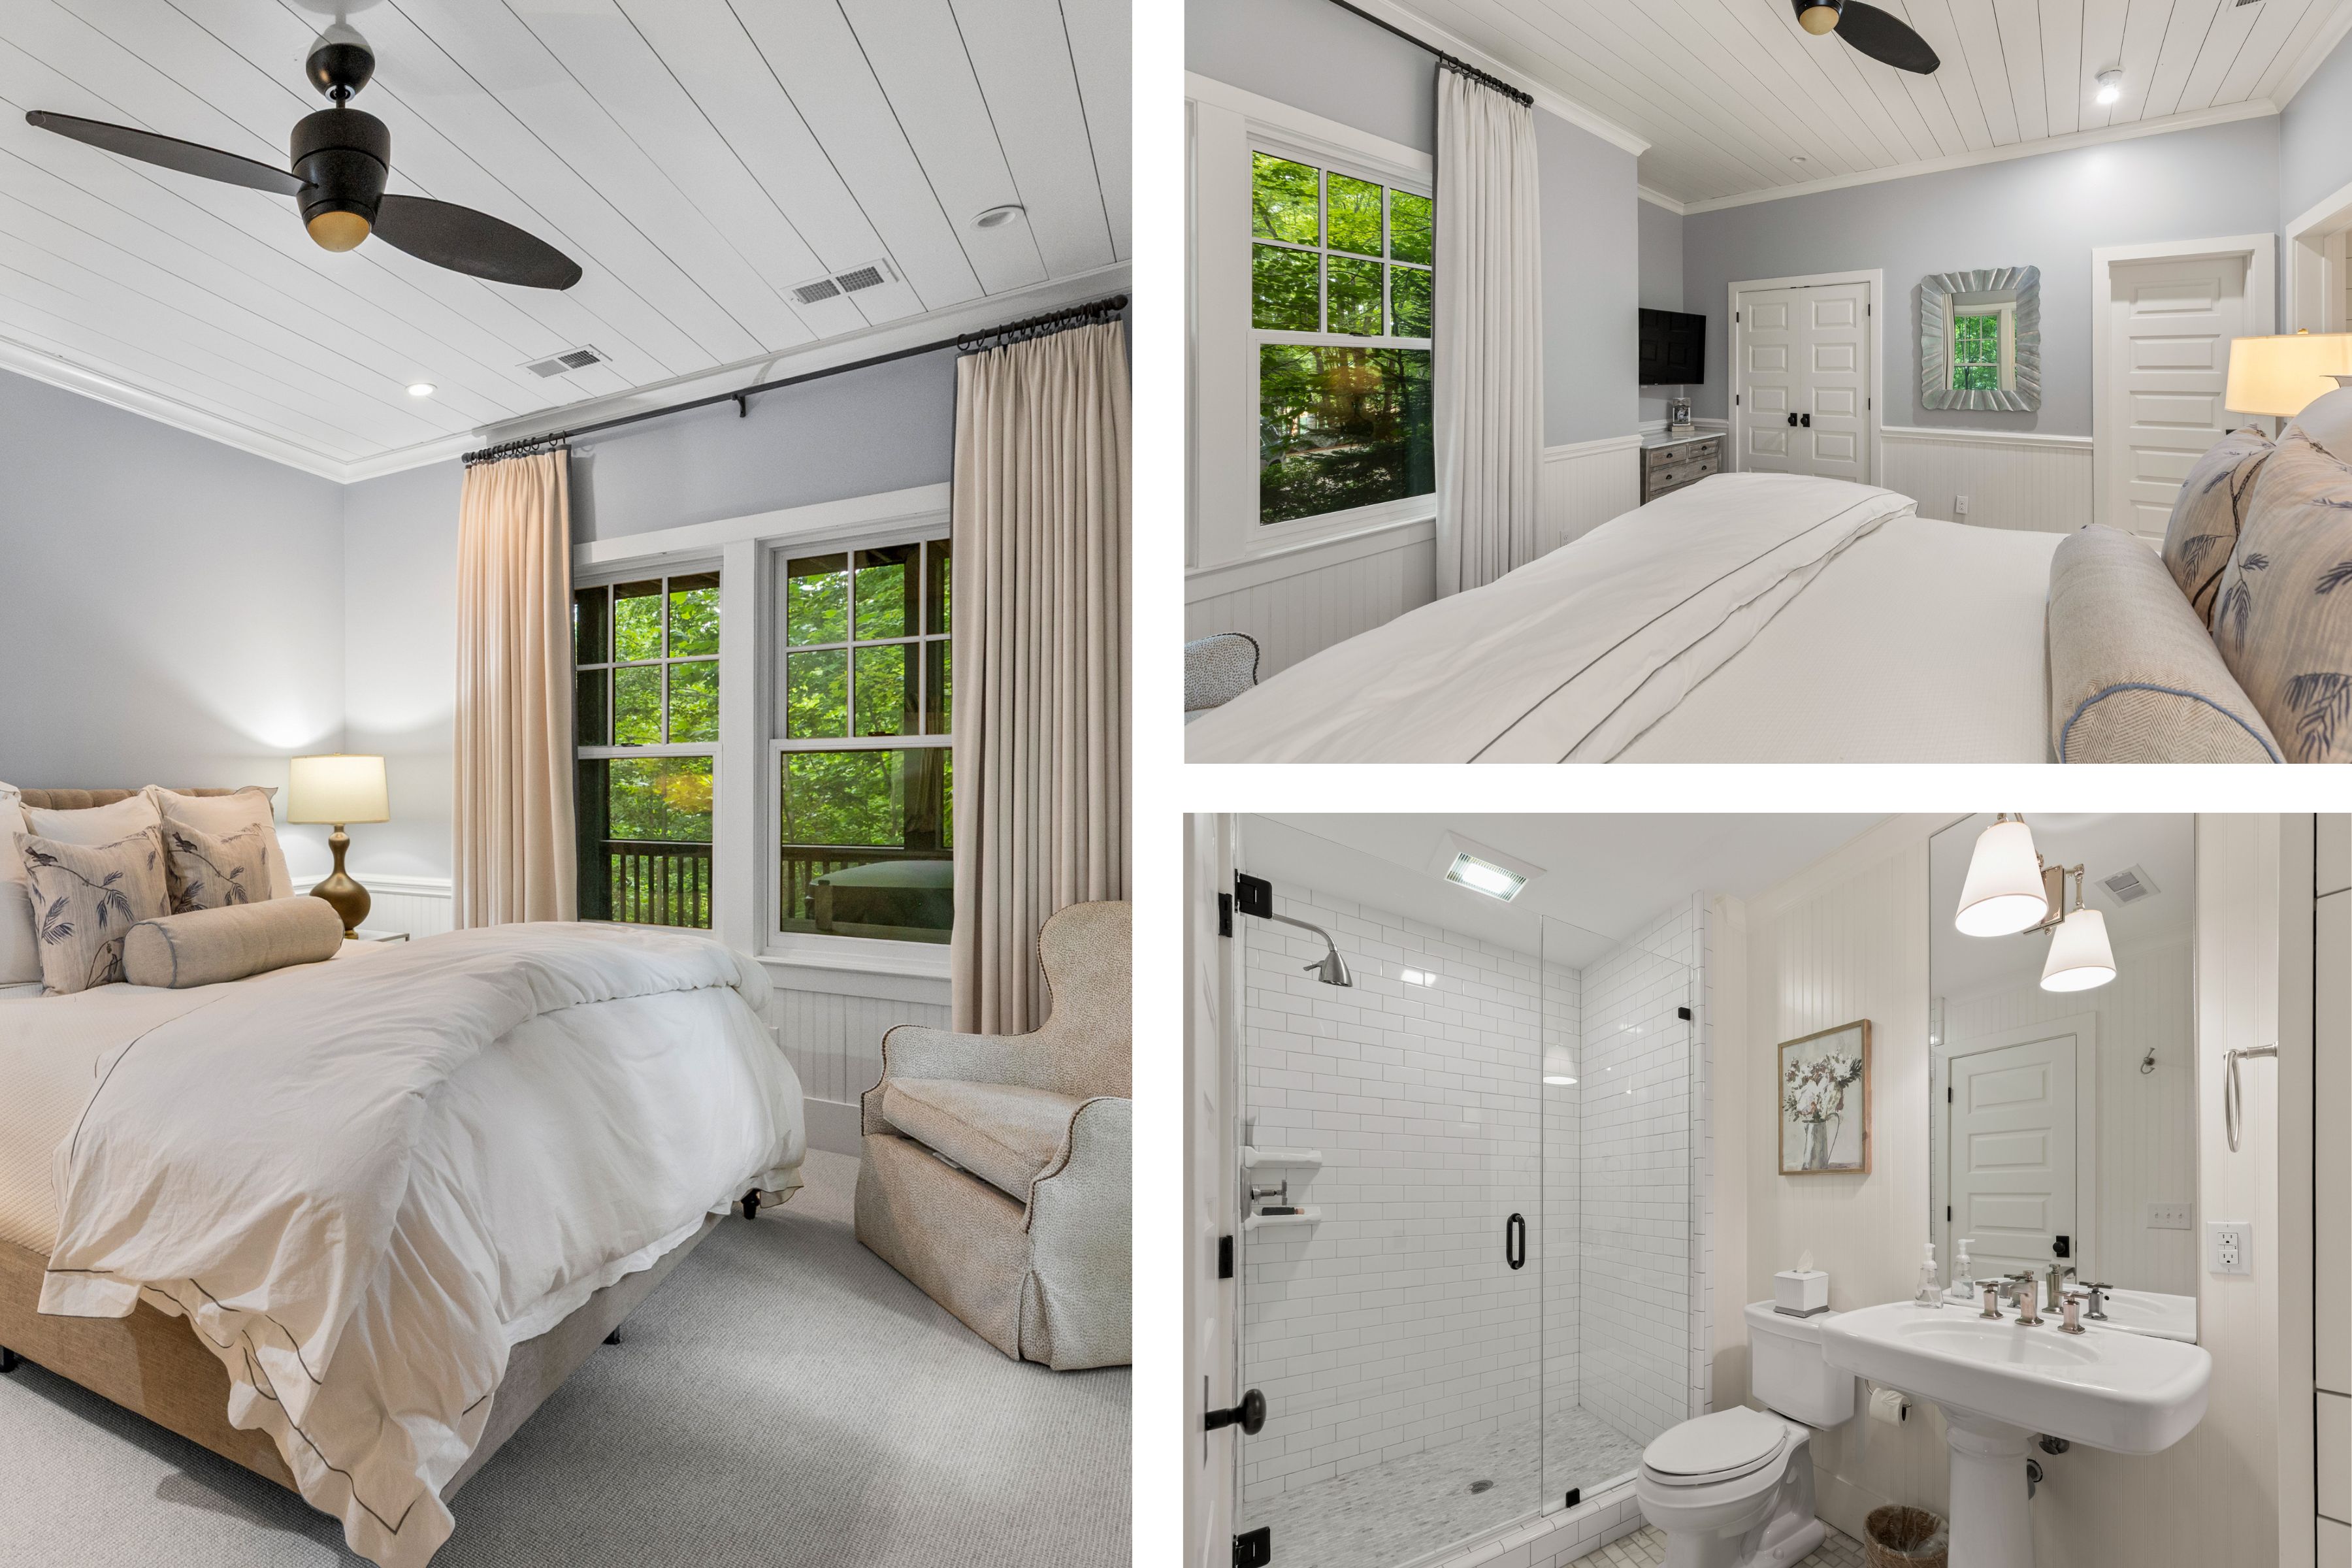
The second terrace-level guest suite and its en-suite bath.
Thoughtful Details Throughout
Additional highlights include a golf cart garage, abundant storage, and multiple indoor and outdoor gathering spaces designed for year-round enjoyment.
One of the Club's Most Sought-After Neighborhoods
Ideally located near Mountaintop's exceptional amenities, this beautifully appointed home offers an opportunity to enjoy one of the Club's most sought-after neighborhoods.
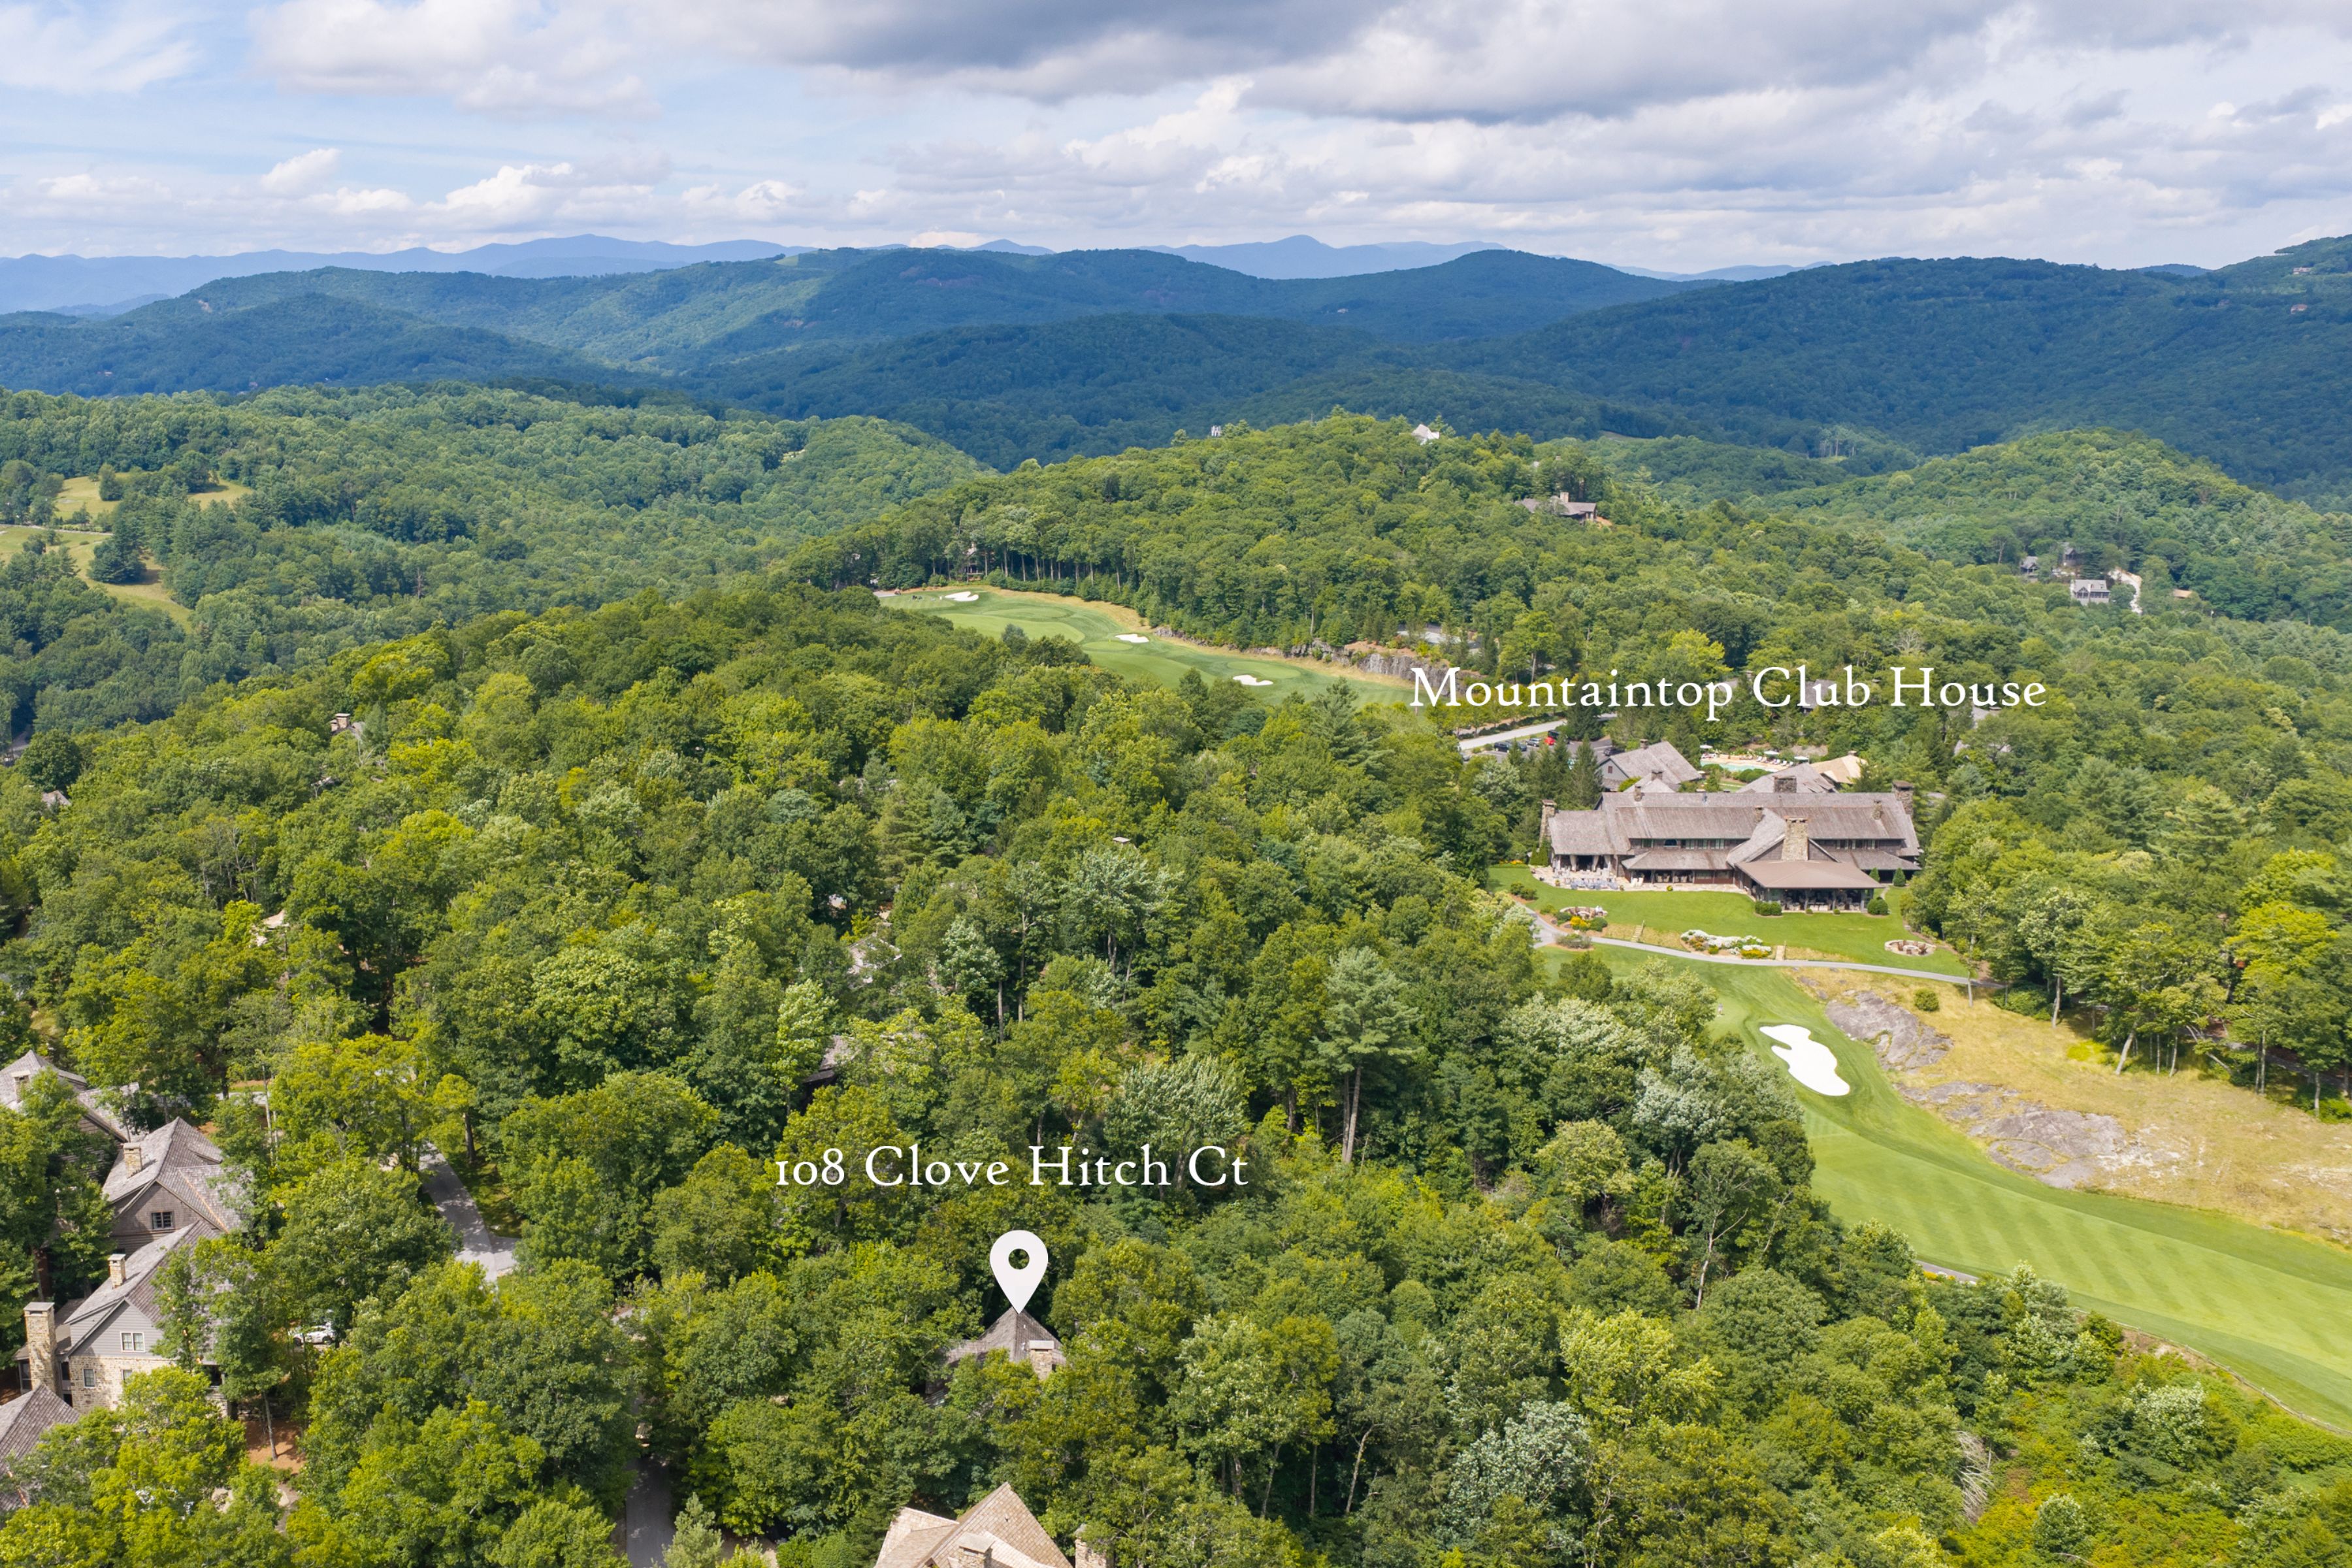
Ideally located near Mountaintop's exceptional amenities, a short golf cart ride to the clubhouse.
Memories That Last
Whether entertaining a crowd or just having a quiet mountain weekend, this is a home designed for making memories that last!
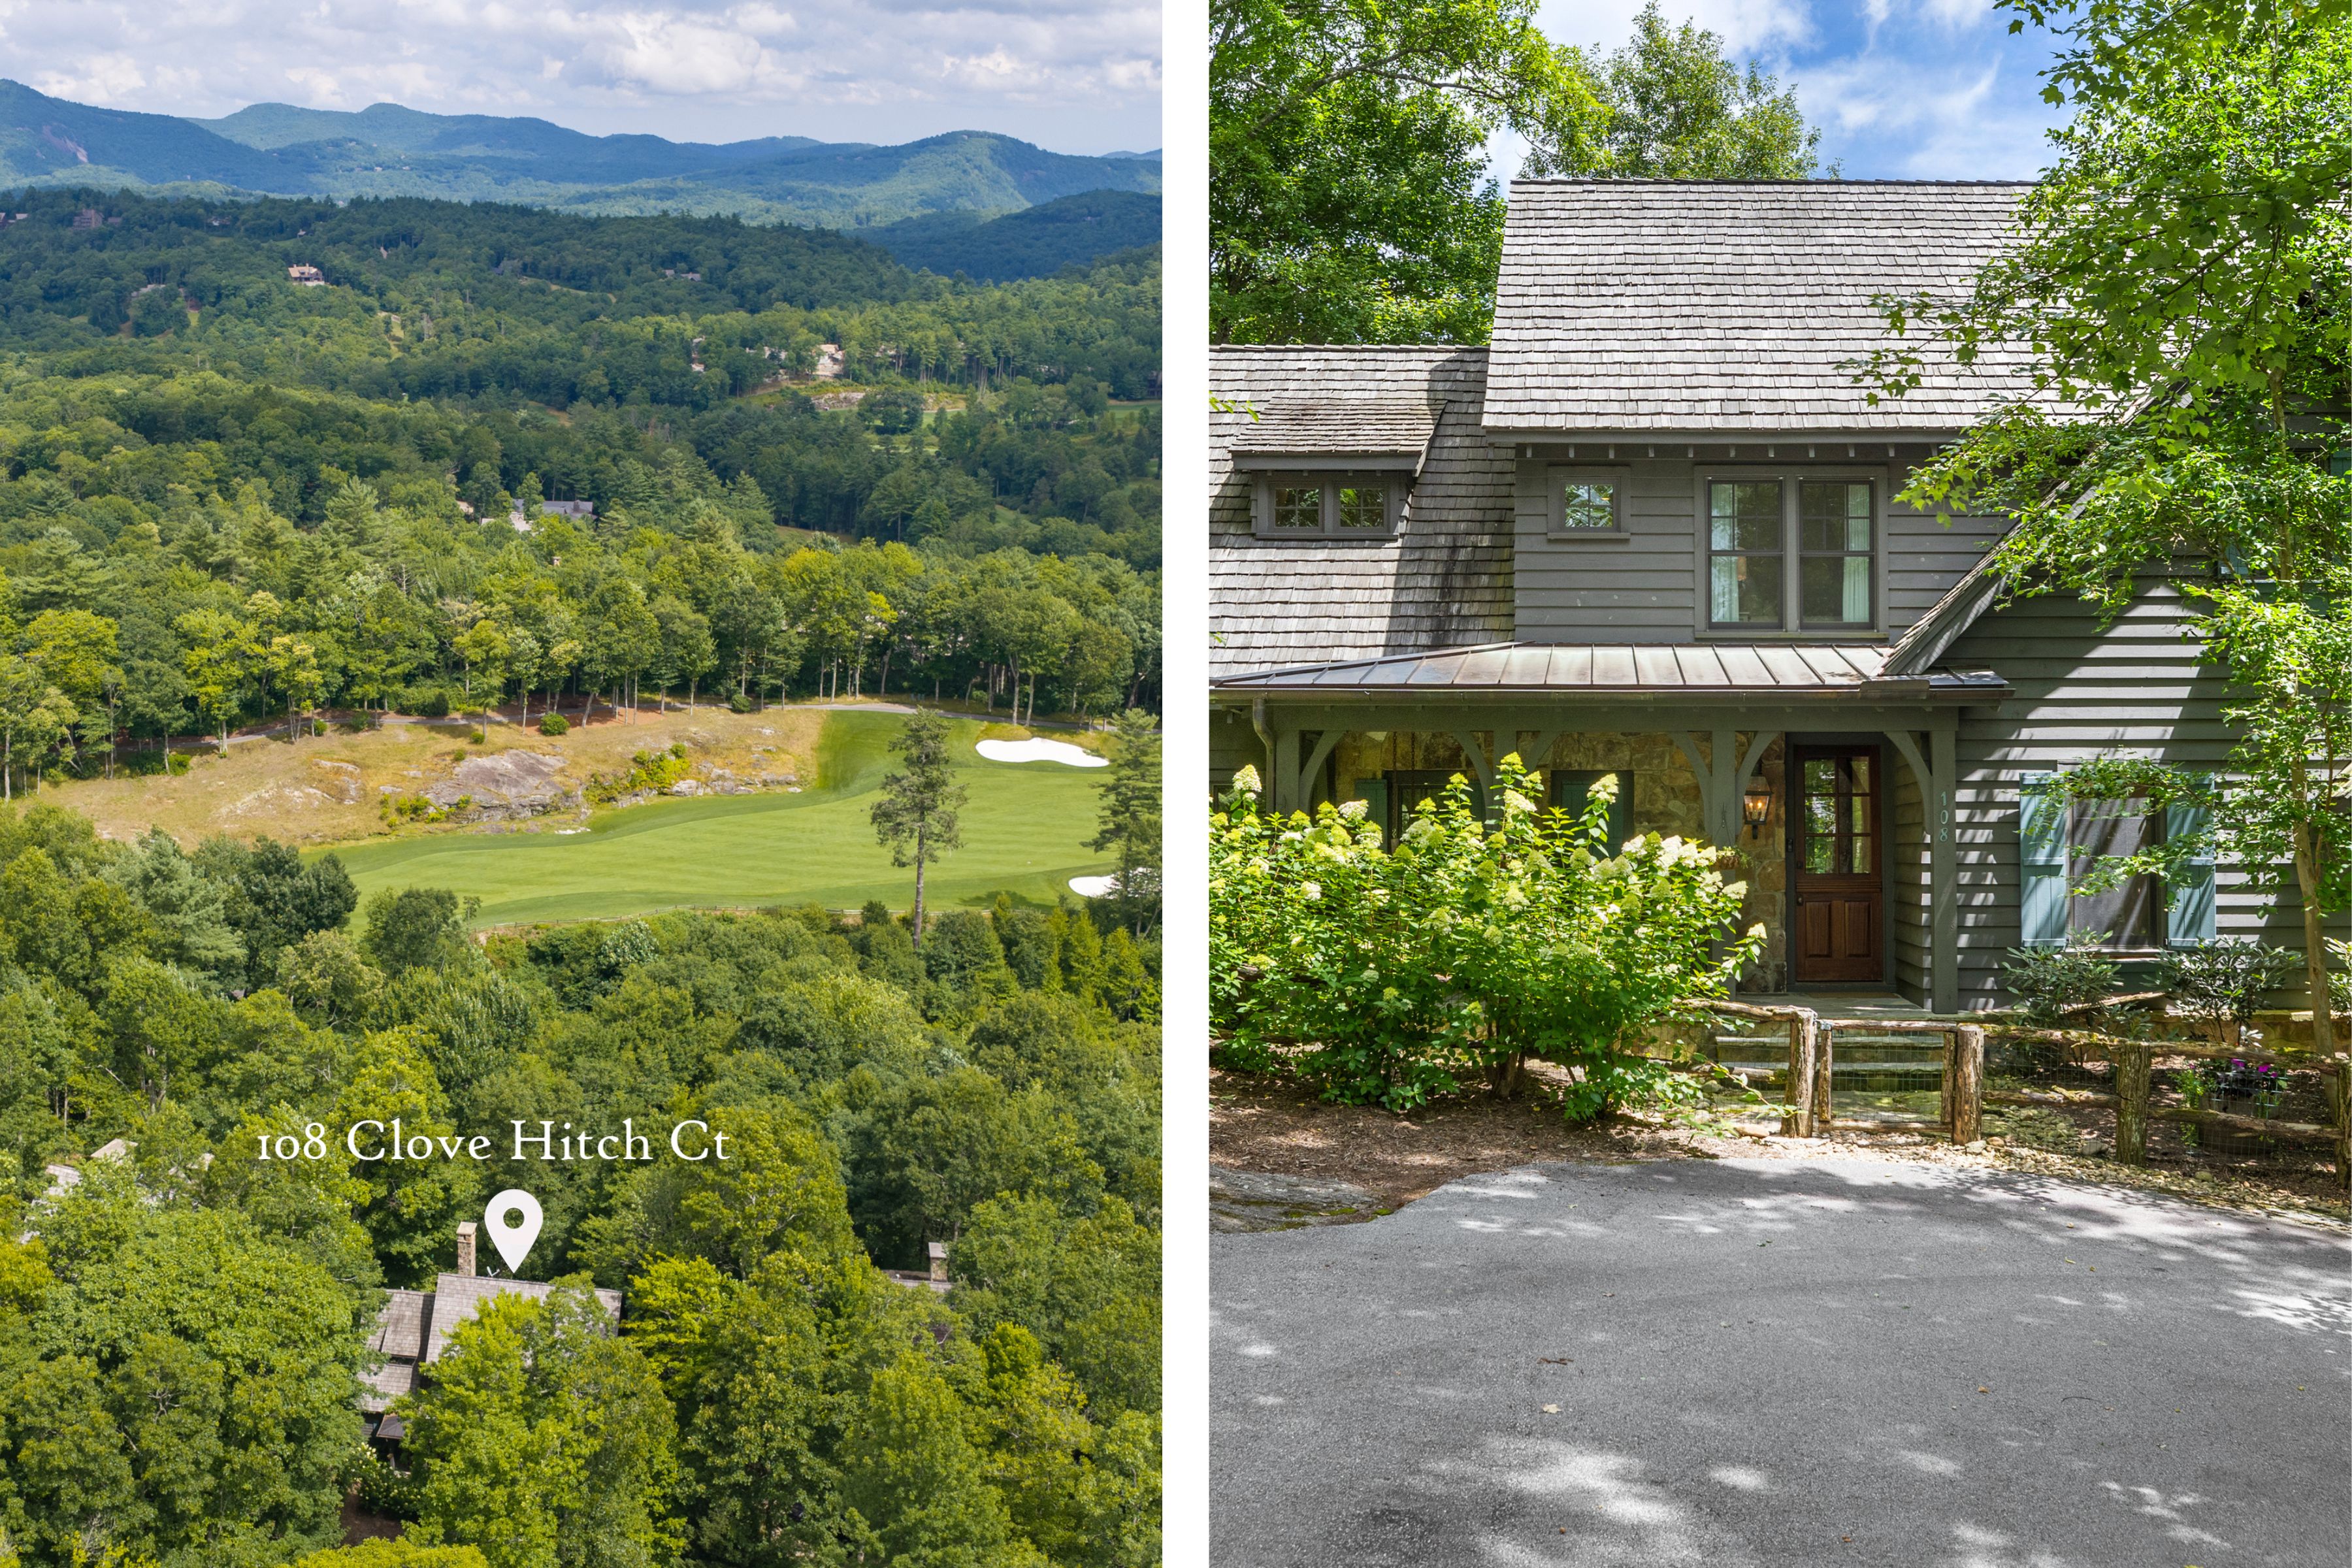
108 Clove Hitch Court, in the Cabin Community of Mountaintop Golf & Lake Club.
 "Based on information submitted to HCBOR as of September 10, 2026 6:13 AM UTC. All data is deemed reliable but is not guaranteed accurate by the MLS. All information should be independently reviewed and verified for accuracy. IDX information is provided exclusively for consumers’ personal, noncommercial use and may not be used for any purpose other than to identify prospective properties consumers may be interested in purchasing."