A Custom Home Taking Shape Above Lake Glenville
Designed for the lake with your own boat slip and all the benefits of a thoughtfully crafted brand-new custom home, without the hassle.
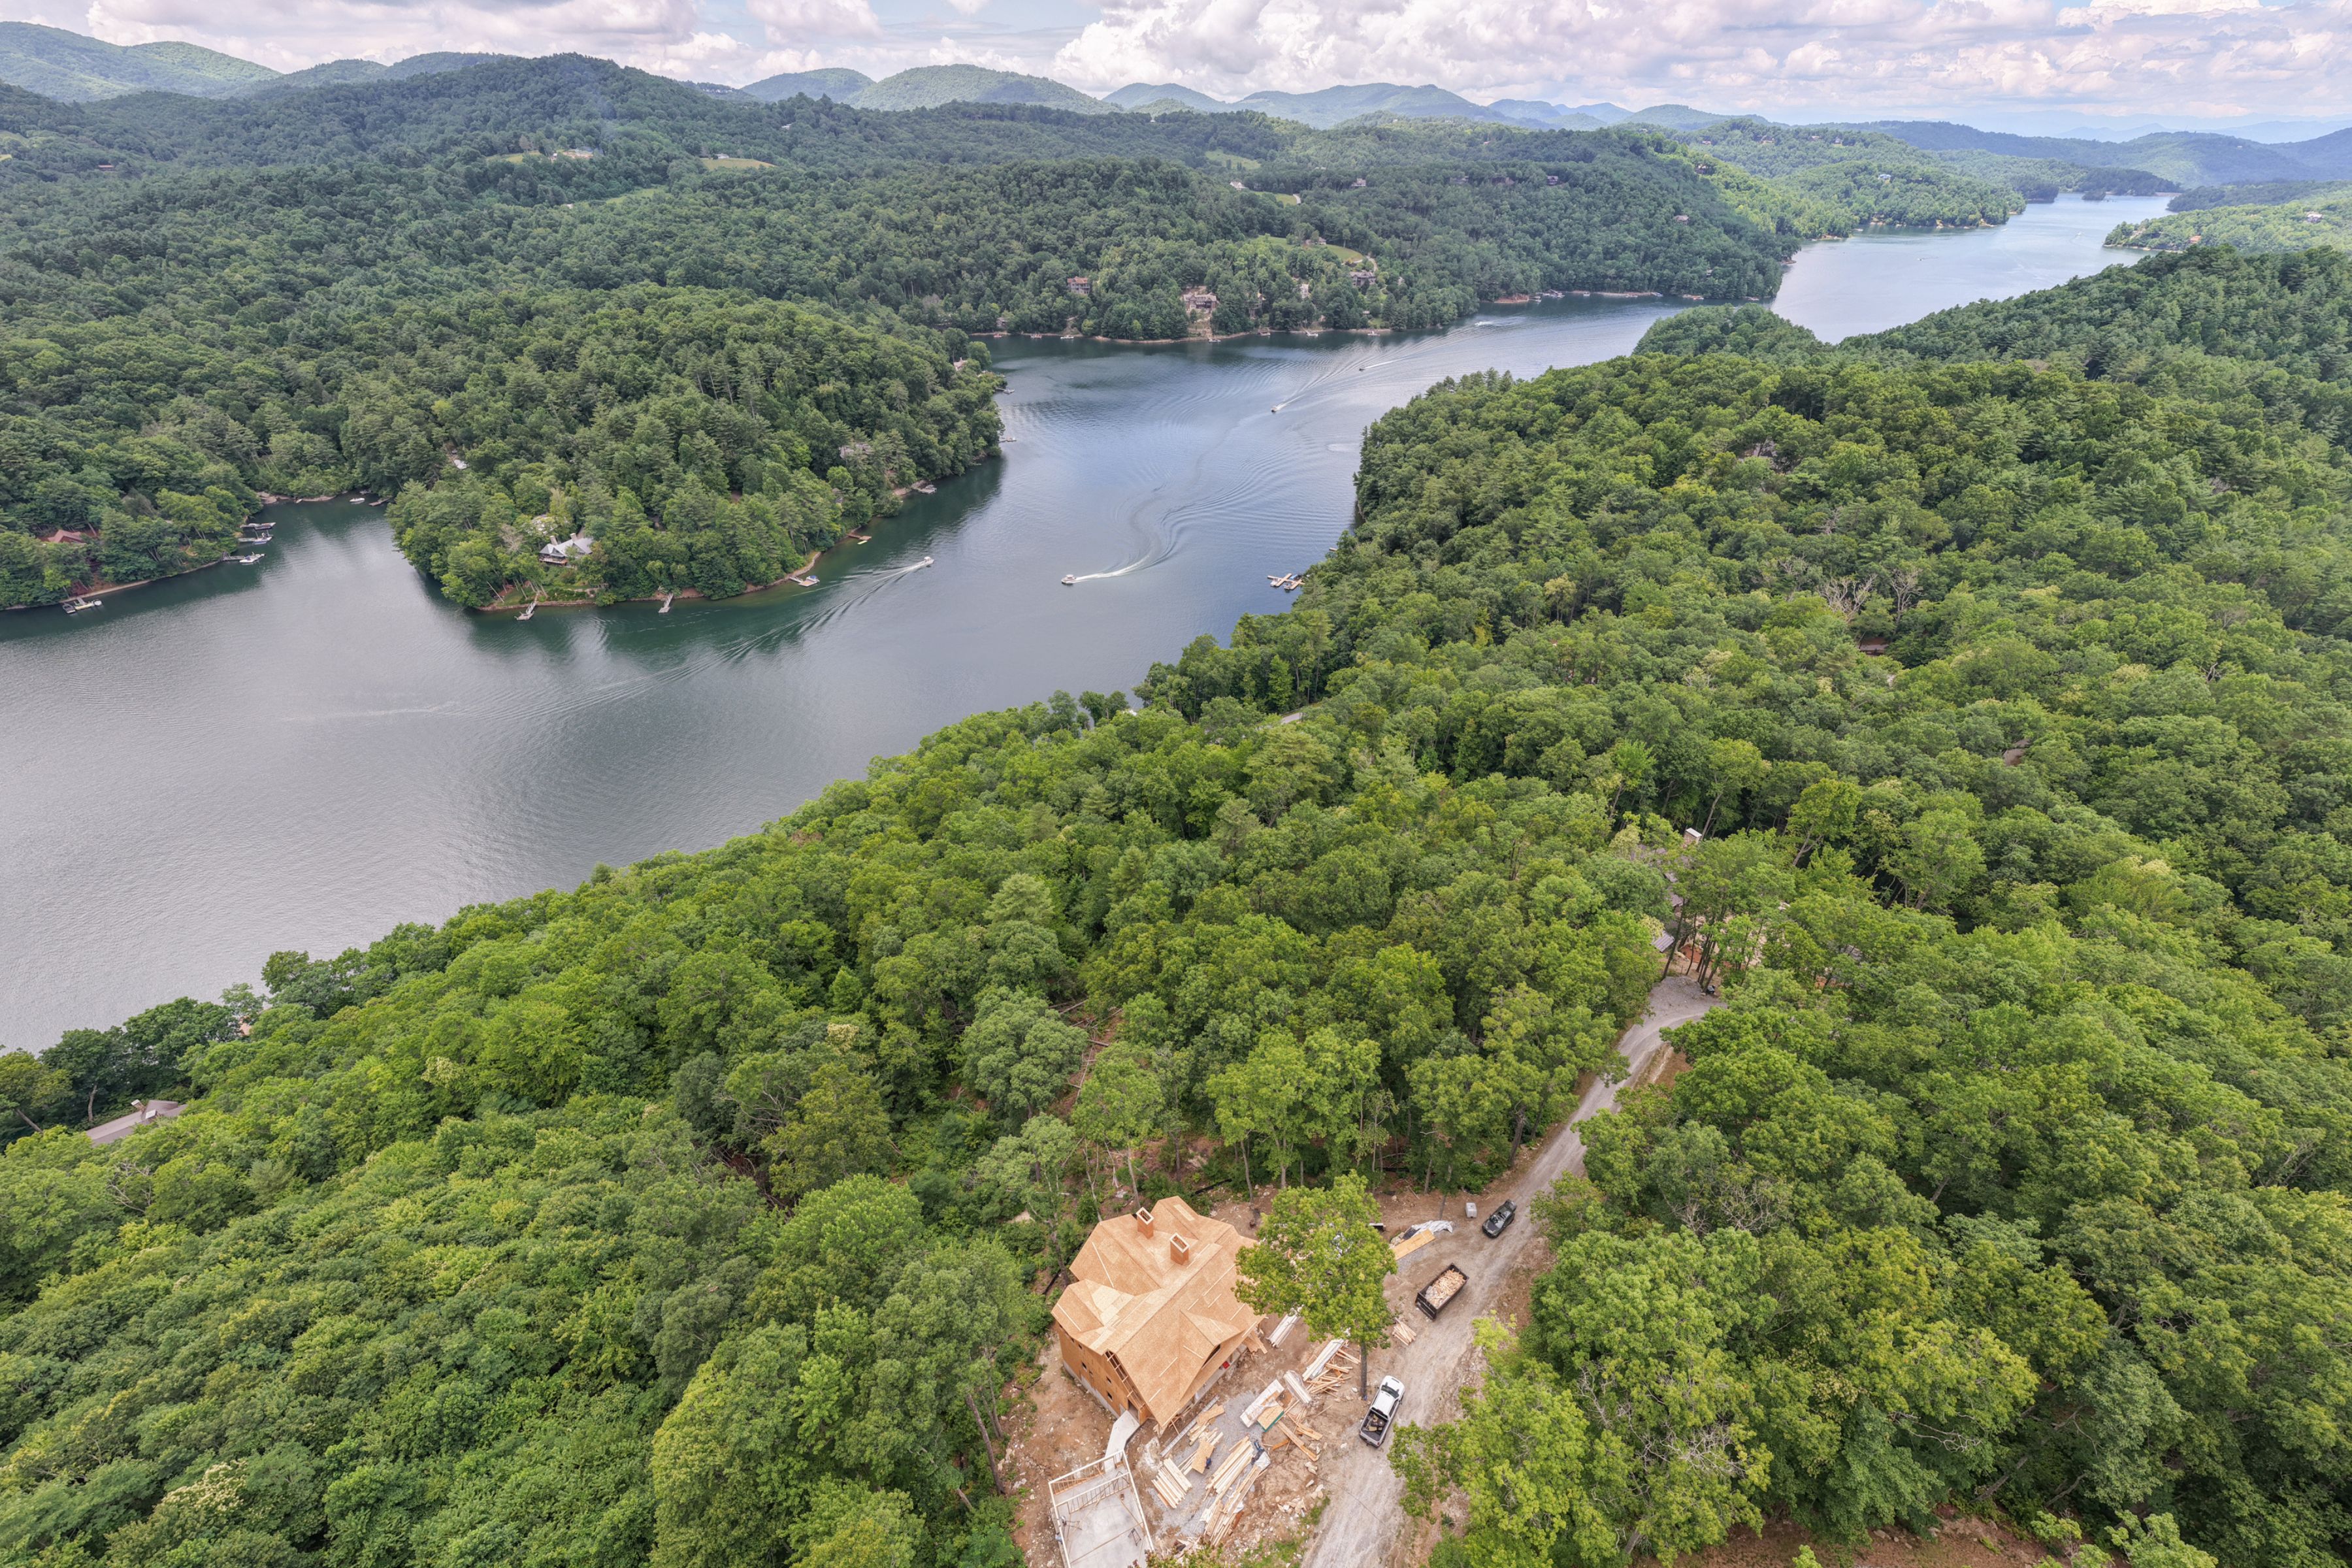
Now rising high on a wooded ridge in Tocami, where the coves of Lake Glenville thread through the mountains below. Interiors by Kristin Wadsworth Design.
Interiors by Kristin Wadsworth Design
Well underway in Tocami with interiors designed by Kristin Wadsworth Design, this 5 bedroom, 5 bathroom, and 2 half-bath home marries timeless architecture, exceptional craftsmanship, and a layout made for the way people gather to enjoy life on Lake Glenville.
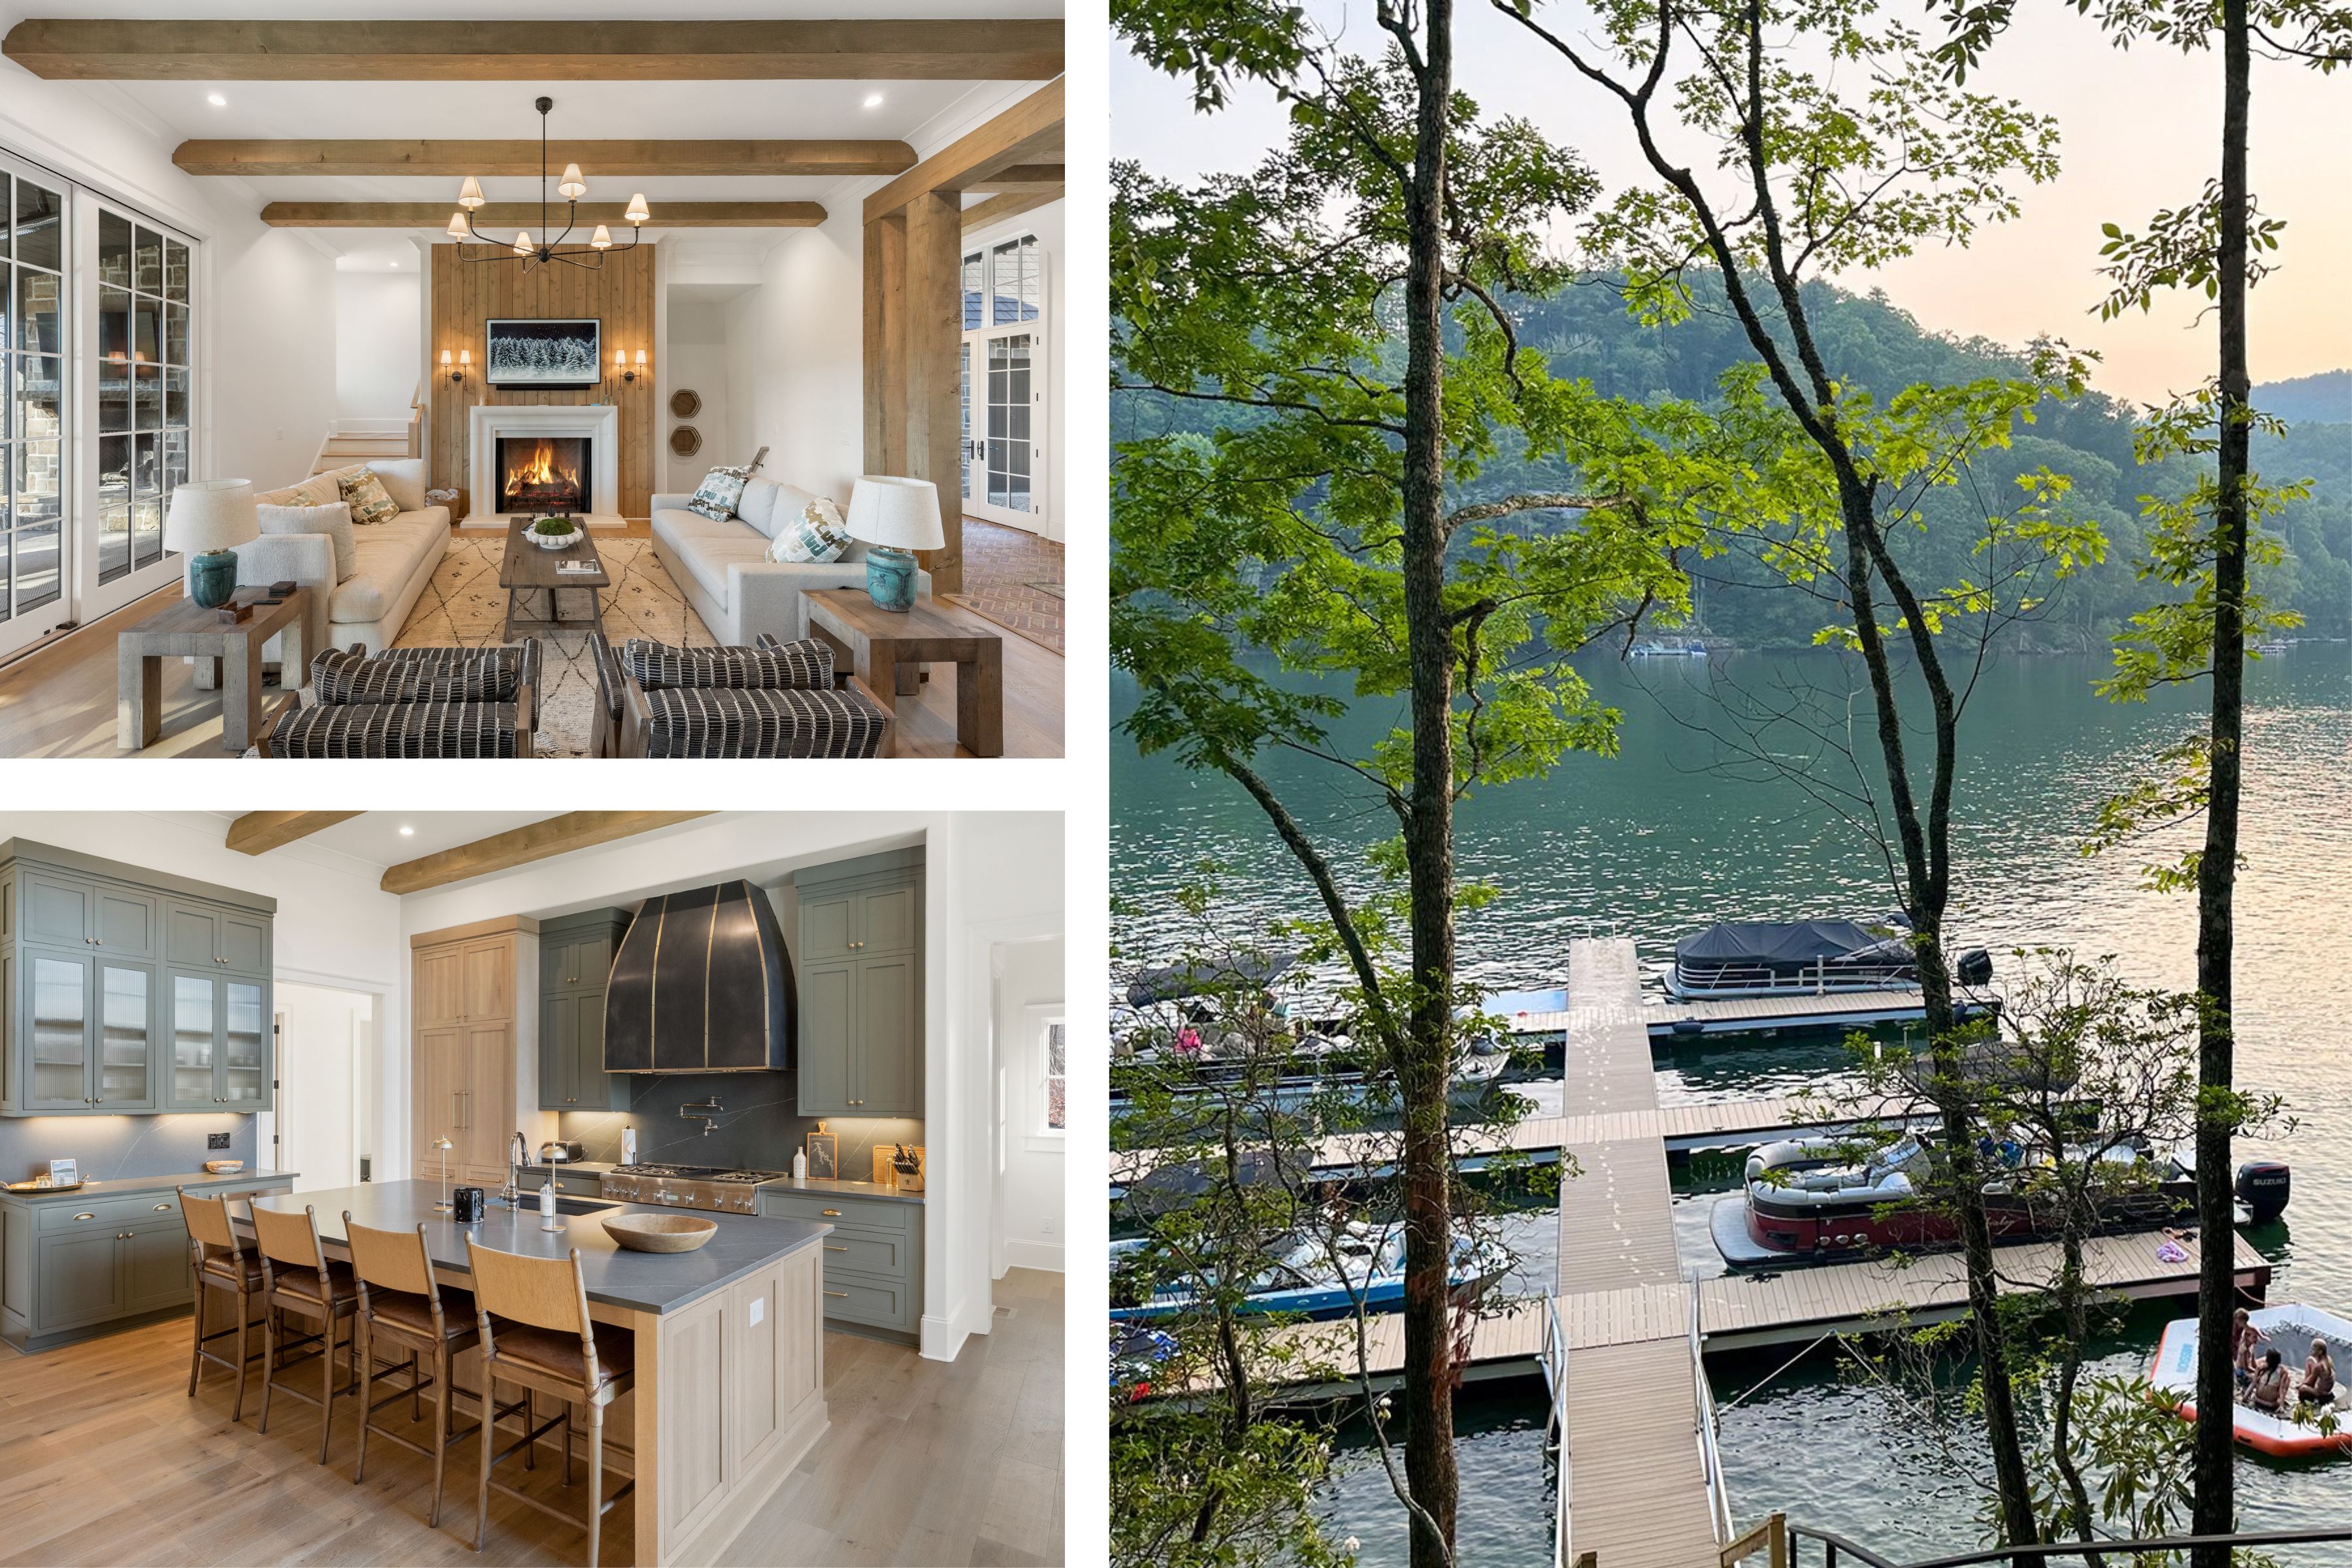
Wood accents, custom cabinetry, shiplap detailing, designer lighting, and natural stone set the tone for the living spaces to come. Photos depict a recently completed home in Tocami by the same interior designer, shown to illustrate quality and finish levels.
Positioned for the View
Positioned to capture lake and mountain views, every space has been thoughtfully planned, from the welcoming front porch to the expansive outdoor living areas inviting you to take in the surroundings.
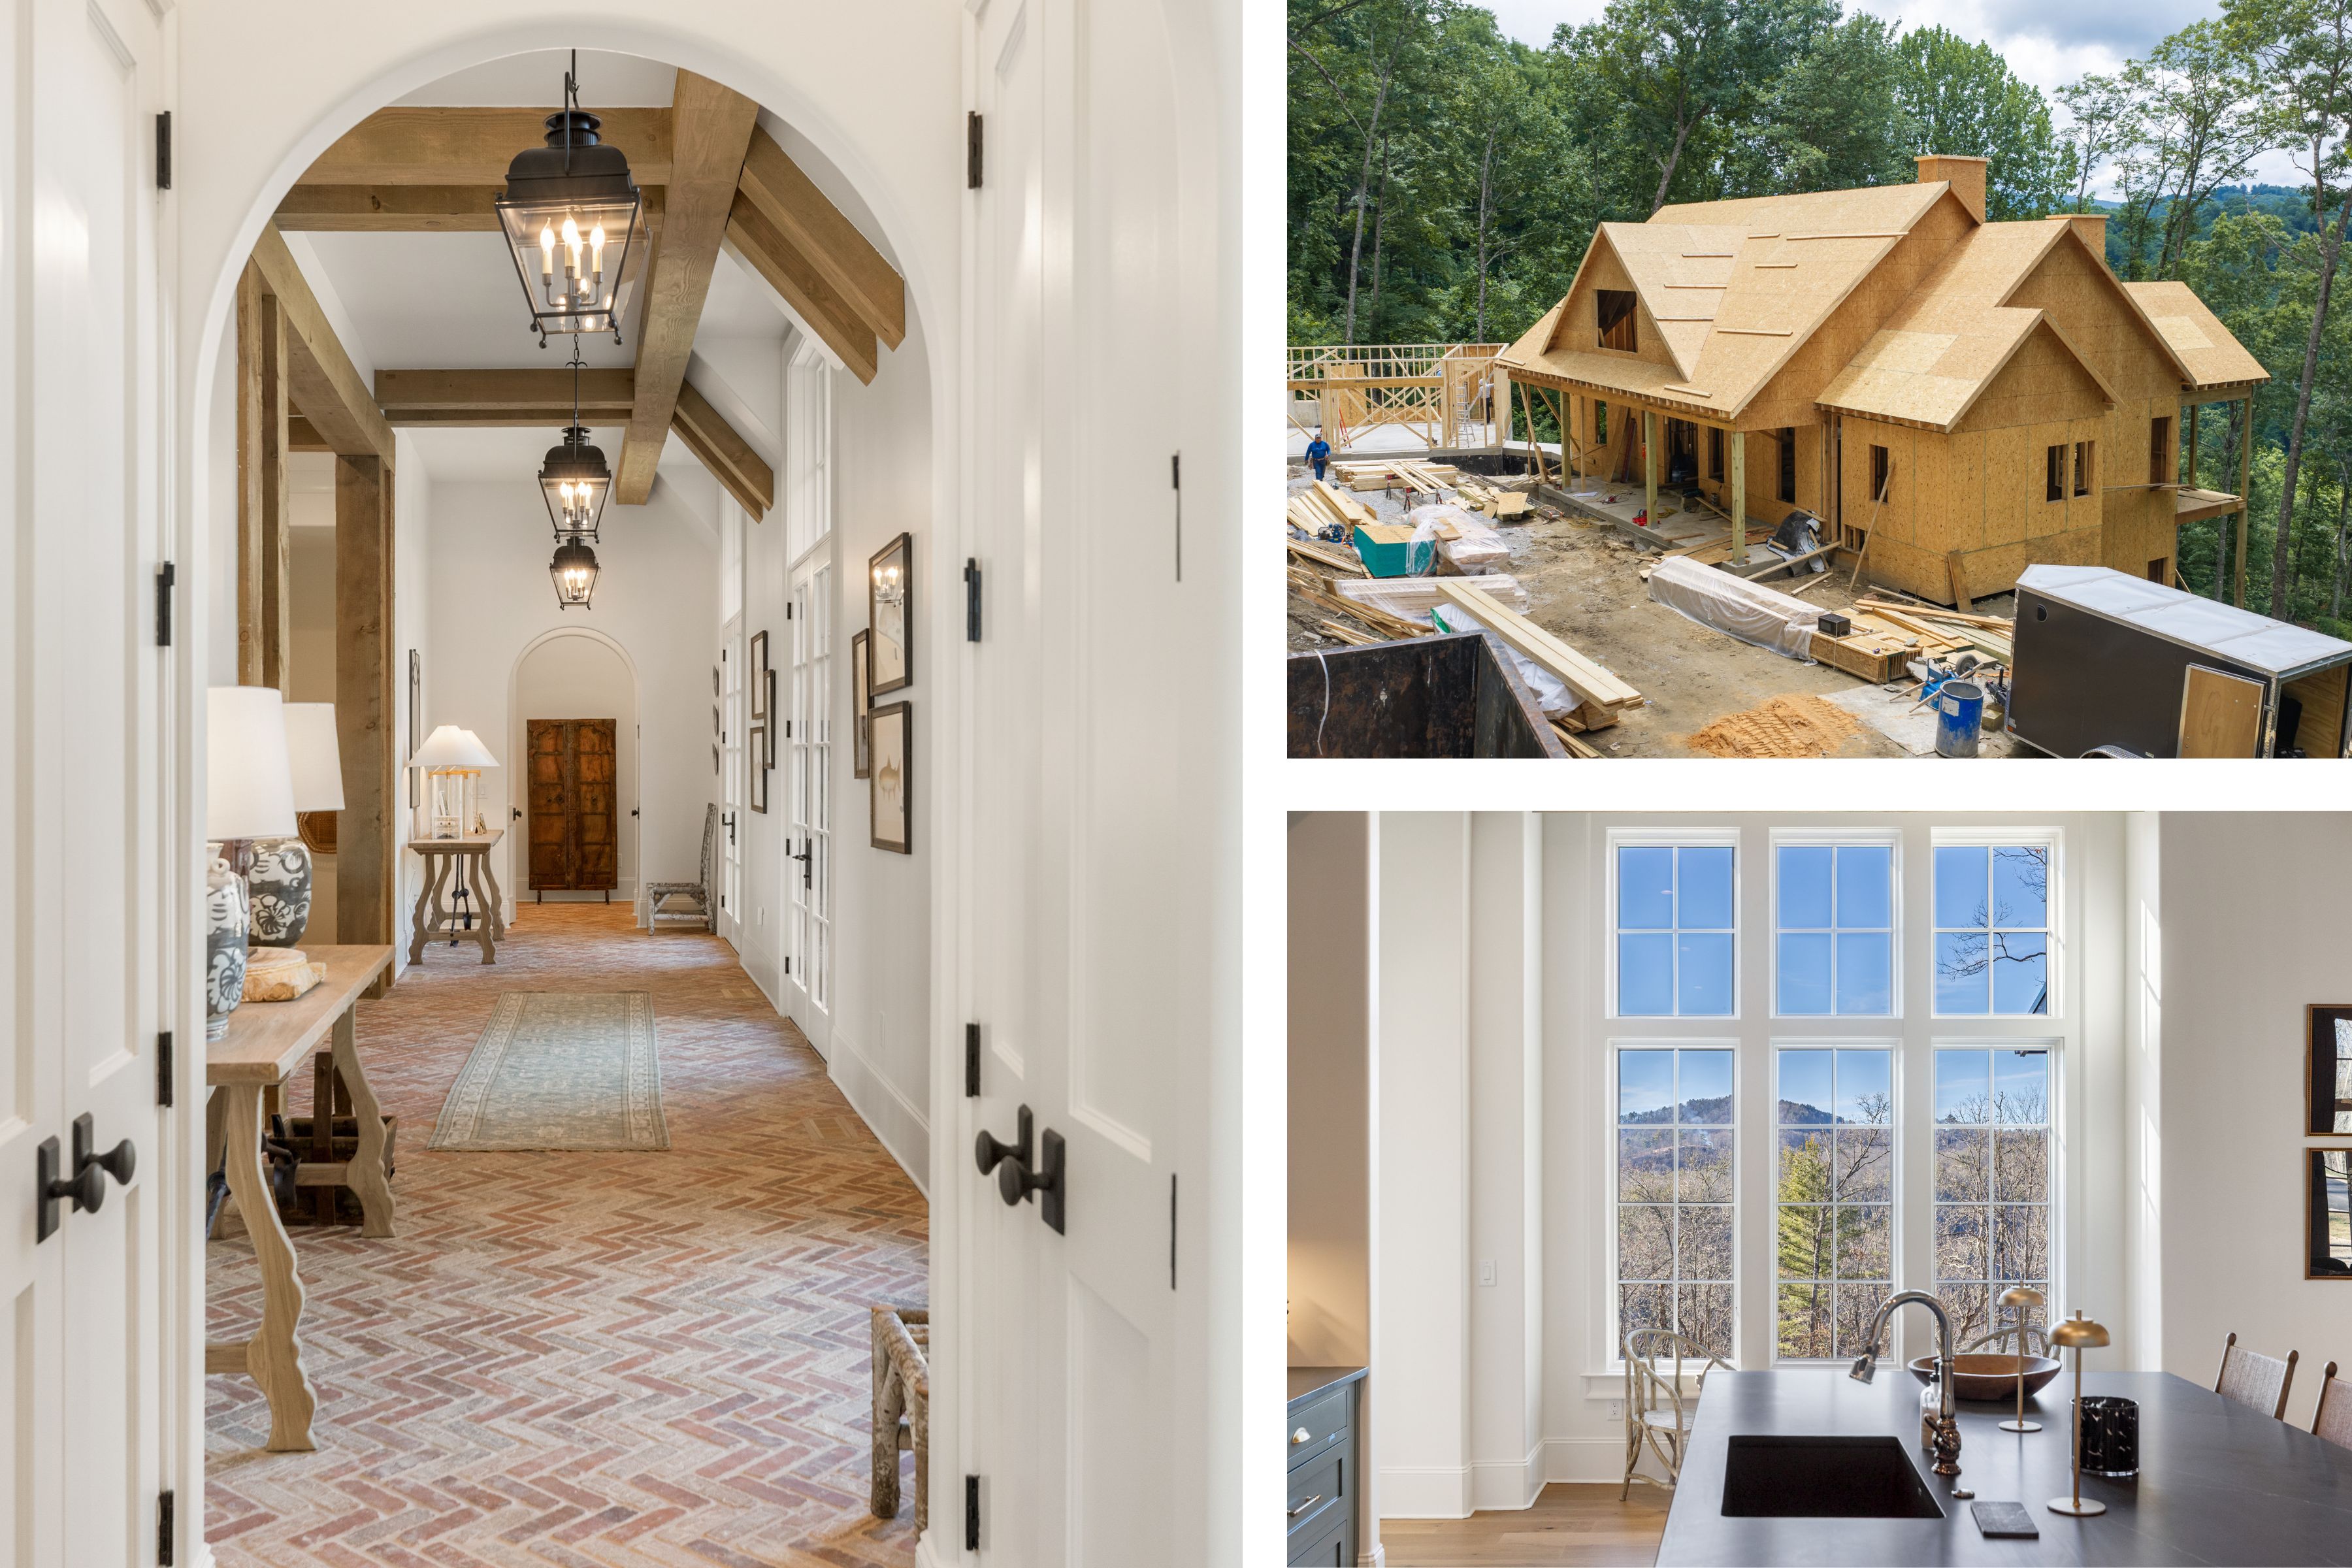
Windows set to the ridgeline, already framed on the site. Finished interior photos depict a recently completed home in Tocami by the same interior designer, shown to illustrate quality and finish levels. Construction and site photos are of 266 S Ridgeline Road.
A Foundation of Lasting Materials
View the Full Design Board
Where Indoors and Out Become One
The main level has a vaulted great room where an accordion glass door opens the entire back of the home to a covered deck with a stone fireplace and grilling kitchen - the transition between indoors and out feels effortless.
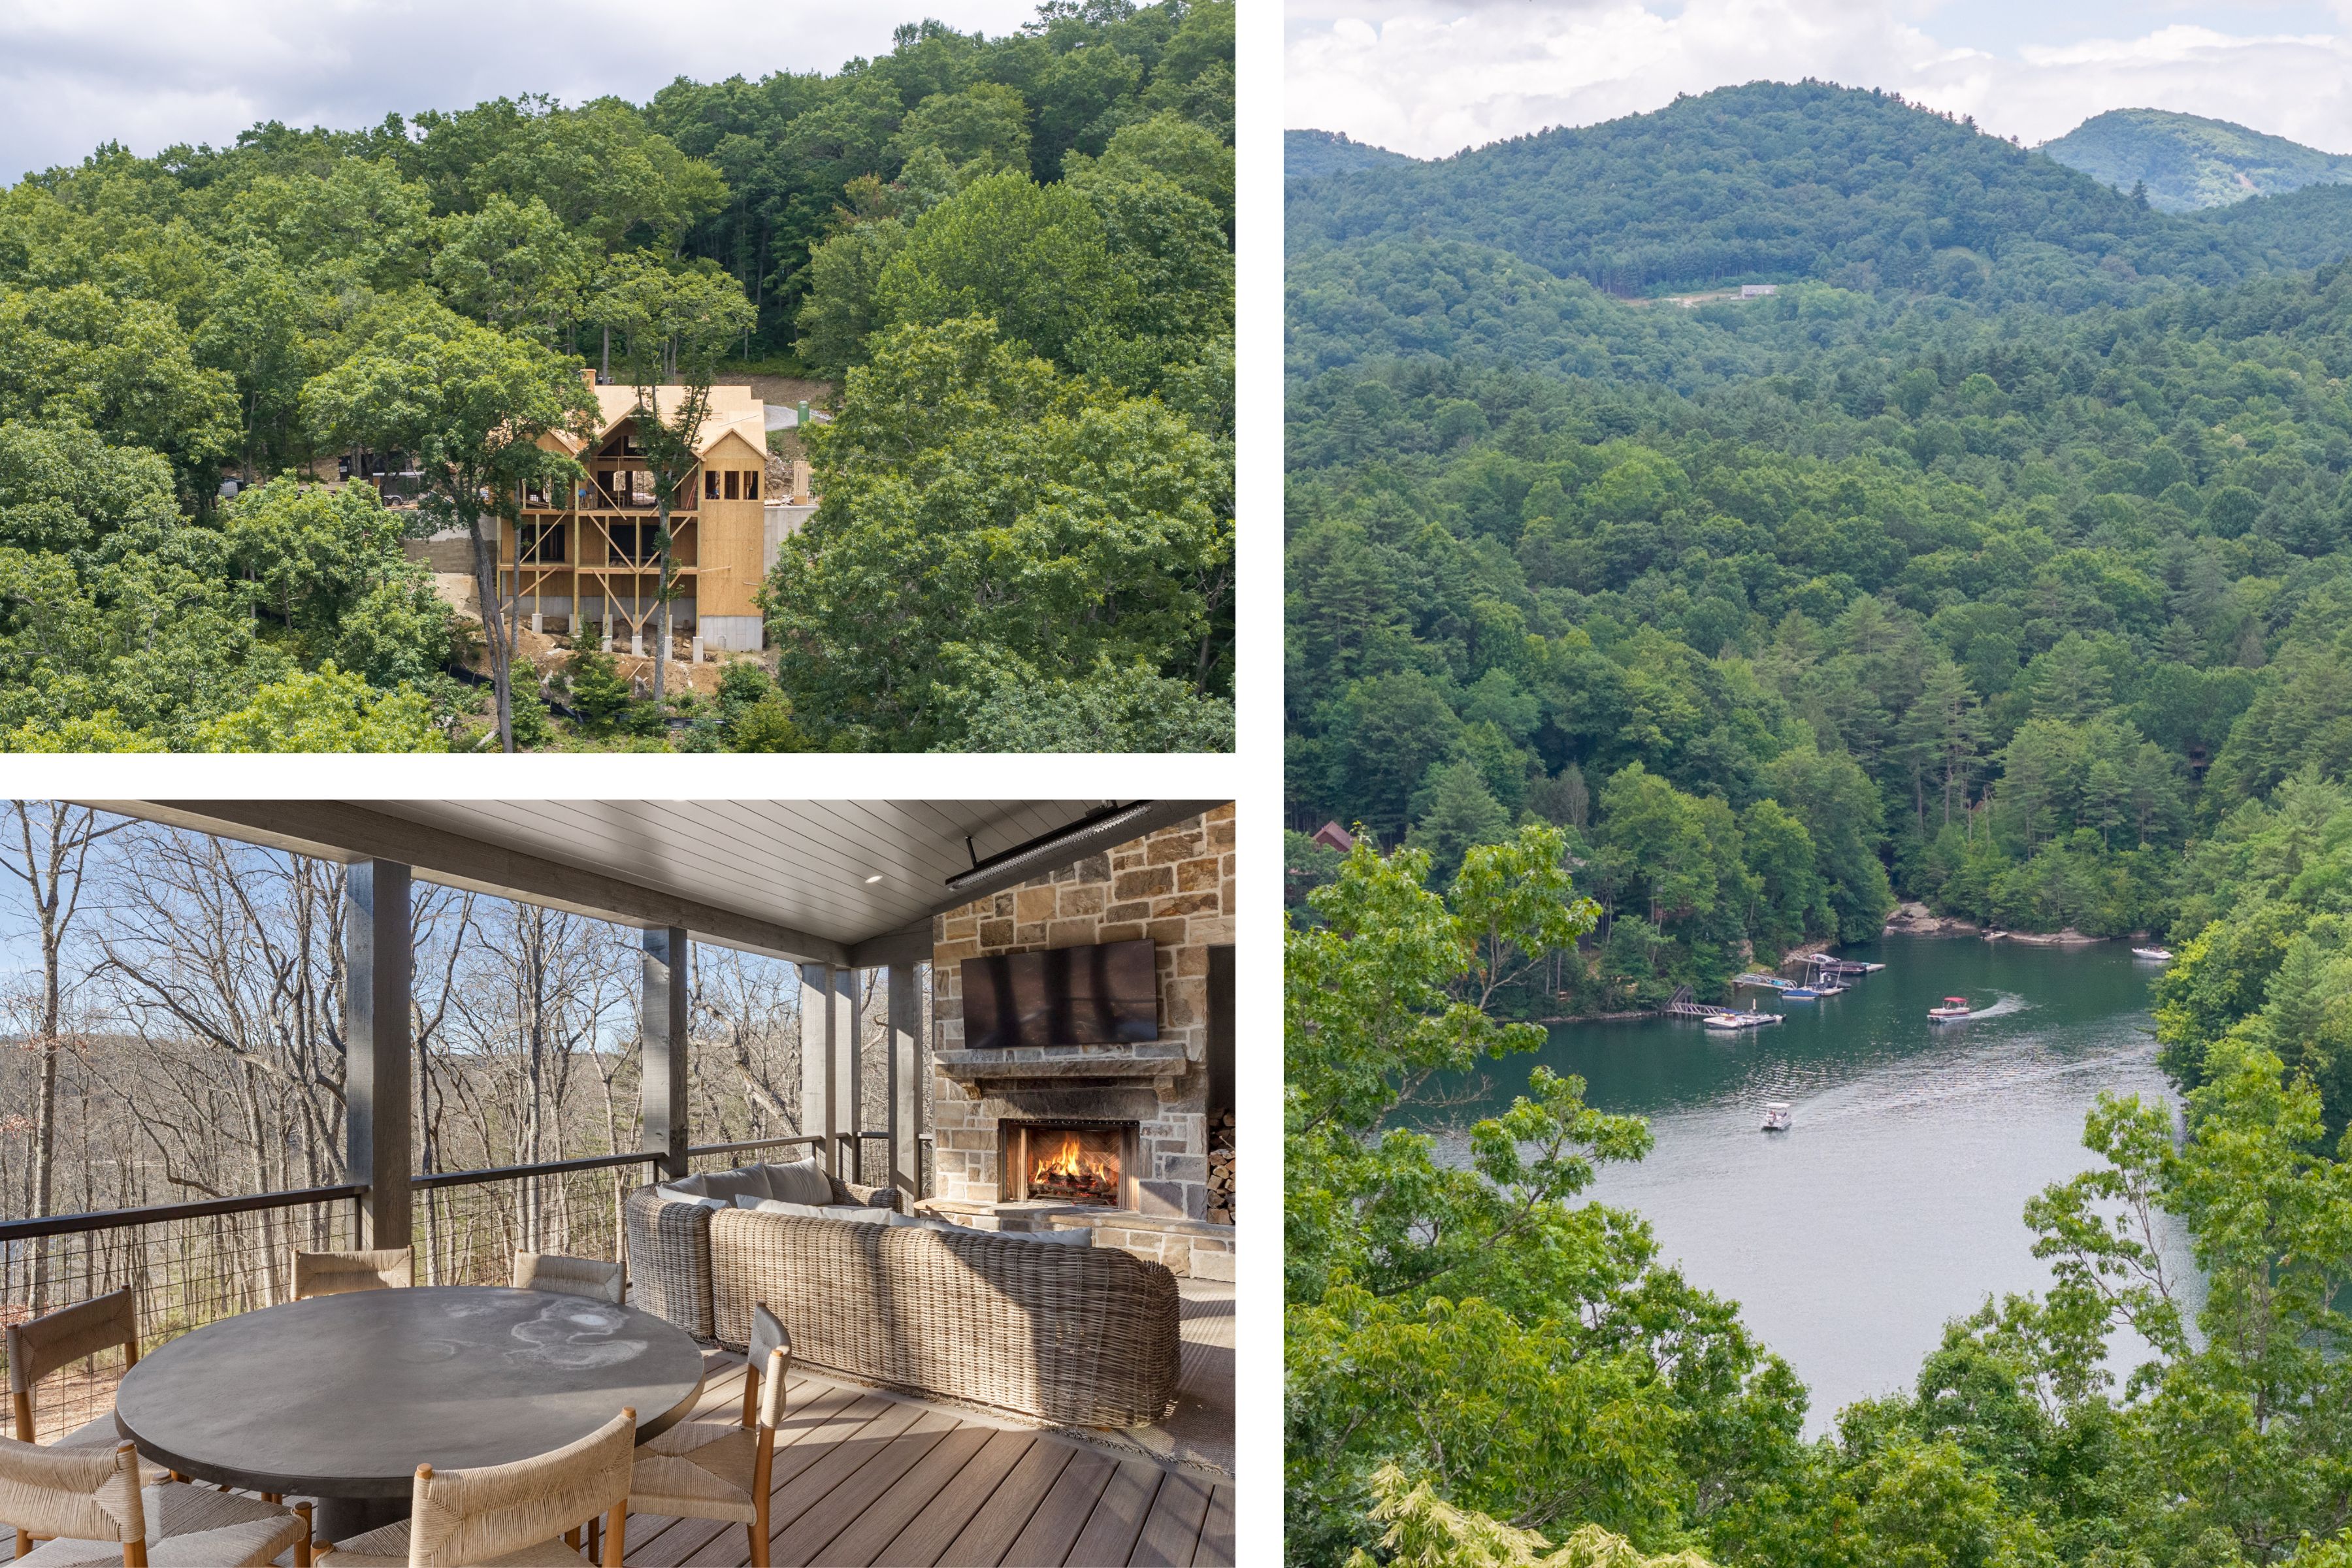
A covered deck built for cool mountain evenings by the fire, open to the mountains, with the lake visible below. Finished interior photos depict a recently completed home in Tocami by the same interior designer, shown to illustrate quality and finish levels. Construction and site photos are of 266 S Ridgeline Road.
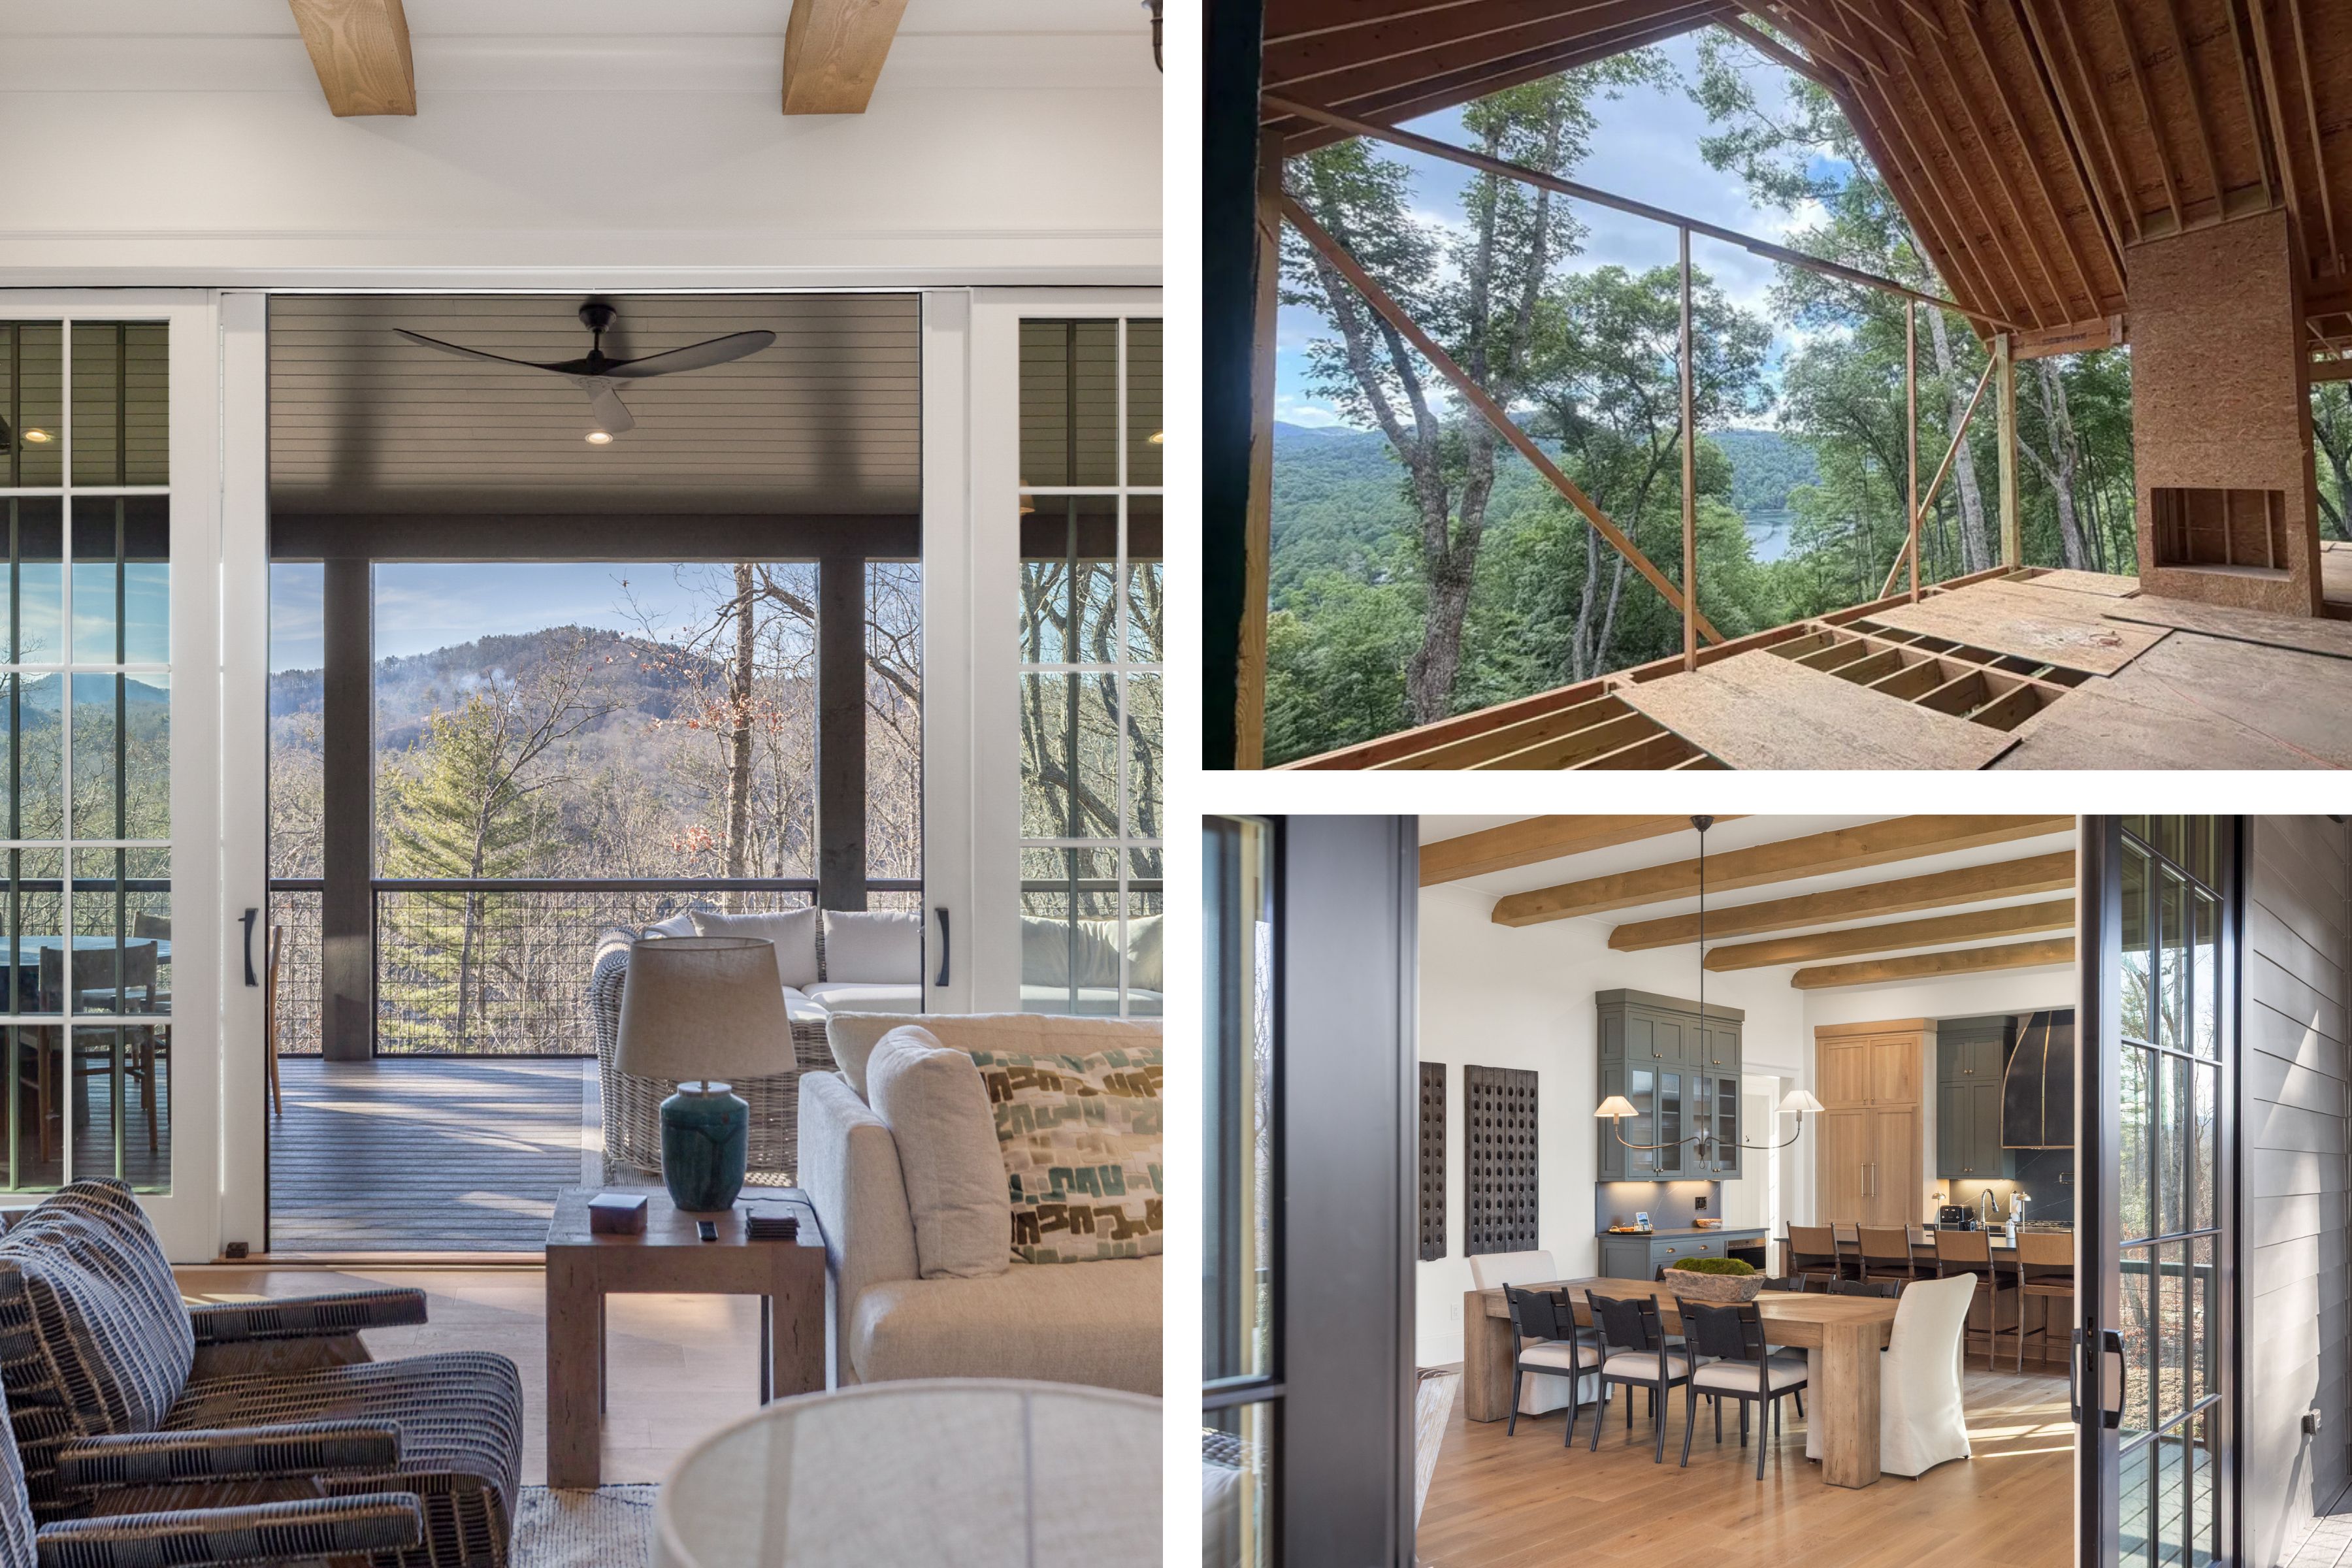
The great room reaching for the lake, from framing to finish. Finished interior photos depict a recently completed home in Tocami by the same interior designer, shown to illustrate quality and finish levels. Construction and site photos are of 266 S Ridgeline Road.
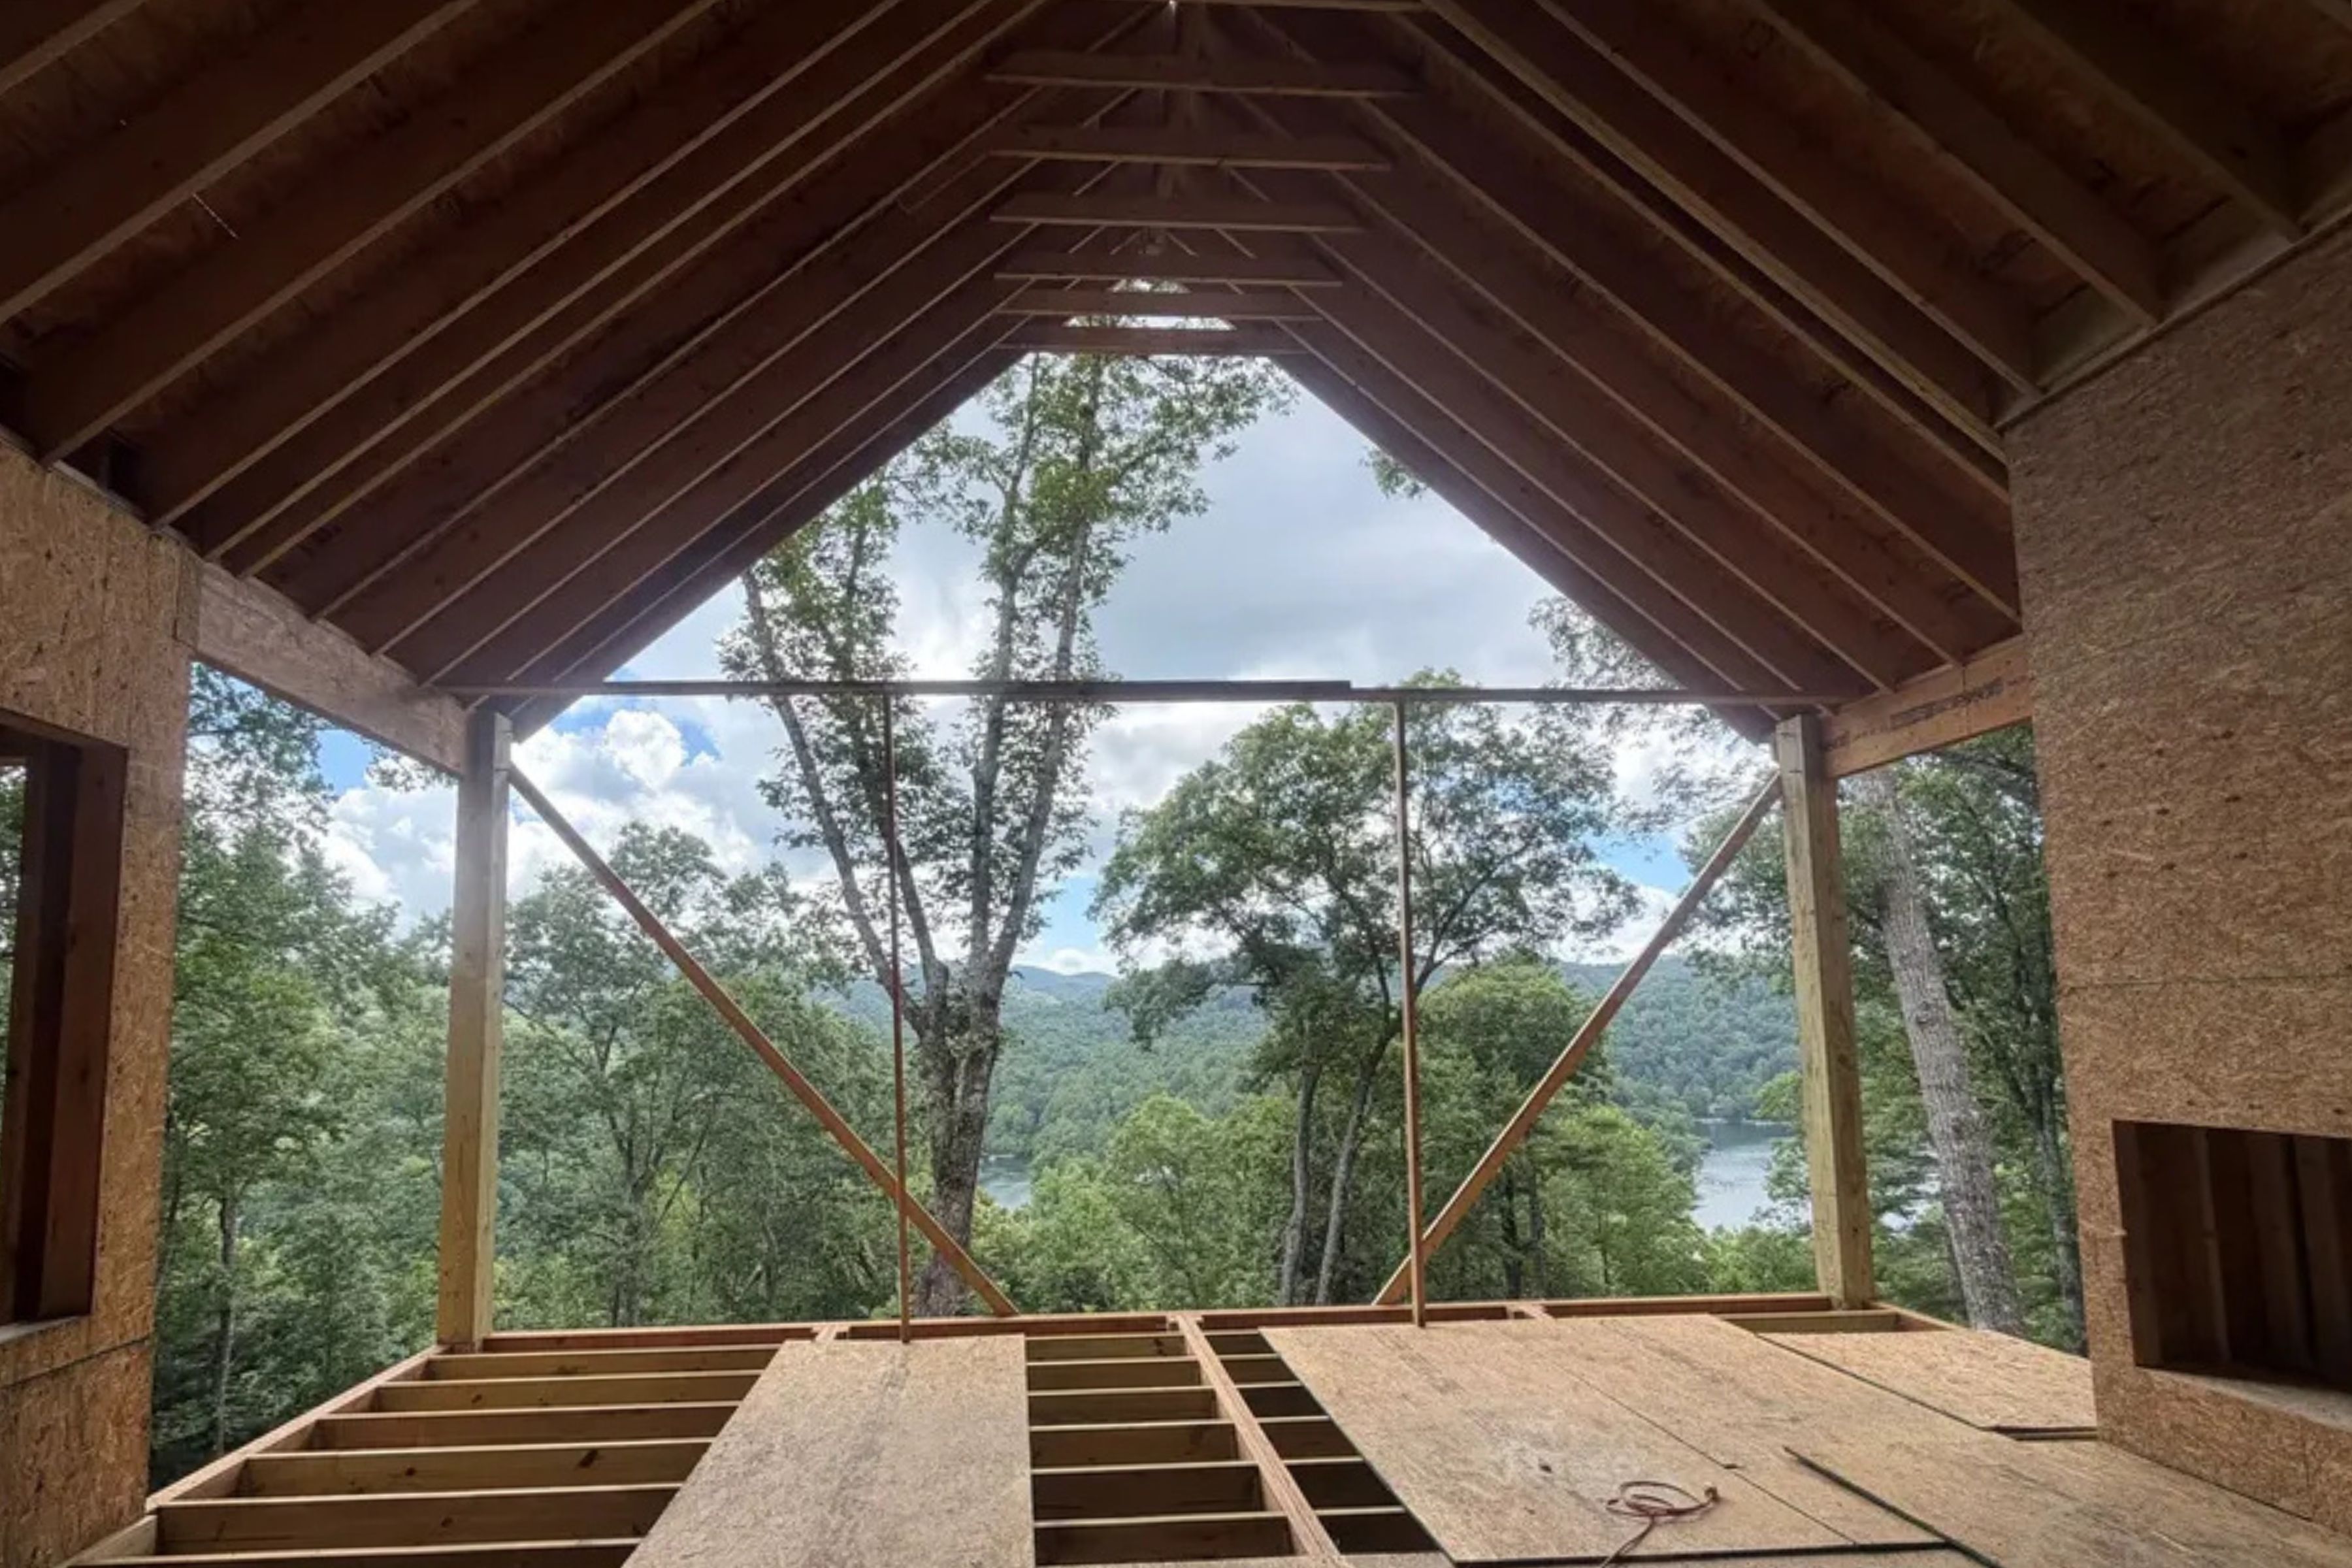
The vaulted great room, framed open to Lake Glenville and the ridgelines beyond, the accordion glass wall to come.
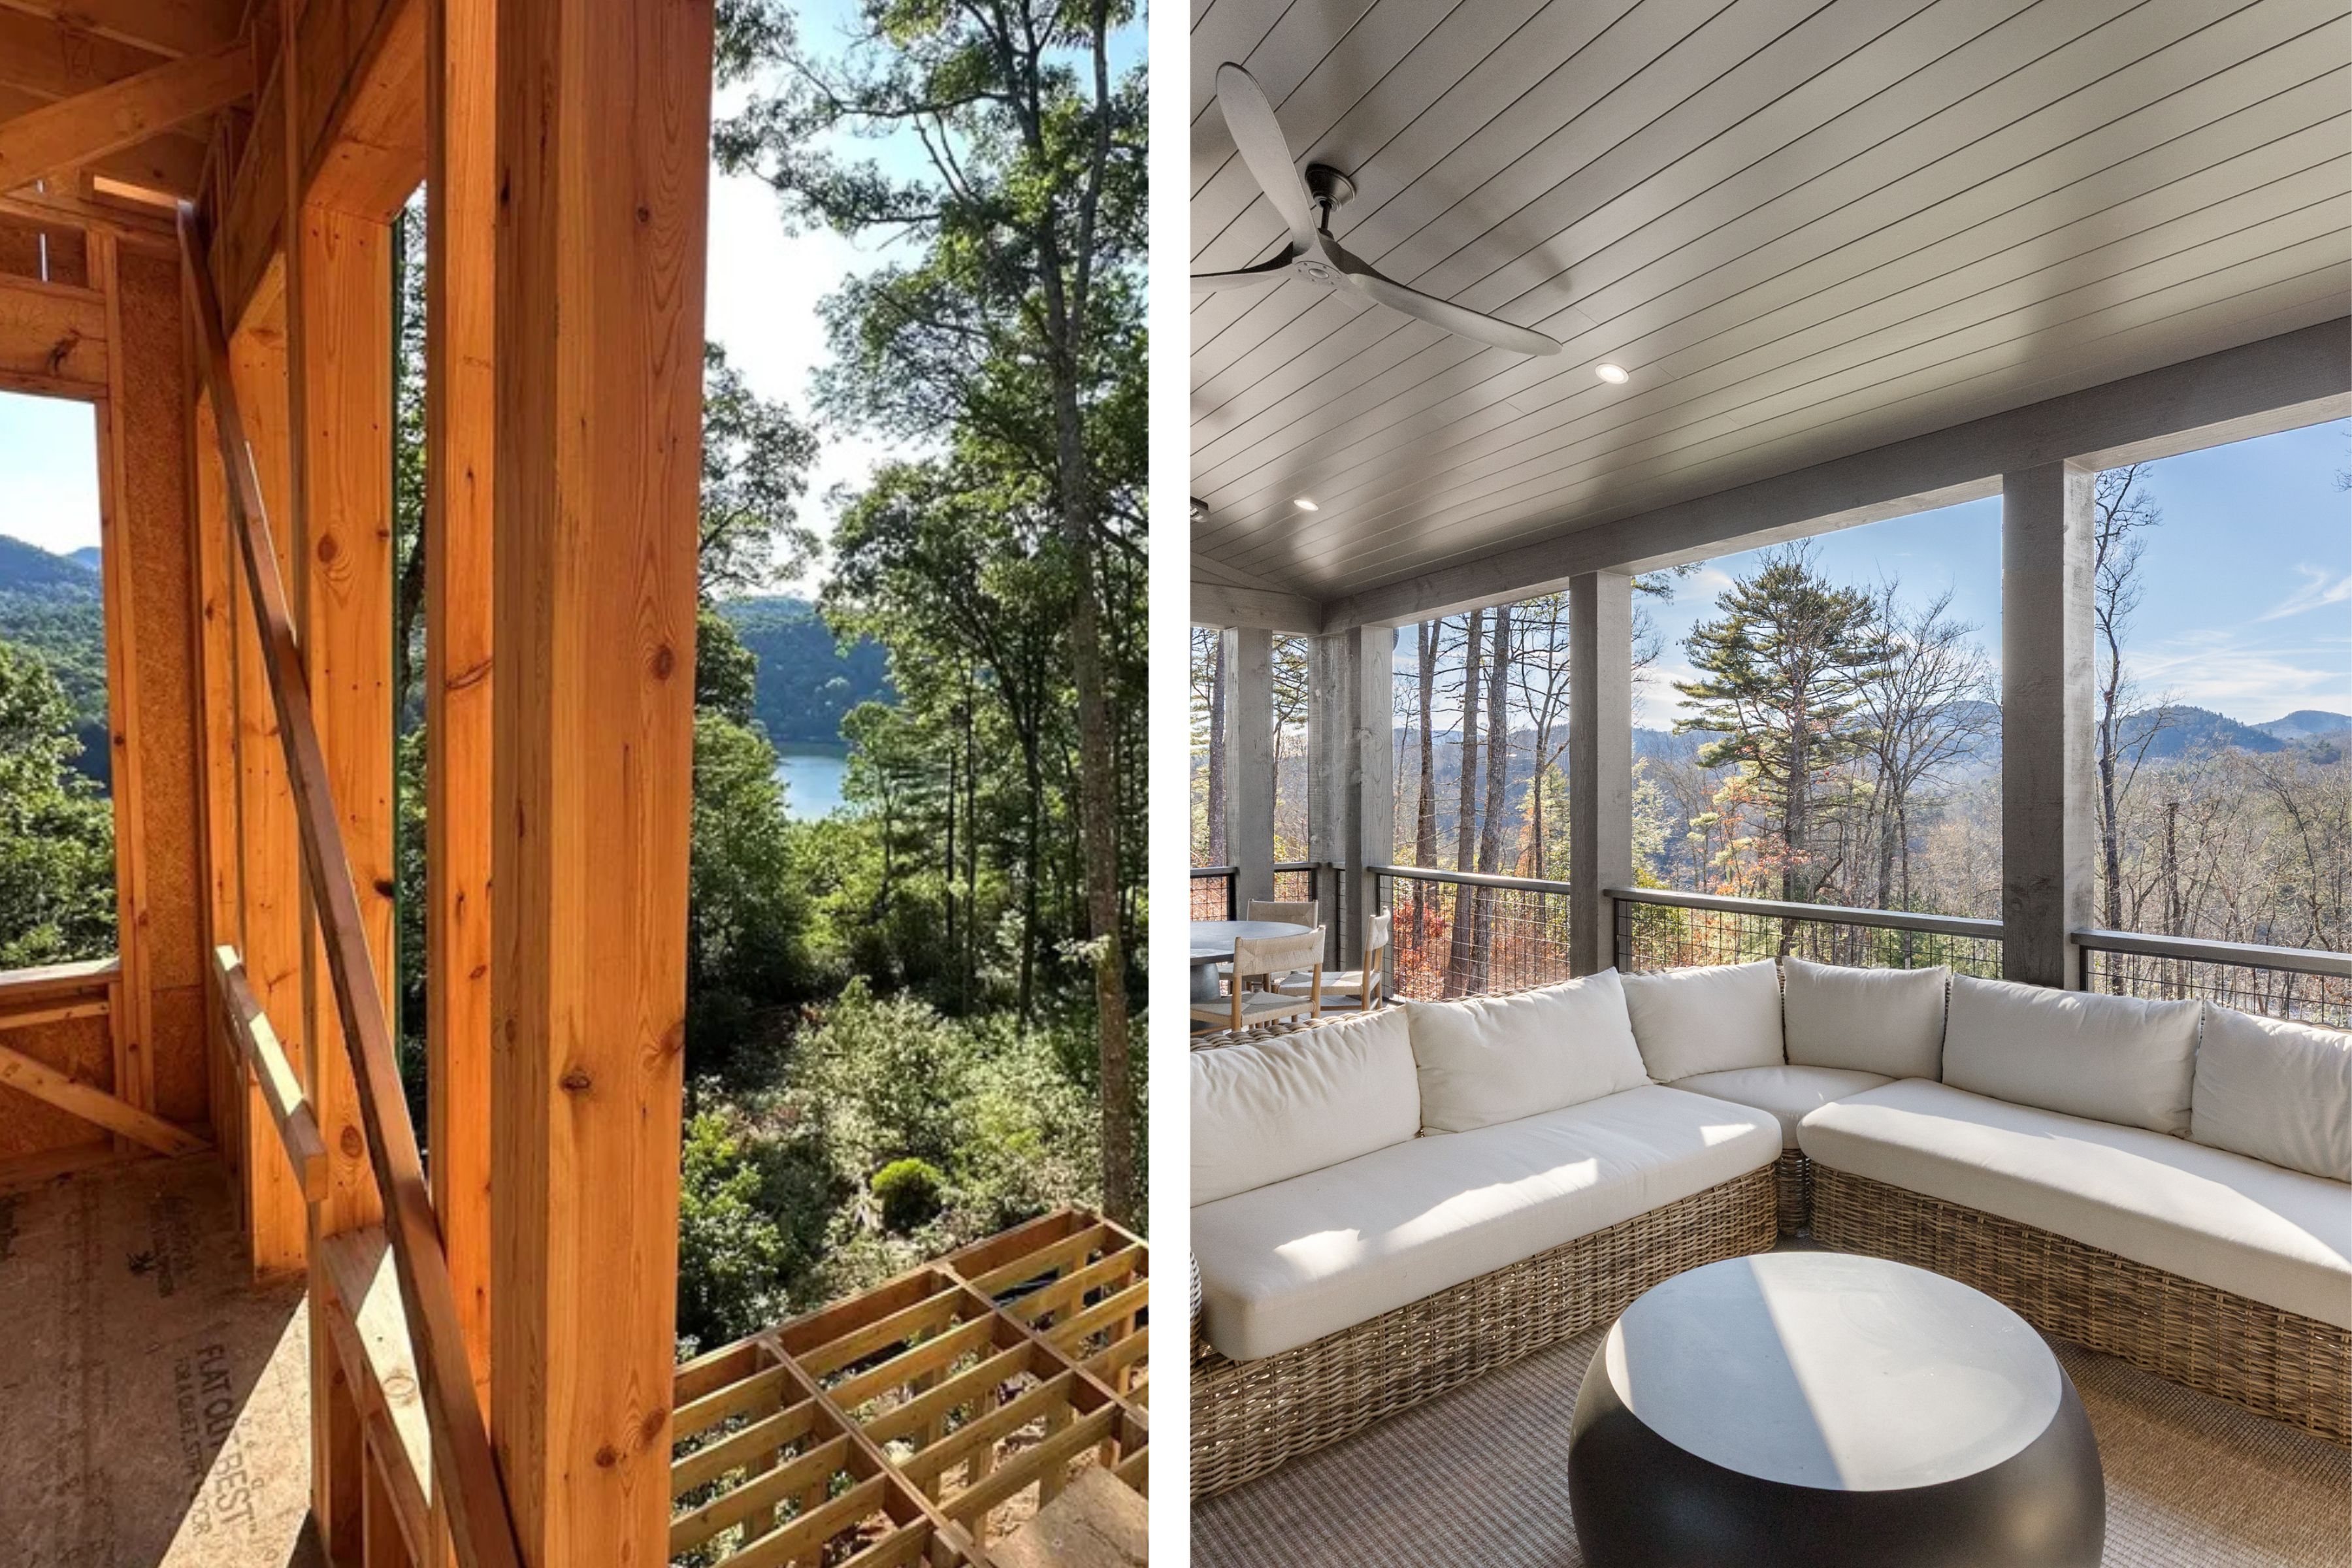
Screened porches that live in the treetops through every season. Finished interior photos depict a recently completed home in Tocami by the same interior designer, shown to illustrate quality and finish levels. Construction and site photos are of 266 S Ridgeline Road.
The Living Room Vision
A Shared Standard of Craftsmanship
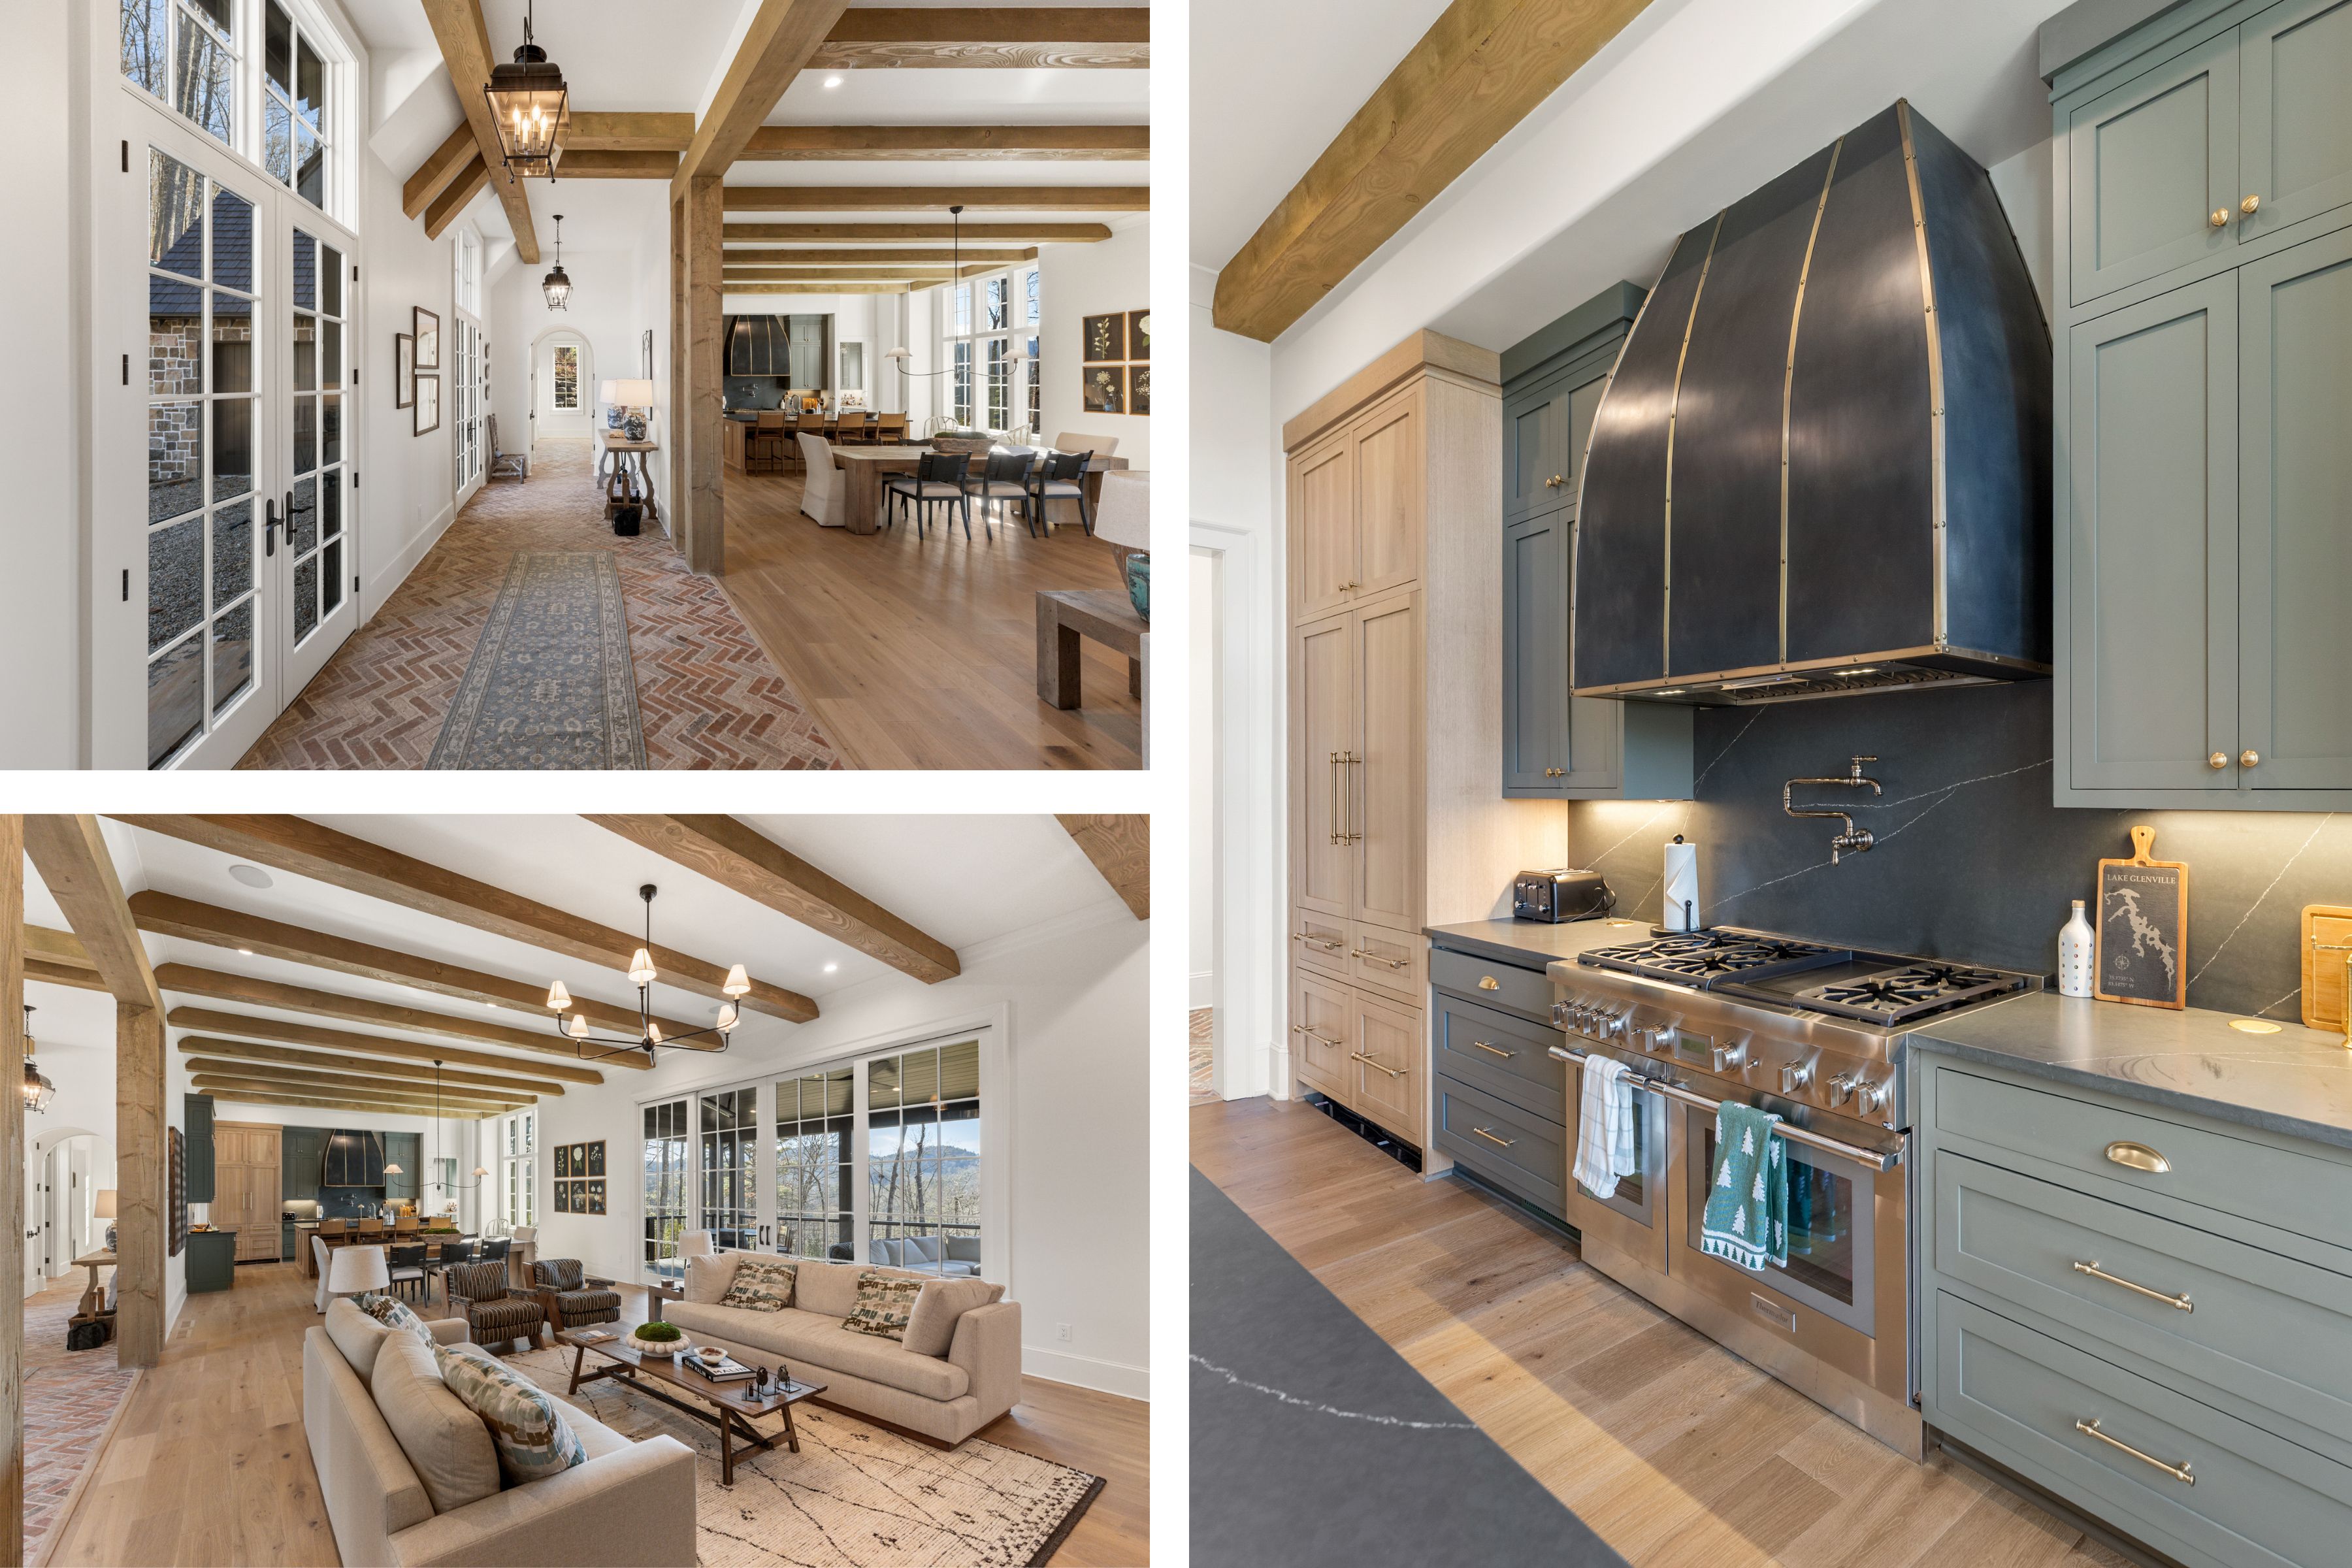
Photos depict a recently completed home in Tocami by the same interior designer, shown to illustrate quality and finish levels.
A Private Wing Overlooking the Lake
On a private wing, the primary suite includes a screened porch overlooking the lake, creating a peaceful retreat just steps from the main living spaces.
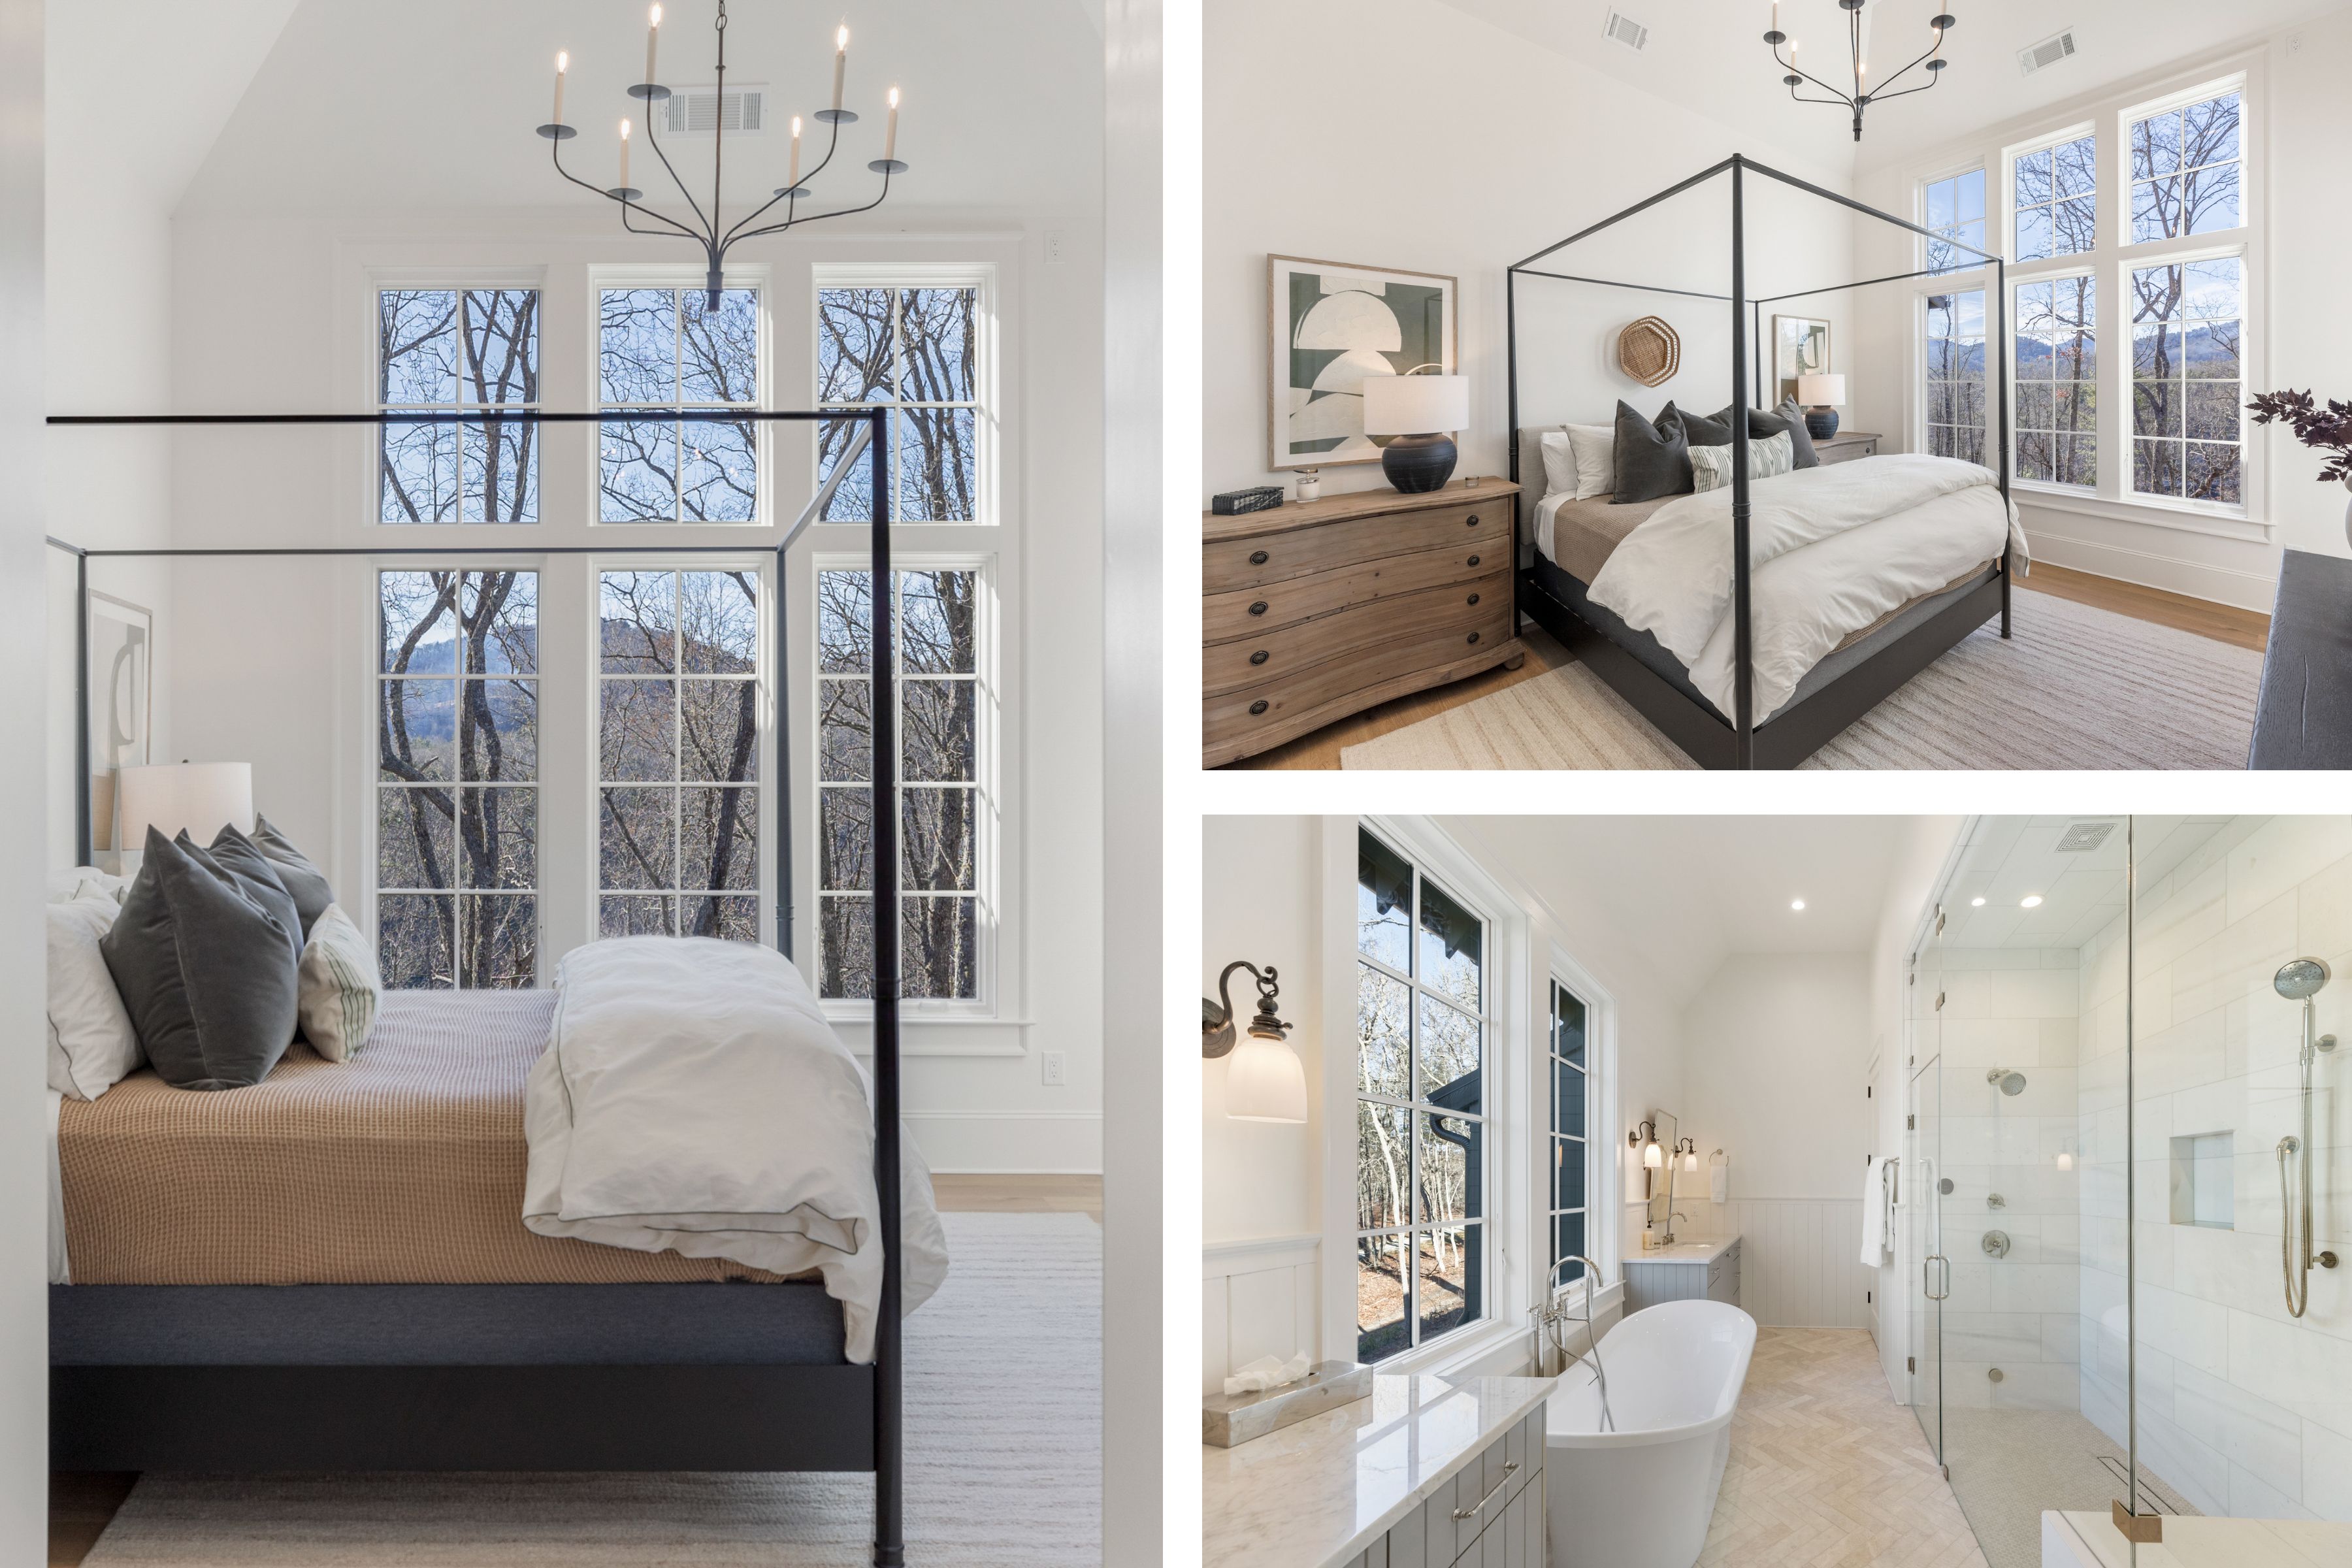
A spa-like bath depicted in a recently completed home in Tocami by the same interior designer, shown to illustrate quality and finish levels.
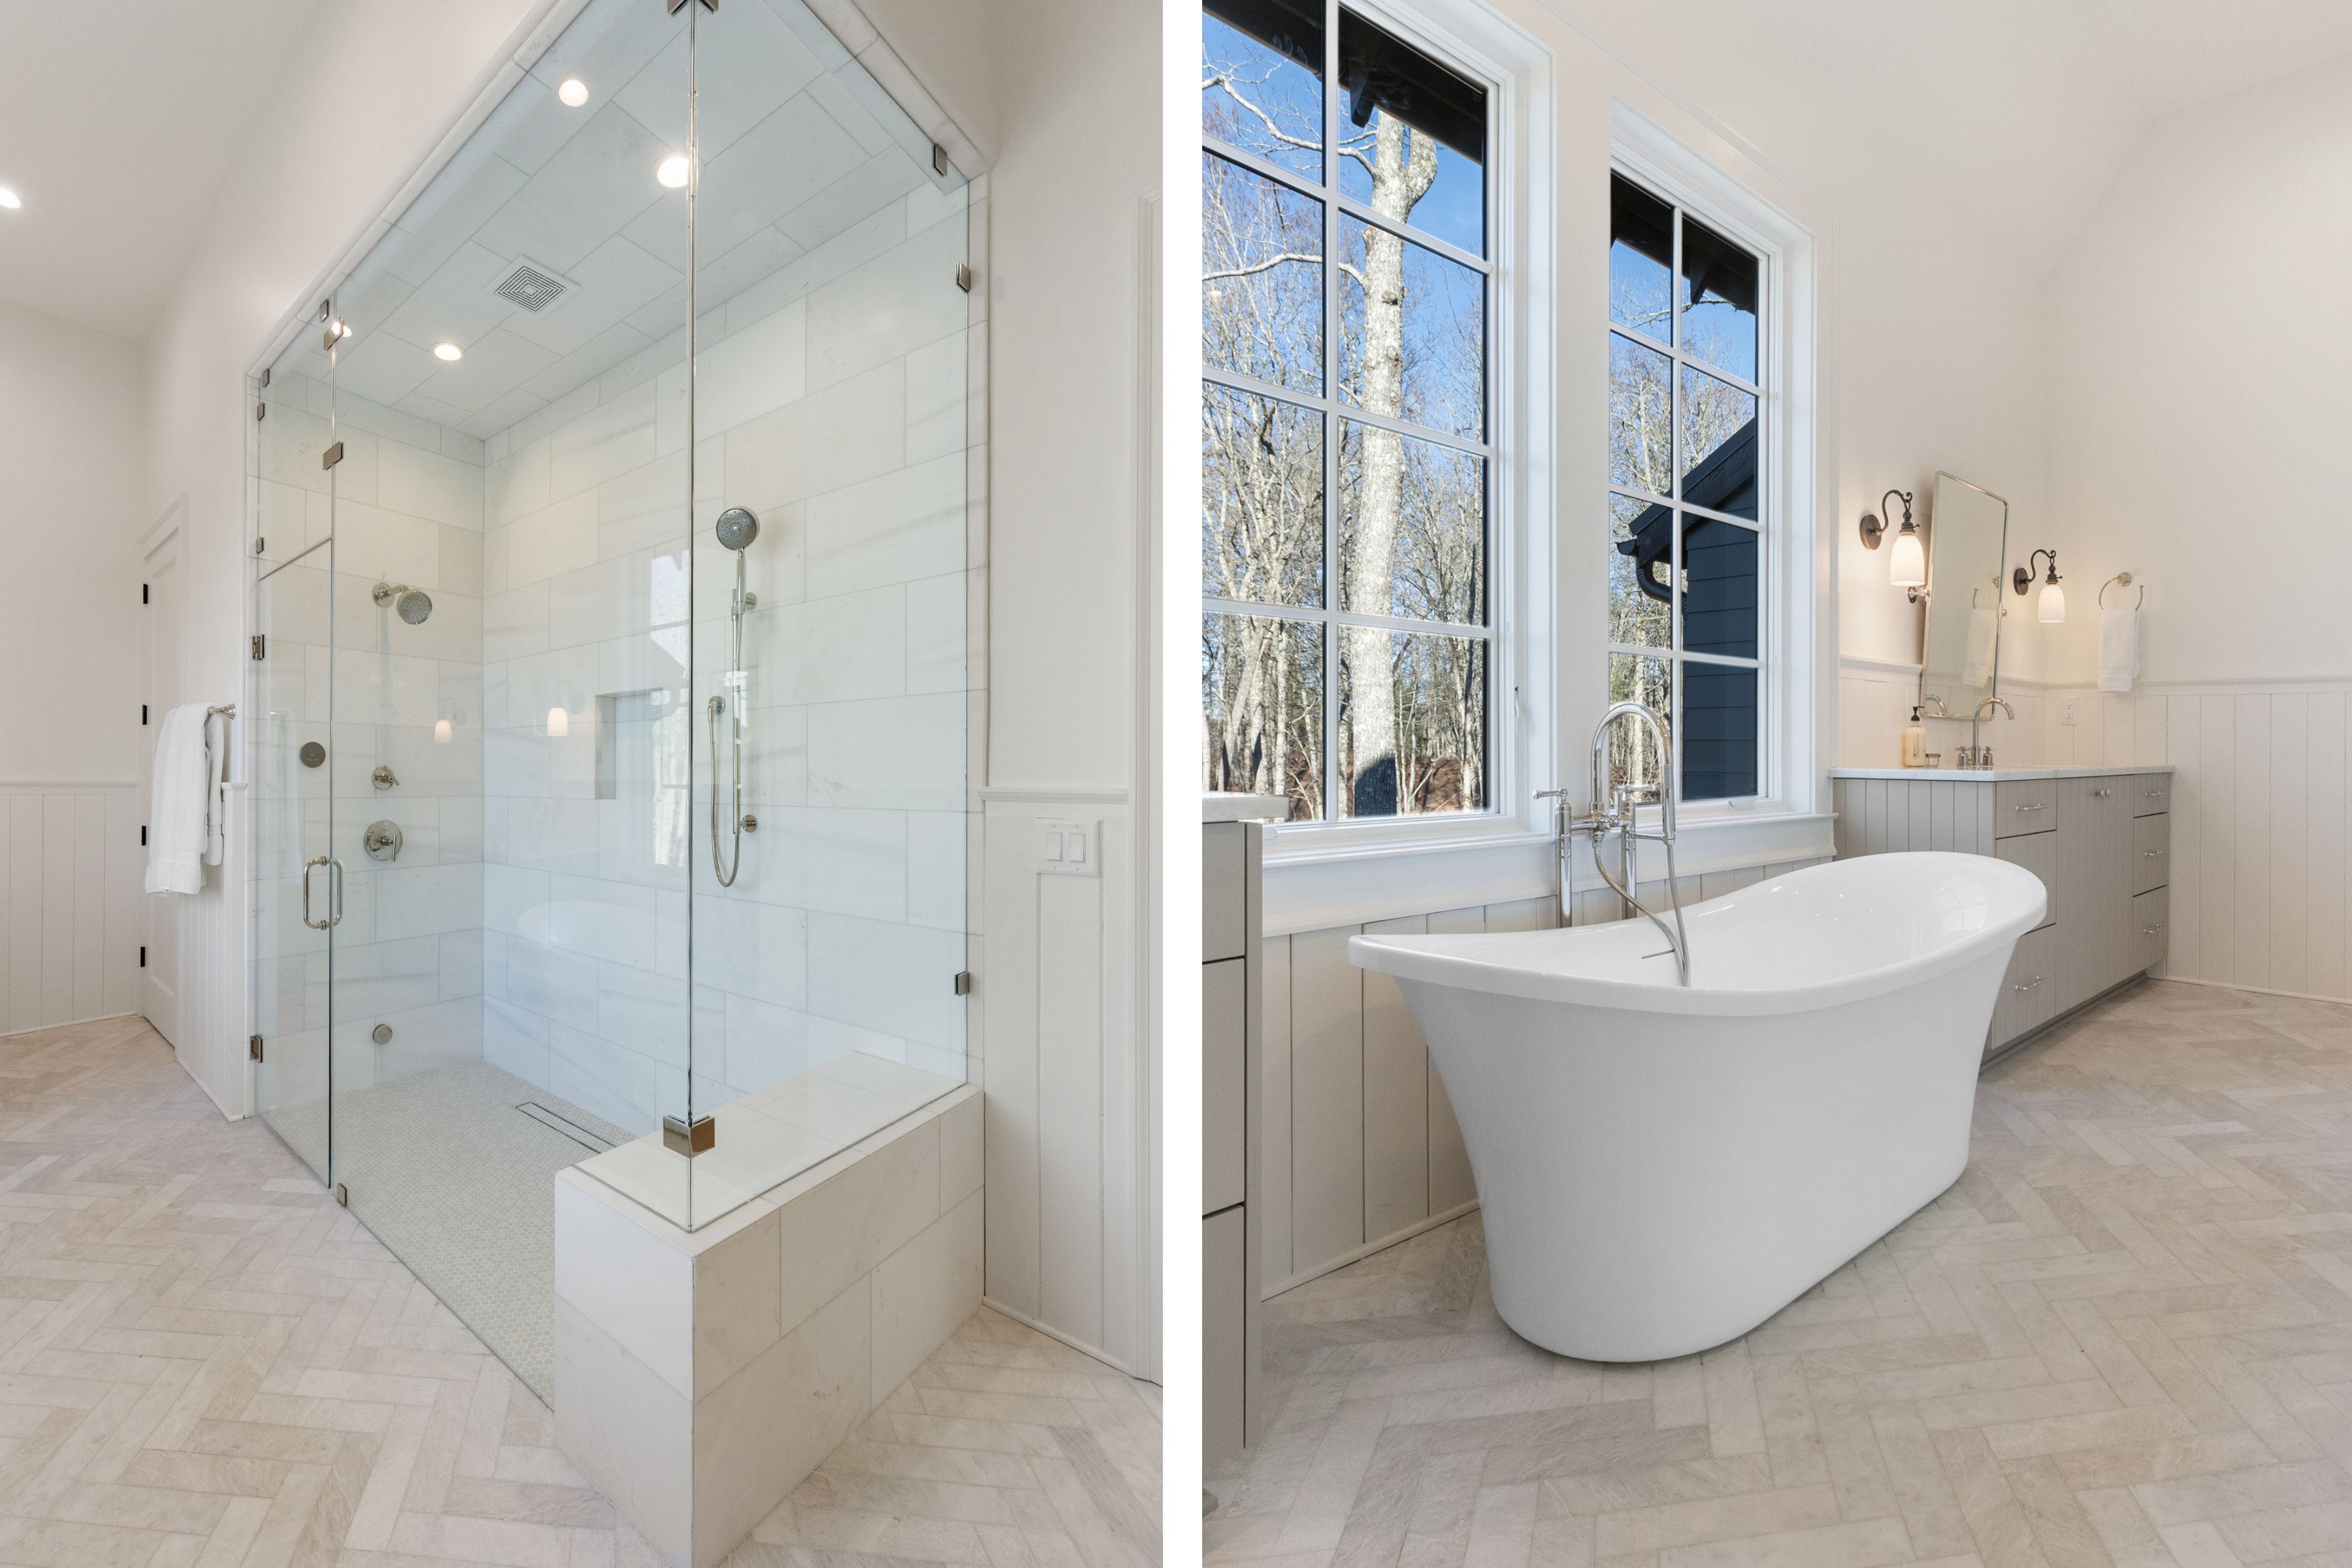
Photos depict a recently completed home in Tocami by the same interior designer, shown to illustrate quality and finish levels.
A Primary Suite in Quiet Layers
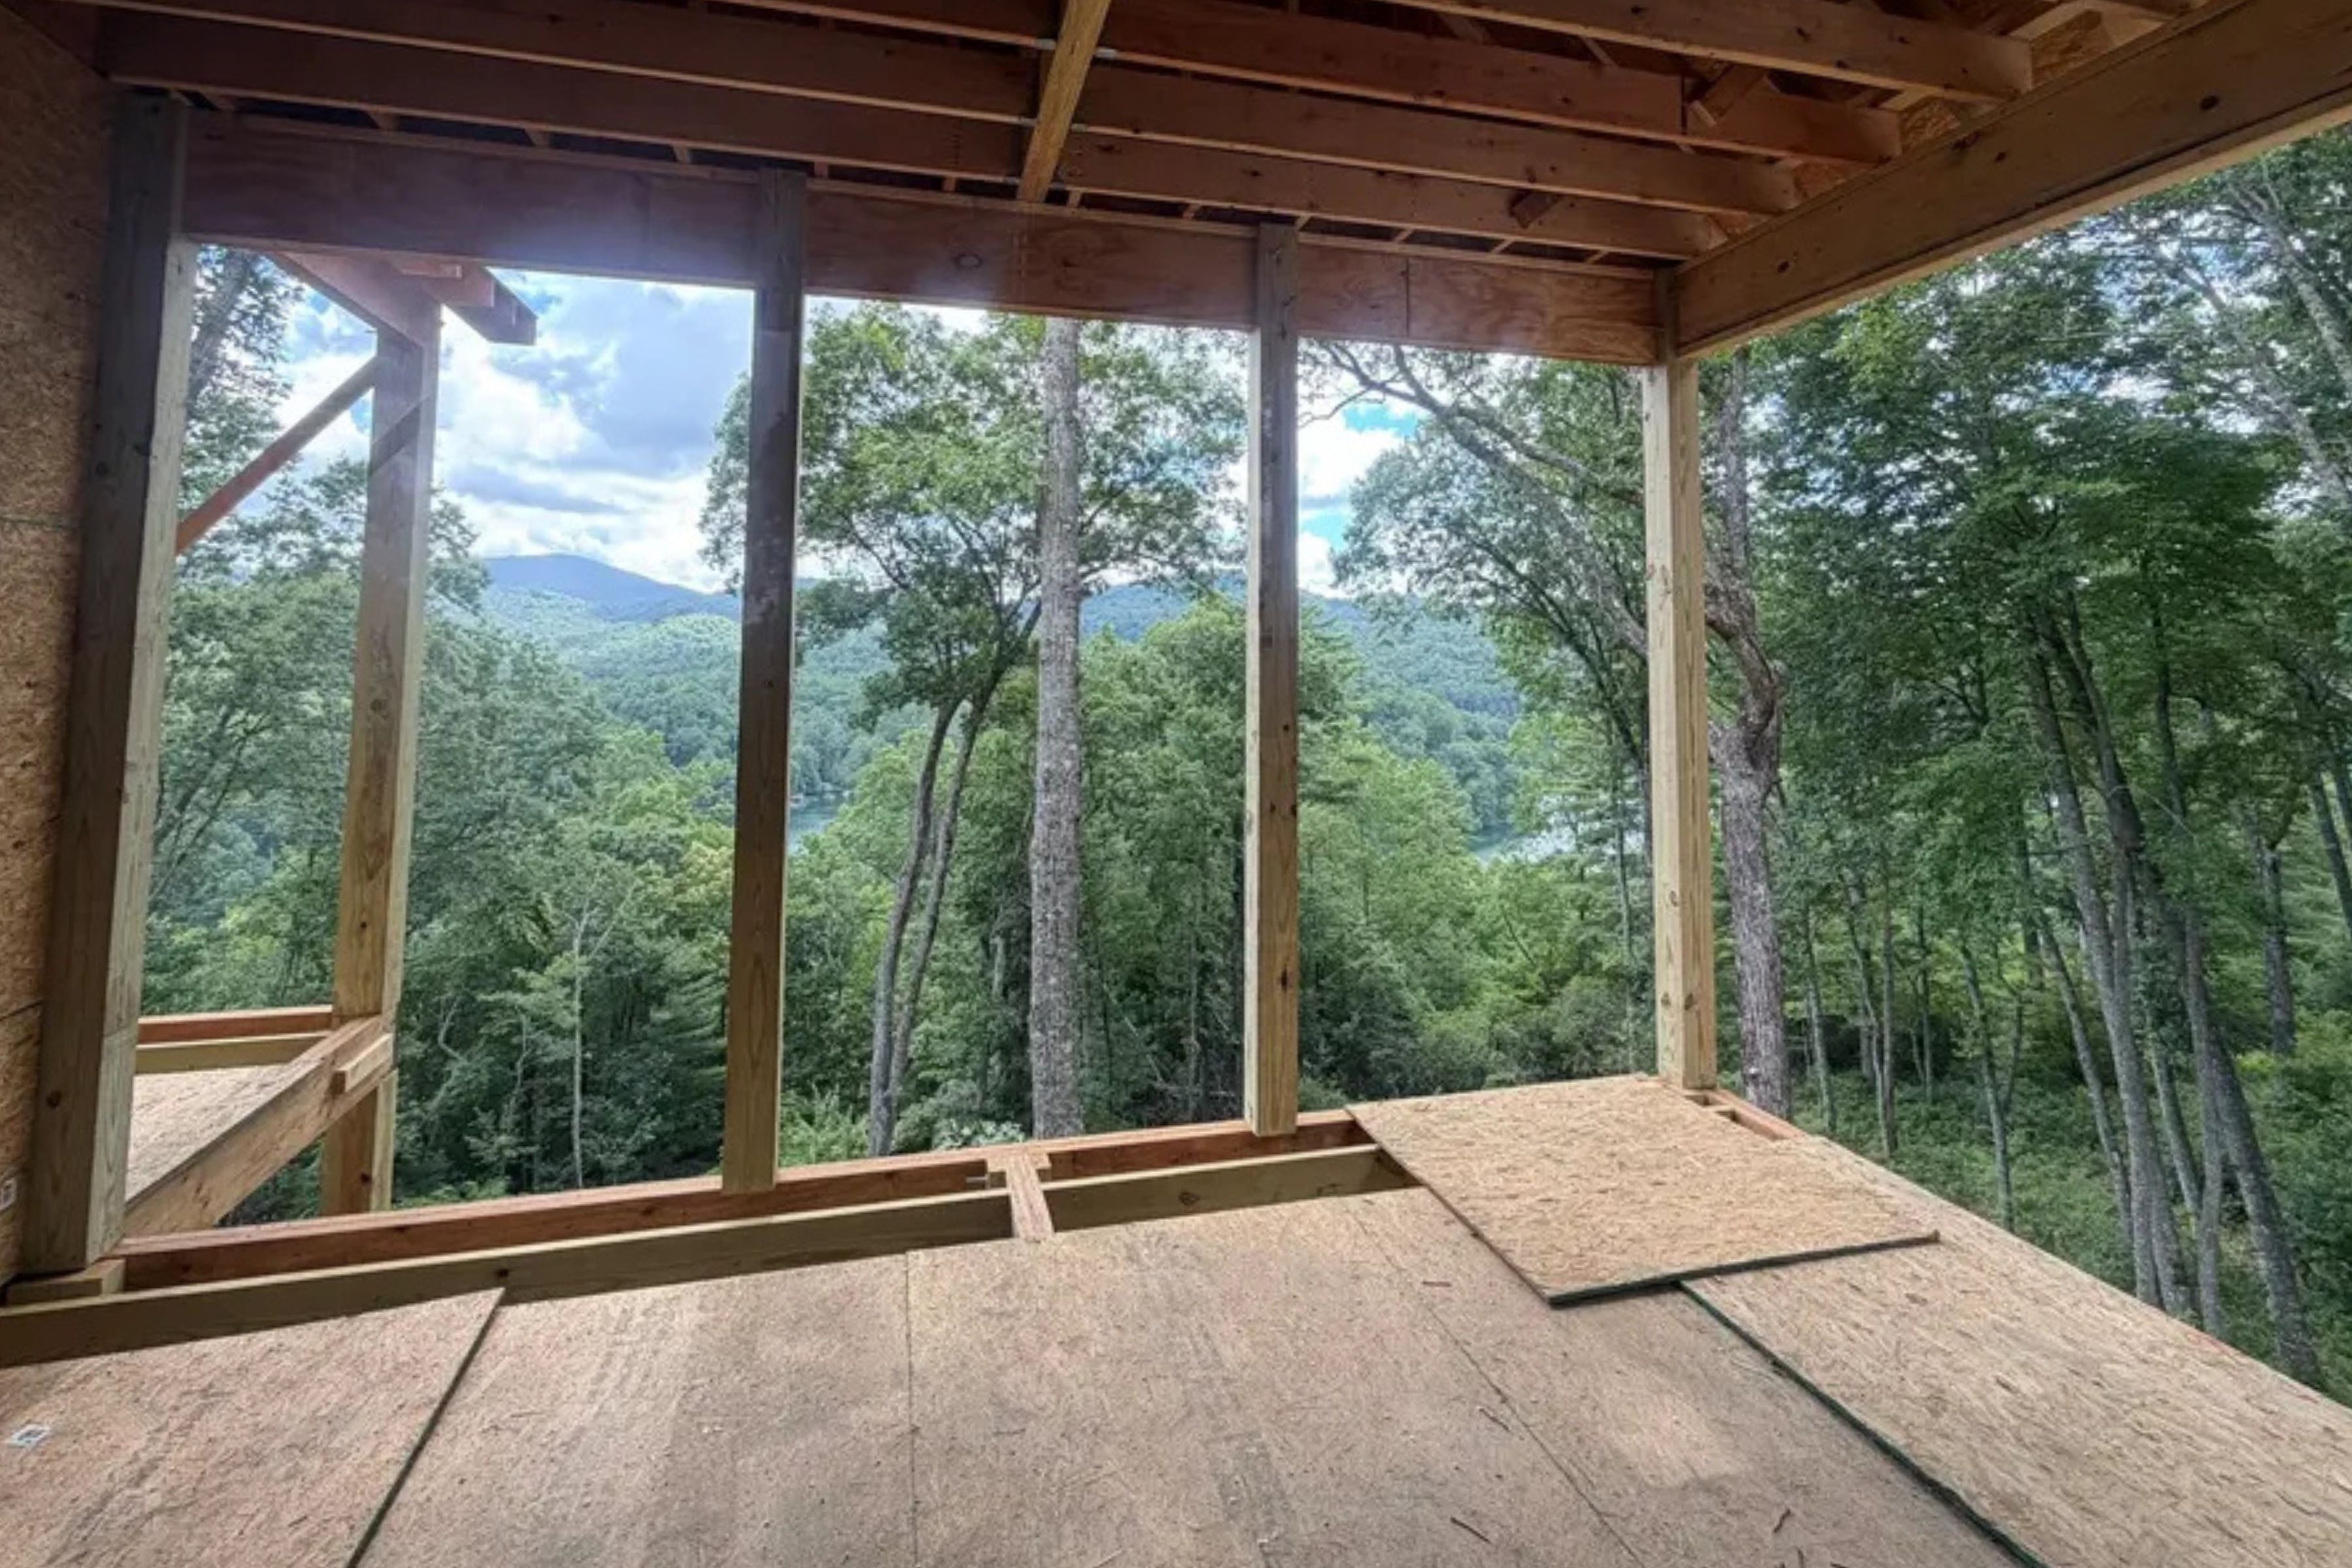
Even in framing, the openings already hold the water below and the ridgelines beyond.
Room to Gather on Every Level
A private guest suite upstairs offers separation for visitors, while the lower level expands the home's gathering spaces with a family room, fireplace, covered deck, an additional guest suite, and two more bedrooms connected by a shared bath.
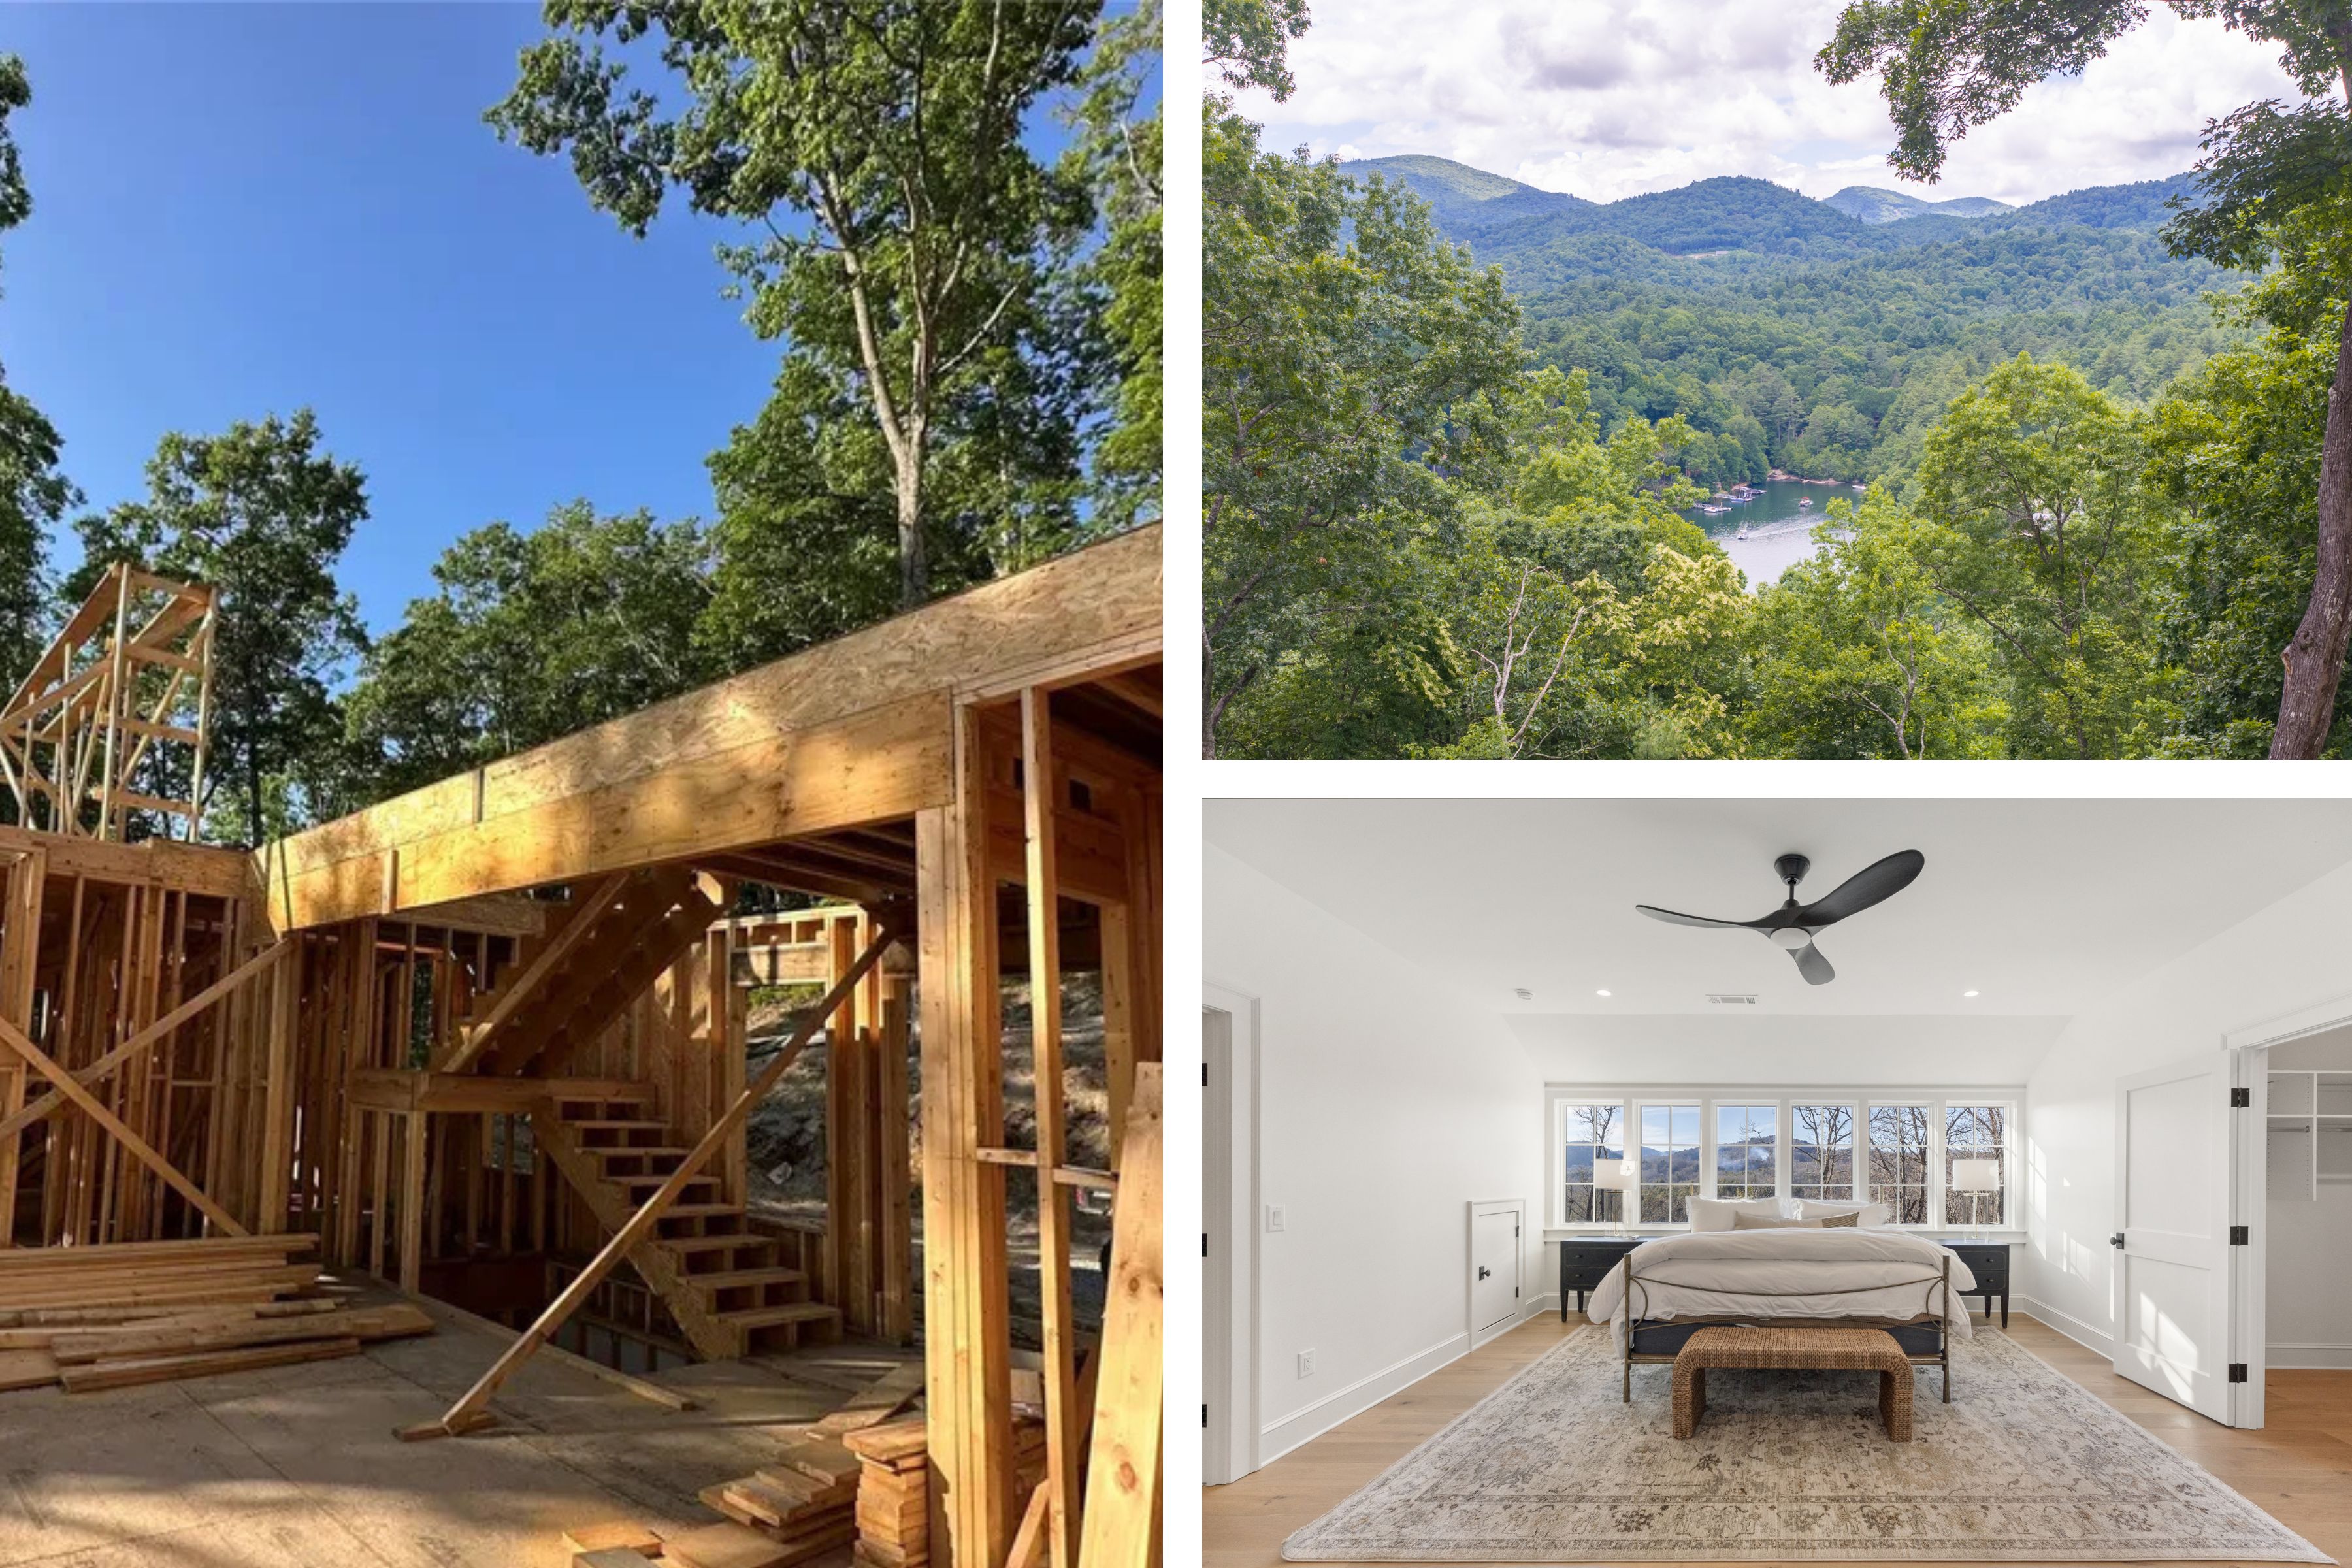
Room to gather on every level, from the studs up. Finished interior photos depict a recently completed home in Tocami by the same interior designer, shown to illustrate quality and finish levels. Construction and site photos are of 266 S Ridgeline Road.
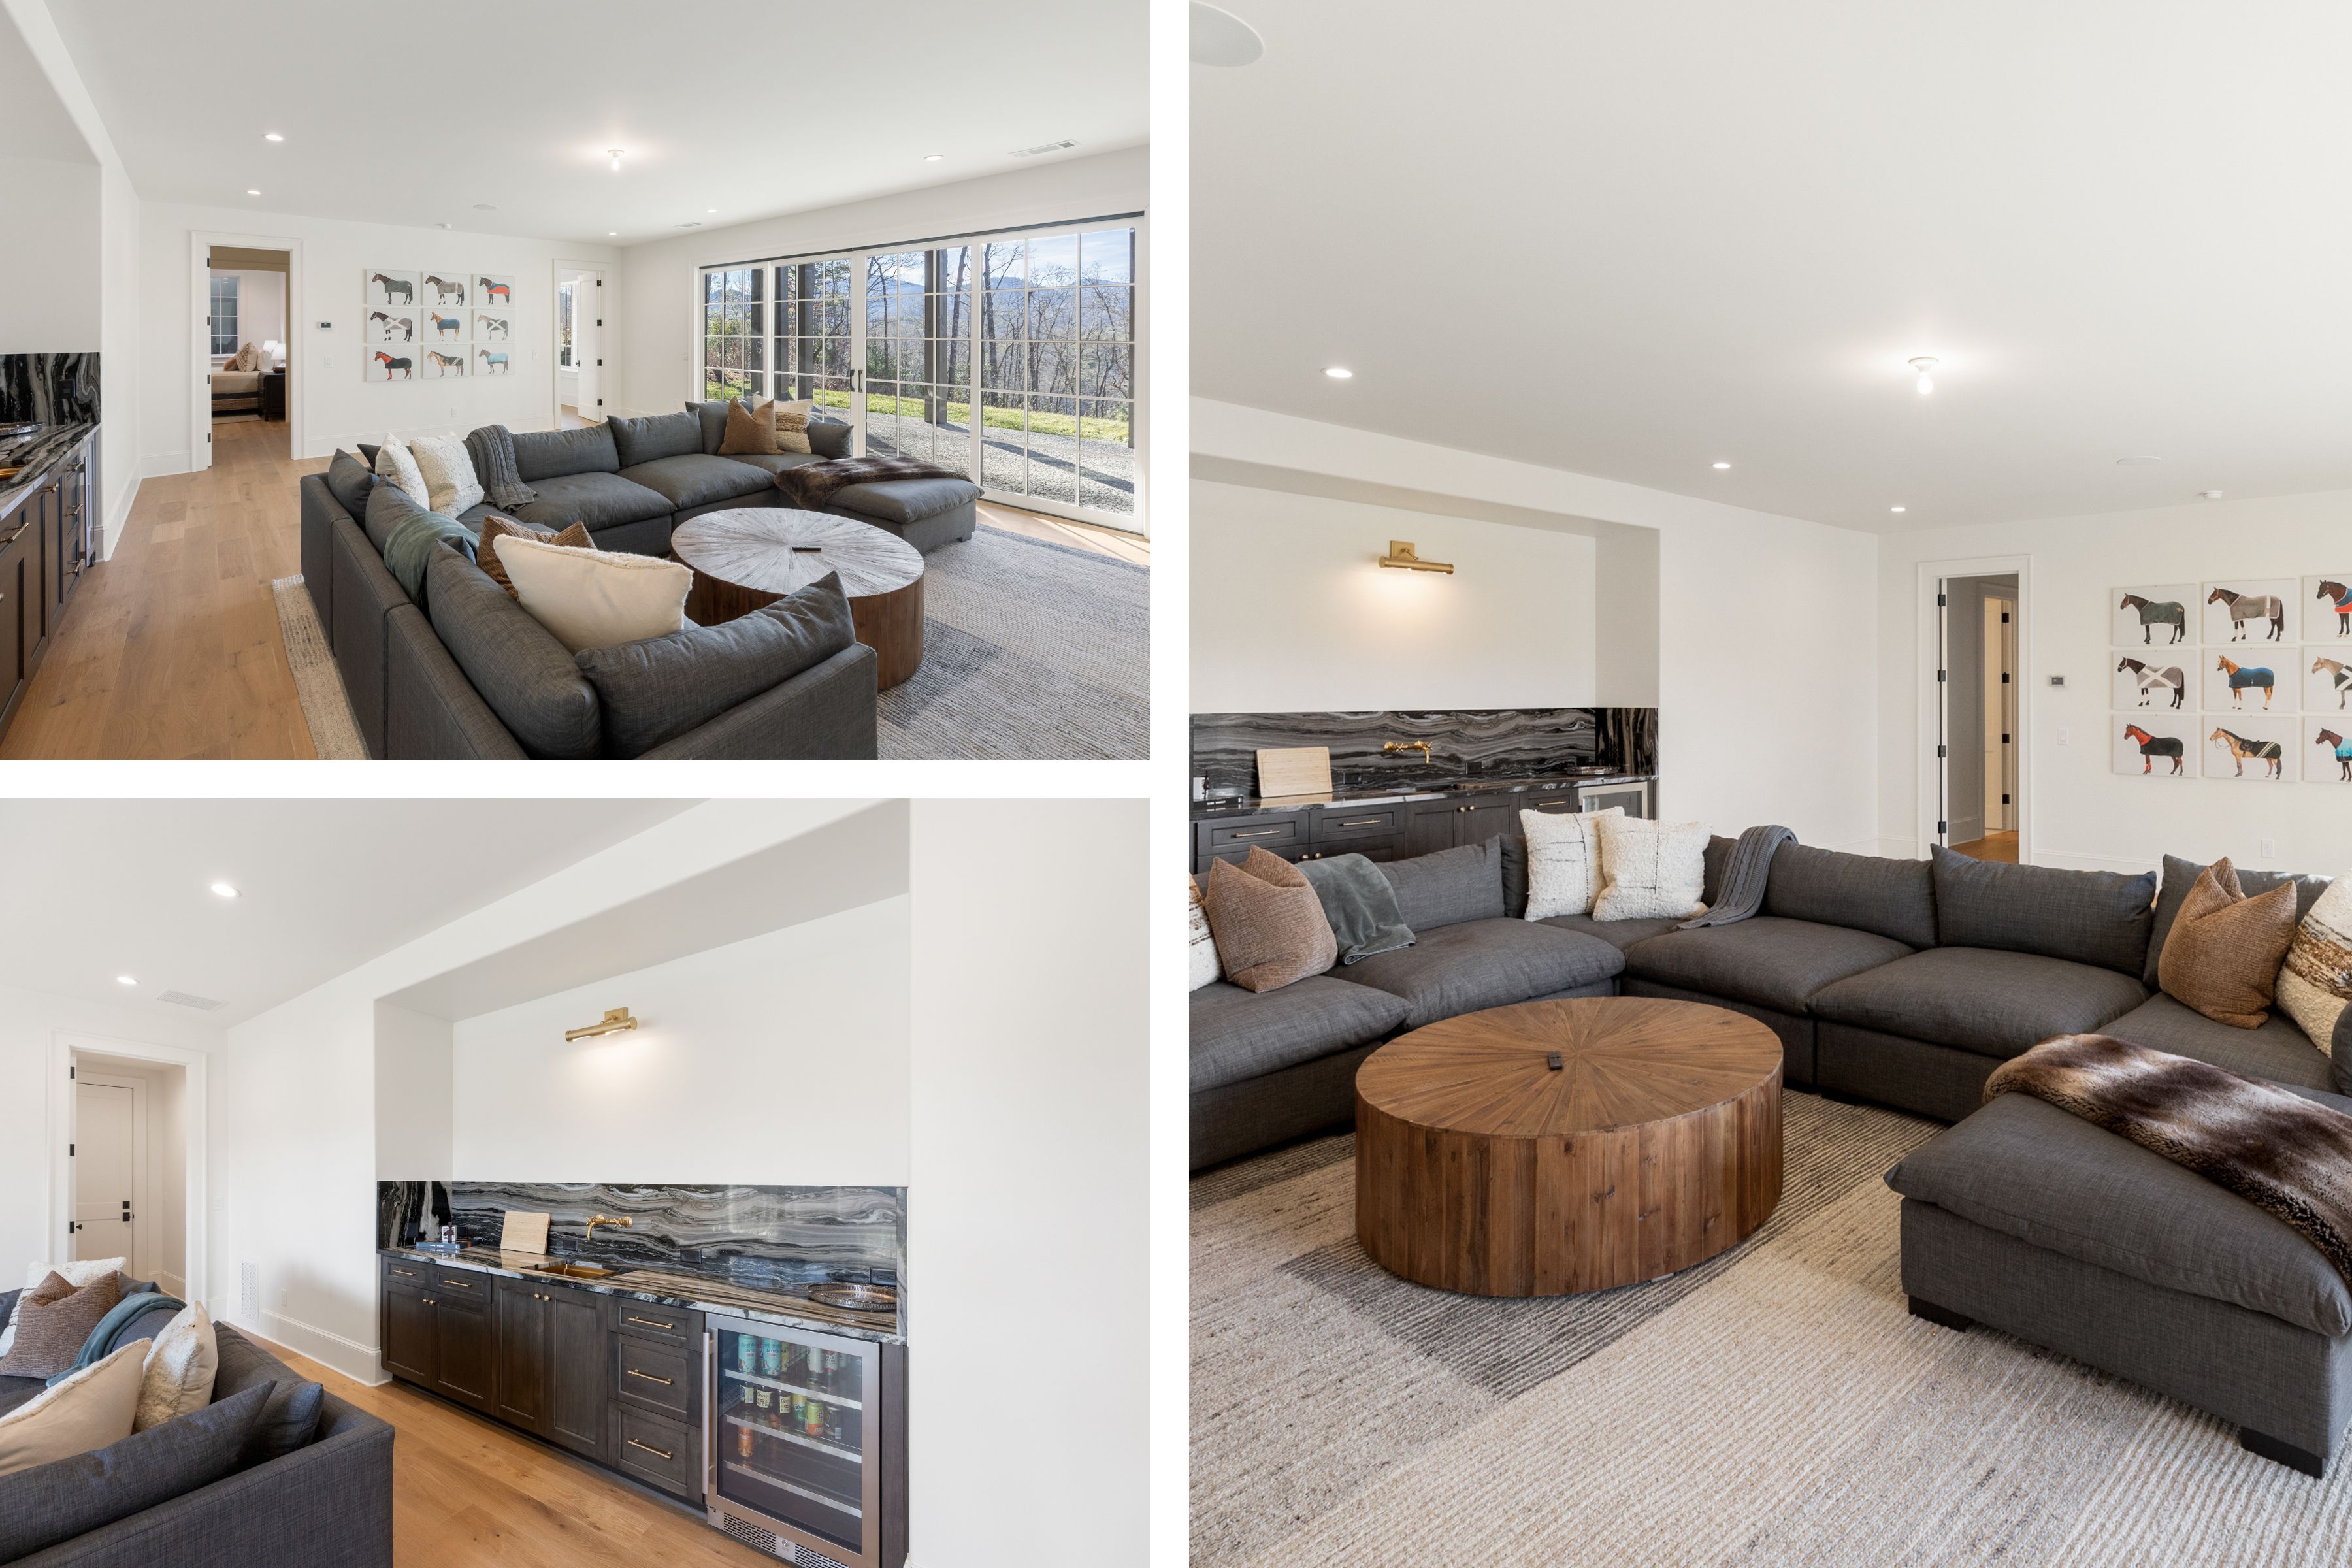
Photos depict a recently completed home in Tocami by the same interior designer, shown to illustrate quality and finish levels.
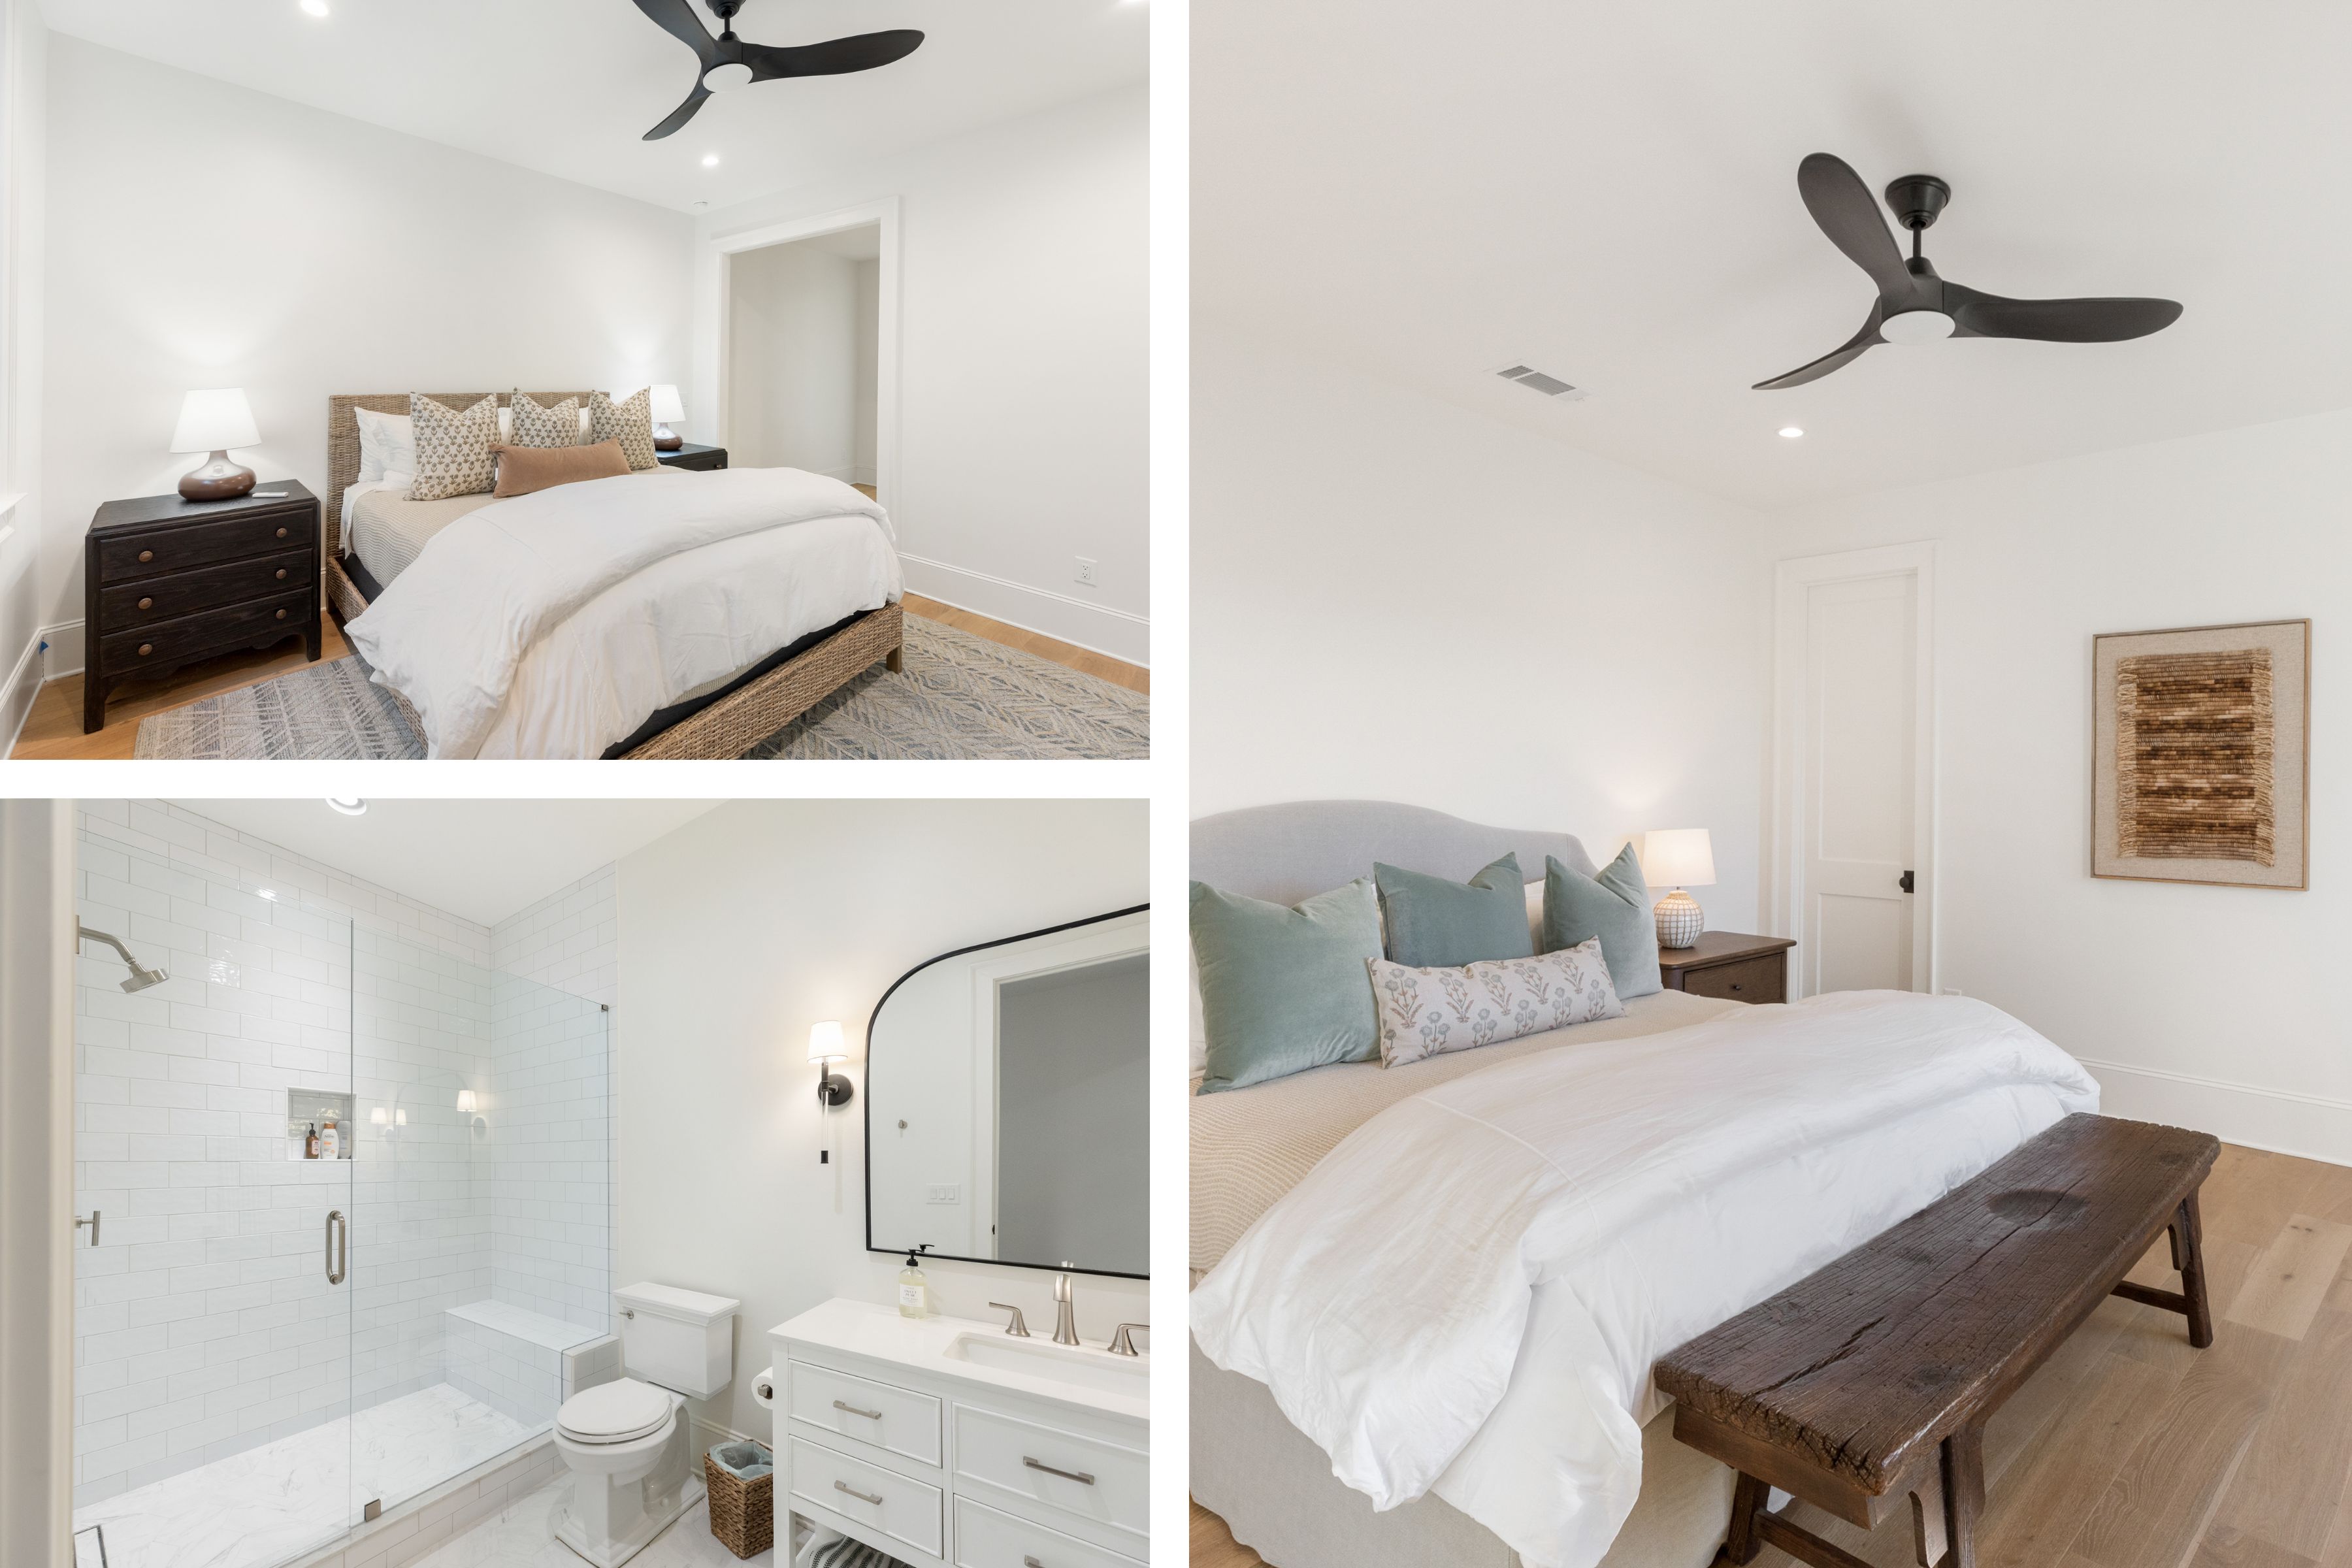
Guest rooms that give visitors a place of their own. Photos depict a recently completed home in Tocami by the same interior designer, shown to illustrate quality and finish levels.
Flexible Space Above the Garage
While an unfinished bonus room above the garage offers flexibility for future use.
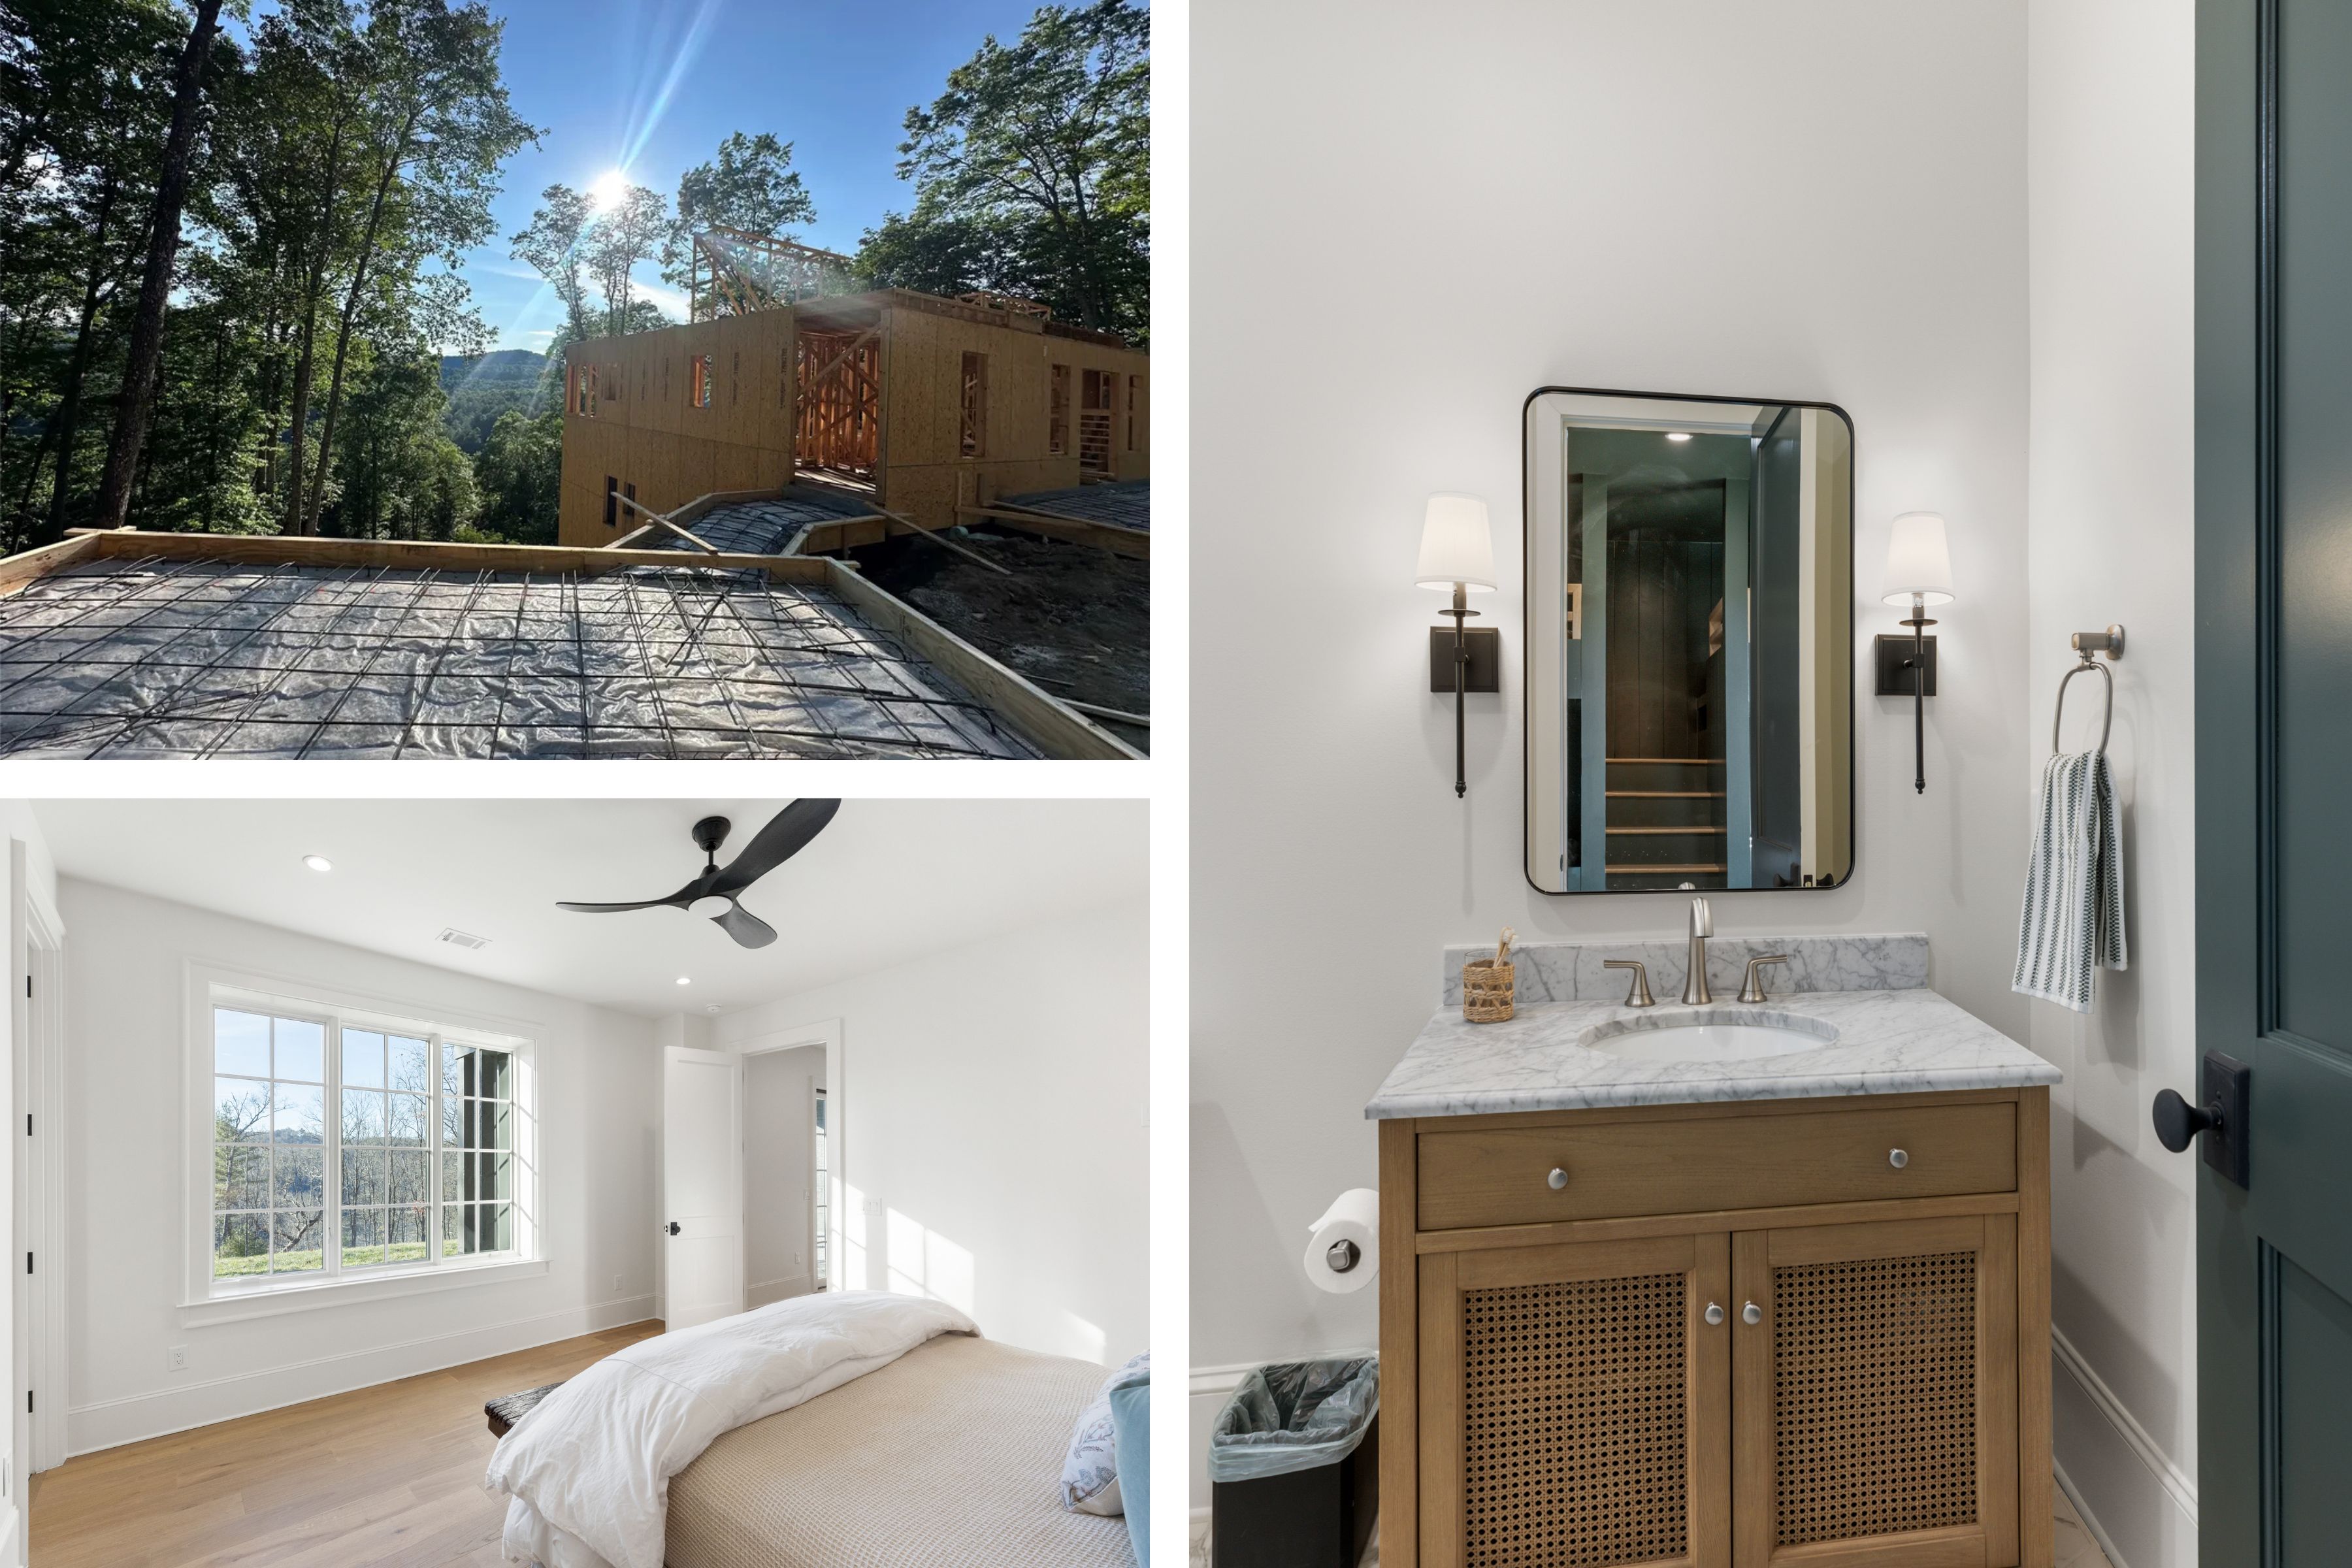
Space above the garage. Finished interior photos depict a recently completed home in Tocami by the same interior designer, shown to illustrate quality and finish levels. Construction and site photos are of 266 S Ridgeline Road.
Finishes Chosen for the Setting
Throughout the home, natural stone, warm wood accents, custom cabinetry, shiplap detailing, designer lighting, and premium appliances create timeless interiors.
Every finish has been selected to complement the home's mountain setting while offering the quality expected of a custom build.
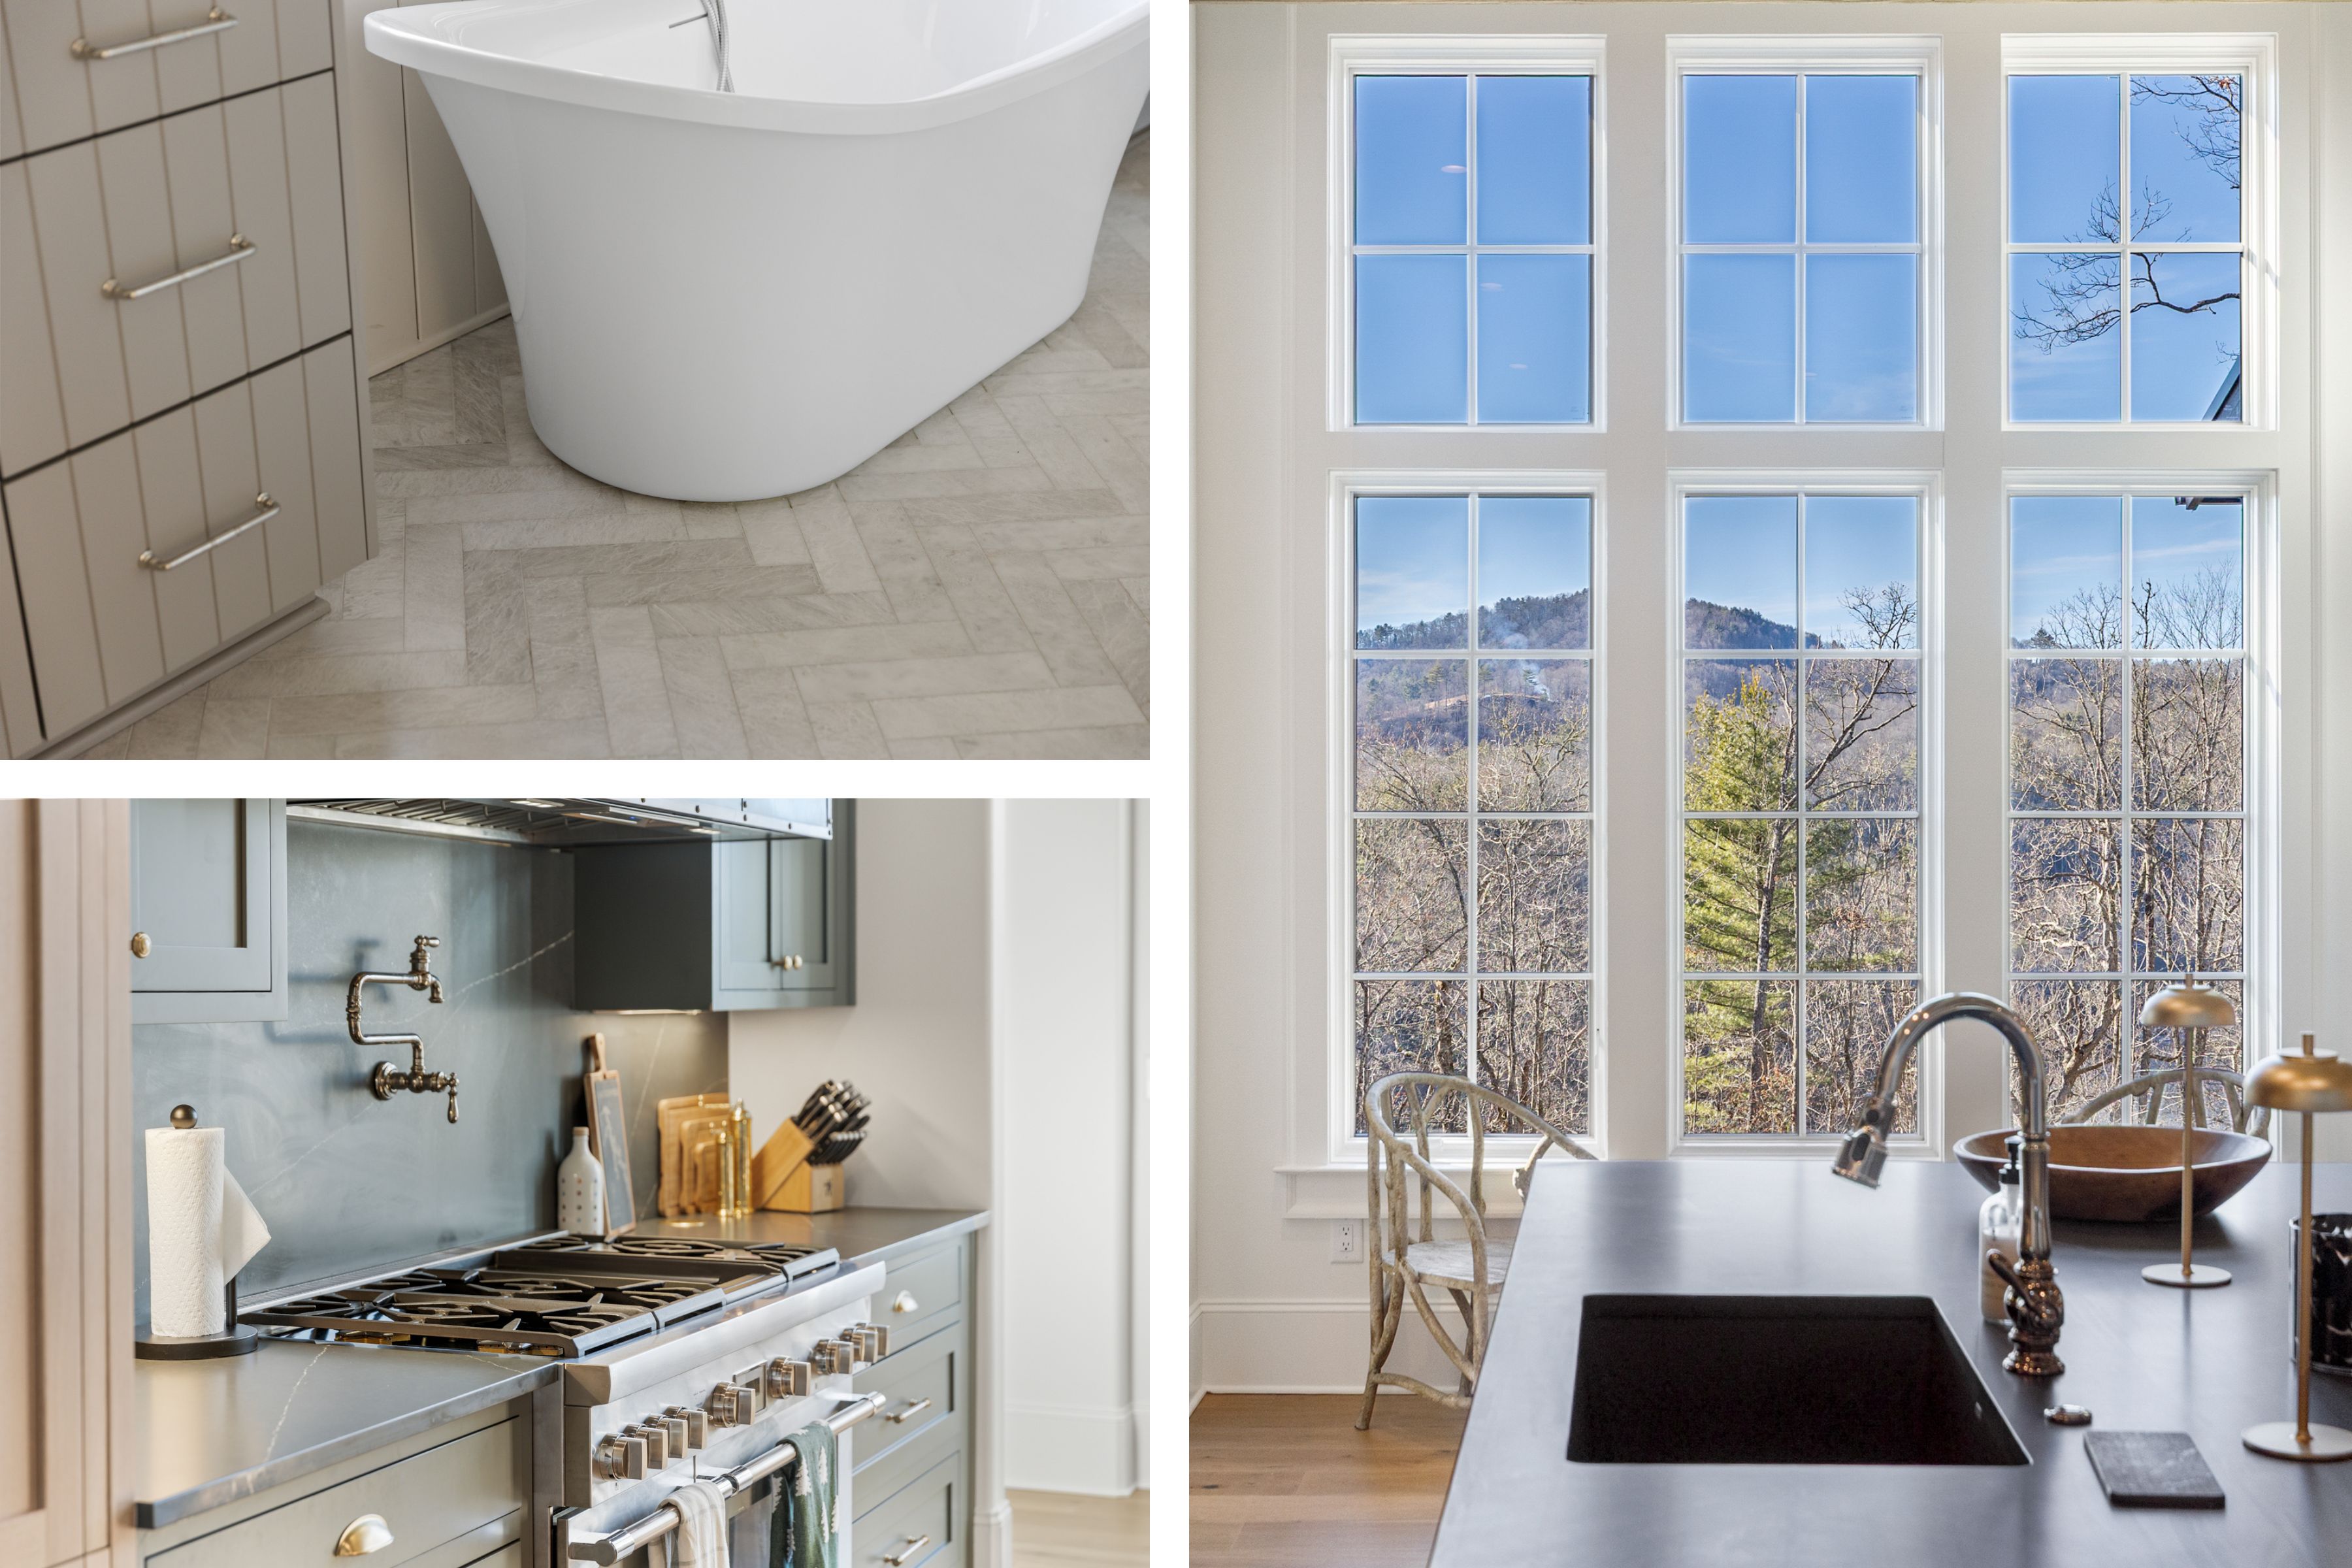
Stone, warm wood, and designer lighting chosen for the mountain light. Photos depict a recently completed home in Tocami by the same interior designer, shown to illustrate quality and finish levels.
Life at Tocami: Built Around the Lake
Life at Tocami extends well beyond your front door.
Designed around the lake and love for the outdoors, this intimate lakefront community offers recreation and relaxation.
Every homesite includes its own deeded boat slip, while community amenities include pickleball, walking trails, hatchet throwing, and a barn that is the social heart of the community.
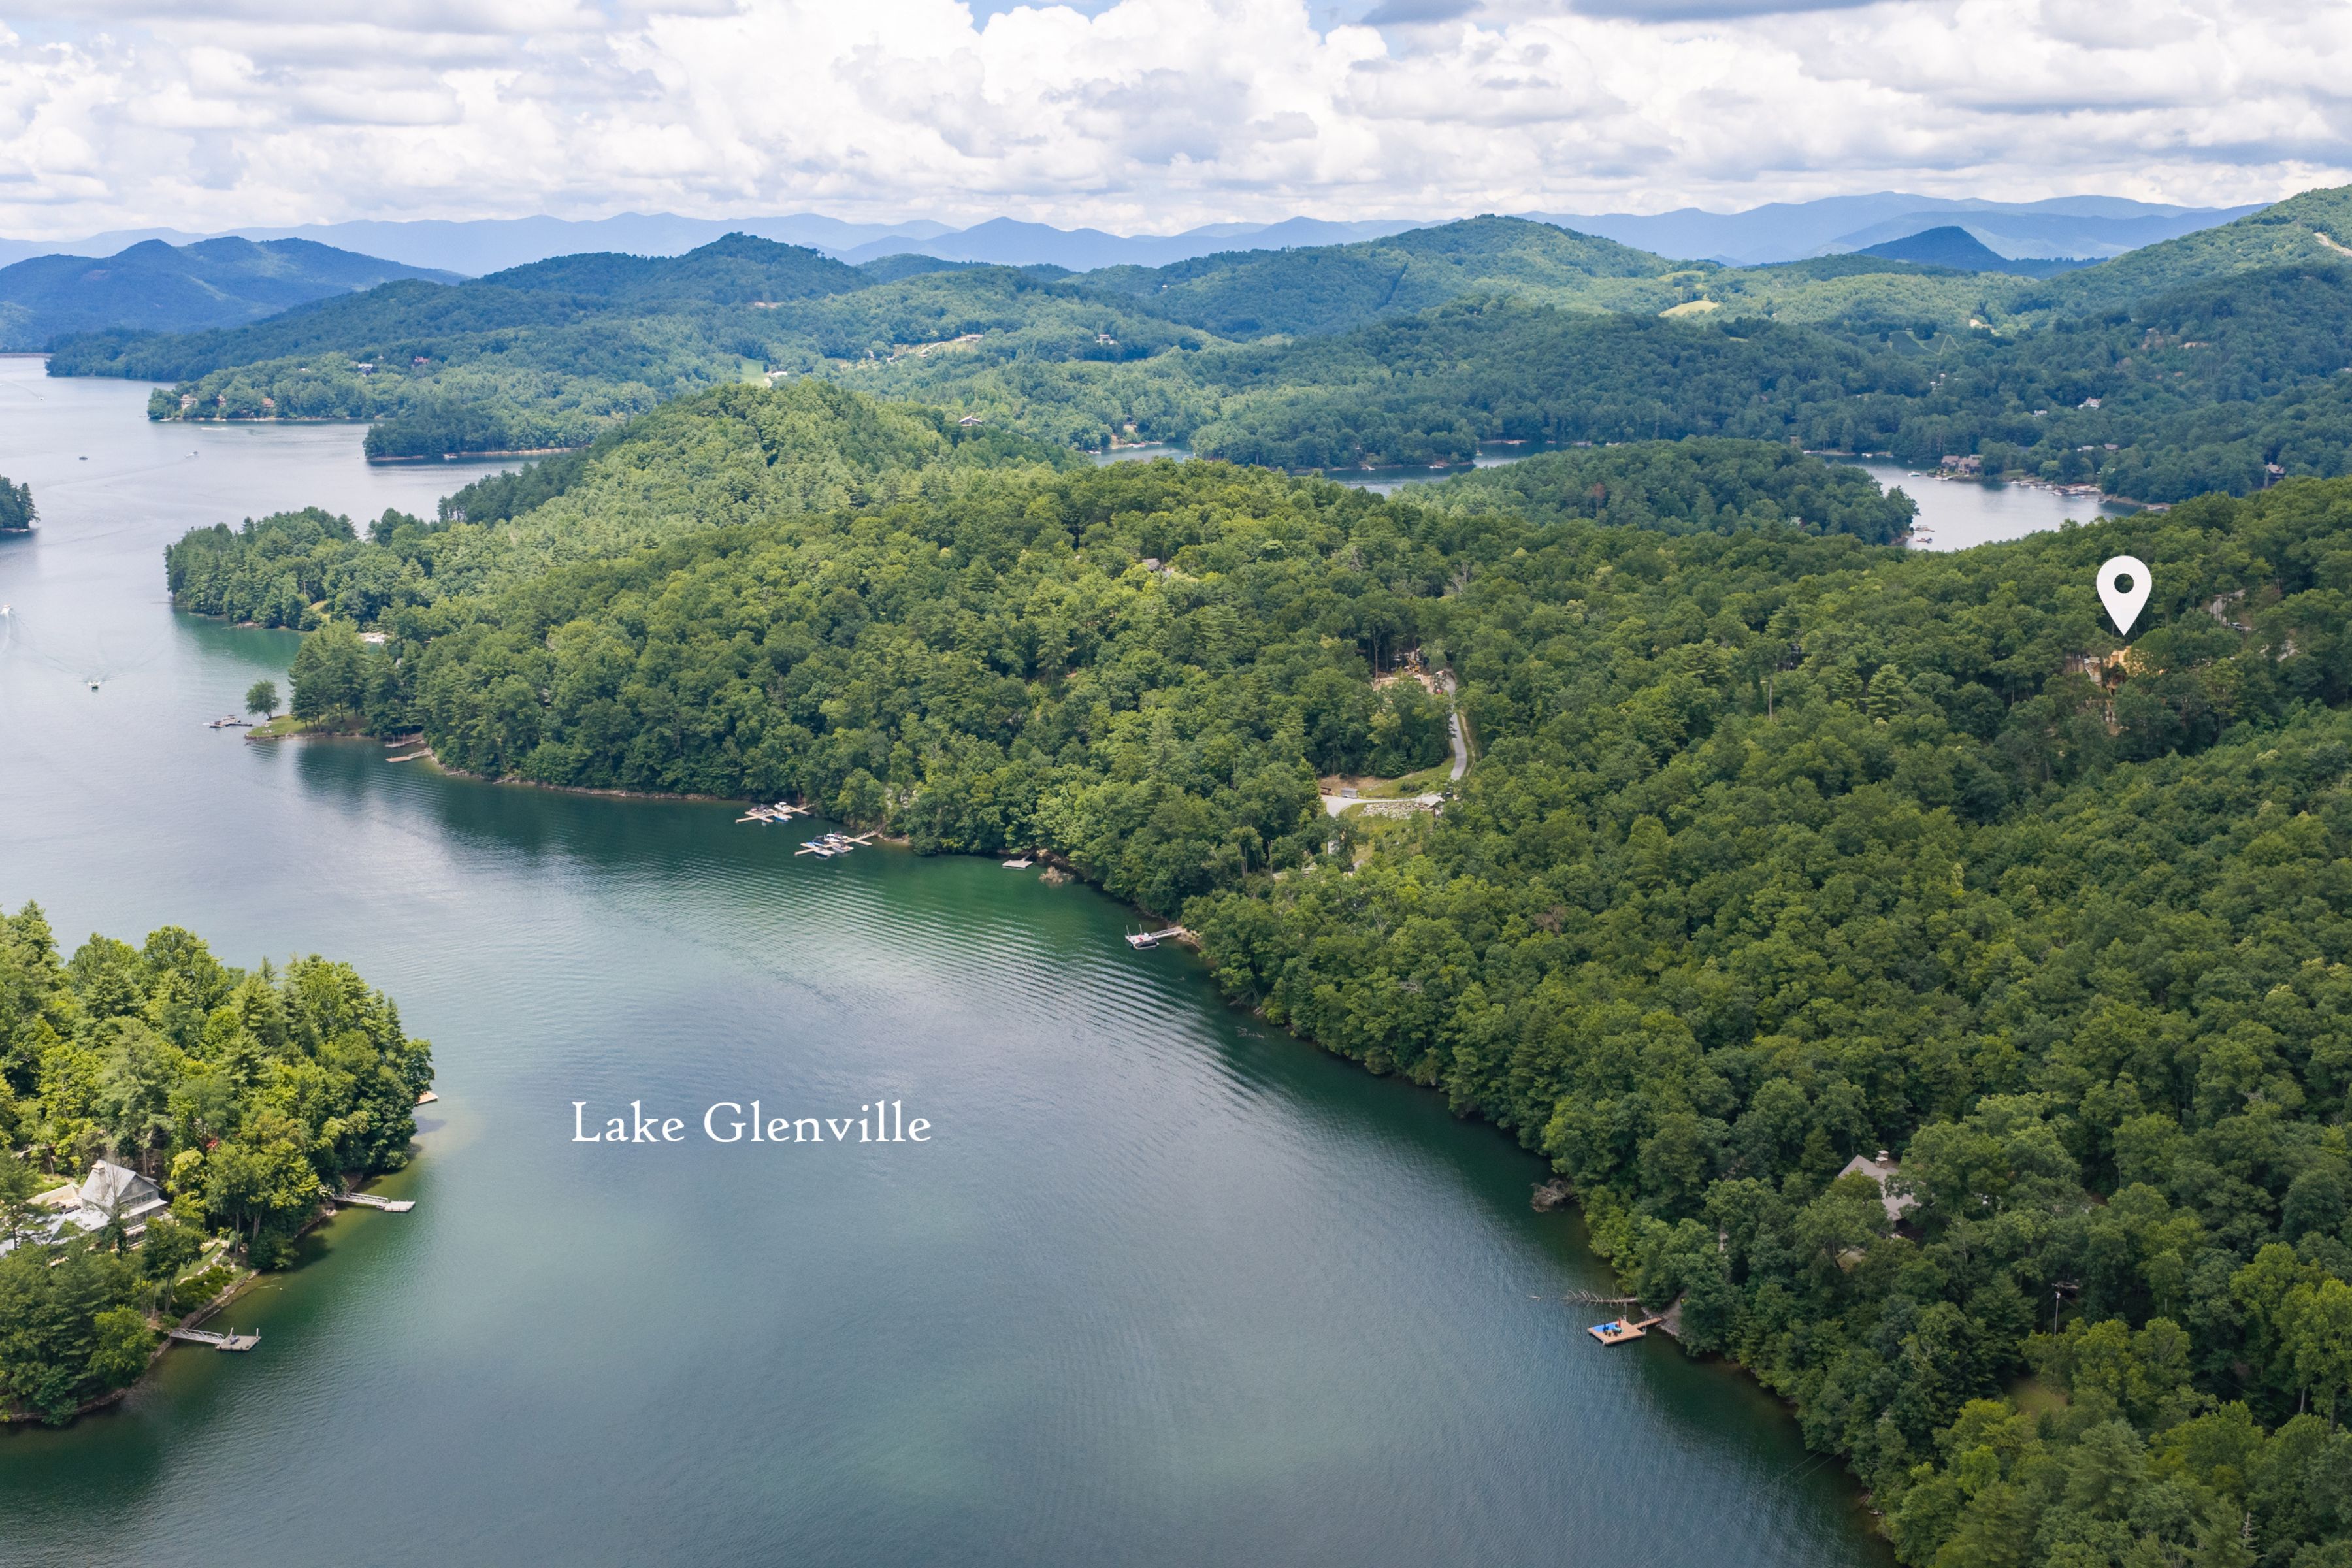
Tocami: 40+ wooded acres on the shoreline of Lake Glenville, high on the Highlands-Cashiers Plateau, with the pinpoint marking the 266 S Ridgeline Road homesite.
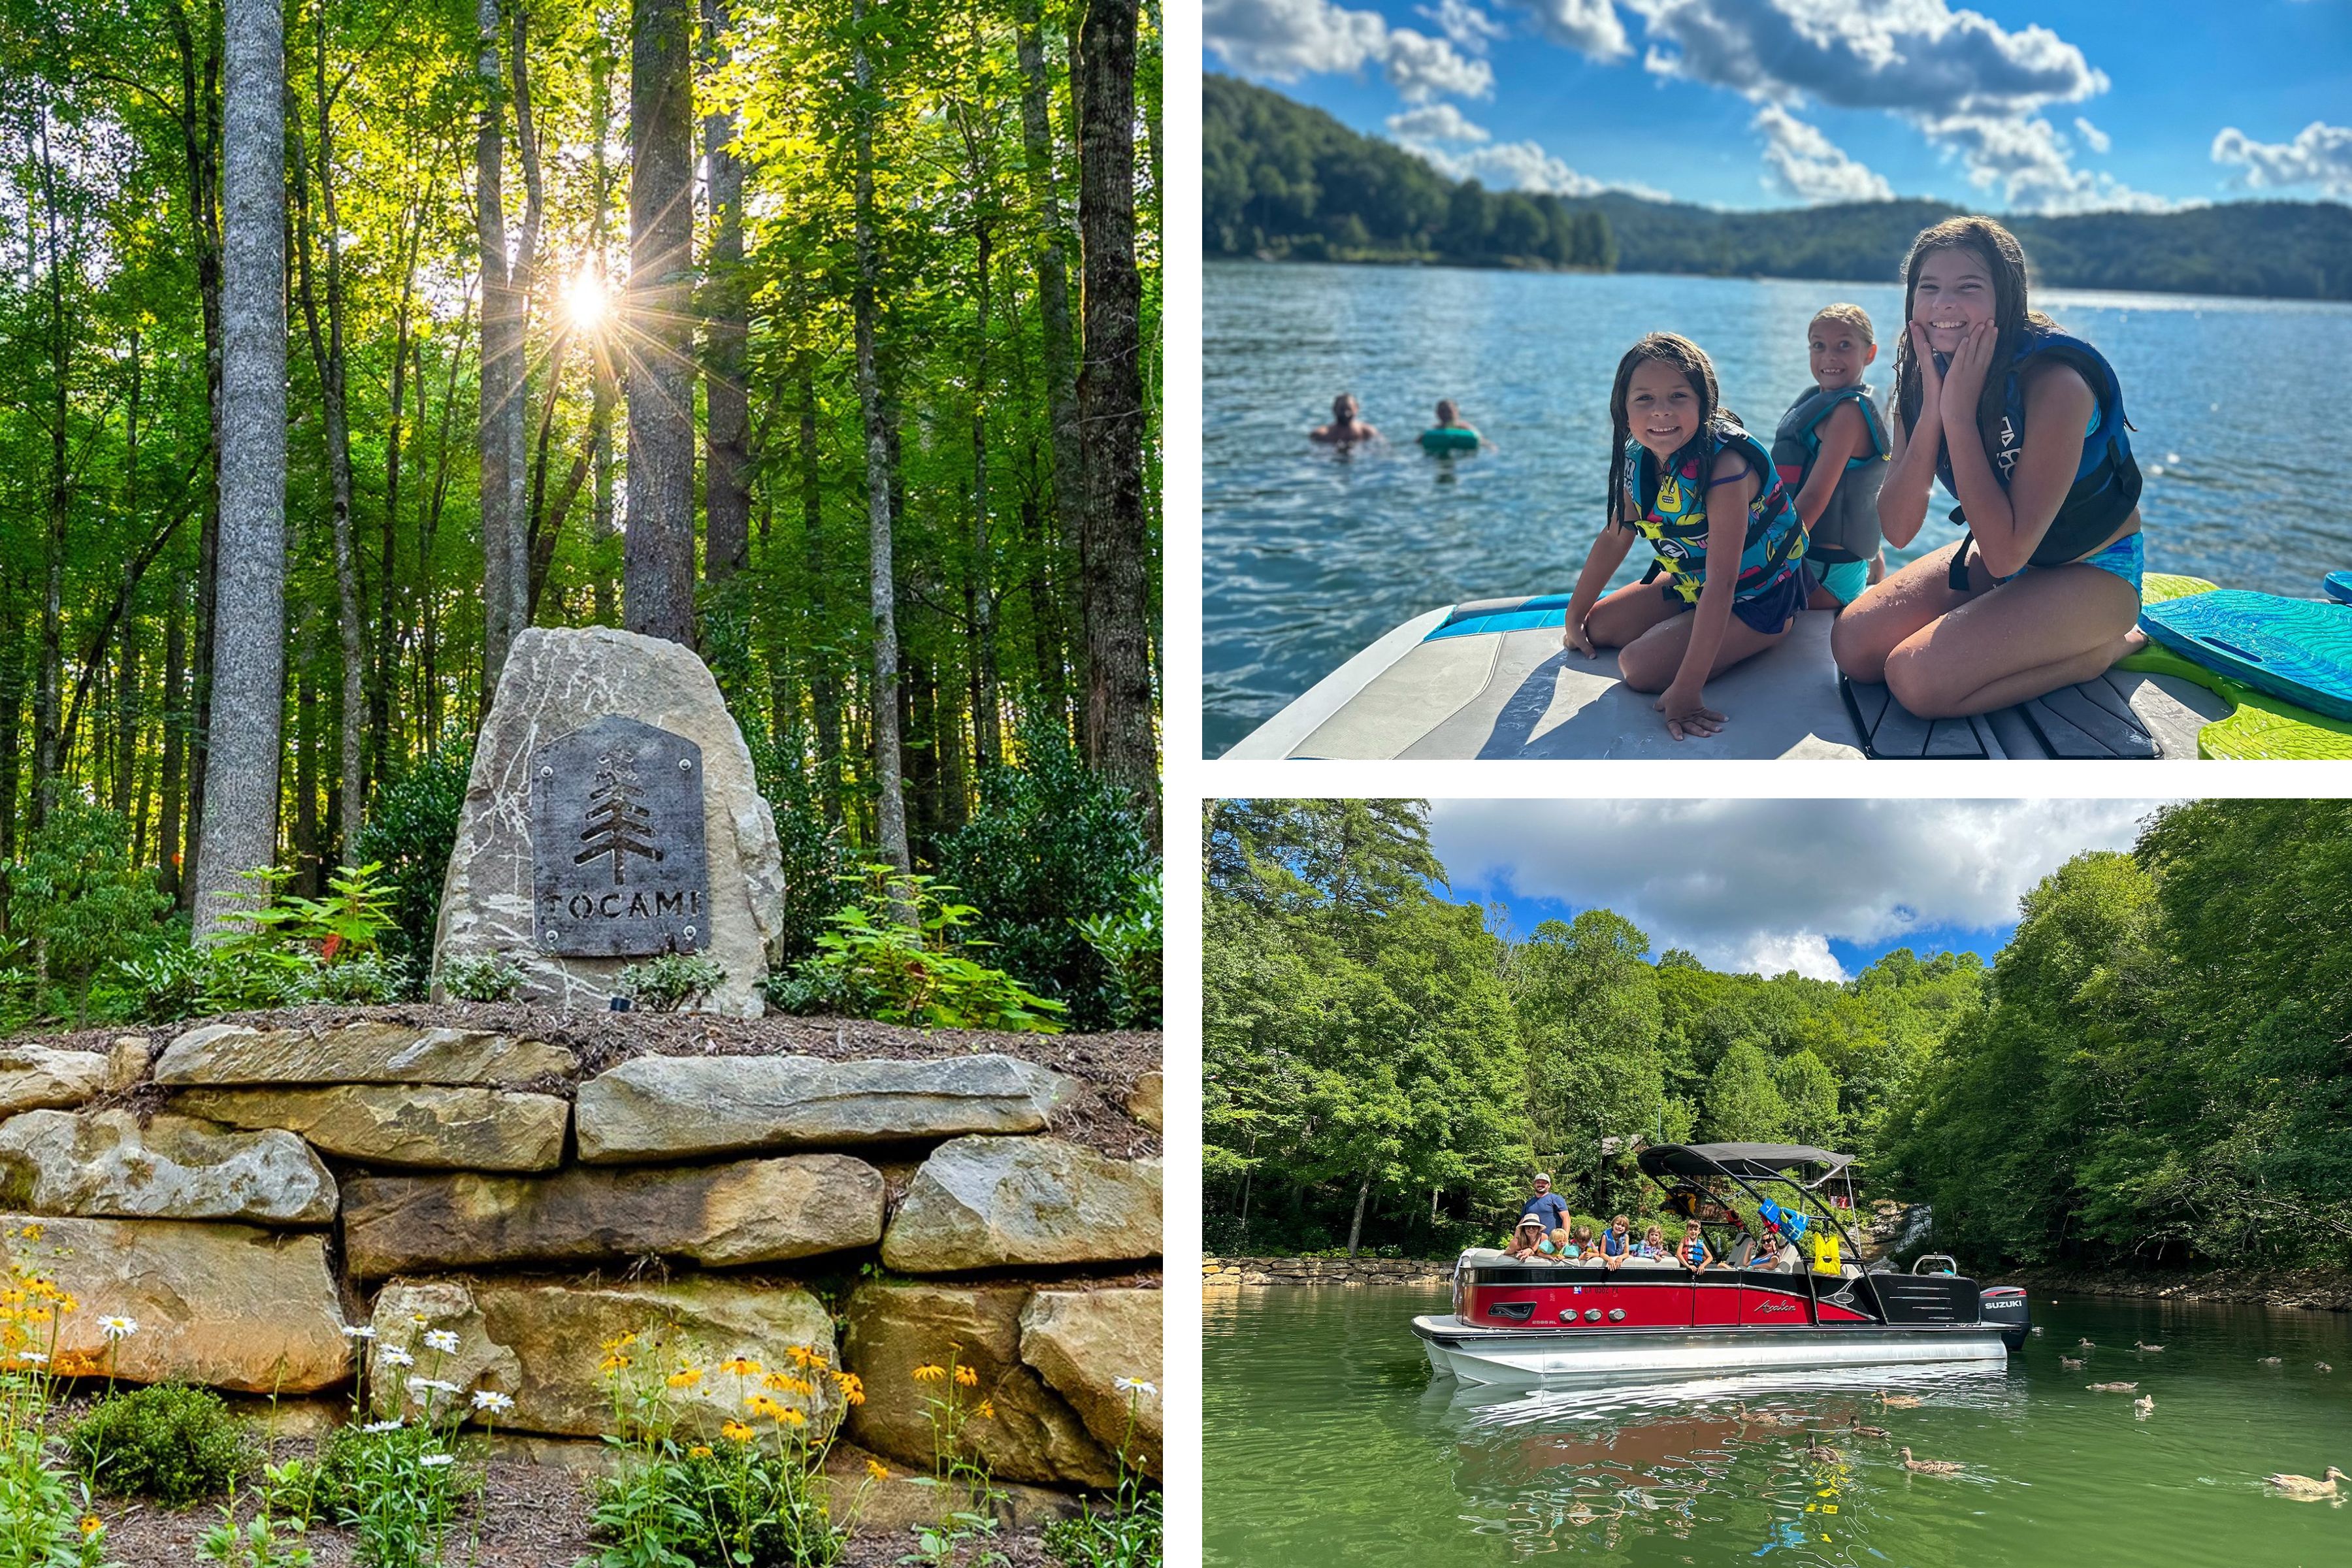
A deeded boat slip with every homesite, and long summer days spent on the water.
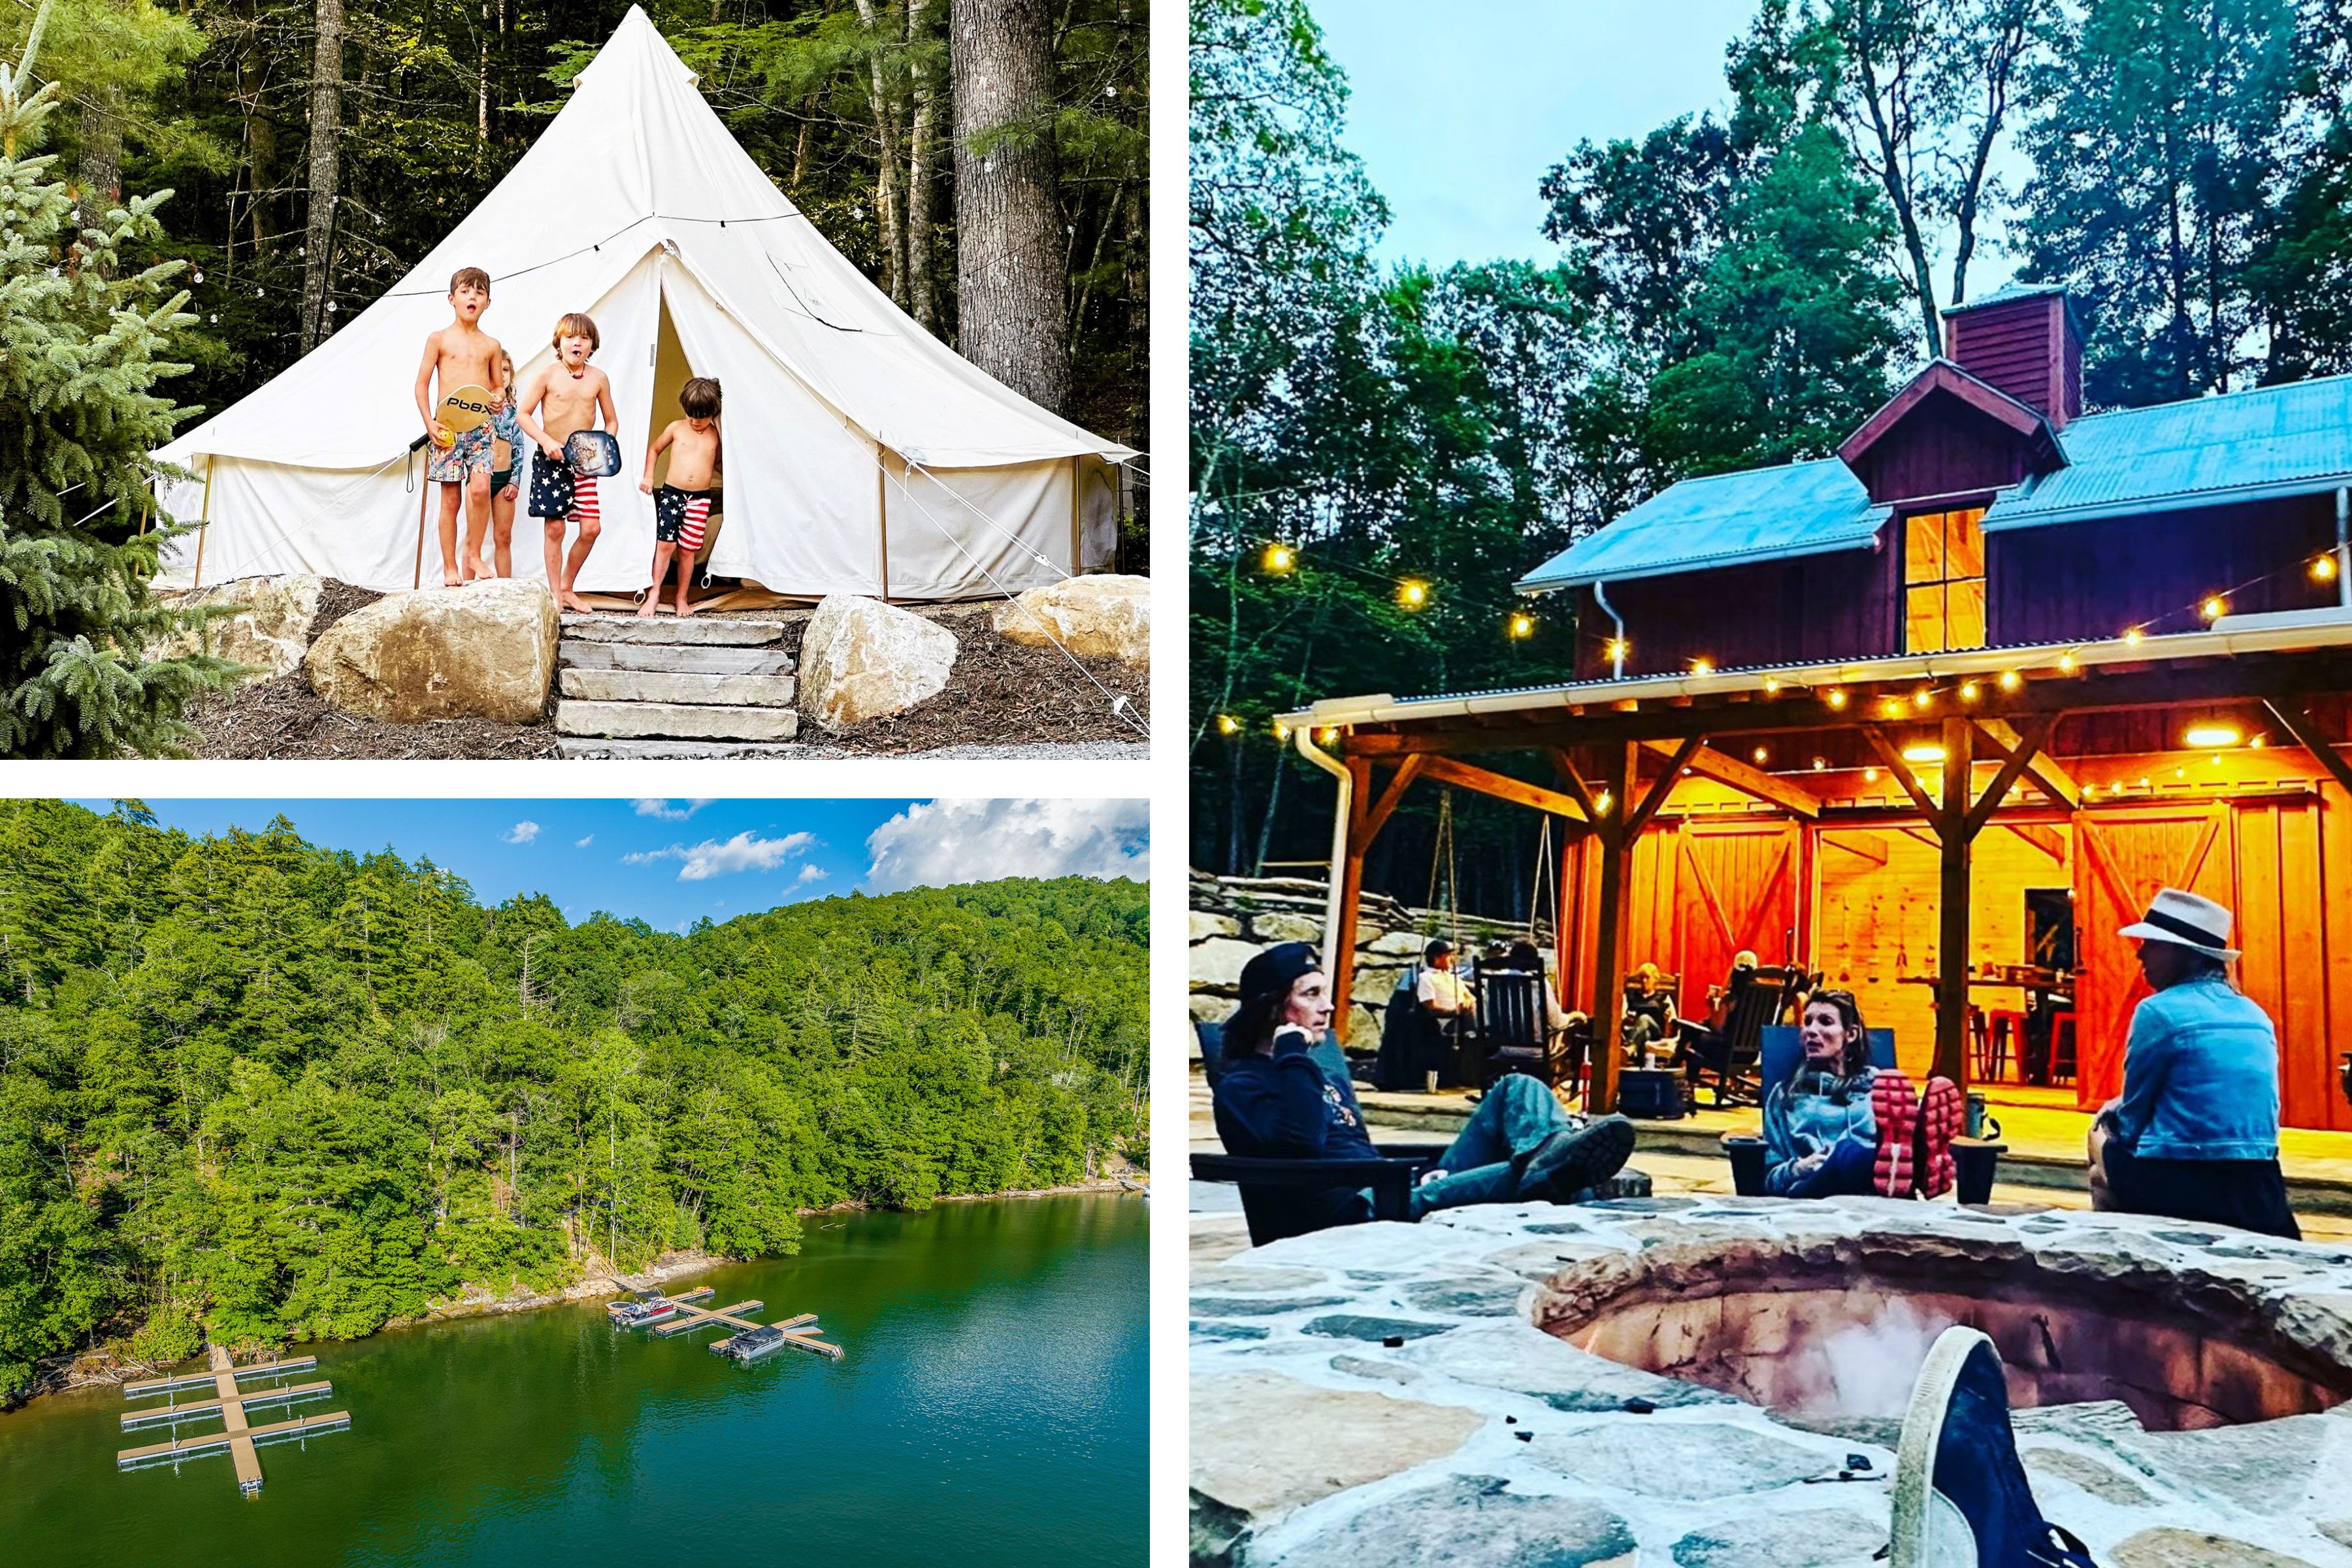
A canvas tent in the trees, a stone fire pit, and the barn at the community's heart.
Plus, the lakeside clubhouse at the docks is underway and promises even more opportunities to enjoy life on the lake.
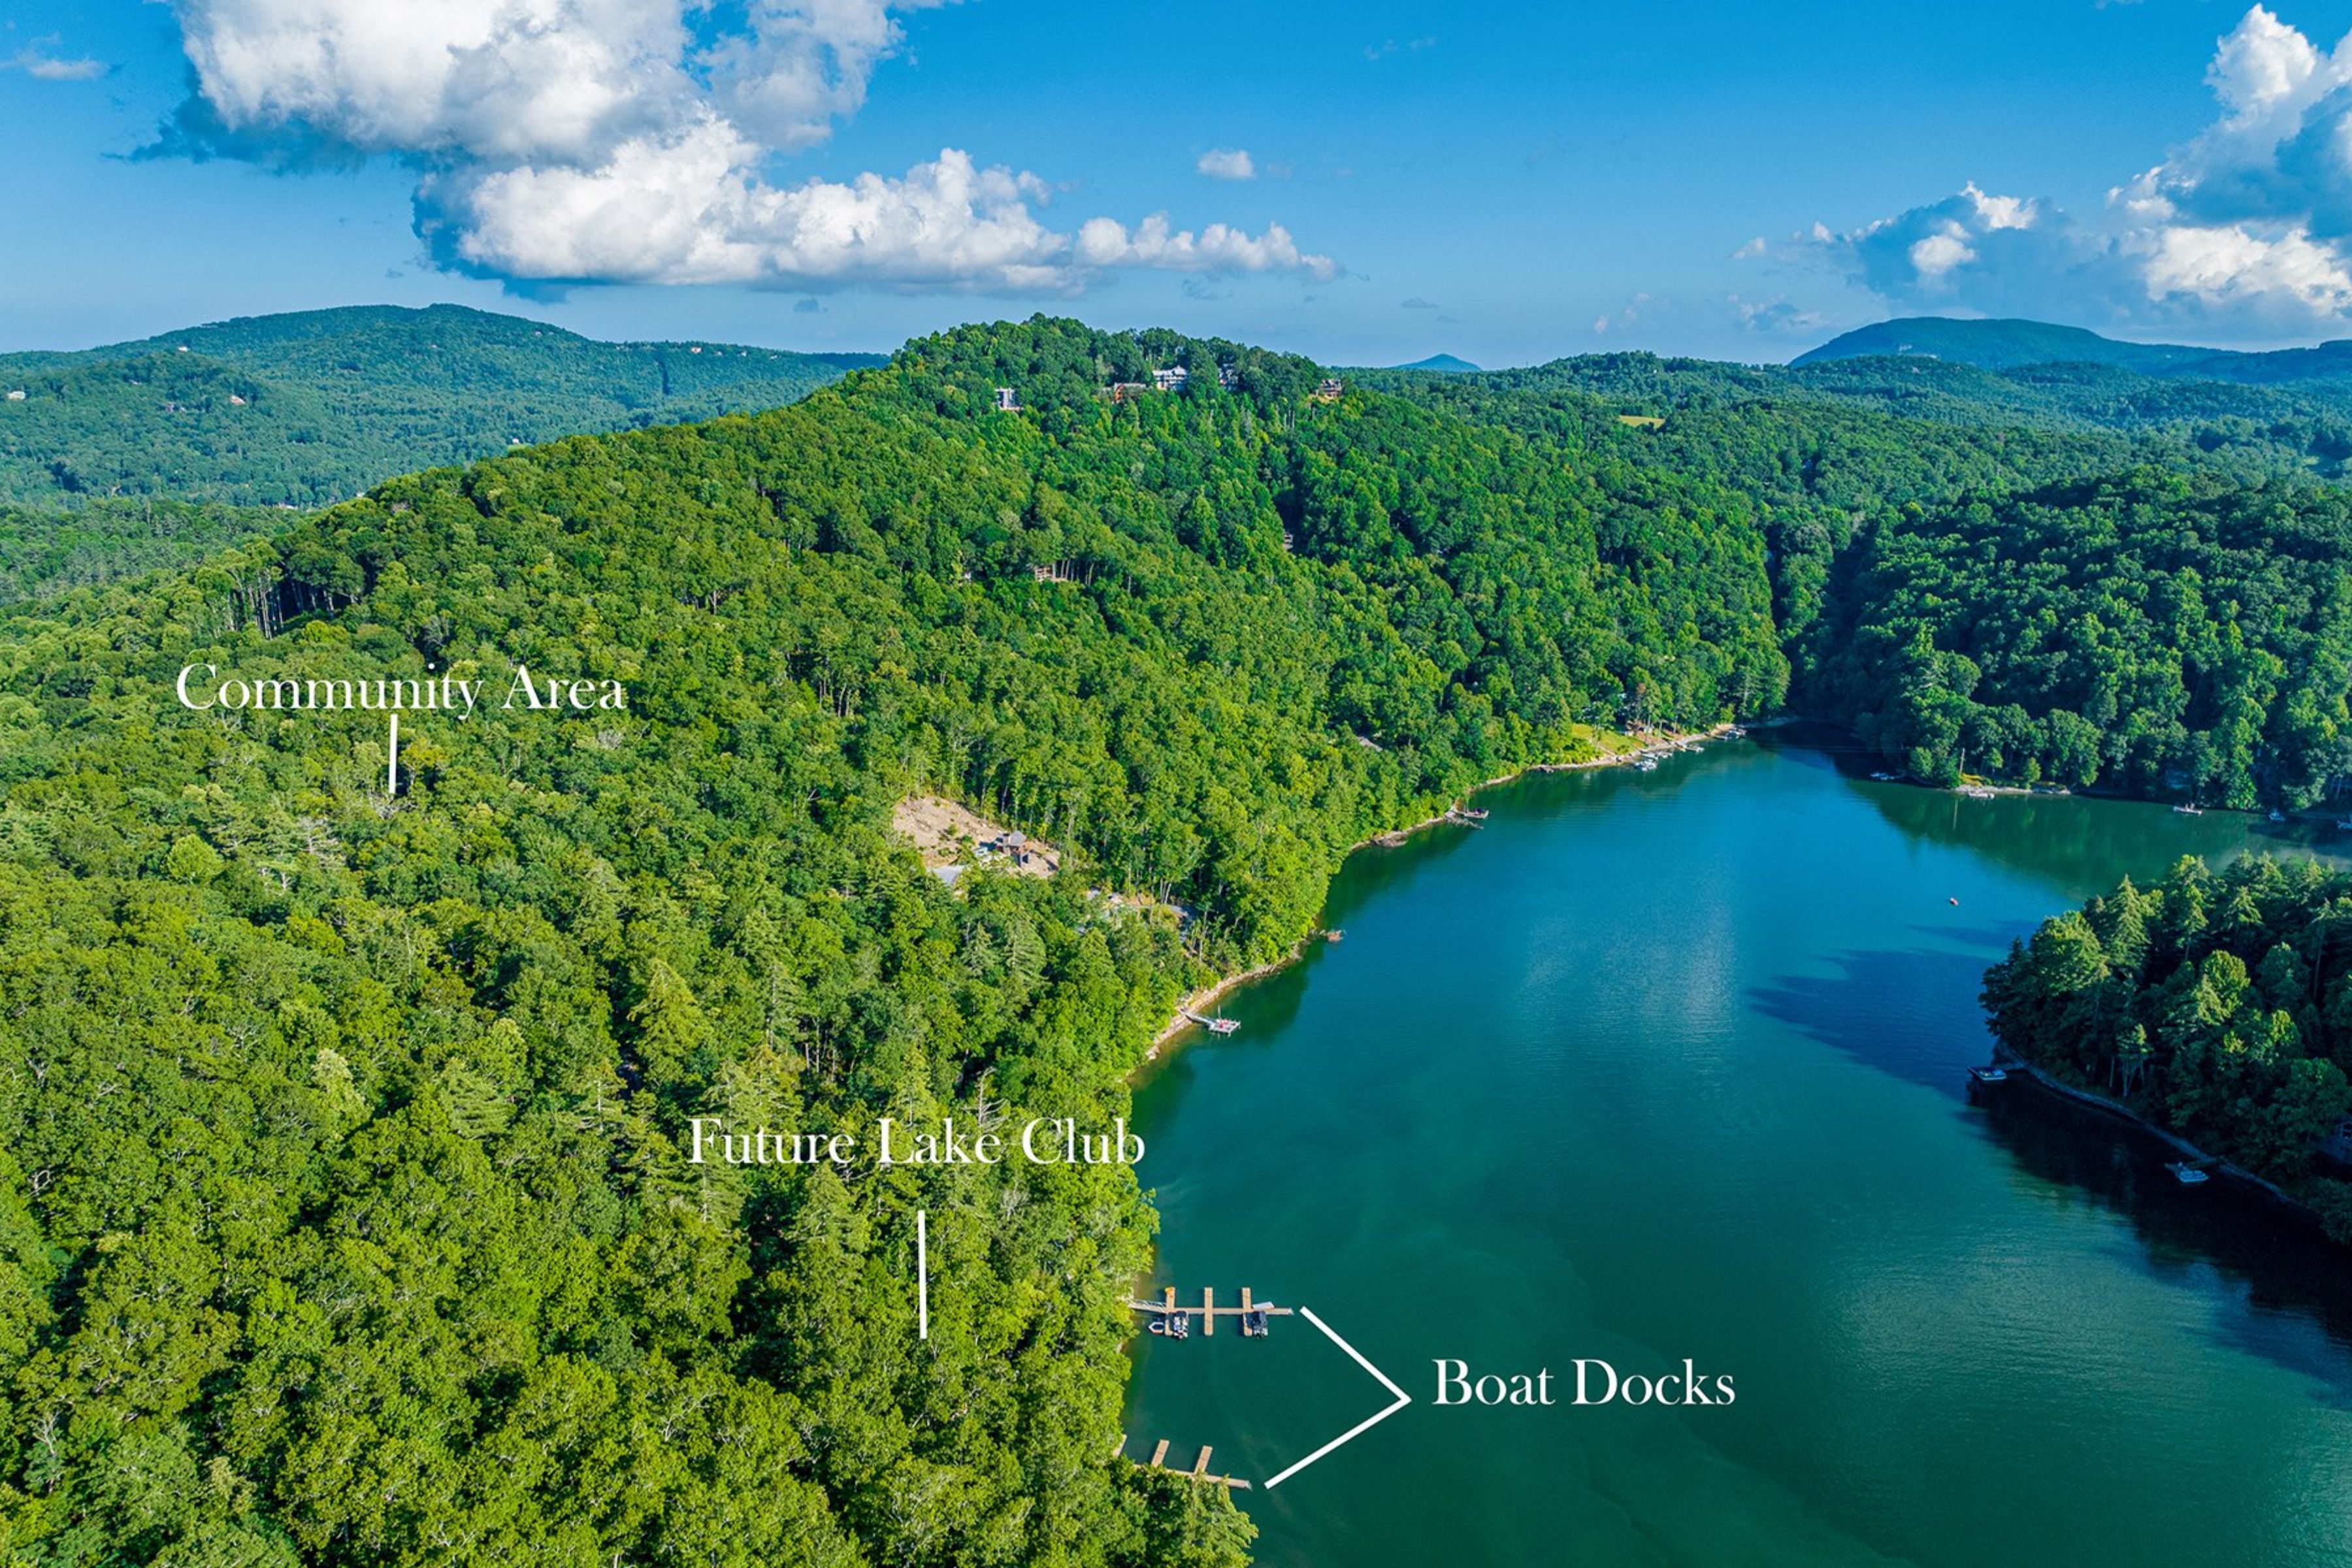
The community docks below, with a lakeside clubhouse planned along the shore.
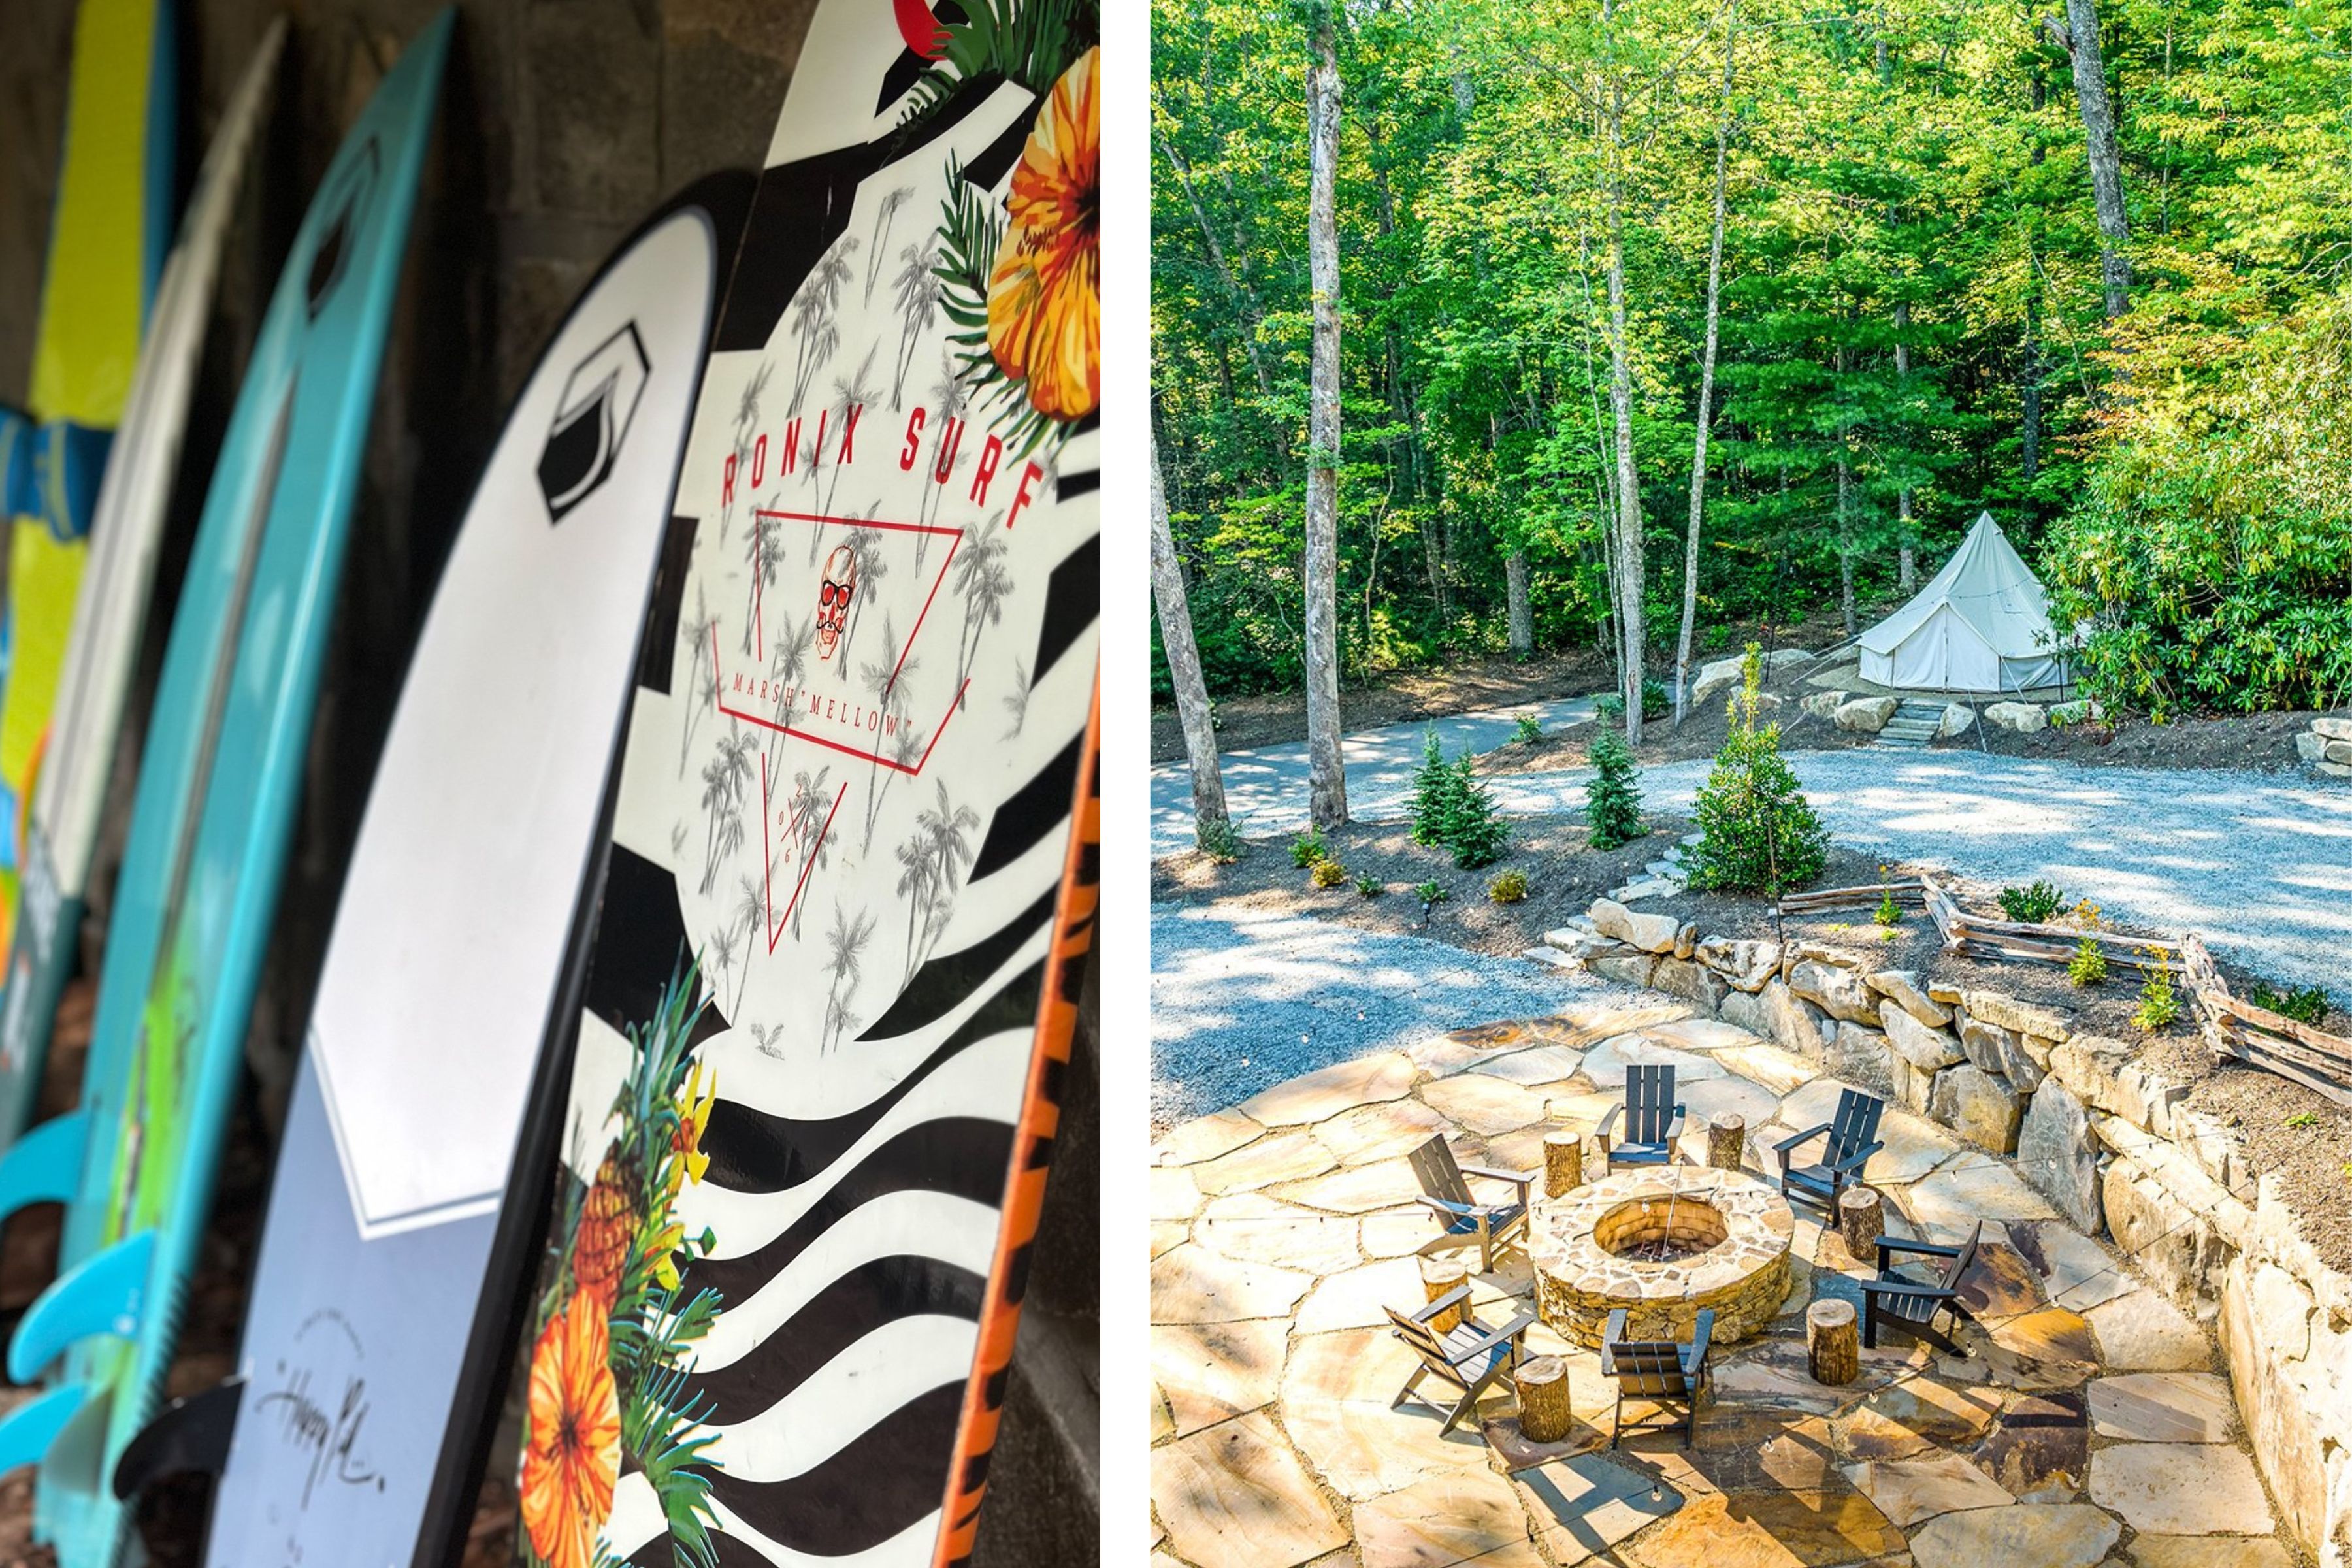
Boards at the ready by day, a fire pit to gather around by evening.
Explore Tocami on Instagram ↗
A Prepaid Membership to GlenCove by Old Edwards
Ownership at Tocami also includes a PREPAID membership to GlenCove by Old Edwards (annual dues not included), providing access to a 12-hole par-3 golf course, wellness center, ponds, community gardens, resort-style pool with splash pad, and the Entertainment Barn with dining and more.
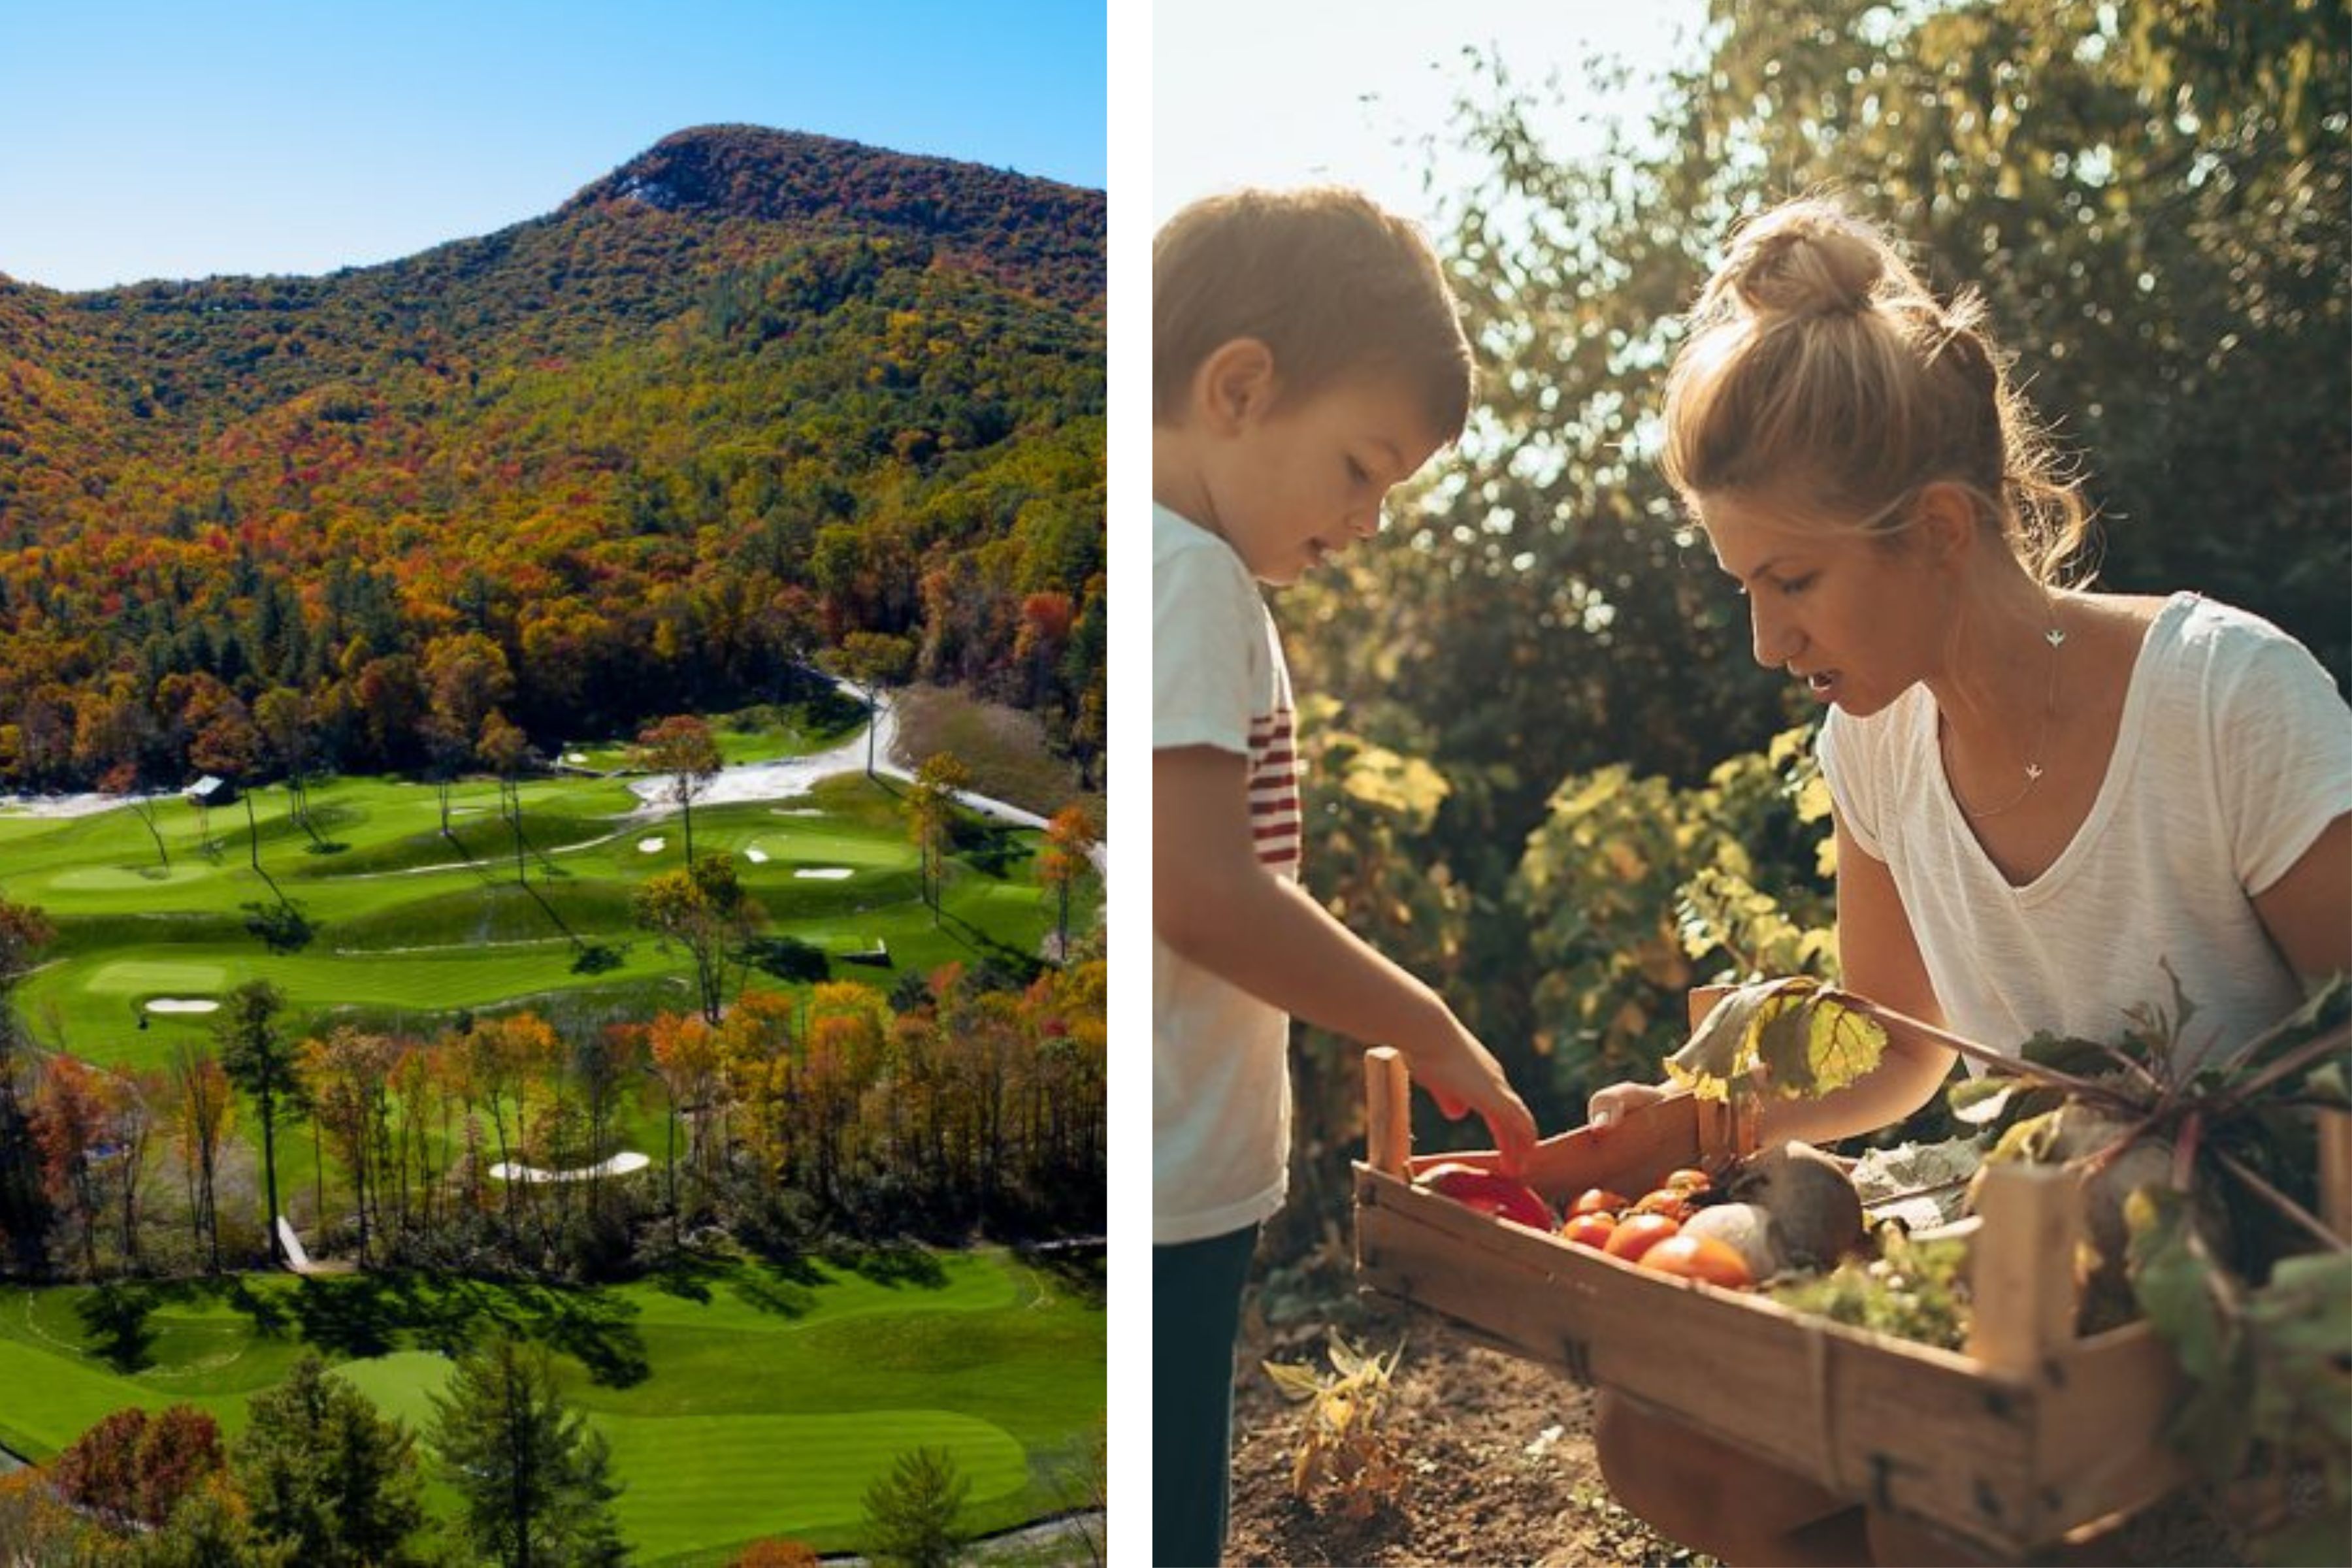
GlenCove by Old Edwards: par-3 golf, organic gardens, and a full slate of amenities.
Close to Cashiers, Tucked Away at the Lake
Just minutes to the Cashiers Crossroads, life at Tocami feels tucked away yet close to everything.
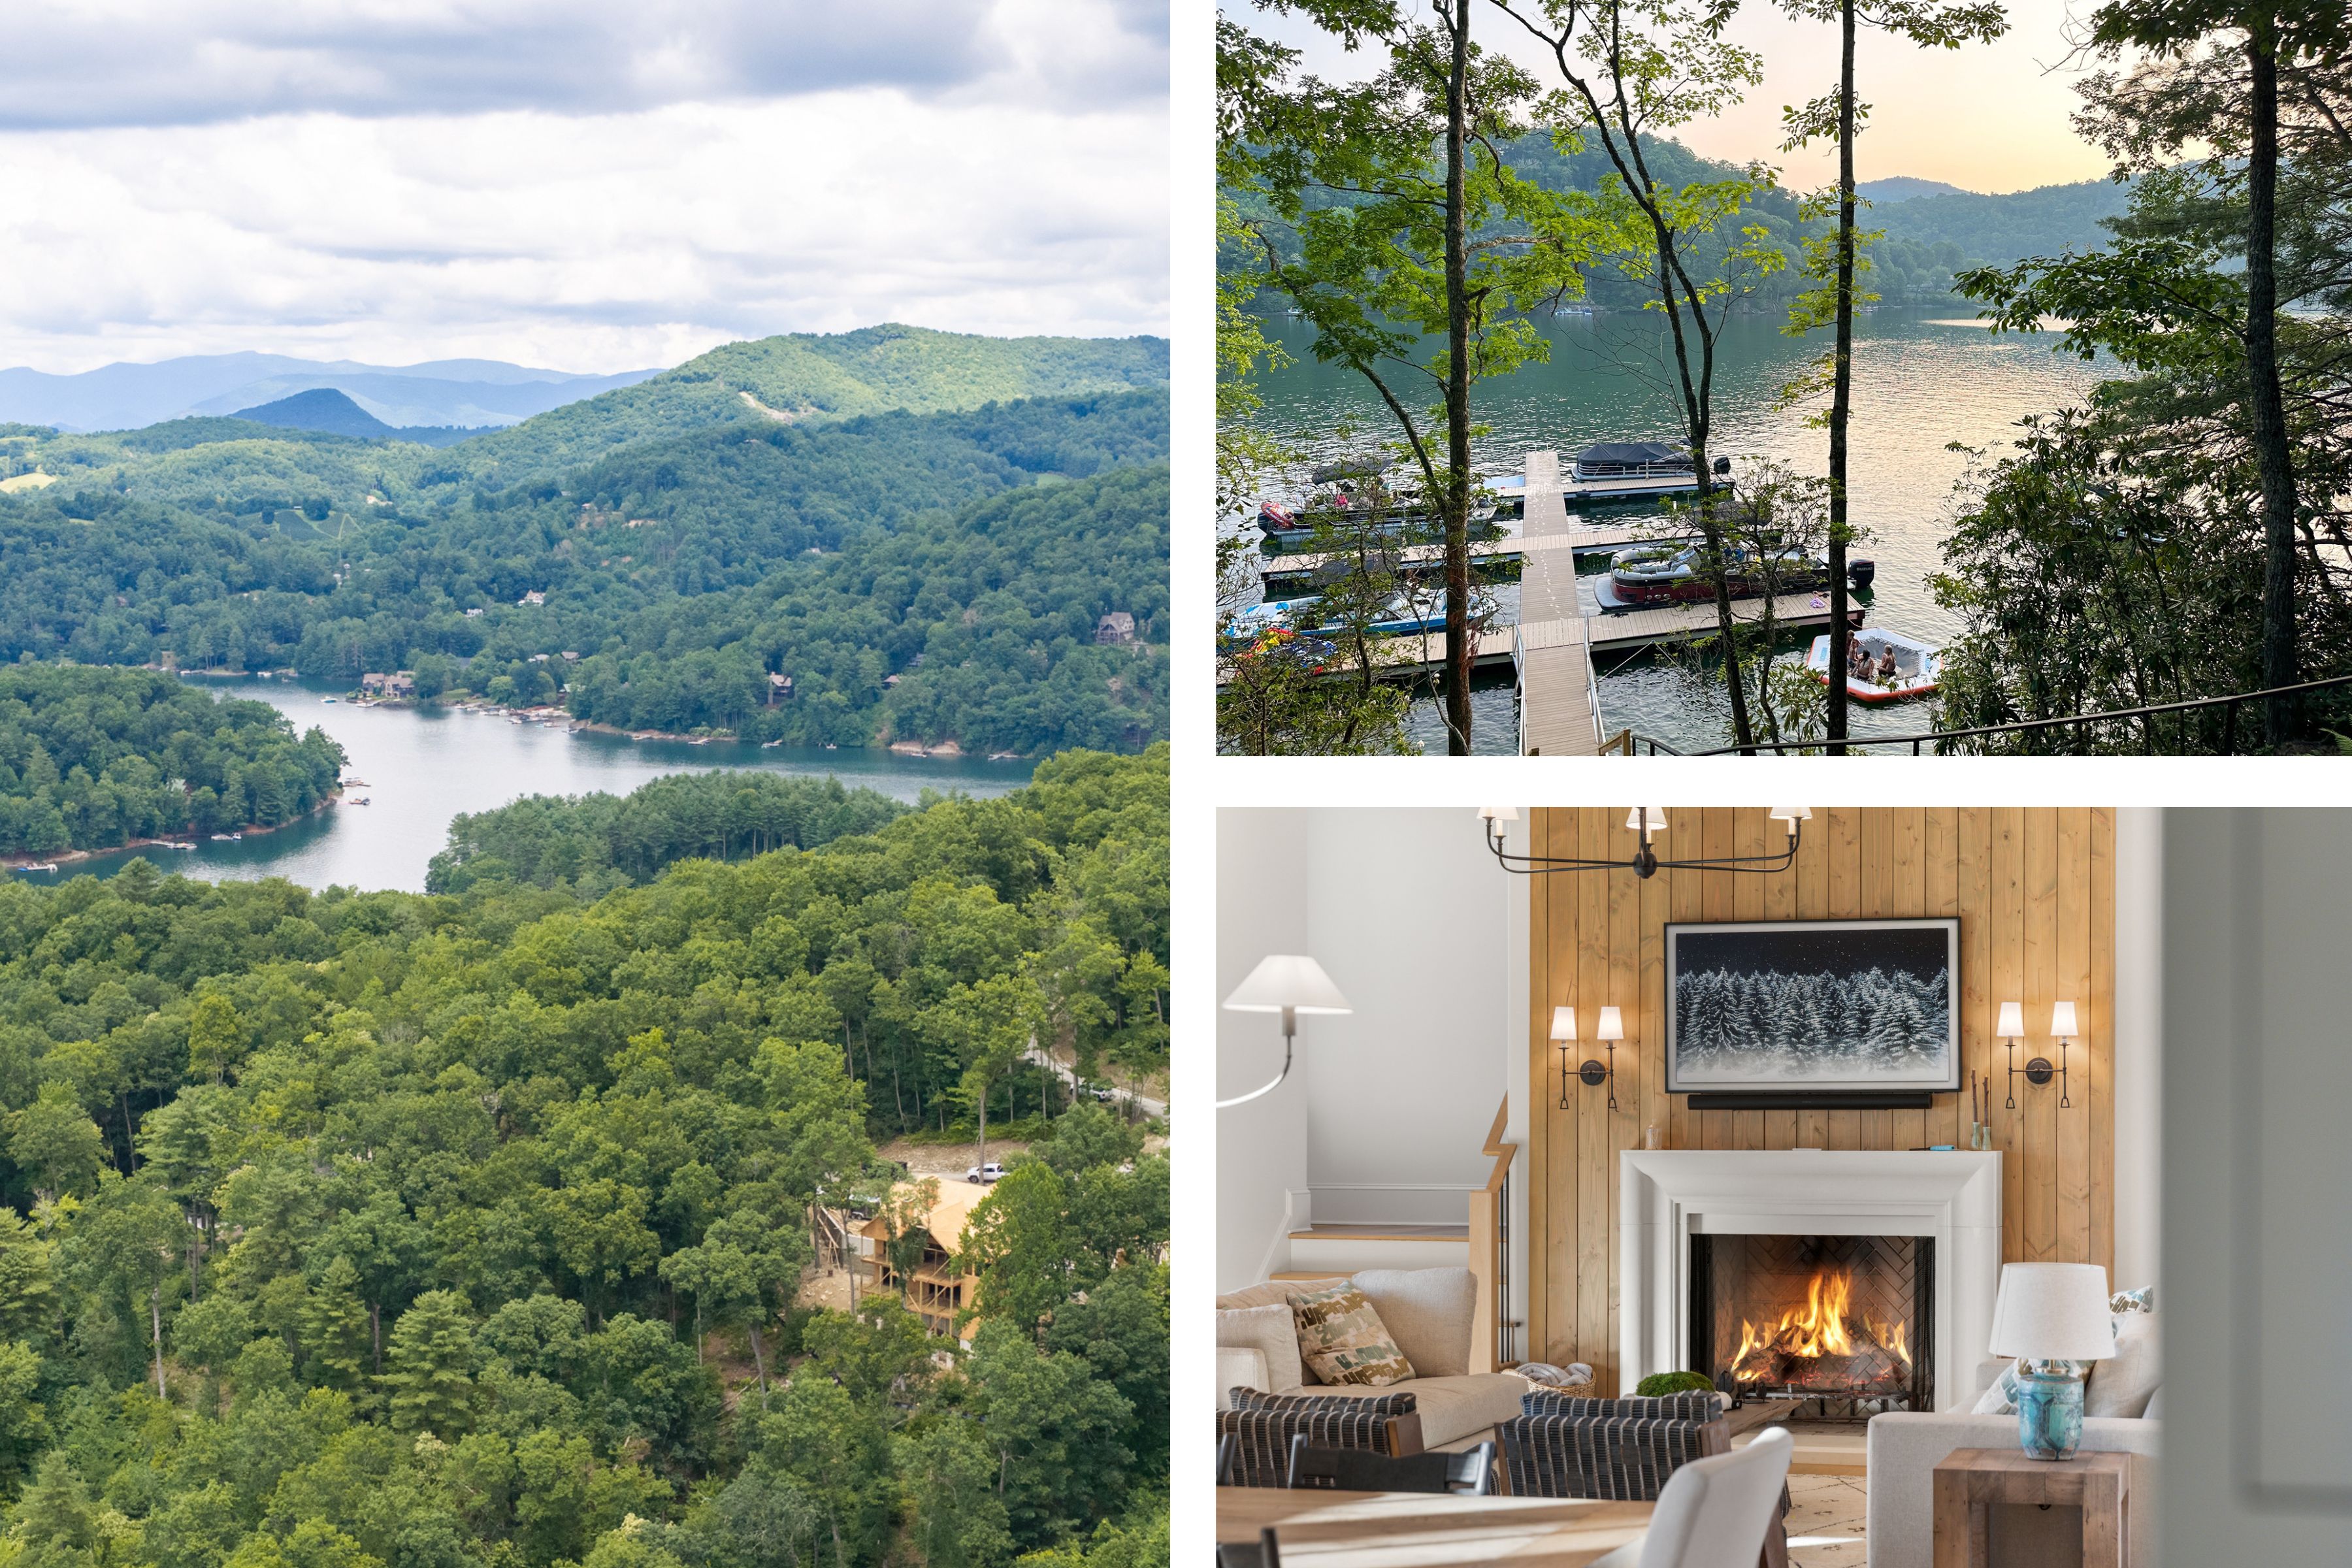
Finished interior photo depicts a recently completed home in Tocami by the same interior designer, shown to illustrate quality and finish levels. Site and community photos are of Tocami on Lake Glenville.
The Home to Come
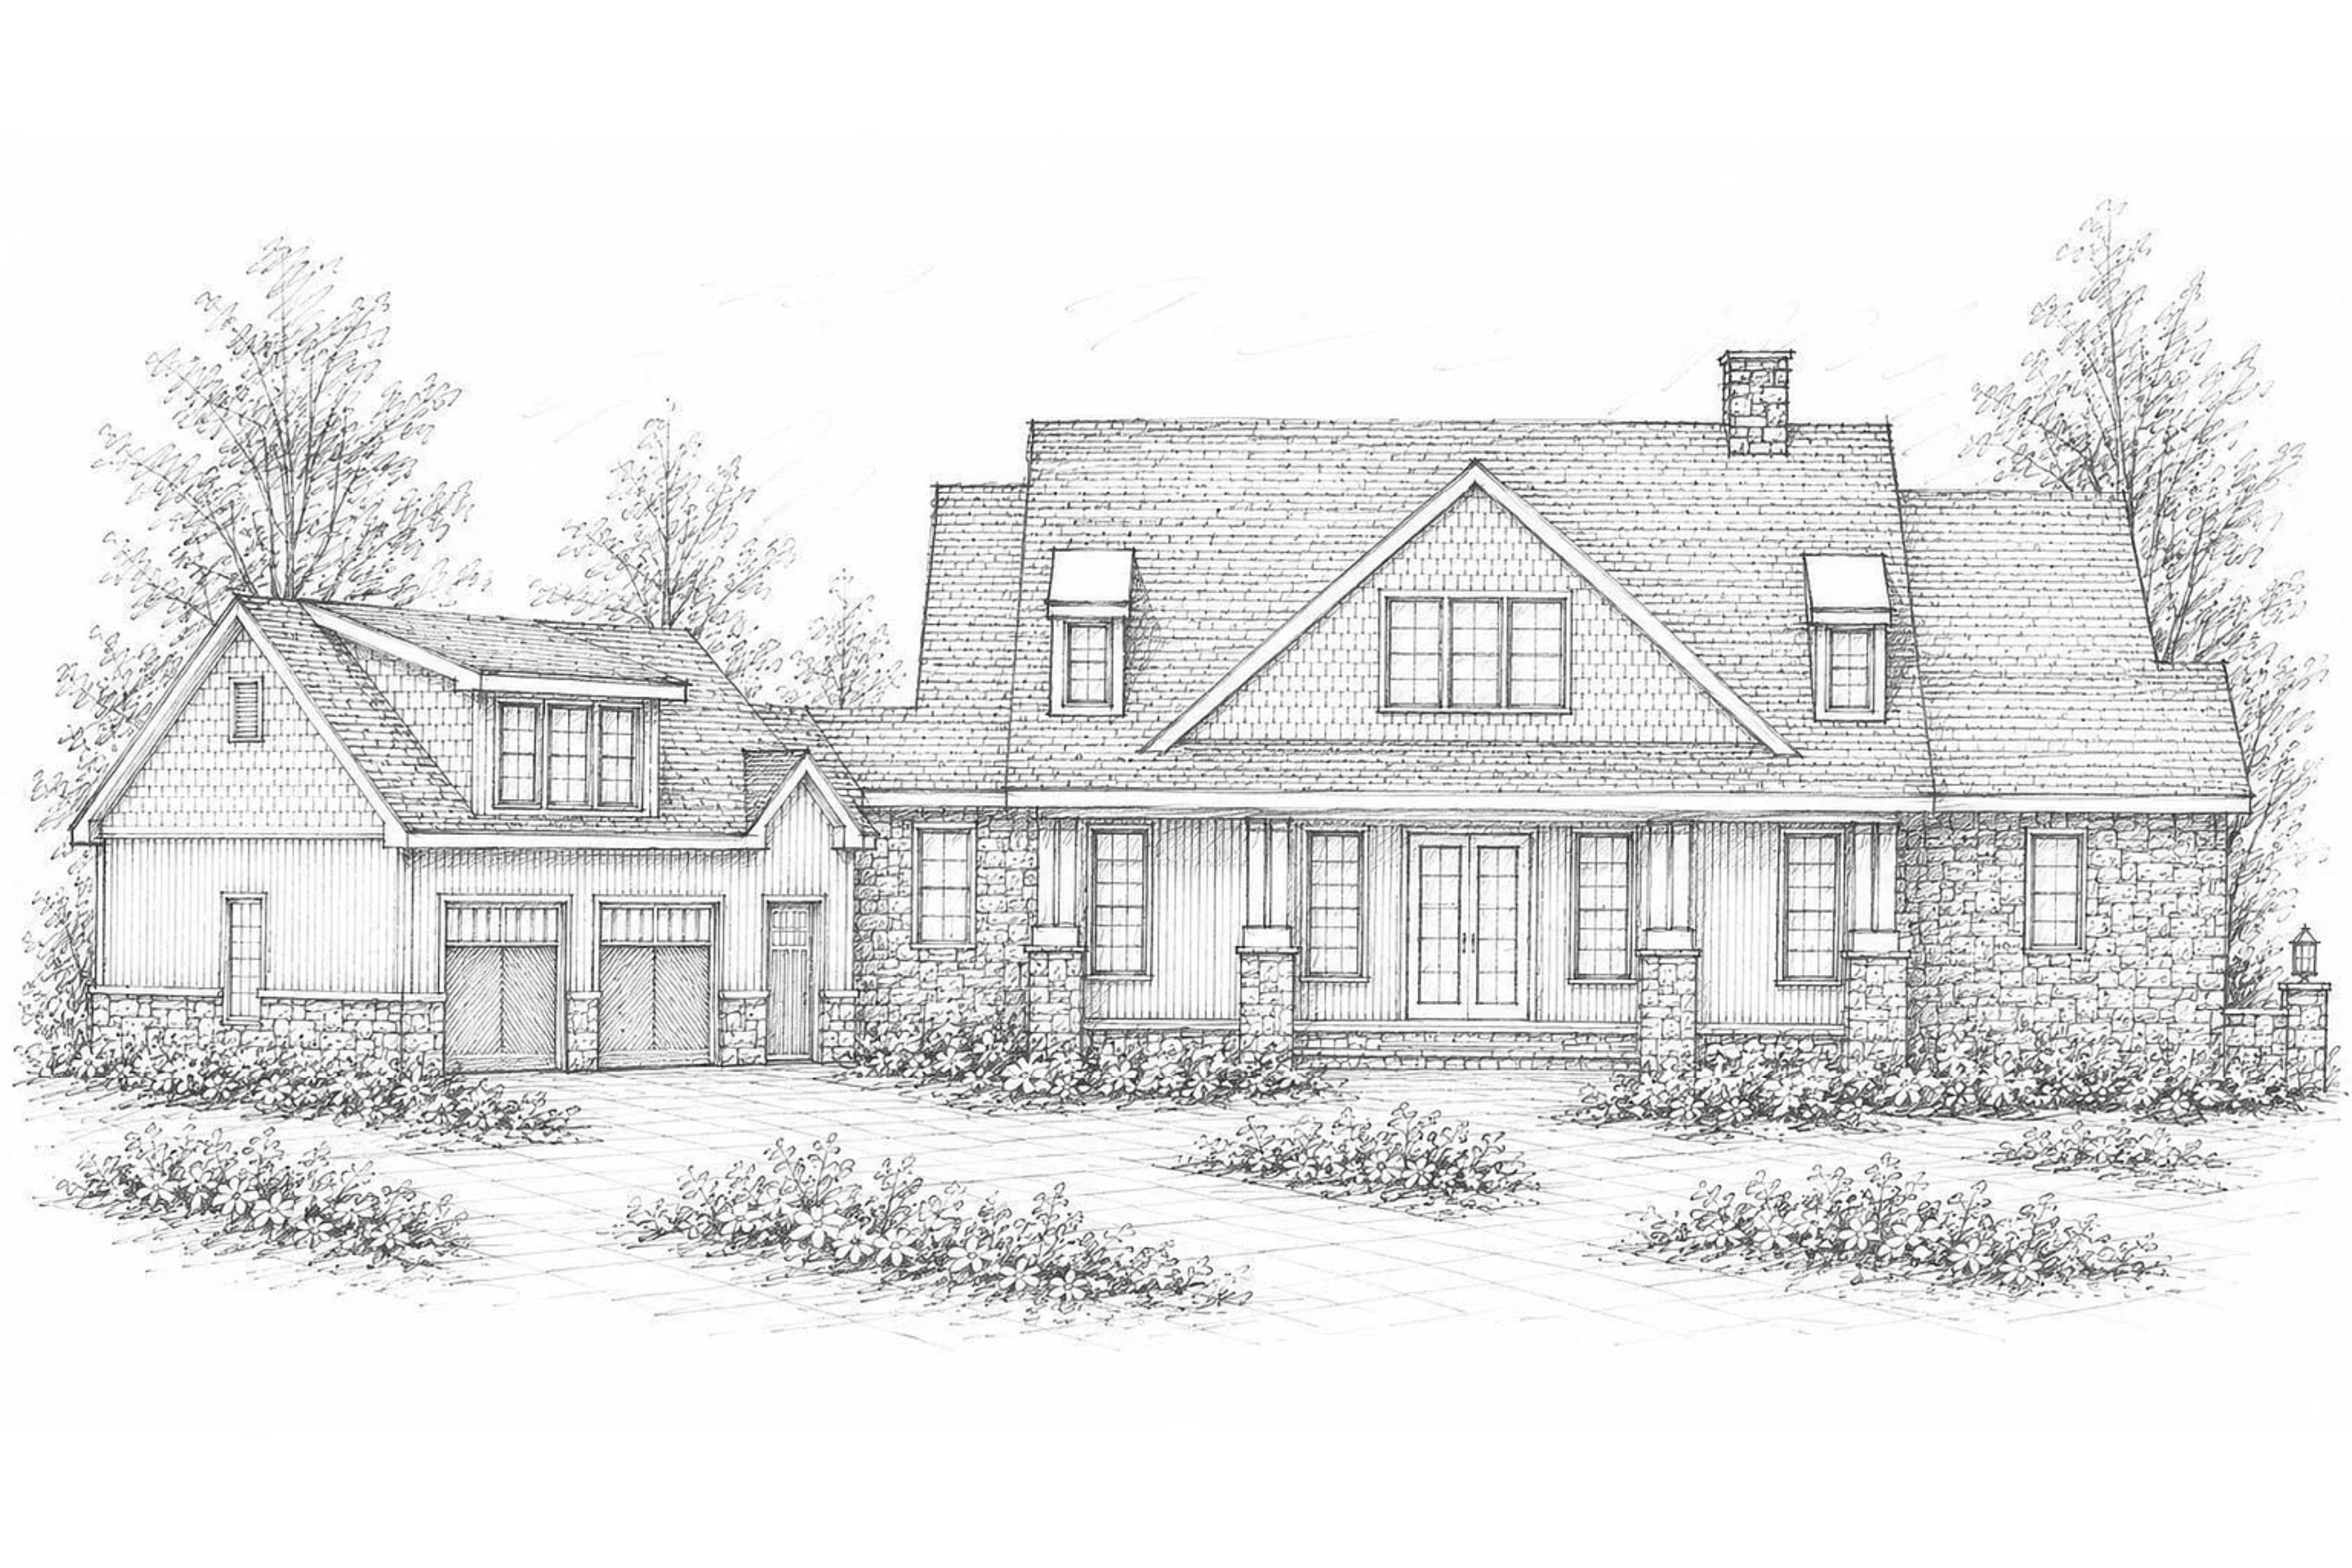
The home as drawn: rendering for 266 S Ridgeline Road.
 "Based on information submitted to HCBOR as of October 17, 2026 7:43 PM EDT. All data is deemed reliable but is not guaranteed accurate by the MLS. All information should be independently reviewed and verified for accuracy. IDX information is provided exclusively for consumers’ personal, noncommercial use and may not be used for any purpose other than to identify prospective properties consumers may be interested in purchasing."