A Home Made for Full Weekends
Set on 1.57 landscaped acres inside Mountaintop Golf & Lake Club, with every bedroom on one level and the Club a short walk or cart ride away
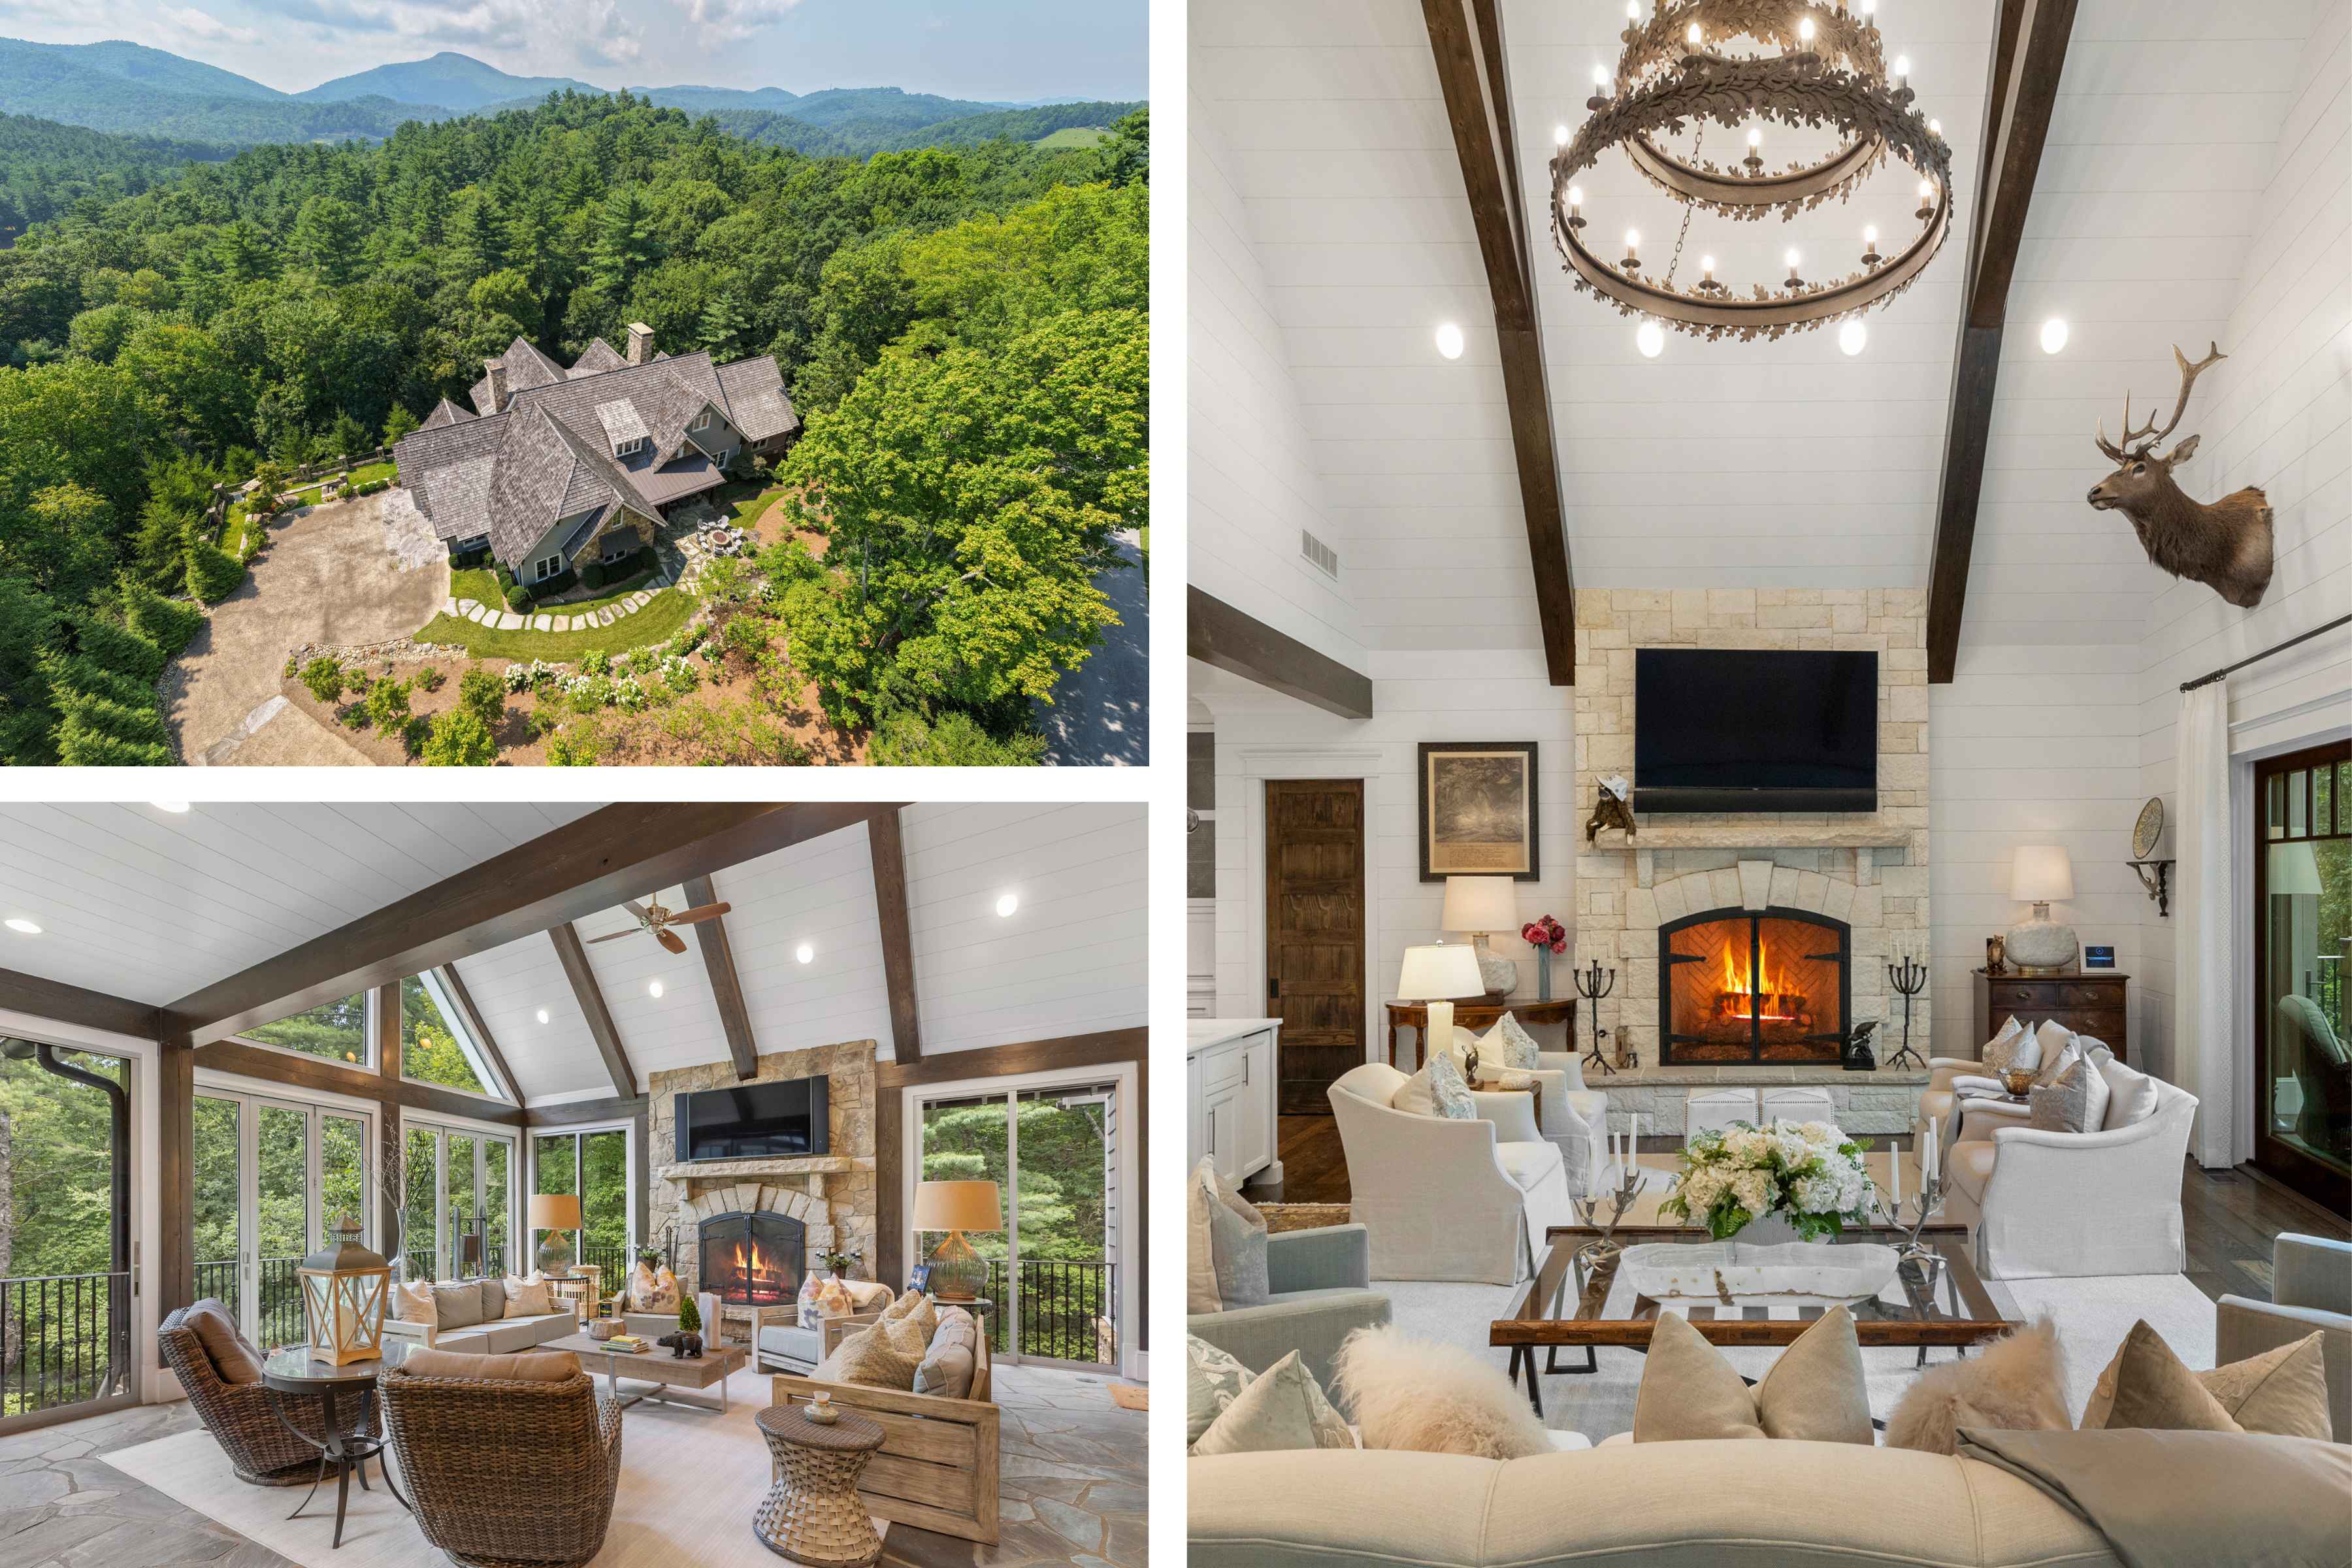
329 High Mountain Drive, Cashiers, North Carolina.
Native Stone and Cedar Shake
A blend of native stone, cedar shake roofing, and immaculate landscaping creates an unforgettable first impression. A two-car garage with an extra bay for the golf cart and a level grassy yard that is increasingly hard to find in Mountaintop bring comfort and convenience to life in the mountains.
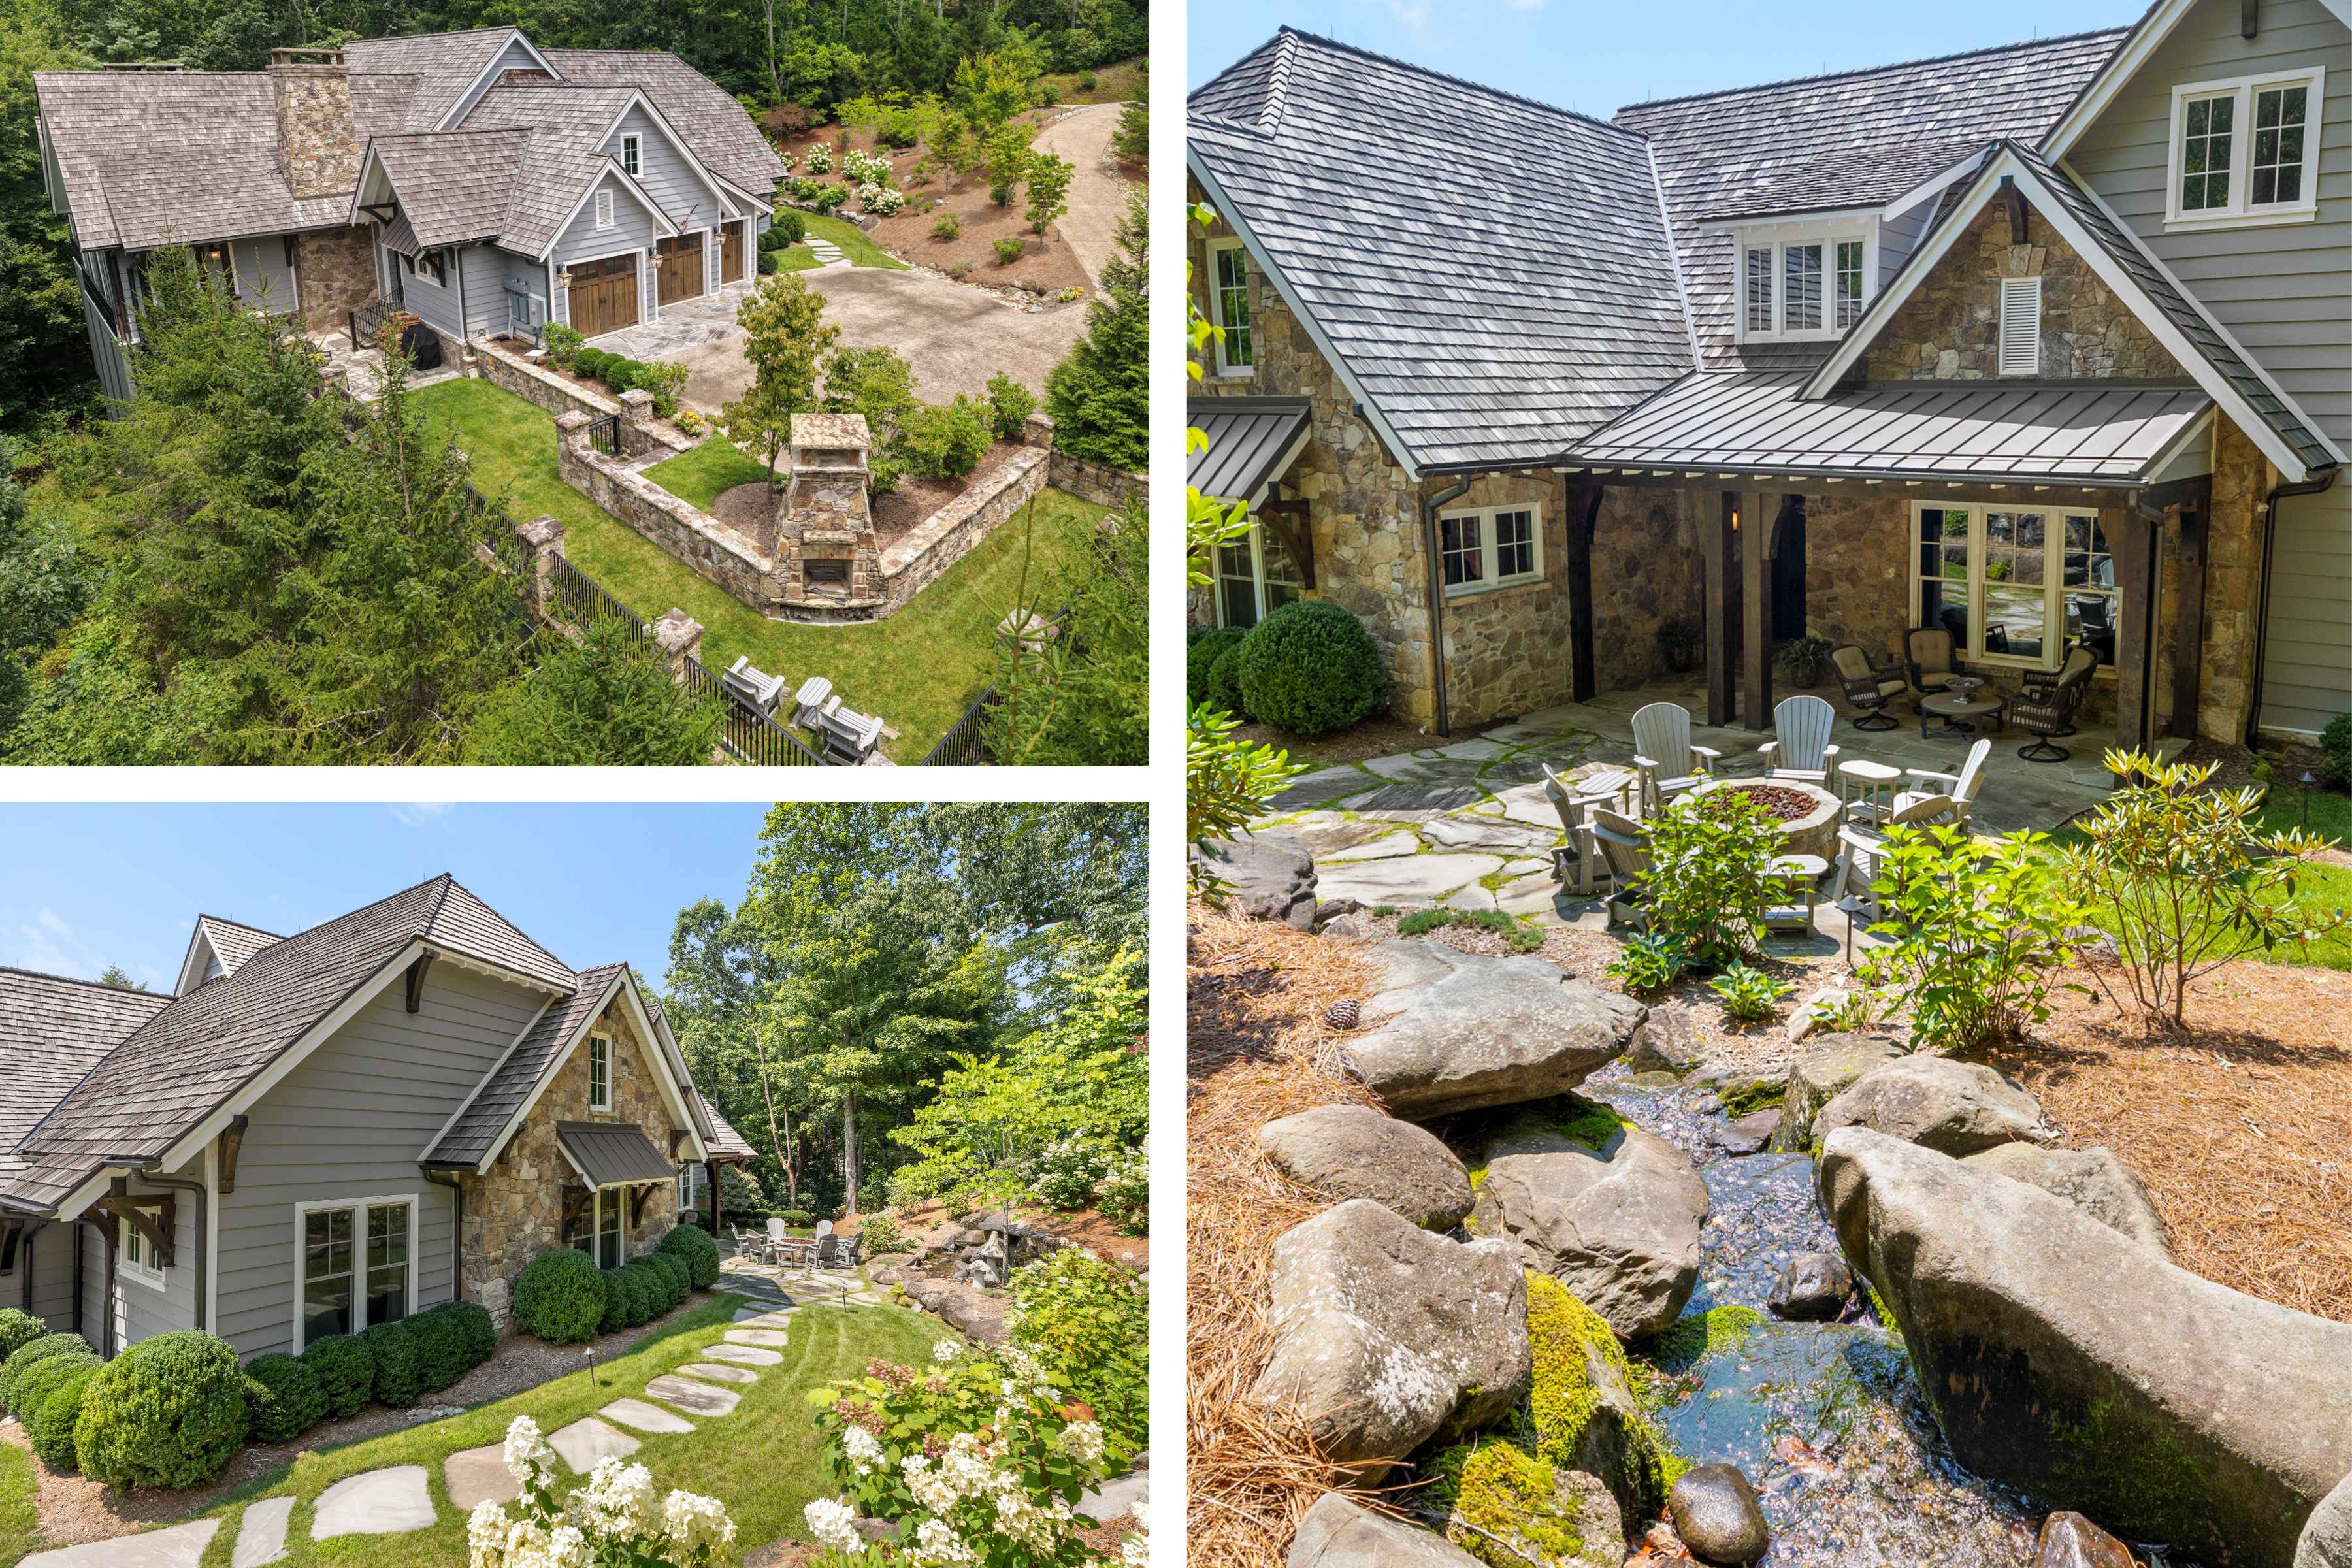
Native stone, cedar shake roofing, and flagstone walkways at the approach.
Morning Coffee, Evening Fire
The front courtyard serves as the center of the entrance, where a tranquil water feature, flagstone walkways, and professionally designed landscape lighting create the perfect place to relax.
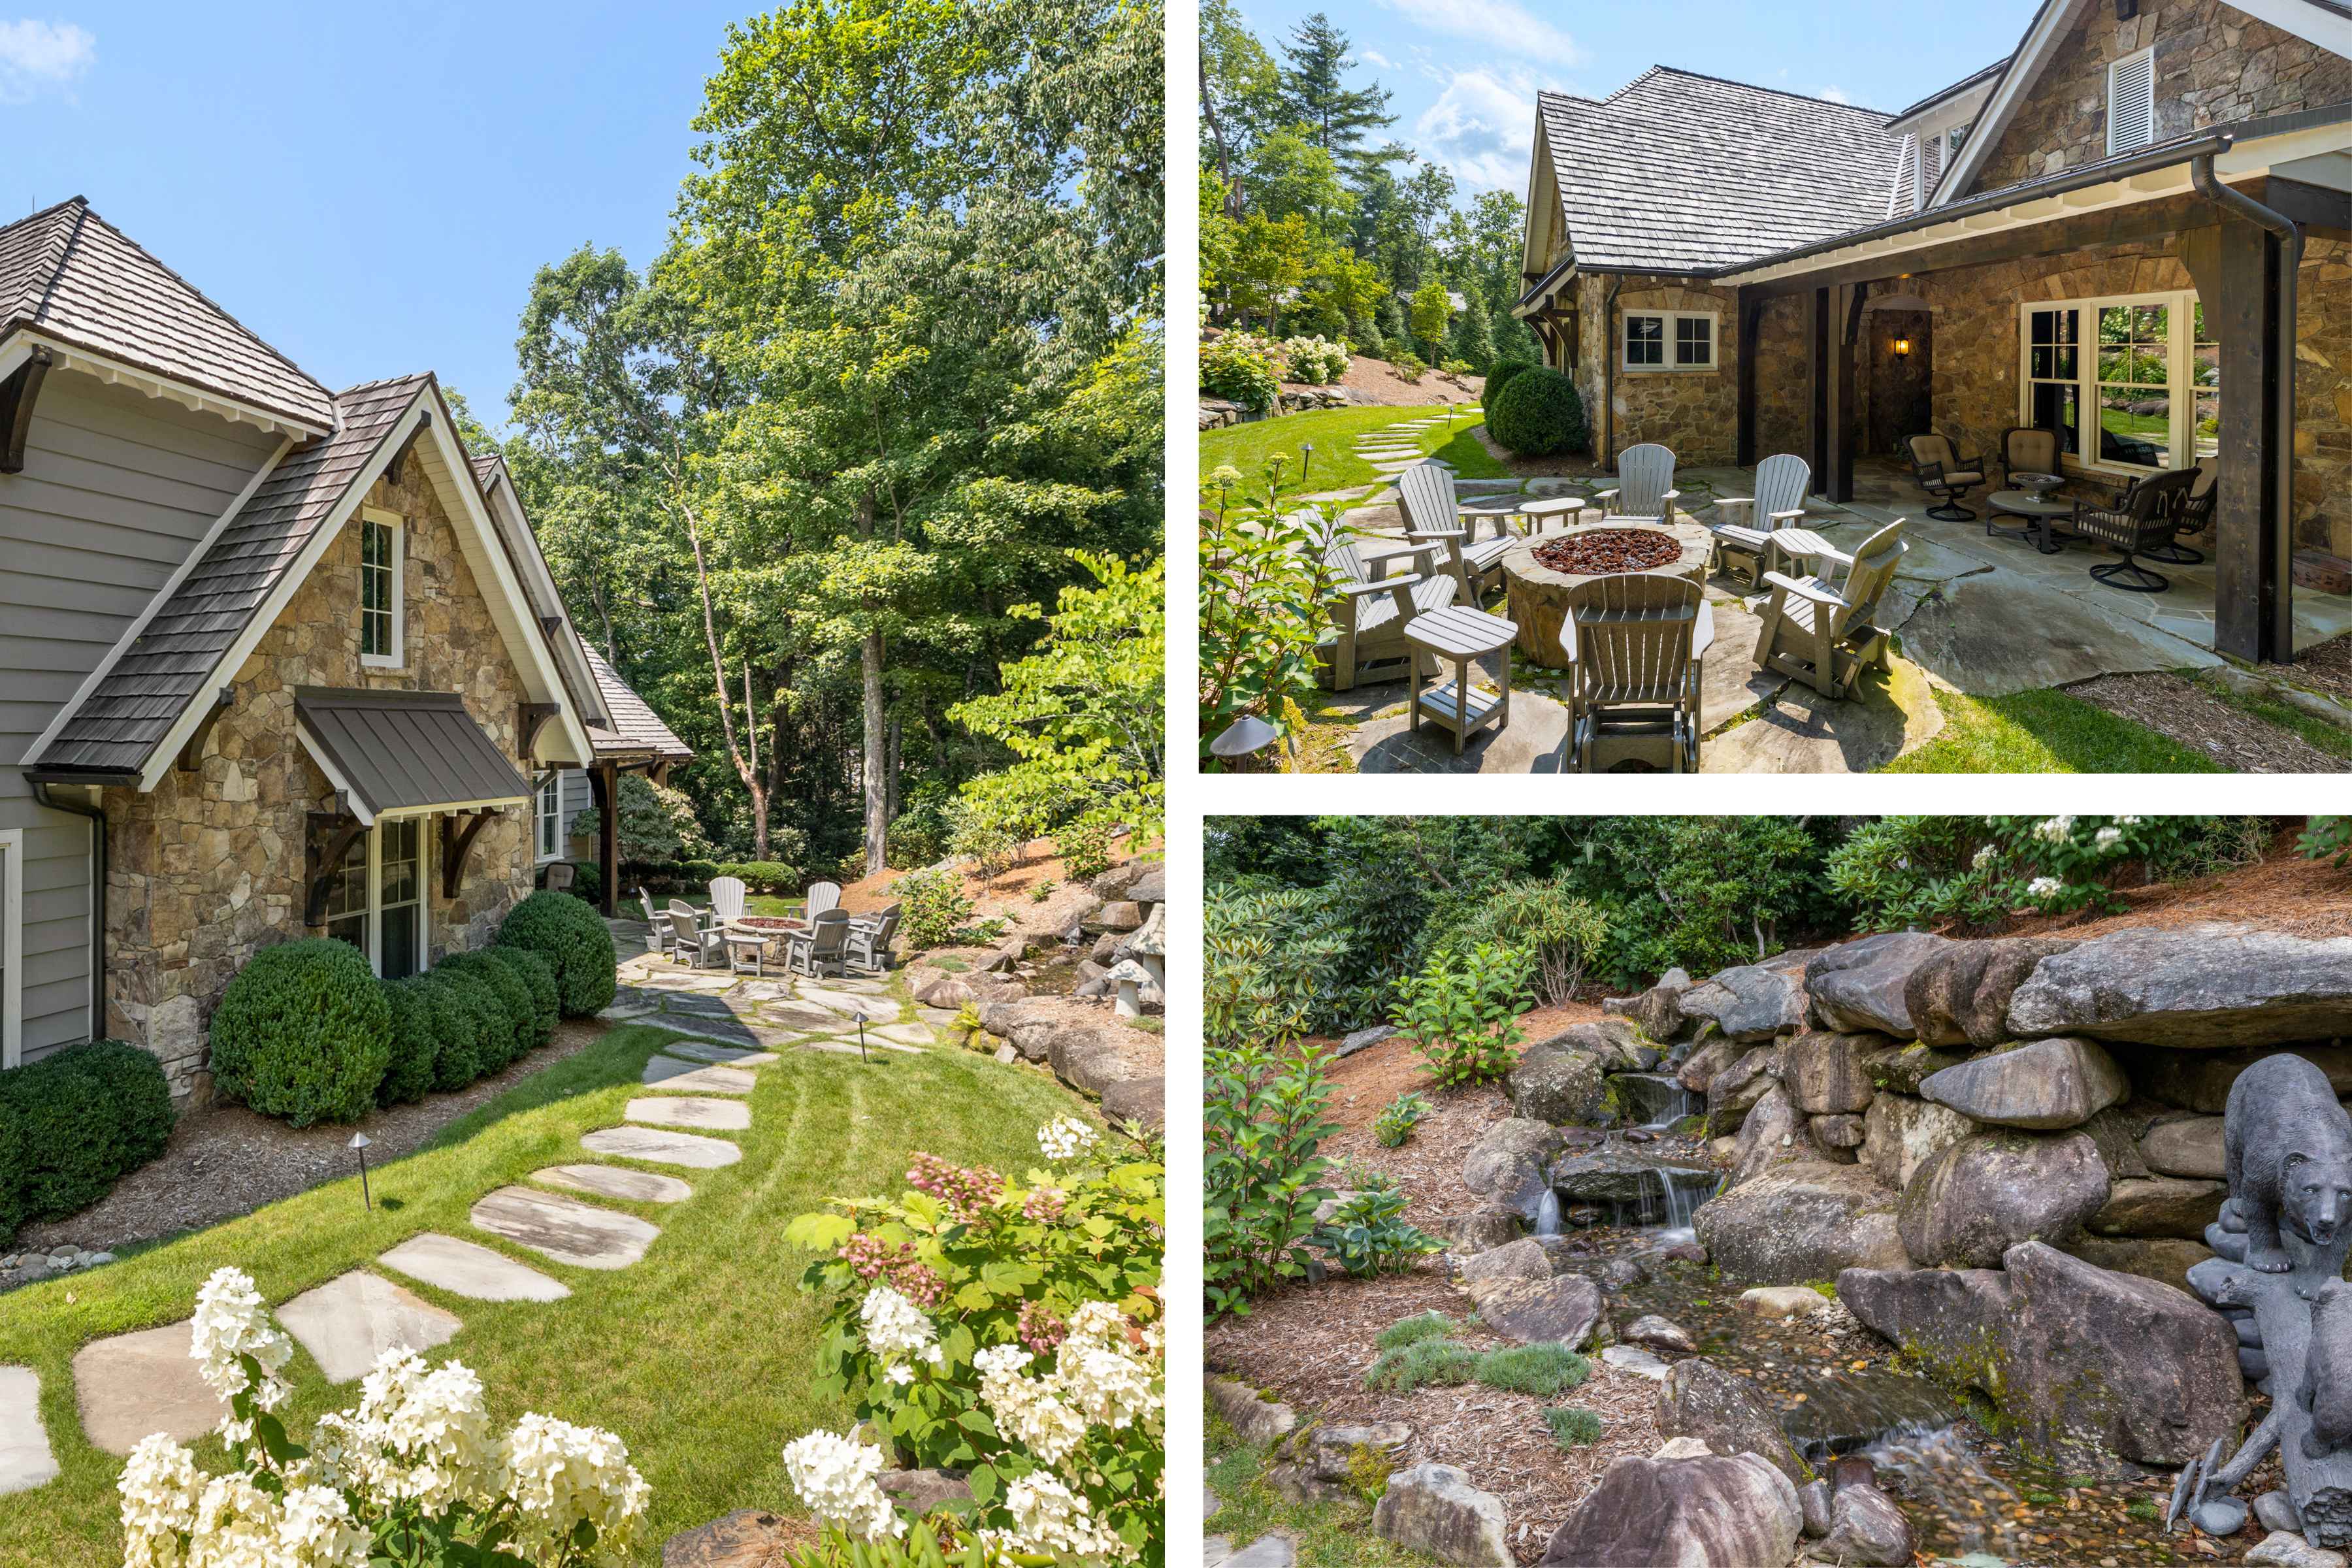
The front courtyard, fire pit, and water feature.
The Entrance
Native stone, flagstone walkways, and immaculate landscaping create an unforgettable first impression at the entrance.
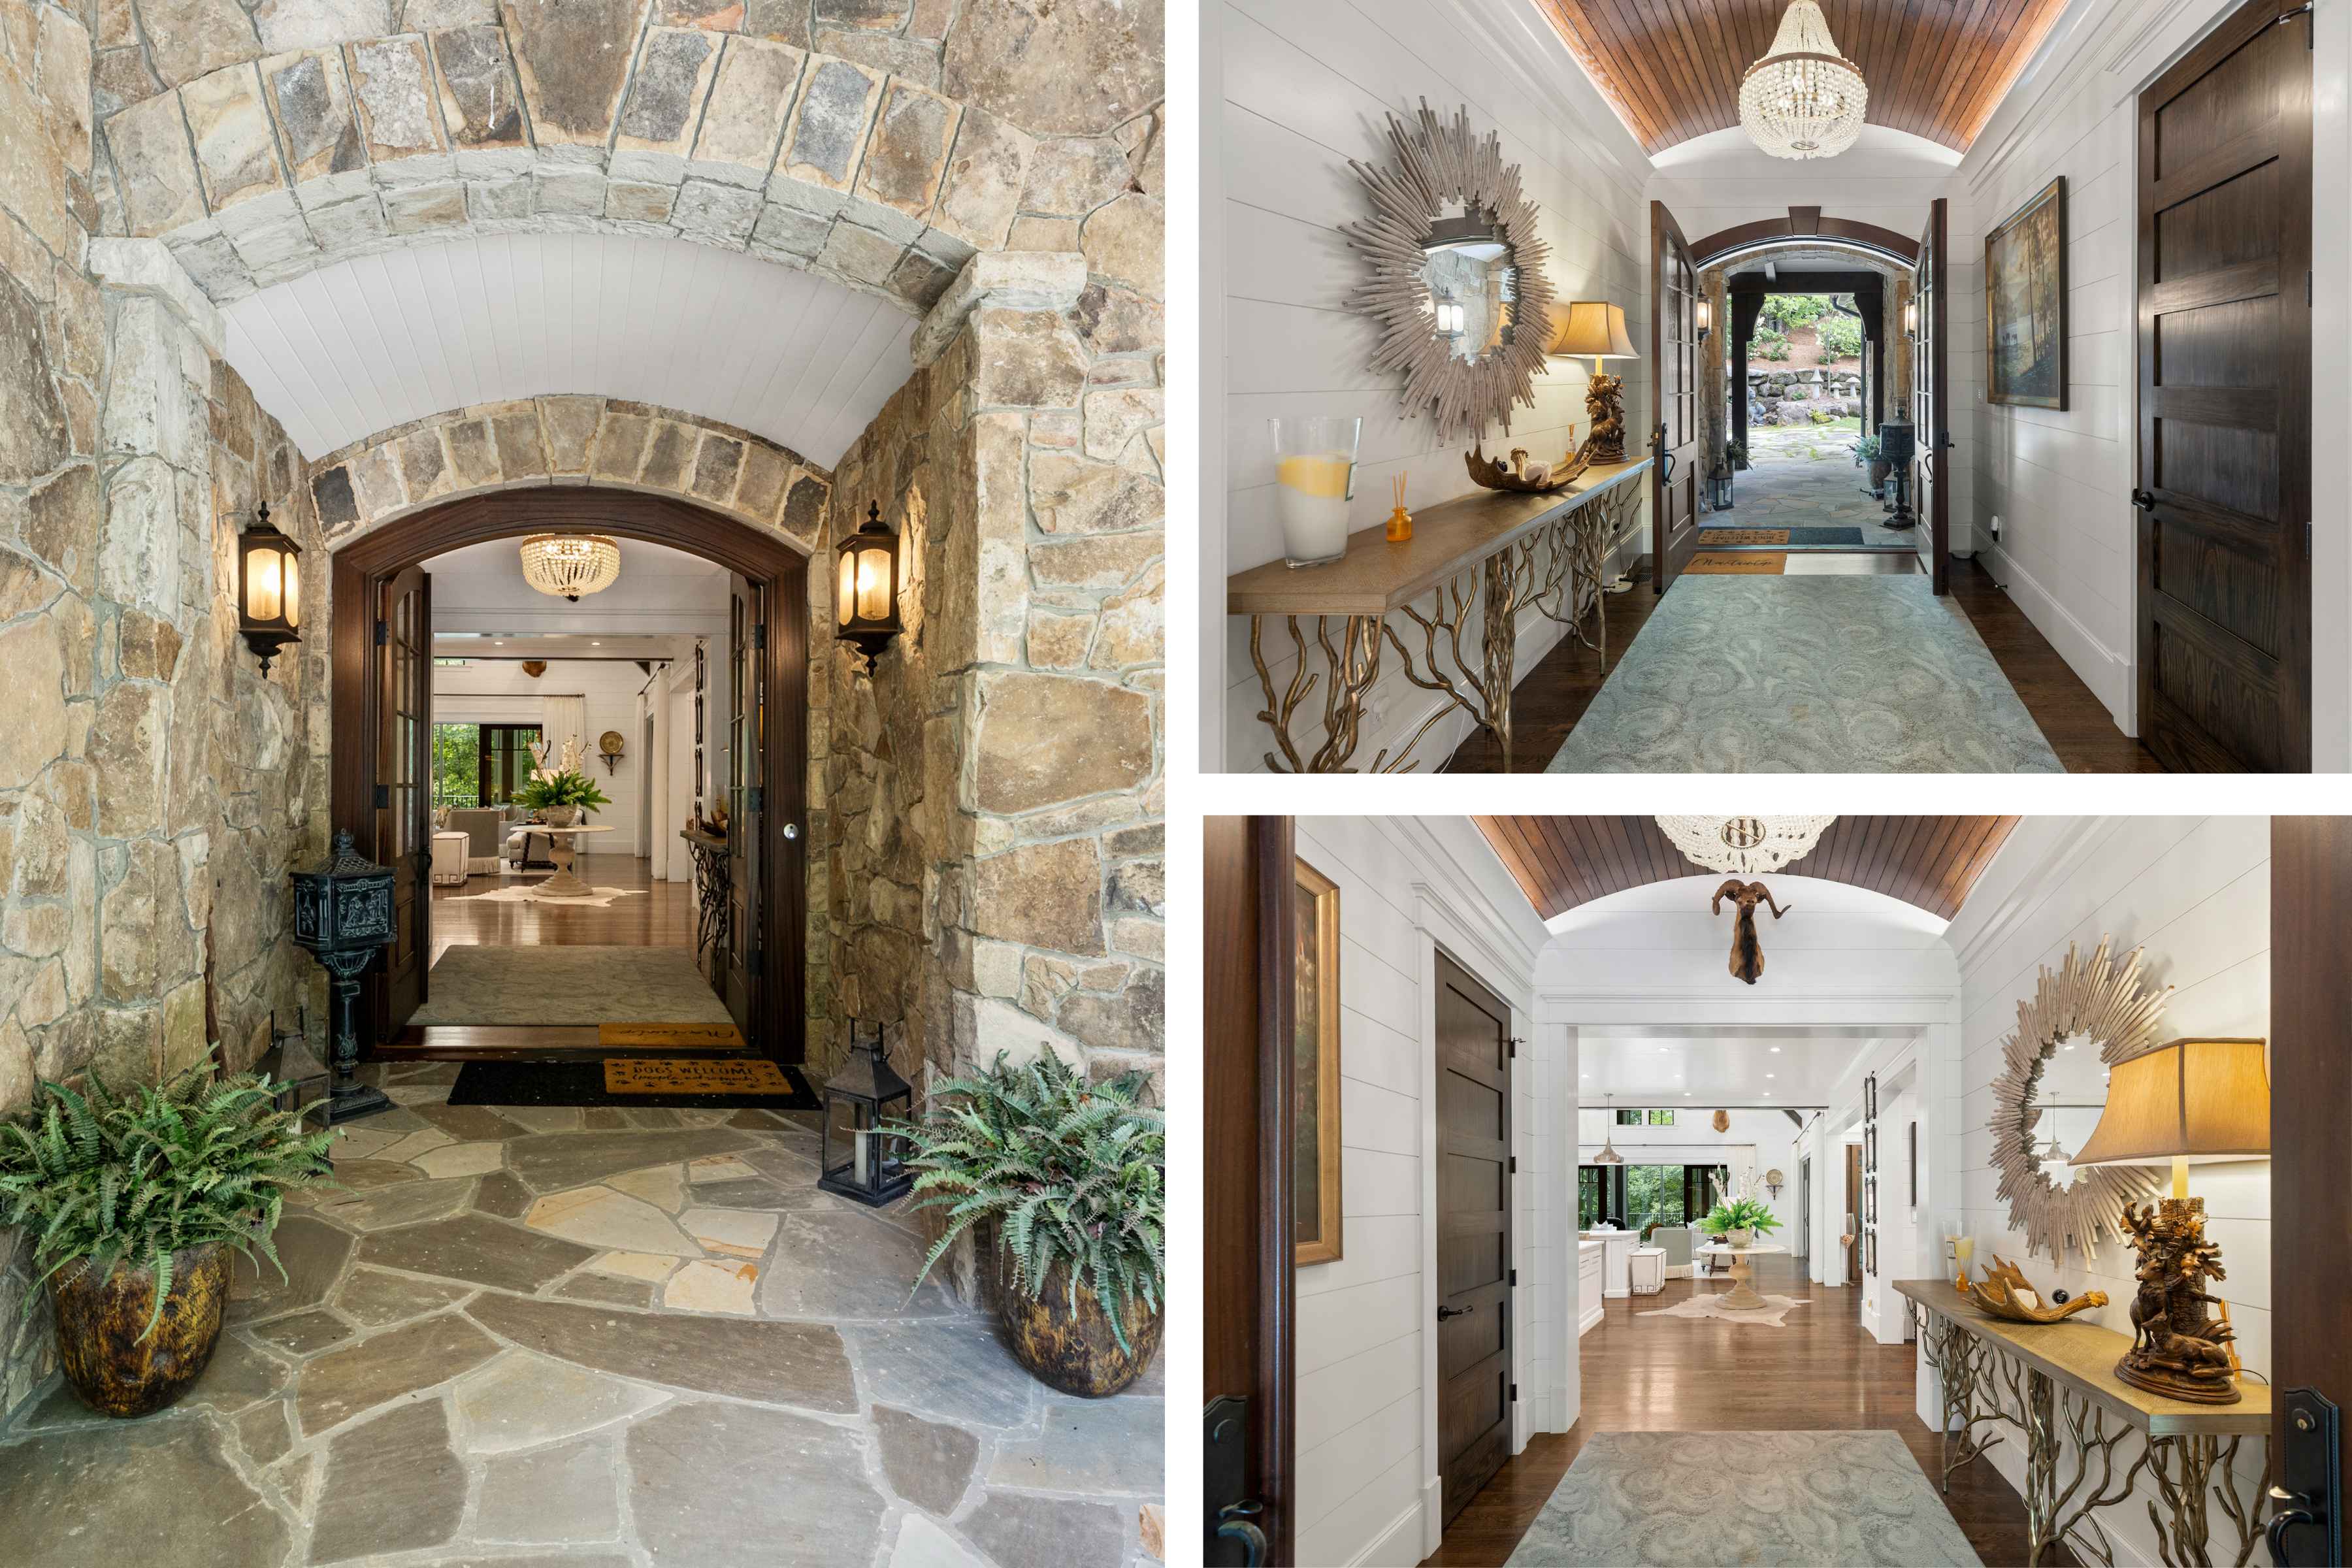
The entrance at 329 High Mountain Drive.
Room to Spread Out
Vaulted ceilings with exposed beams, rich hardwood floors, and expansive walls of windows fill the home with natural light. The open floor plan flows from the chef's kitchen to the great room, formal dining room, den with custom cabinetry, and expansive all-seasons sun porch.
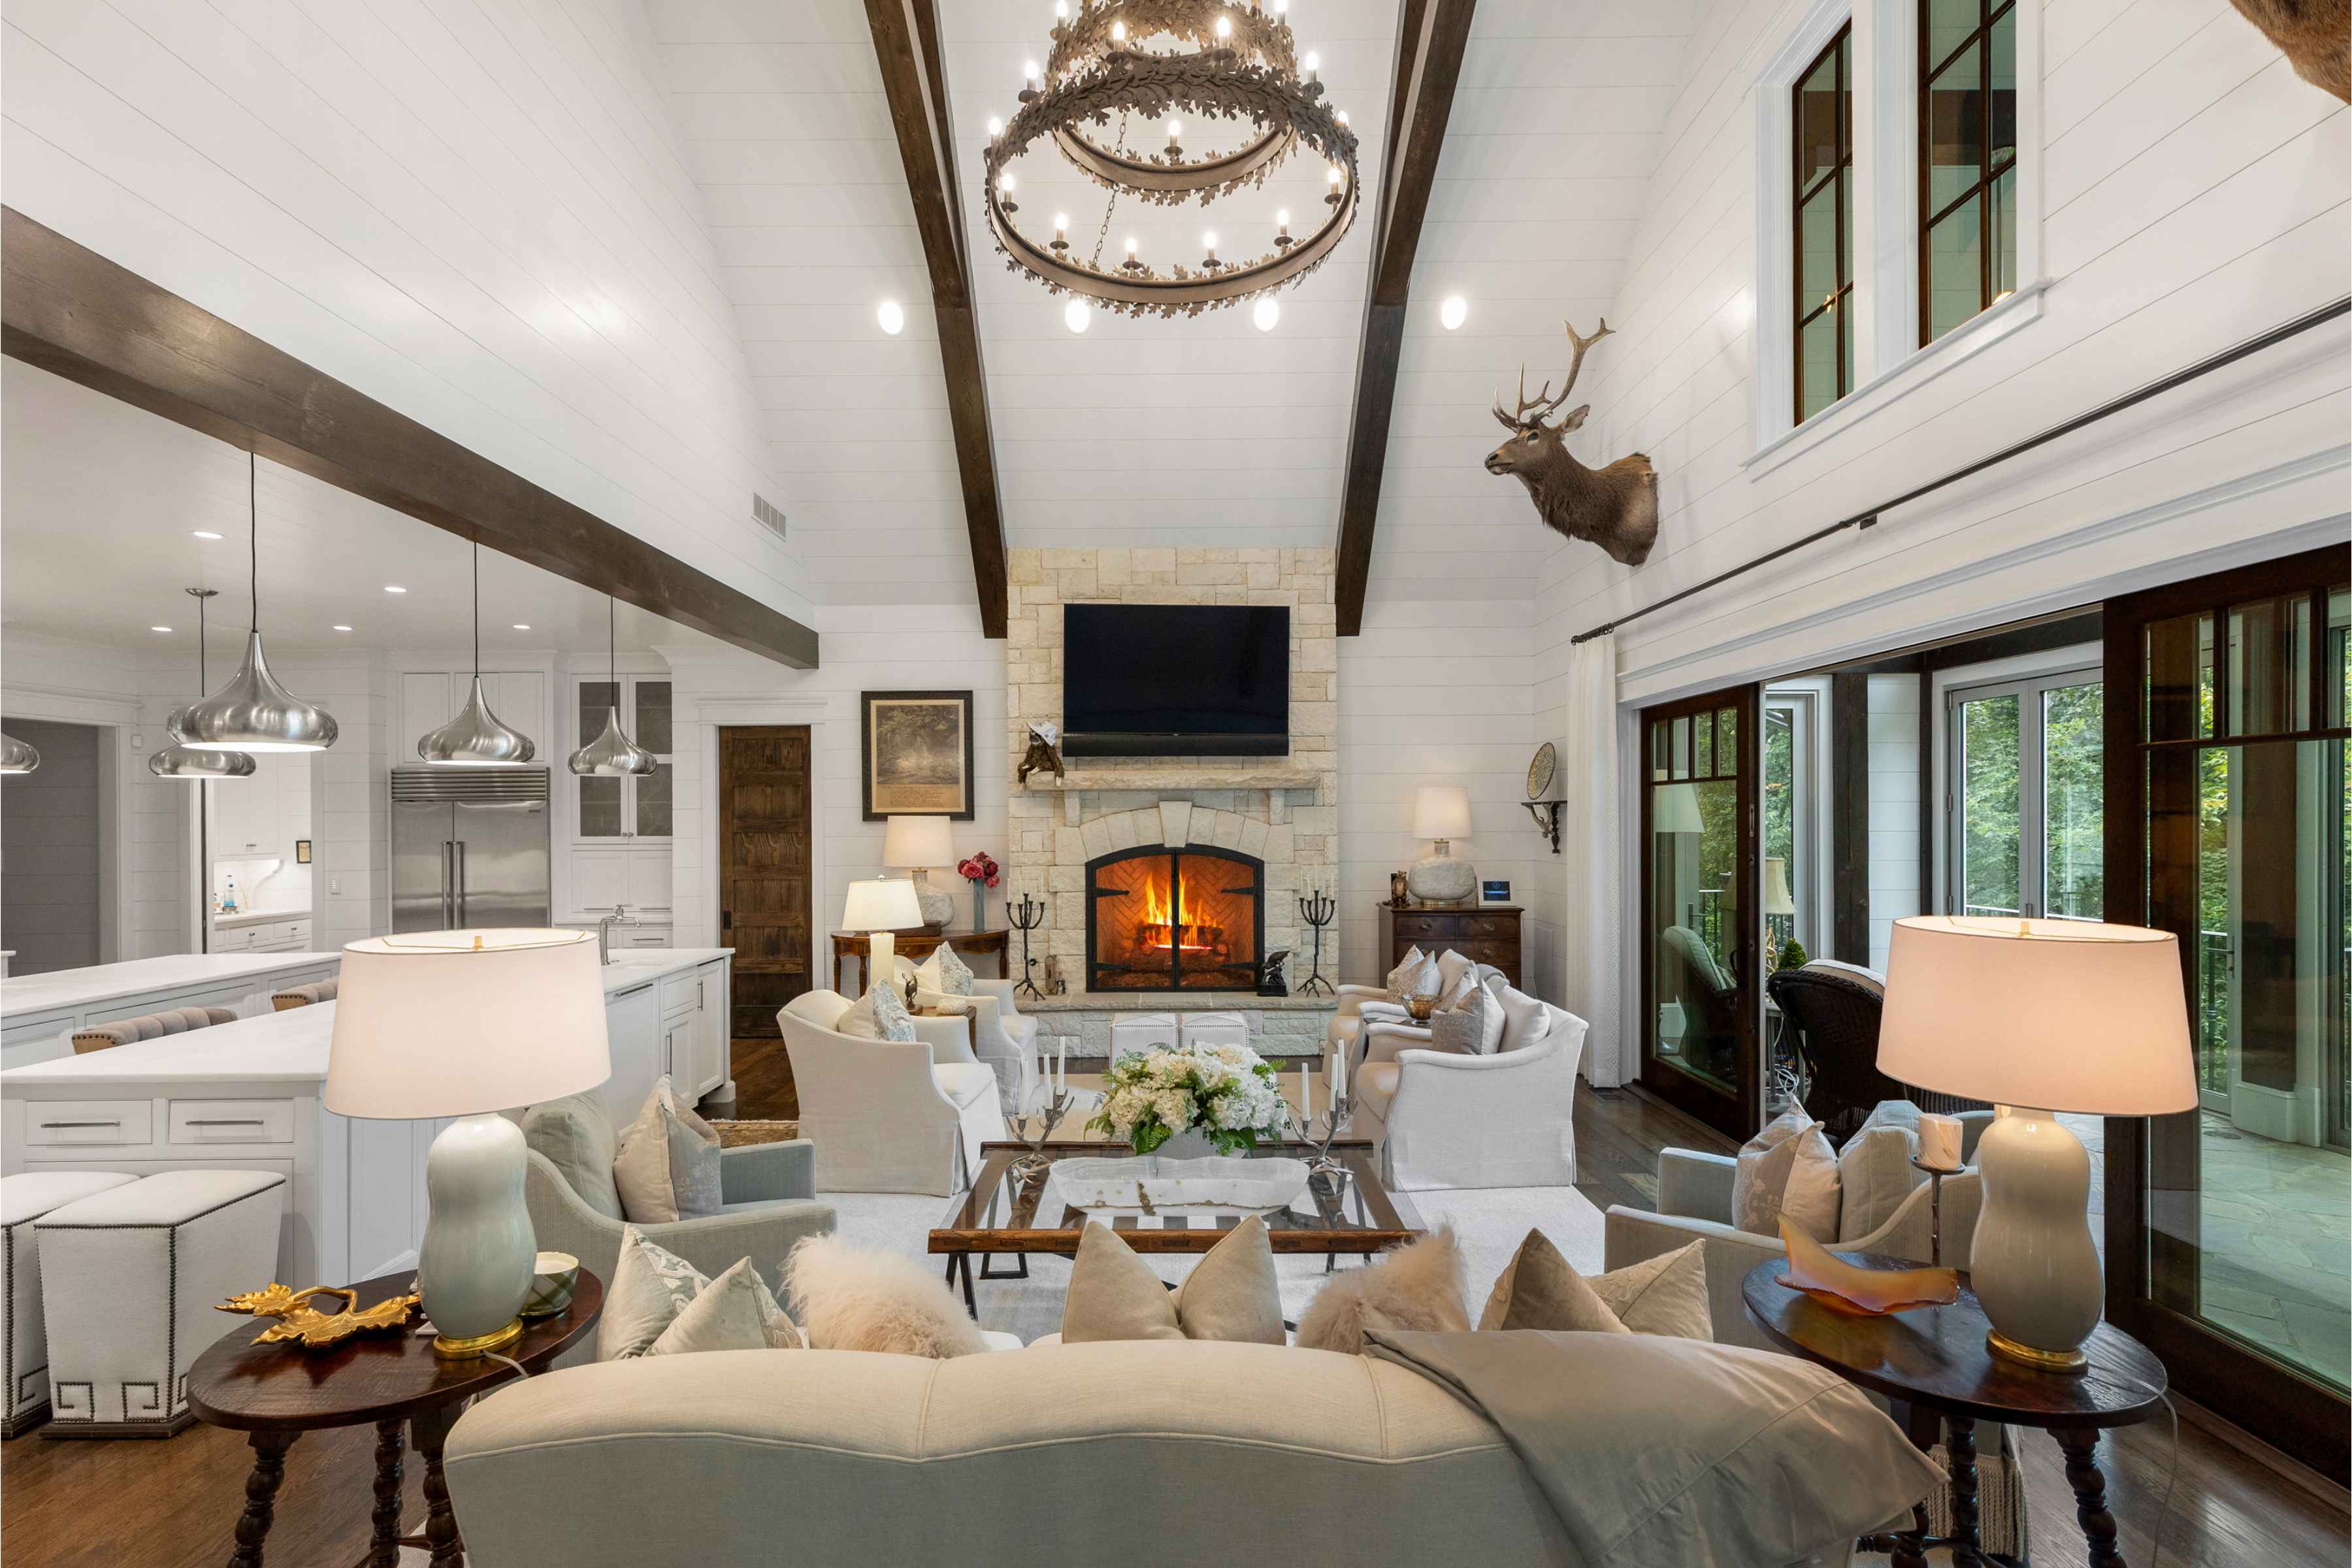
The great room, open to the kitchen beyond.
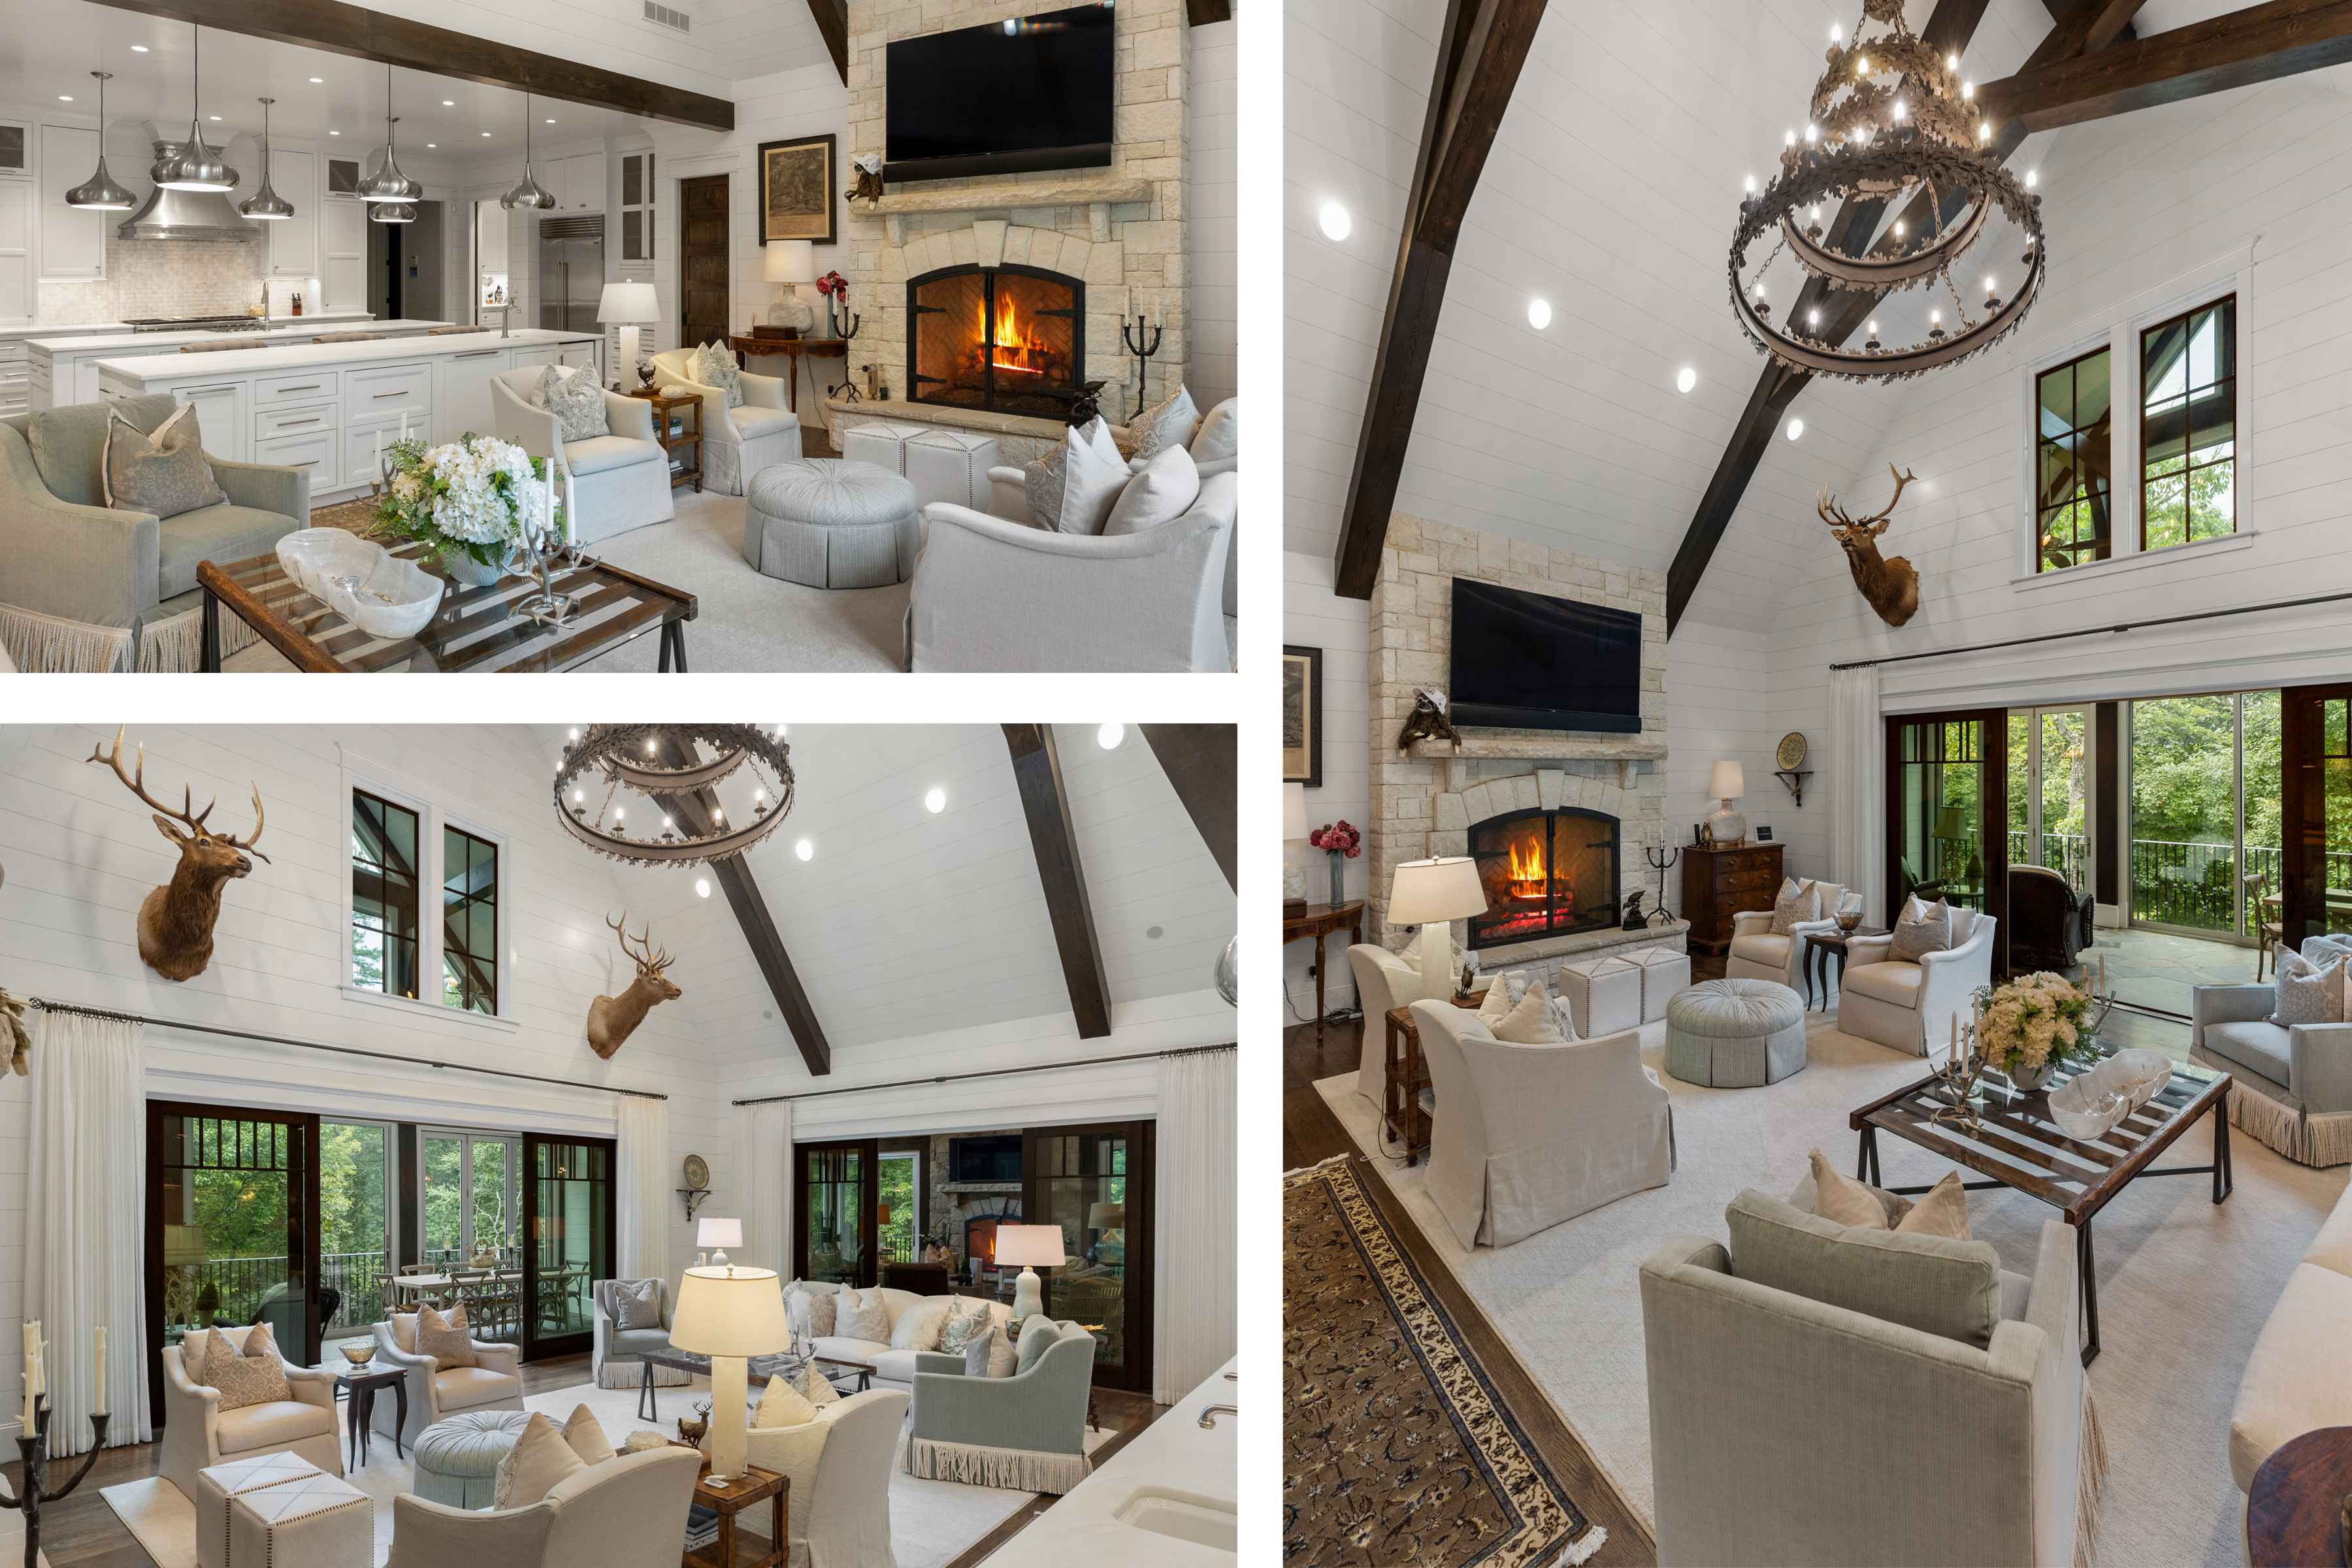
The great room from three angles, with its fireplace and walls of windows.
Room for Everyone Helping
Designed for entertaining, the kitchen features dual oversized islands, two dishwashers, custom cabinetry, and premium Wolf and Sub-Zero appliances, plus a pantry with generous storage and a wine fridge.
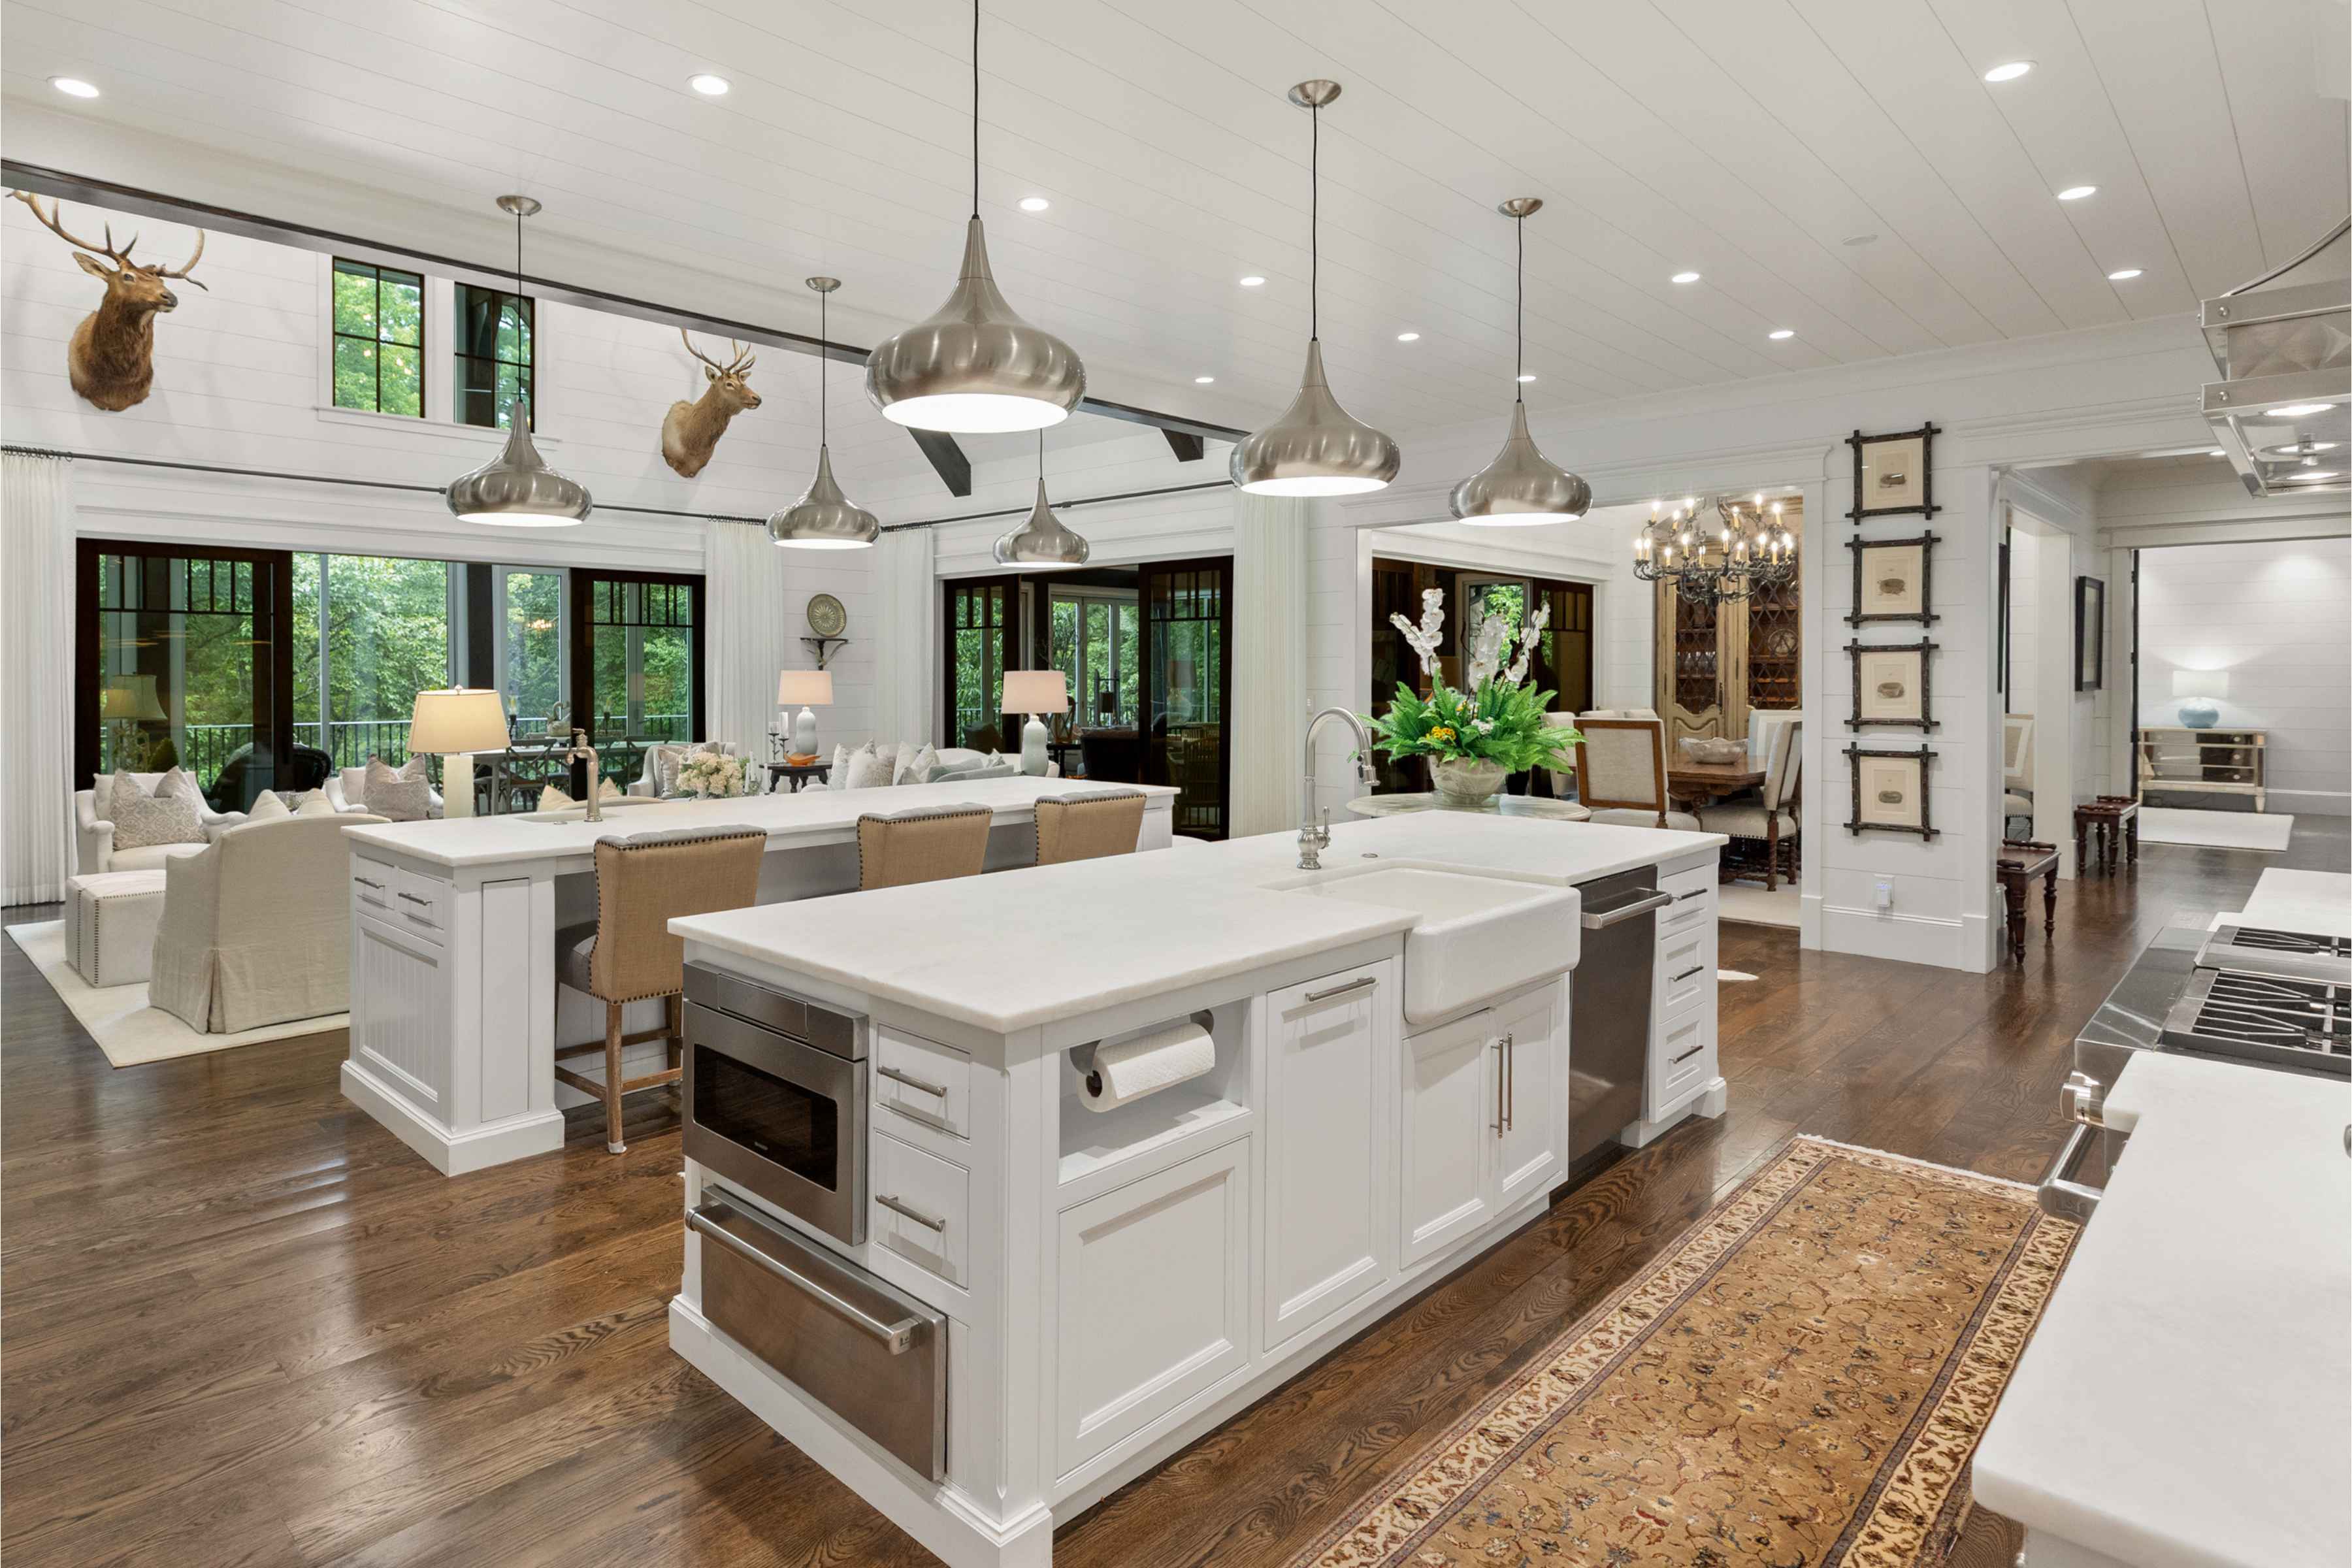
The chef's kitchen and its dual oversized islands.
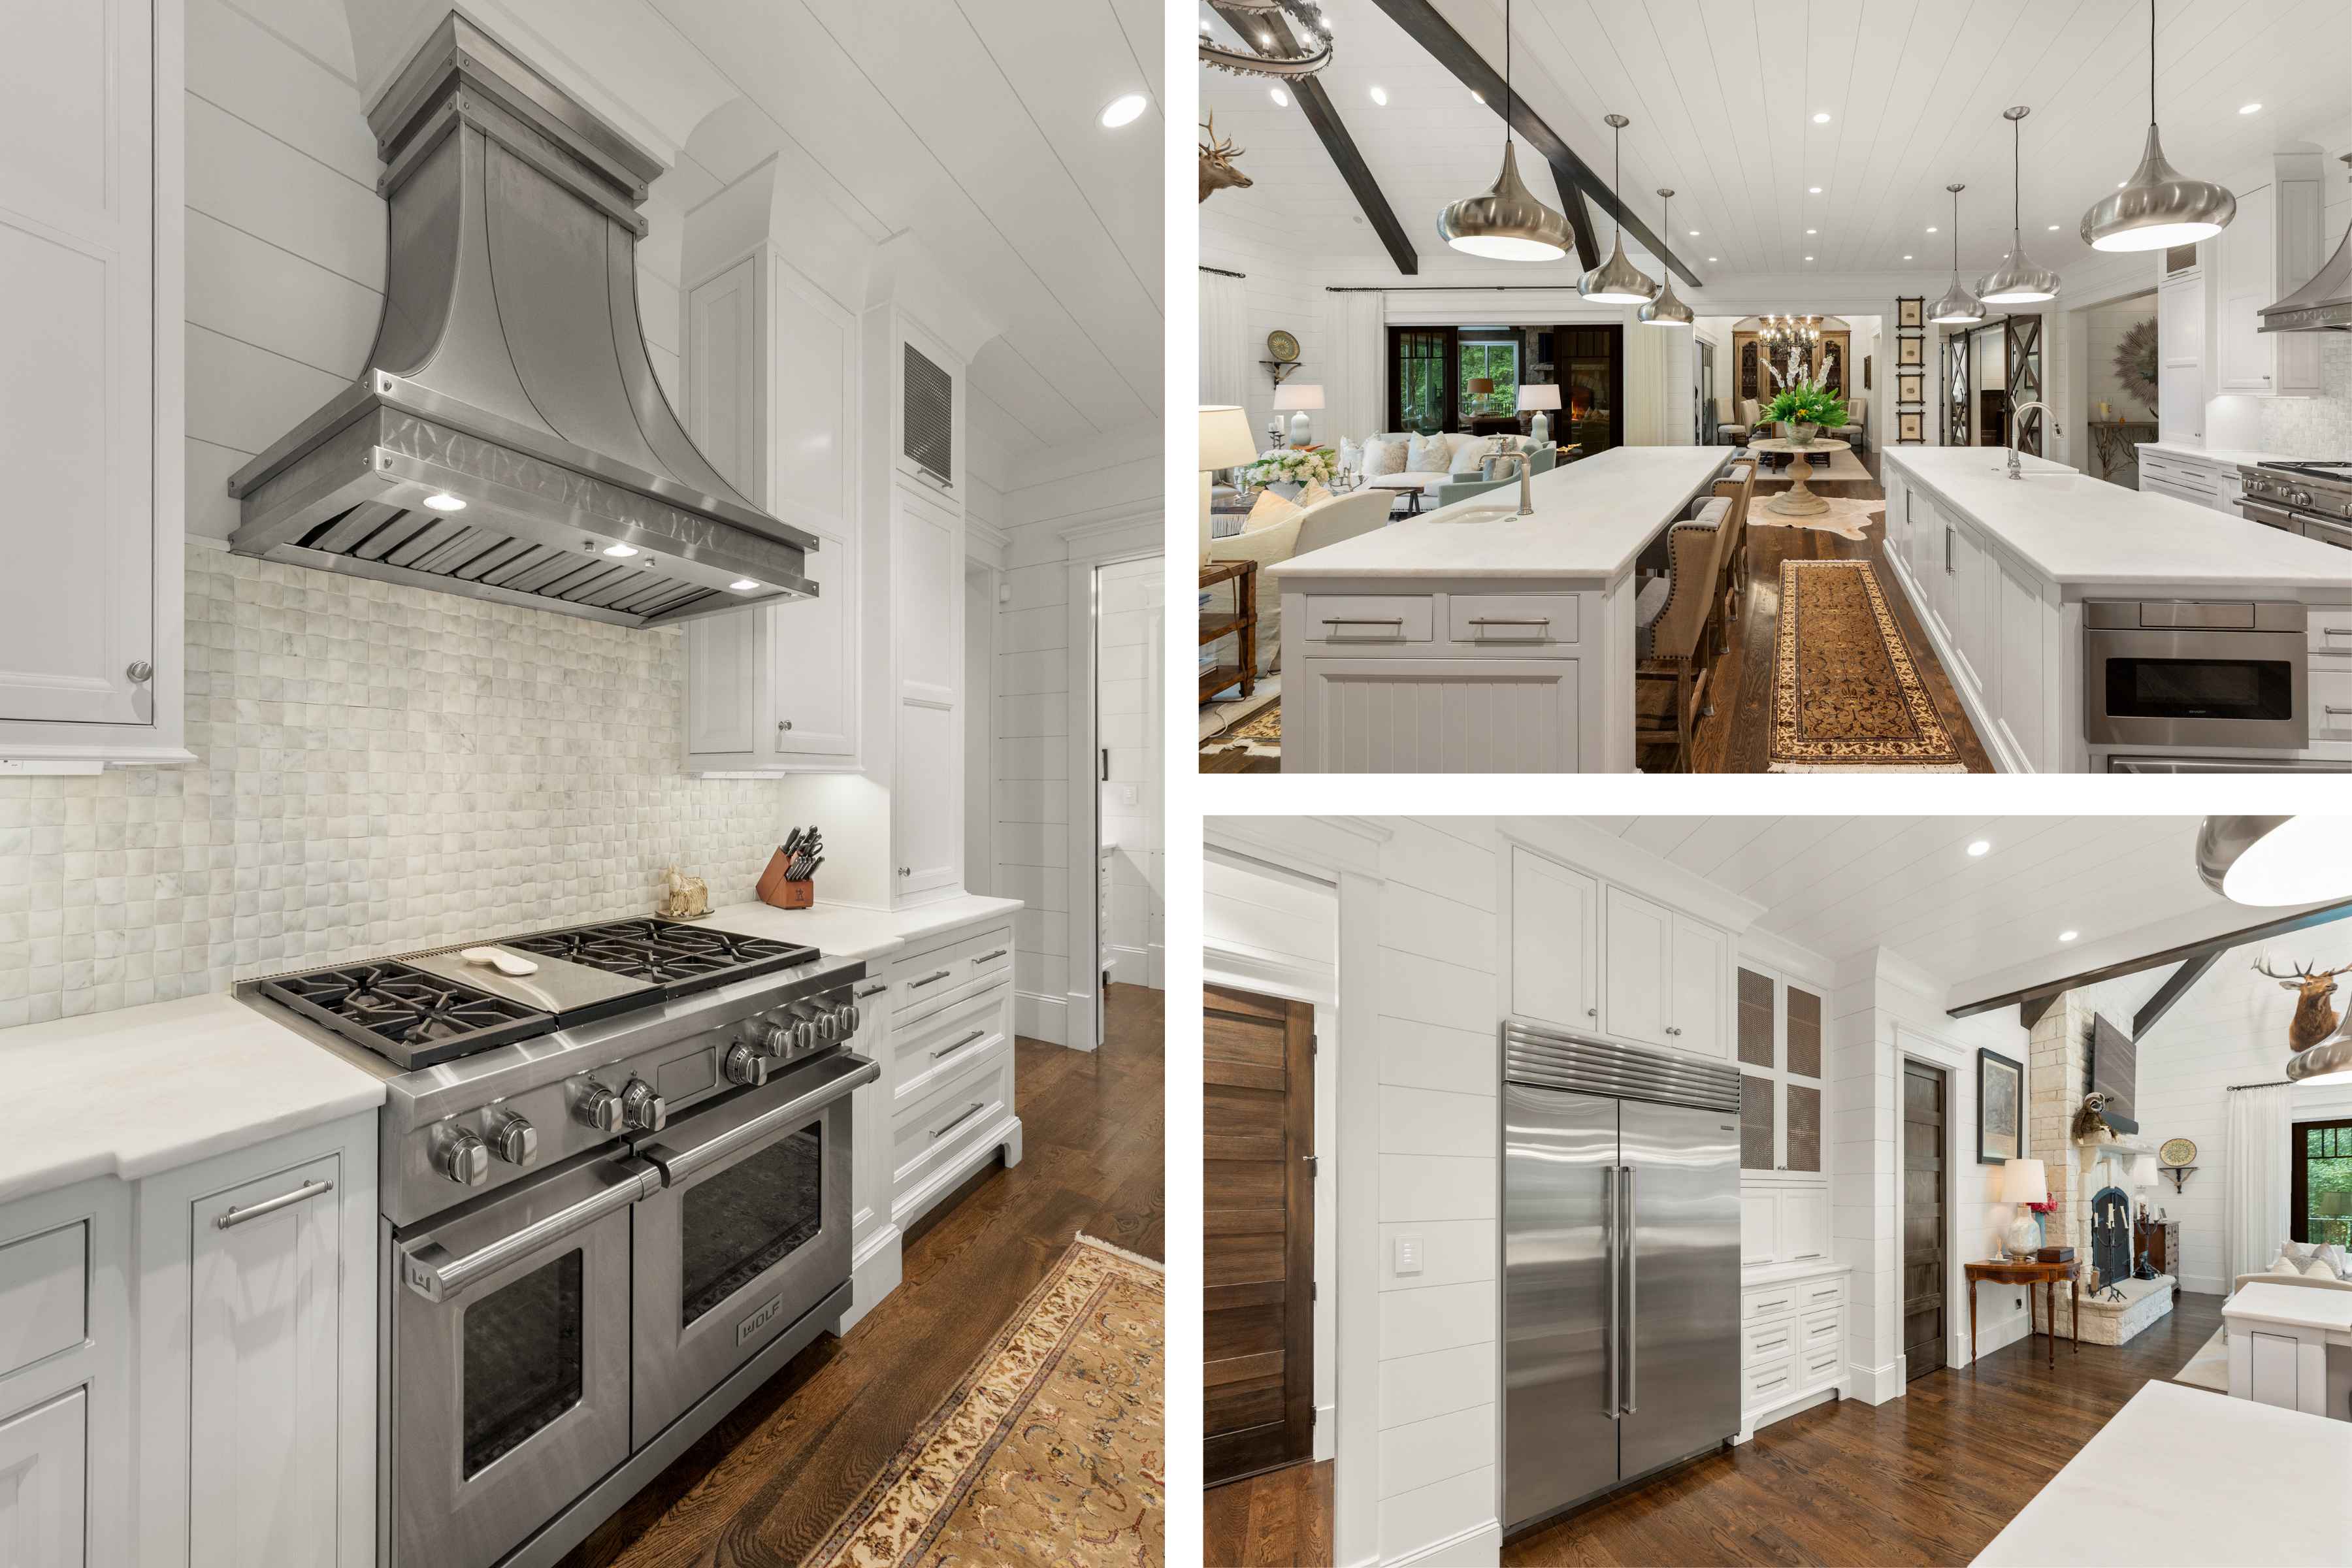
The range and hood, the islands, and the built-in refrigeration.
Unhurried Dinners, Quiet Evenings
The formal dining room is part of the open floor plan that flows from the chef's kitchen to the great room, den with custom cabinetry, and all-seasons sun porch.
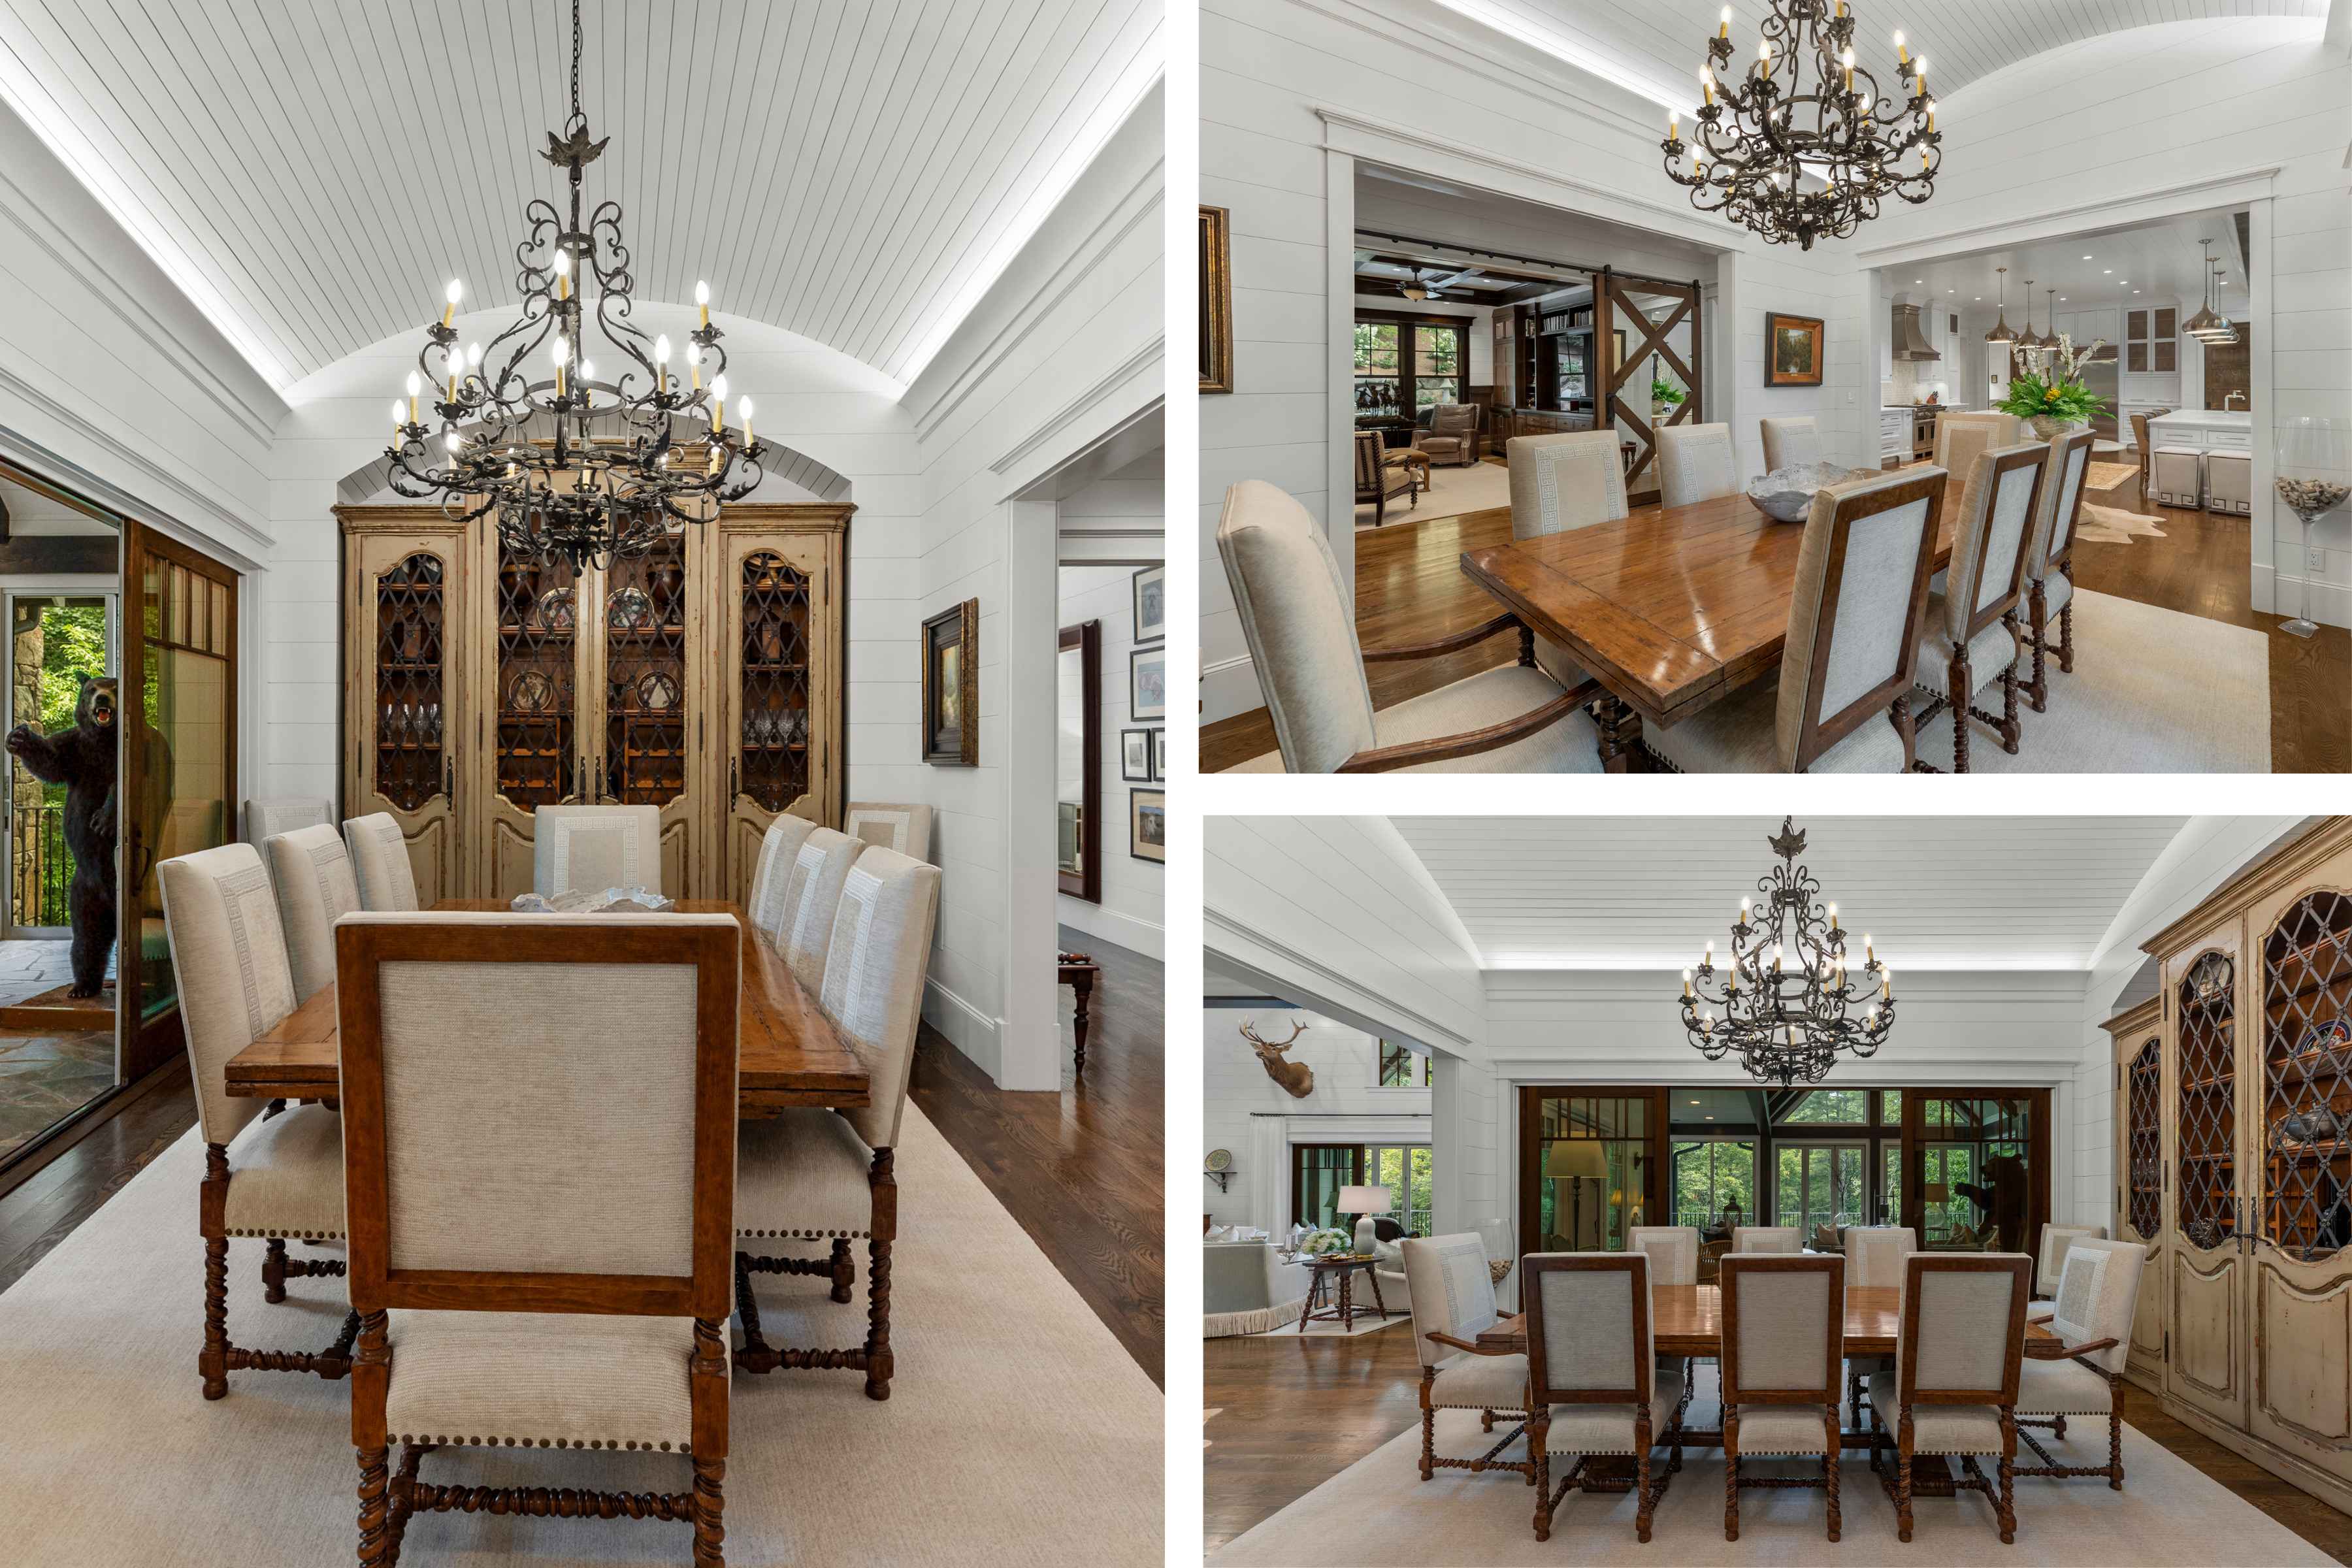
The formal dining room.
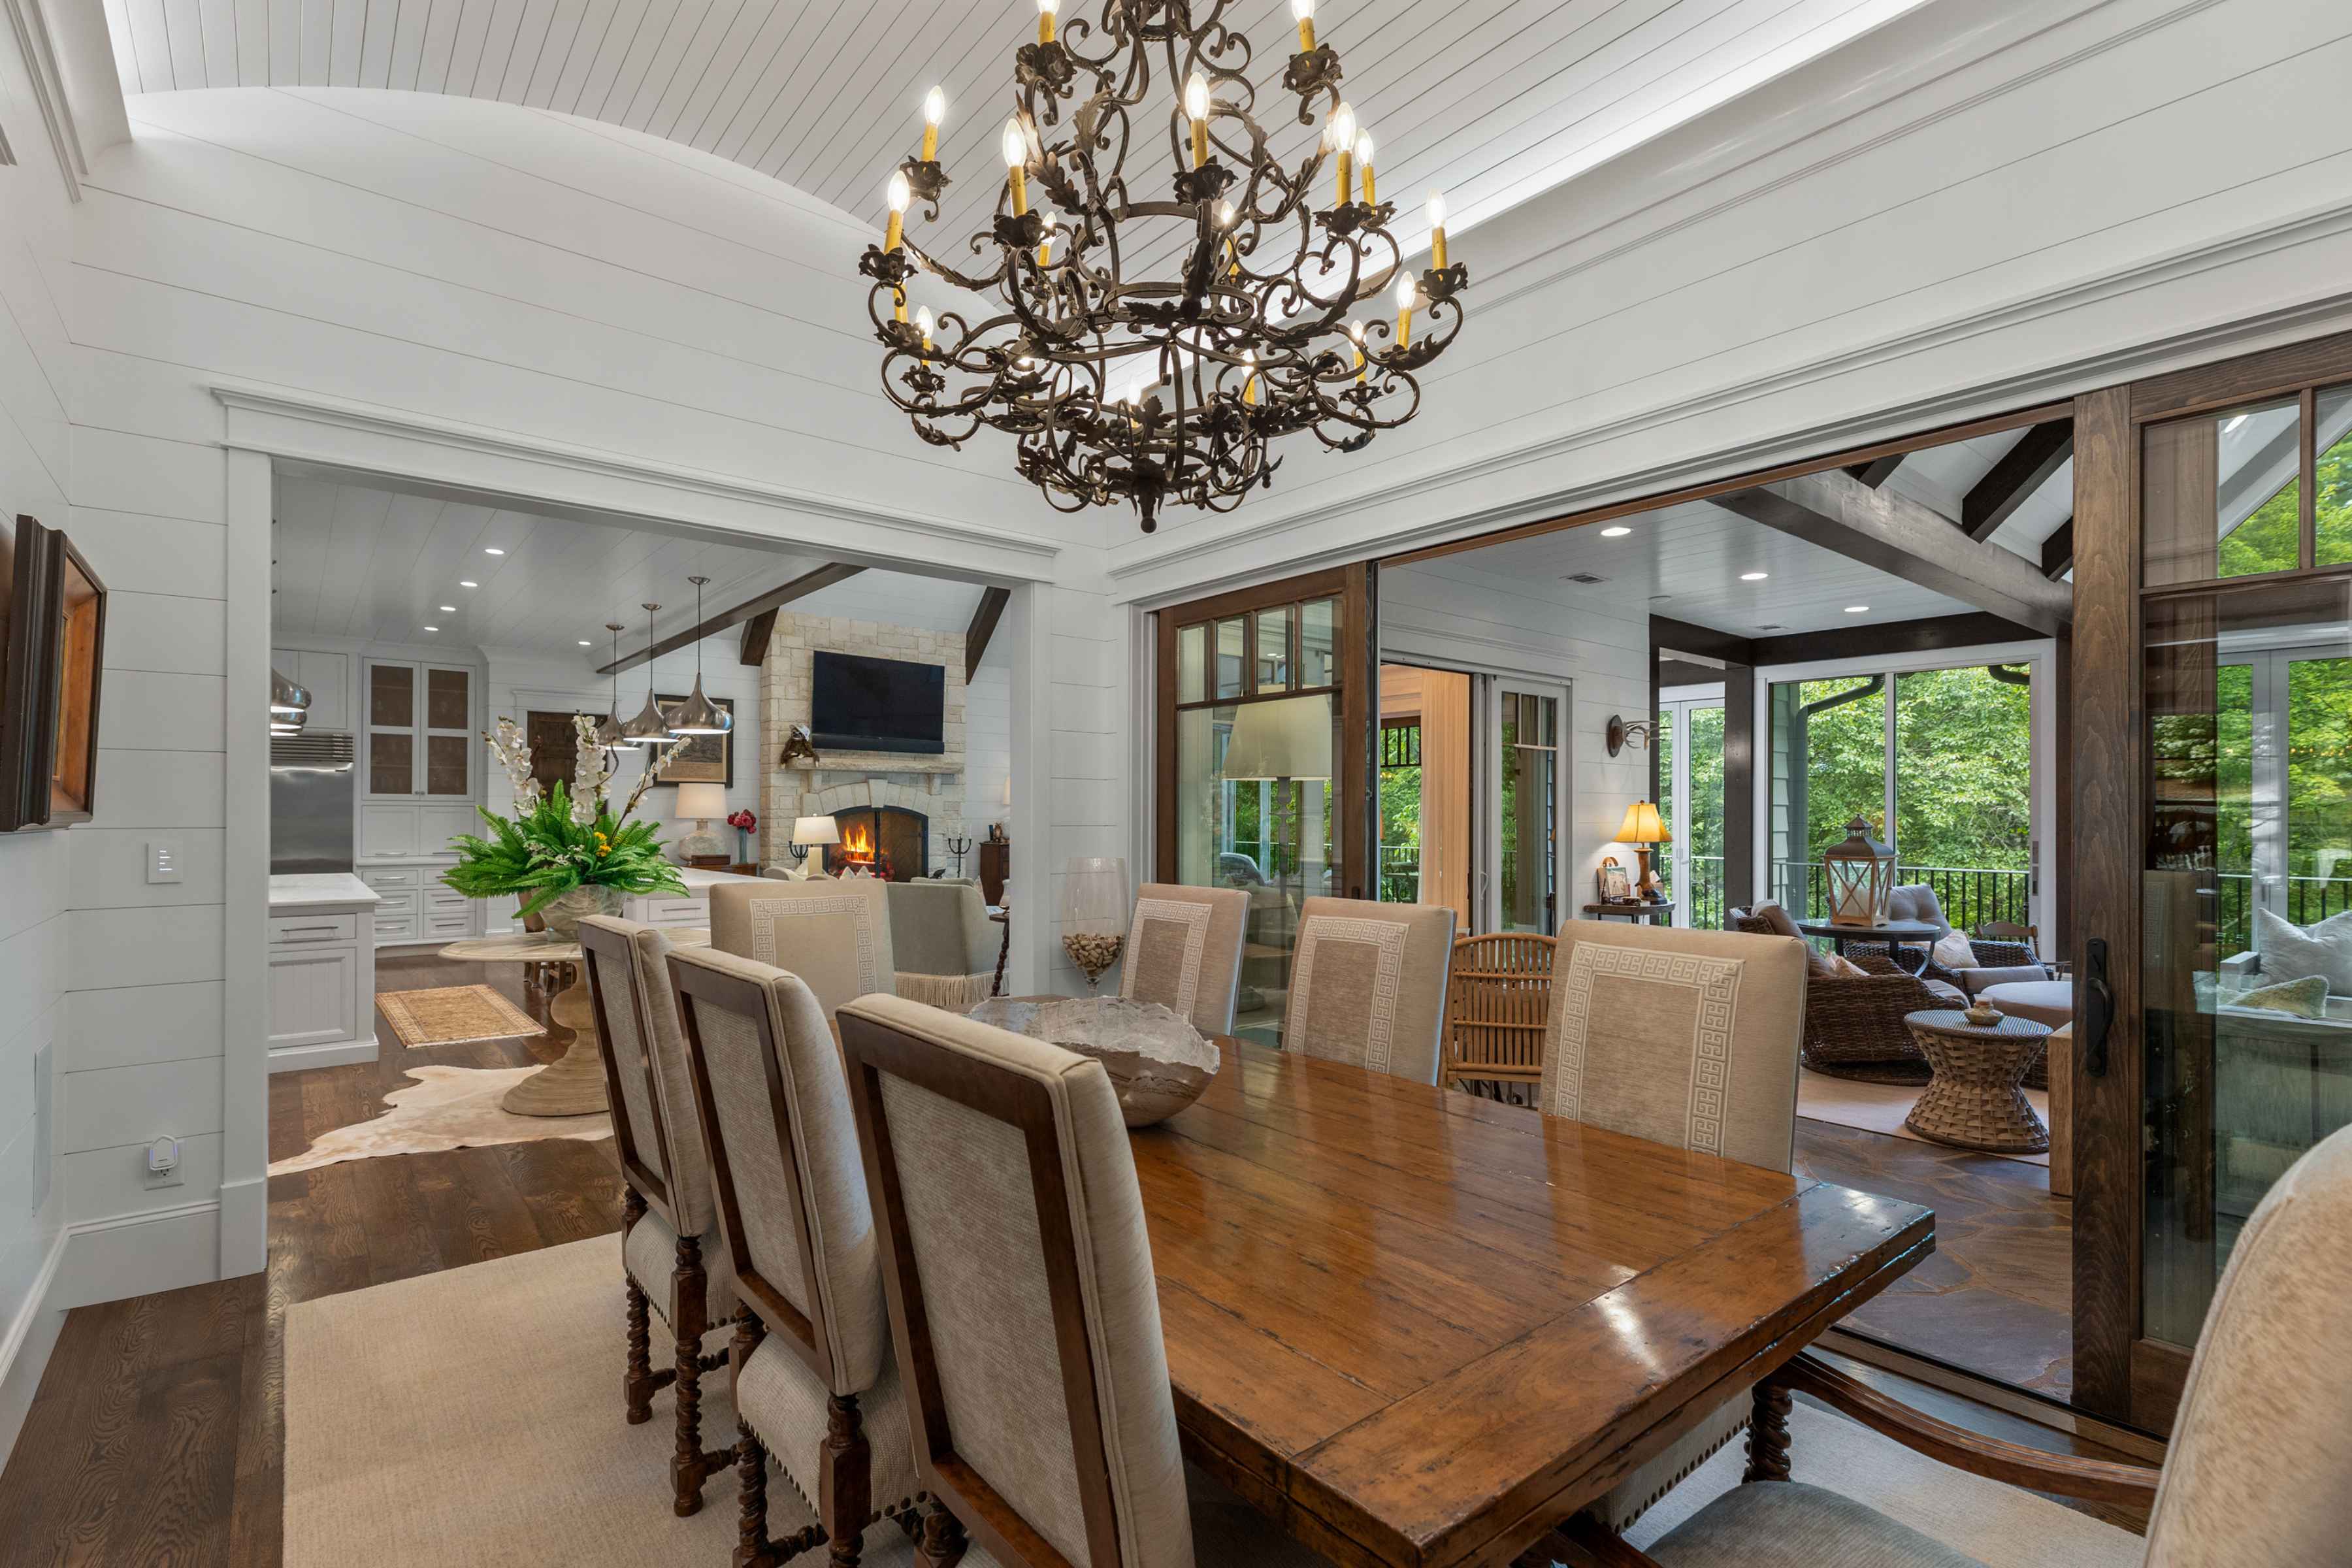
The formal dining room within the home's open floor plan.
Somewhere to Linger
The open floor plan includes a den with custom cabinetry.
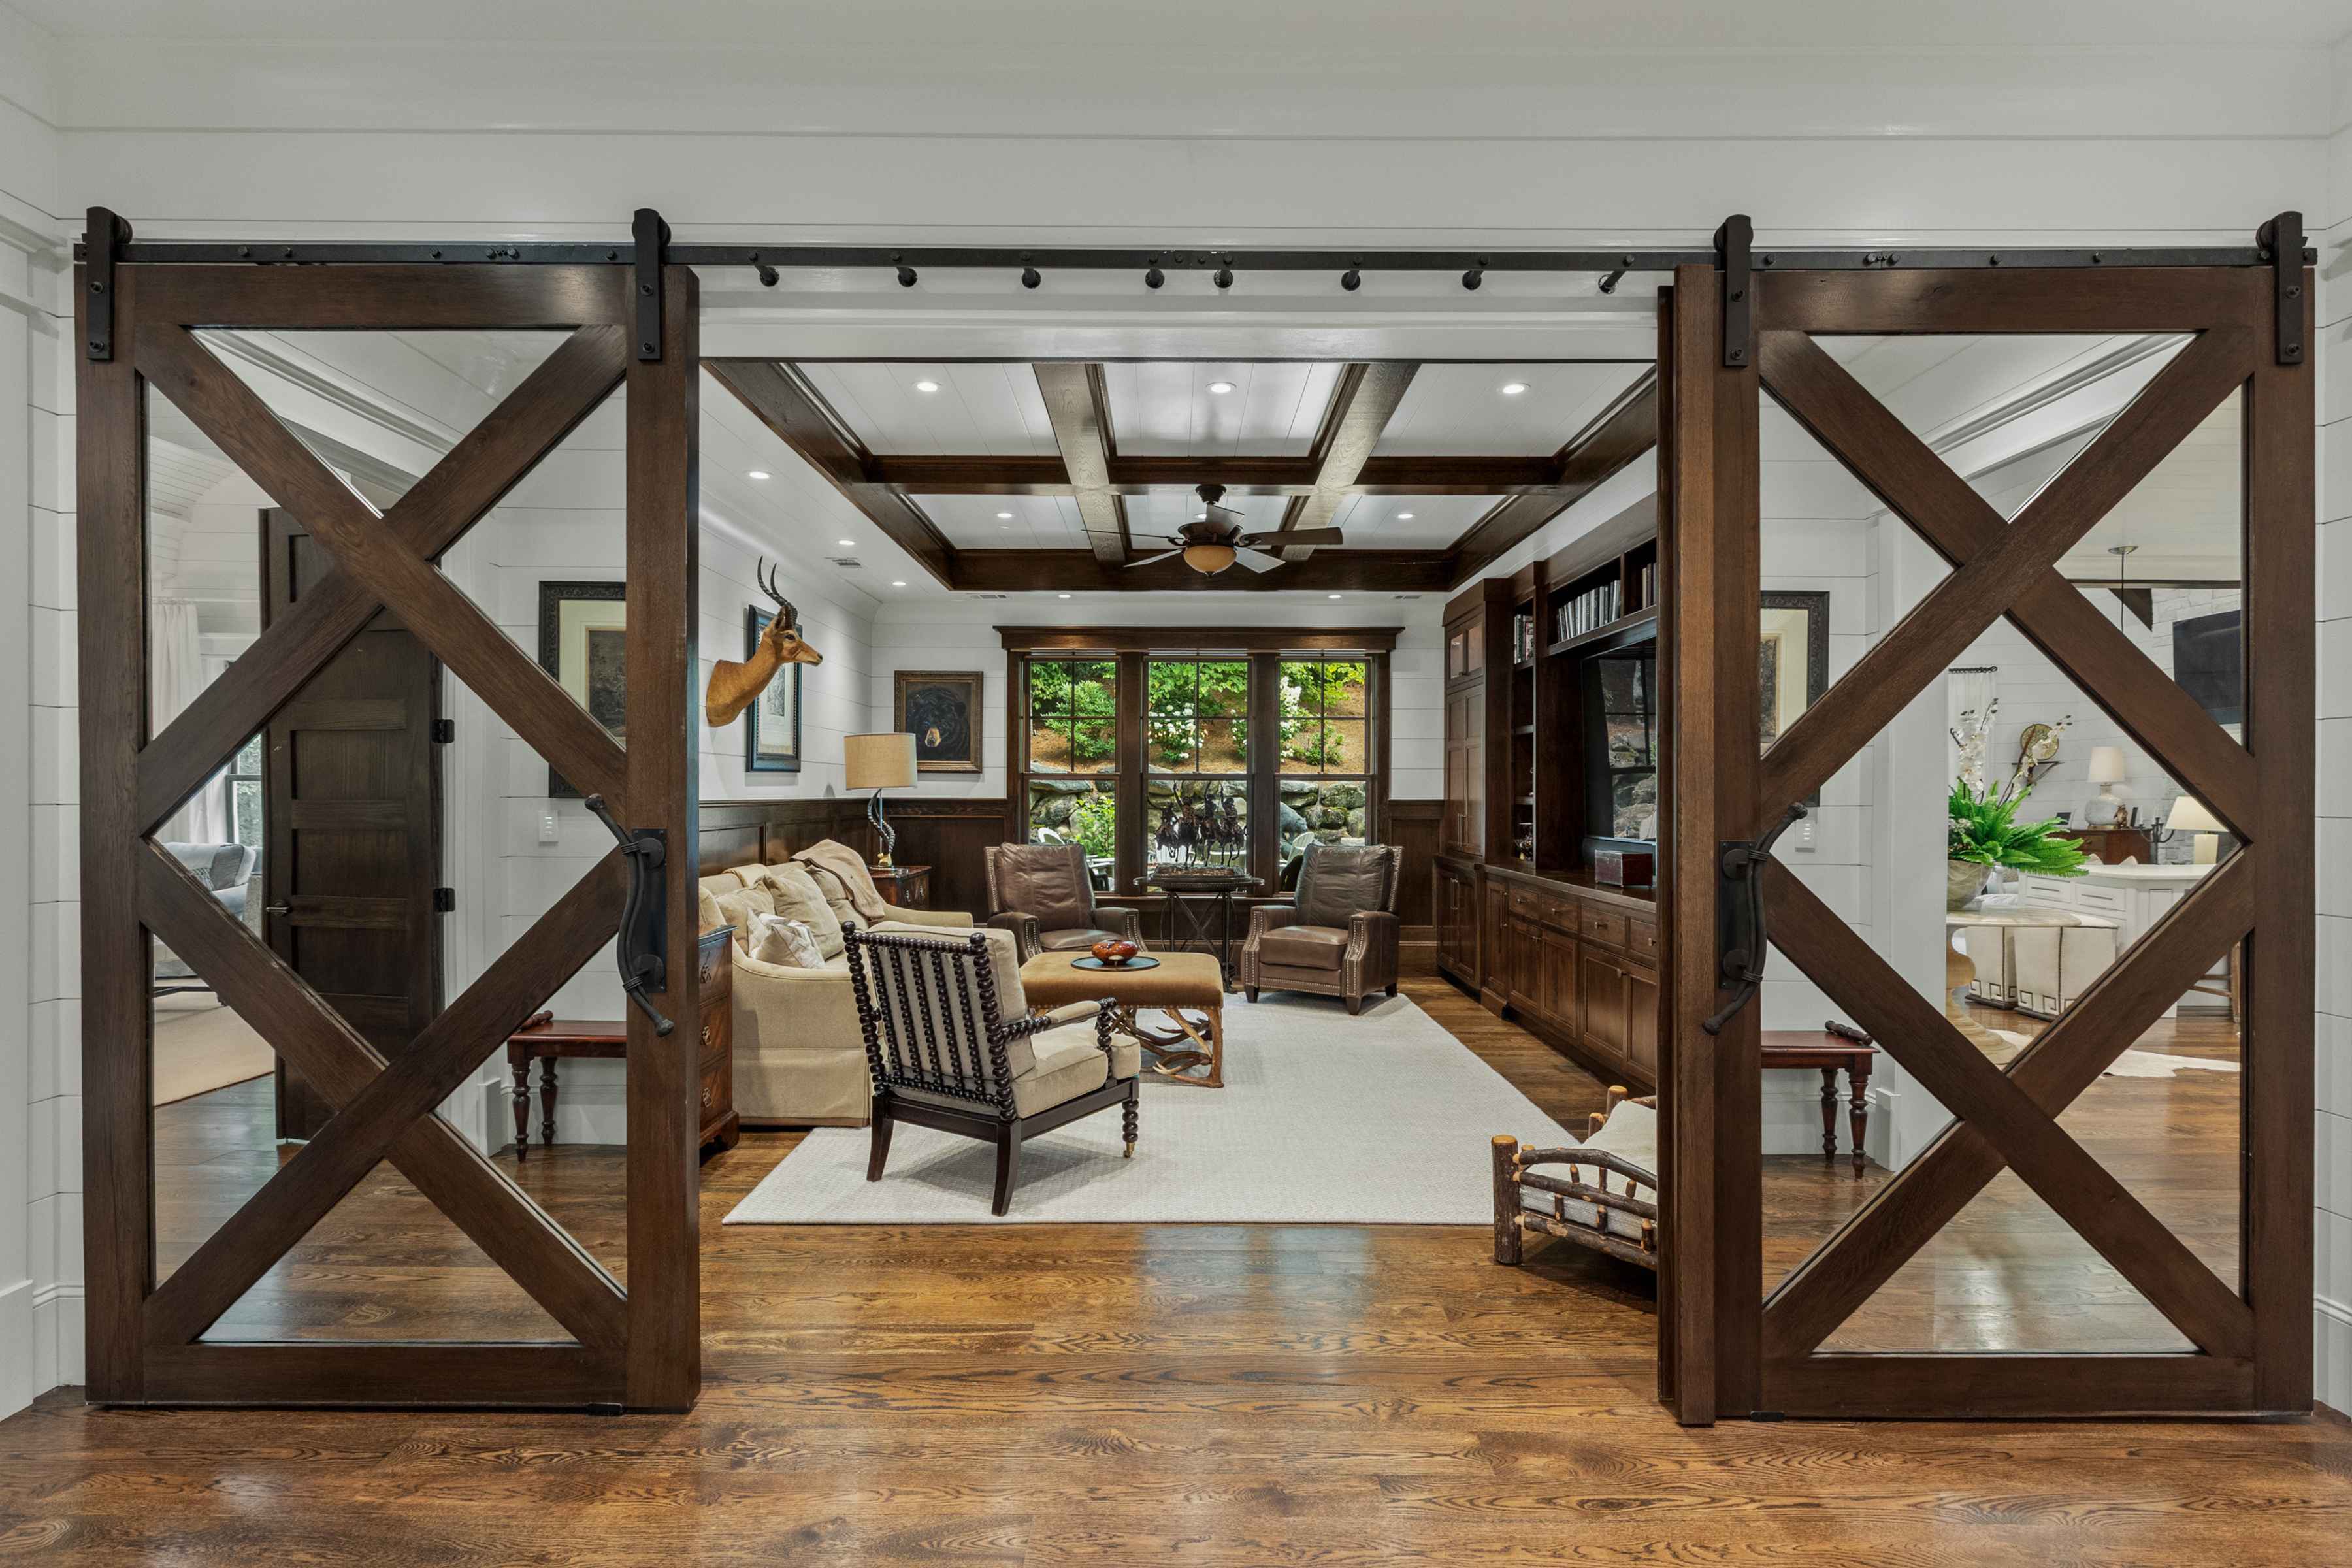
The den, with its custom cabinetry.
A Porch for Every Month of the Year
The all-seasons sun porch is a showpiece of its own, complete with bluestone flooring, oversized windows, and fully pocketing glass doors that open seamlessly to the main living area. Heated and cooled, it creates an unmatched indoor-outdoor living experience year-round.
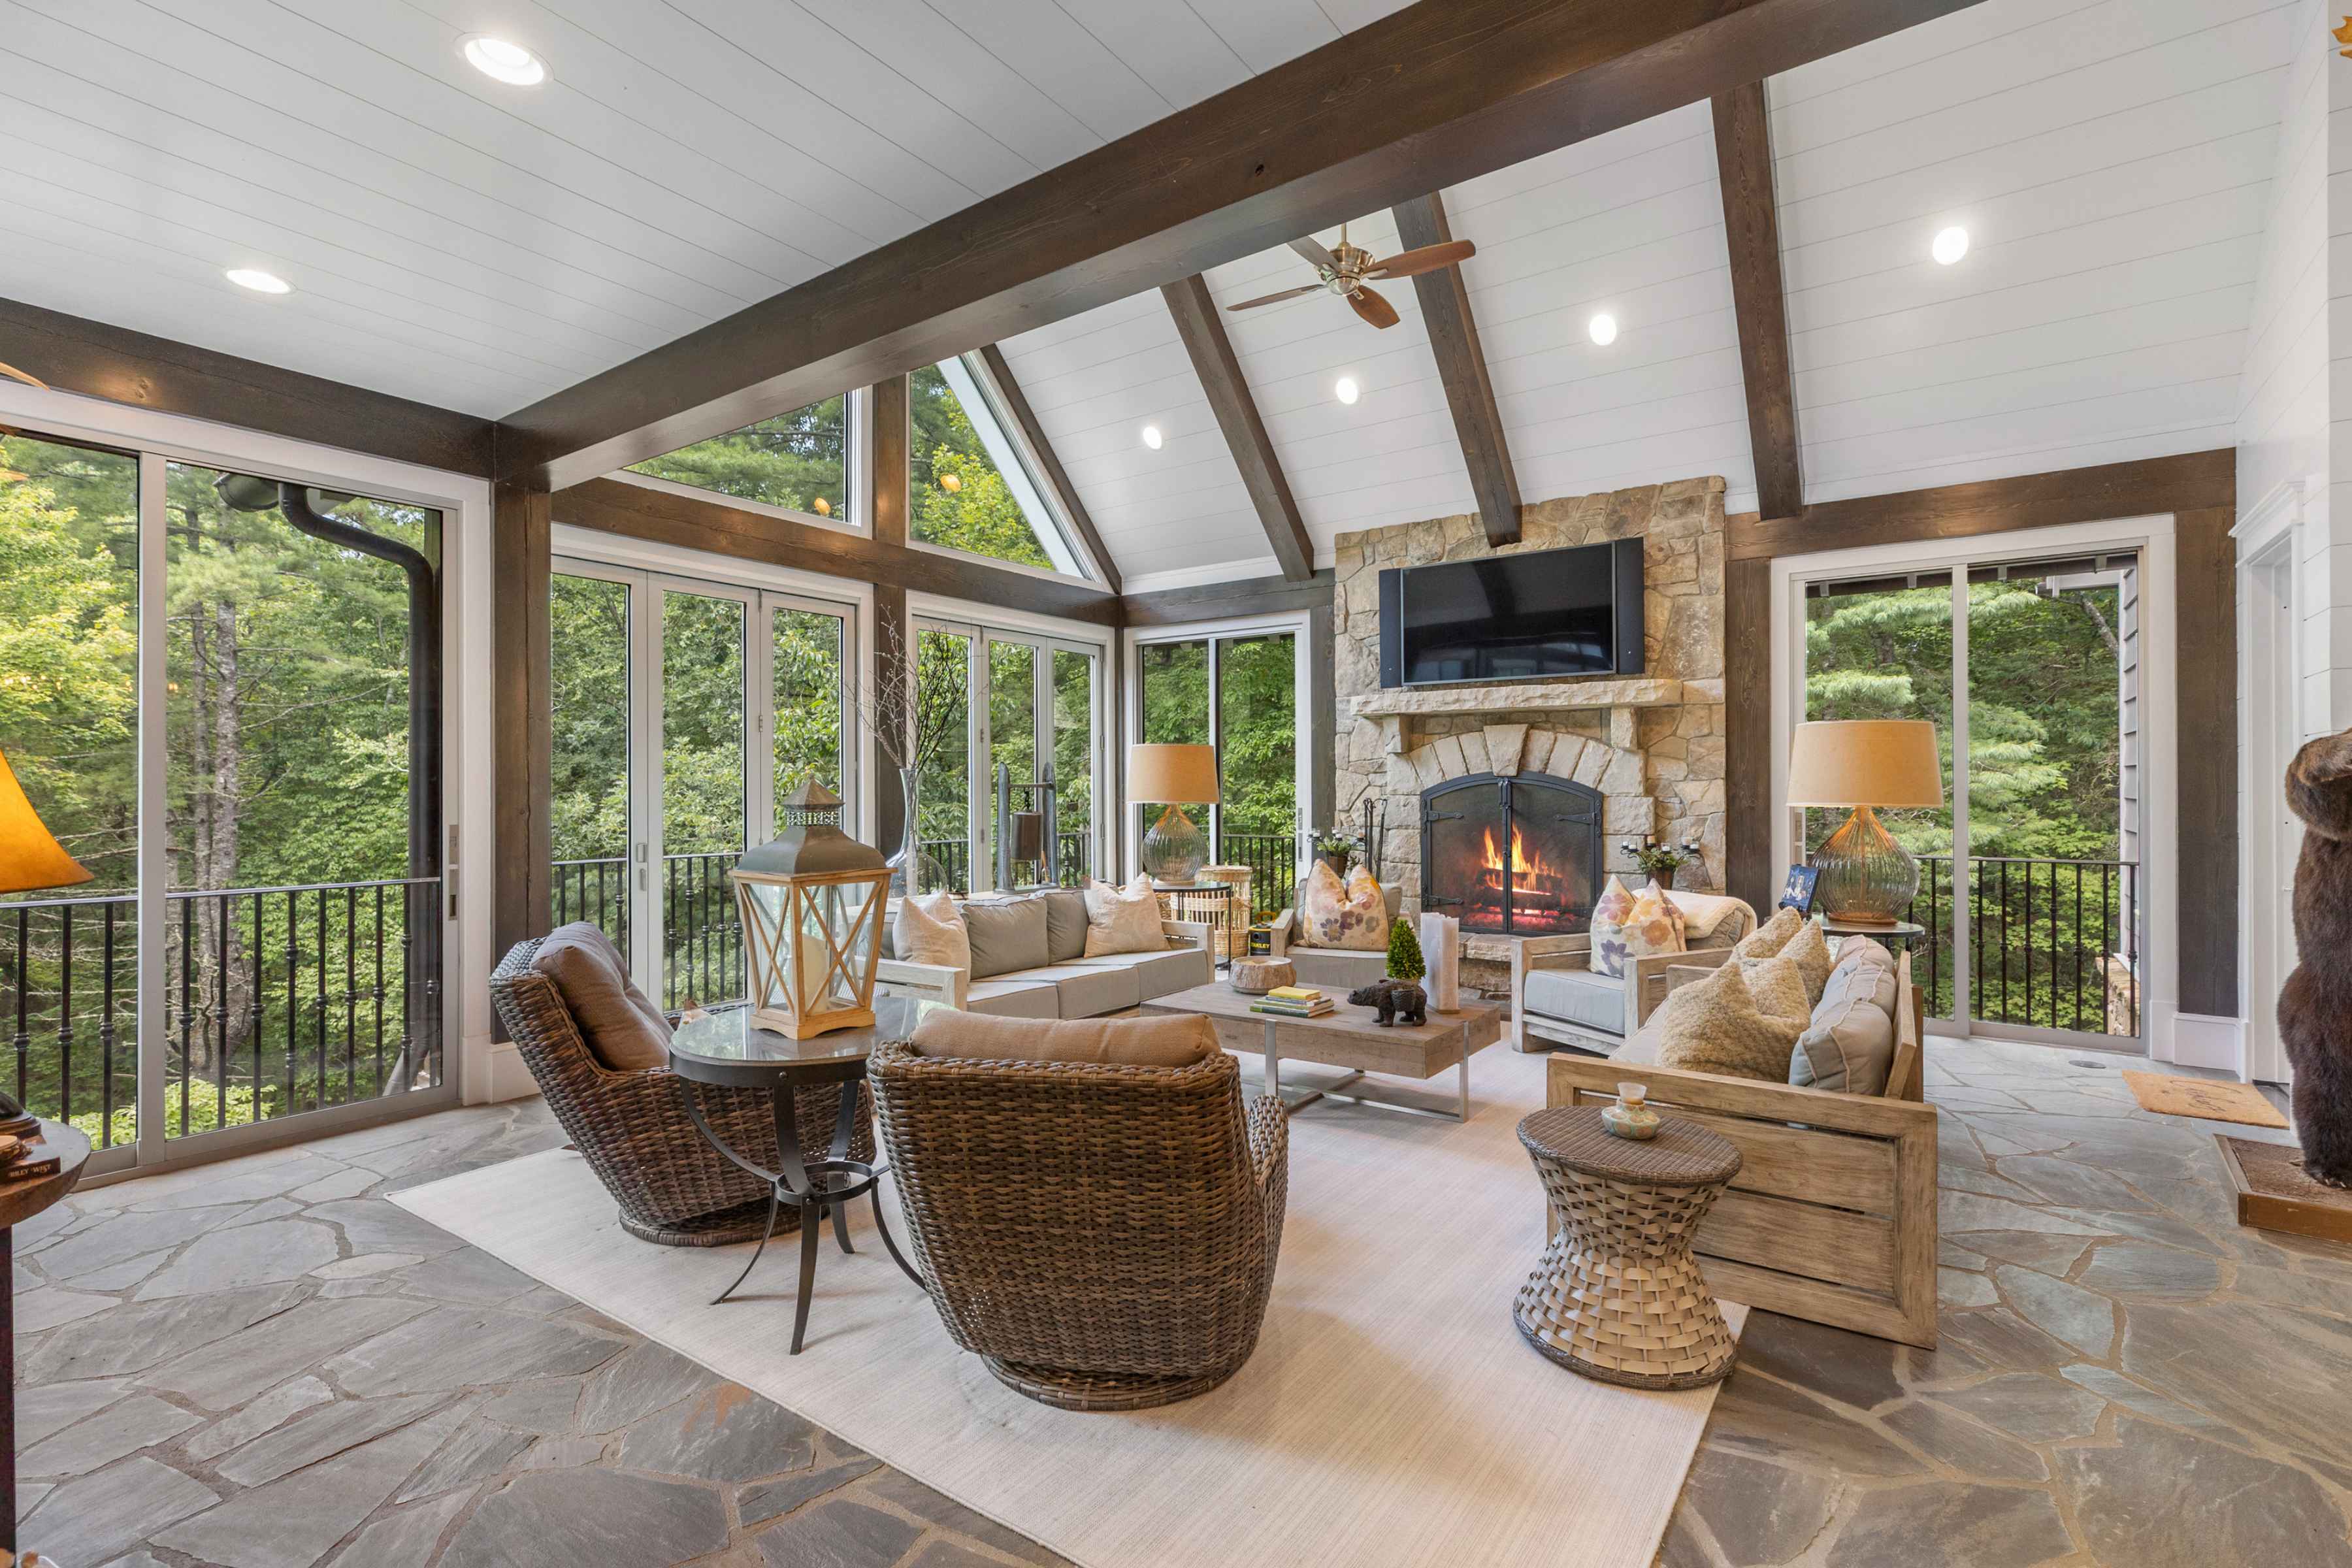
The all-seasons sun porch, with its bluestone flooring.
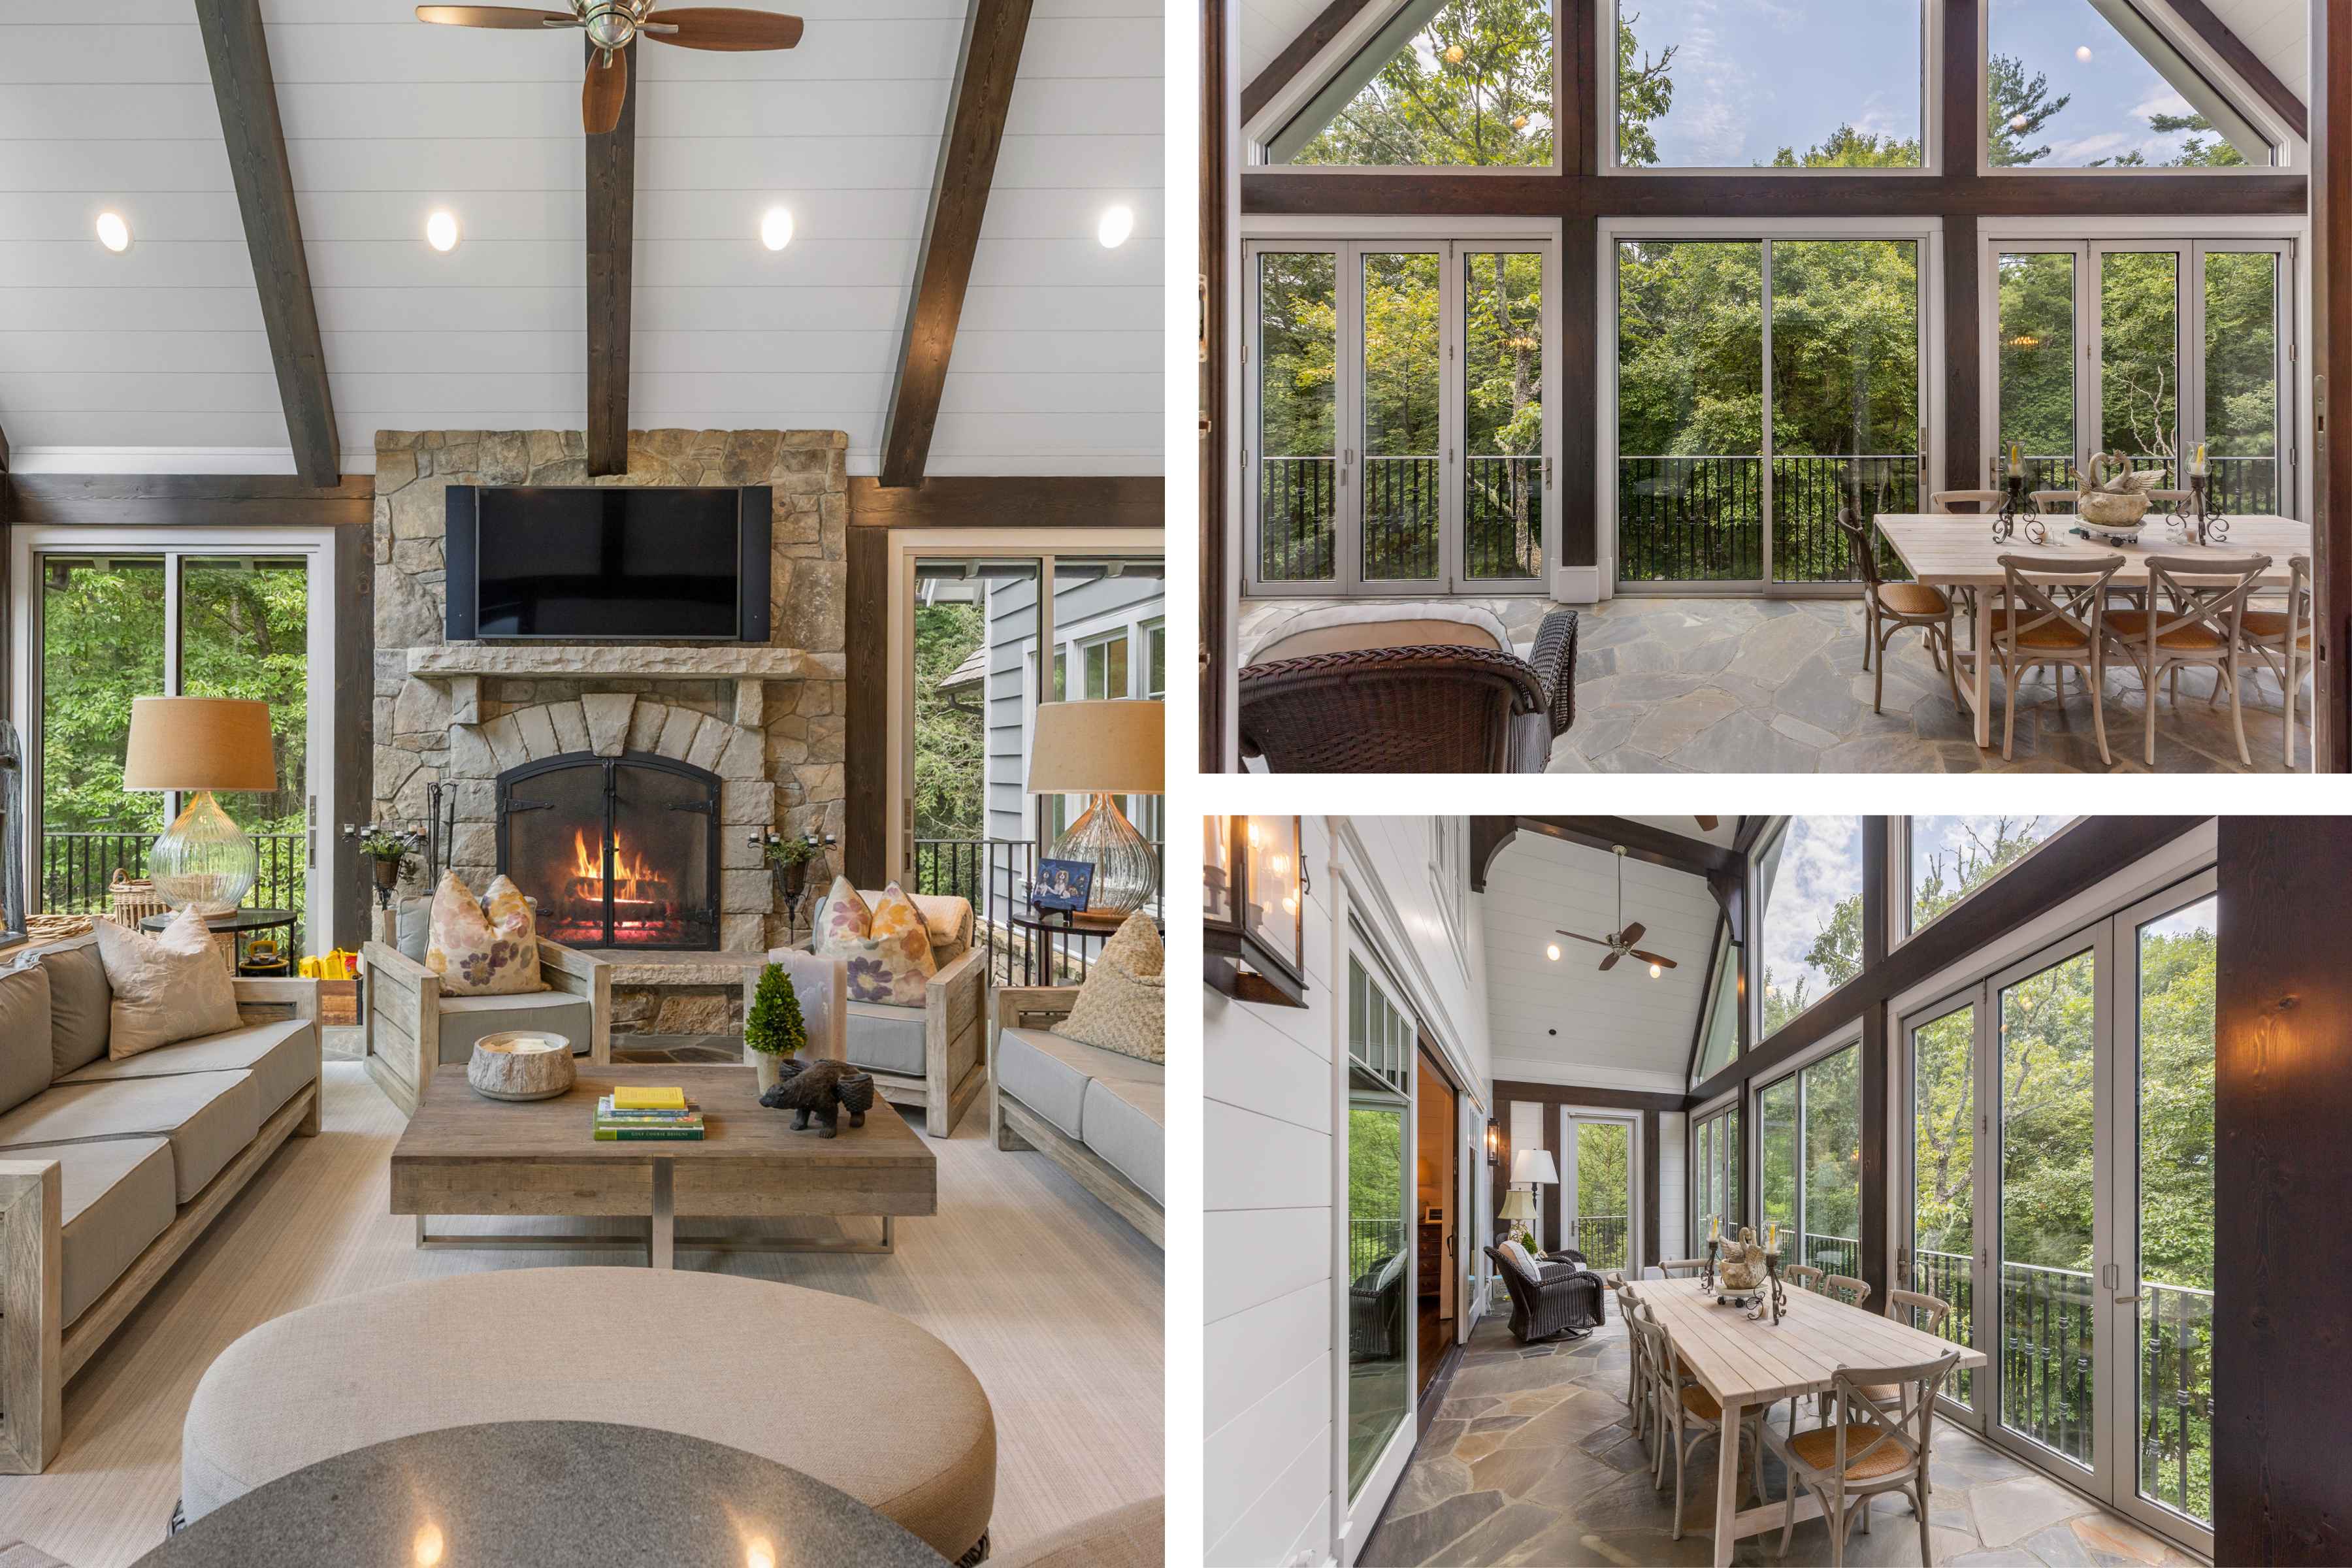
The all-seasons sun porch from three angles.
The Primary Suite
The primary suite is located on the same level as the home's two additional bedrooms for easy living.
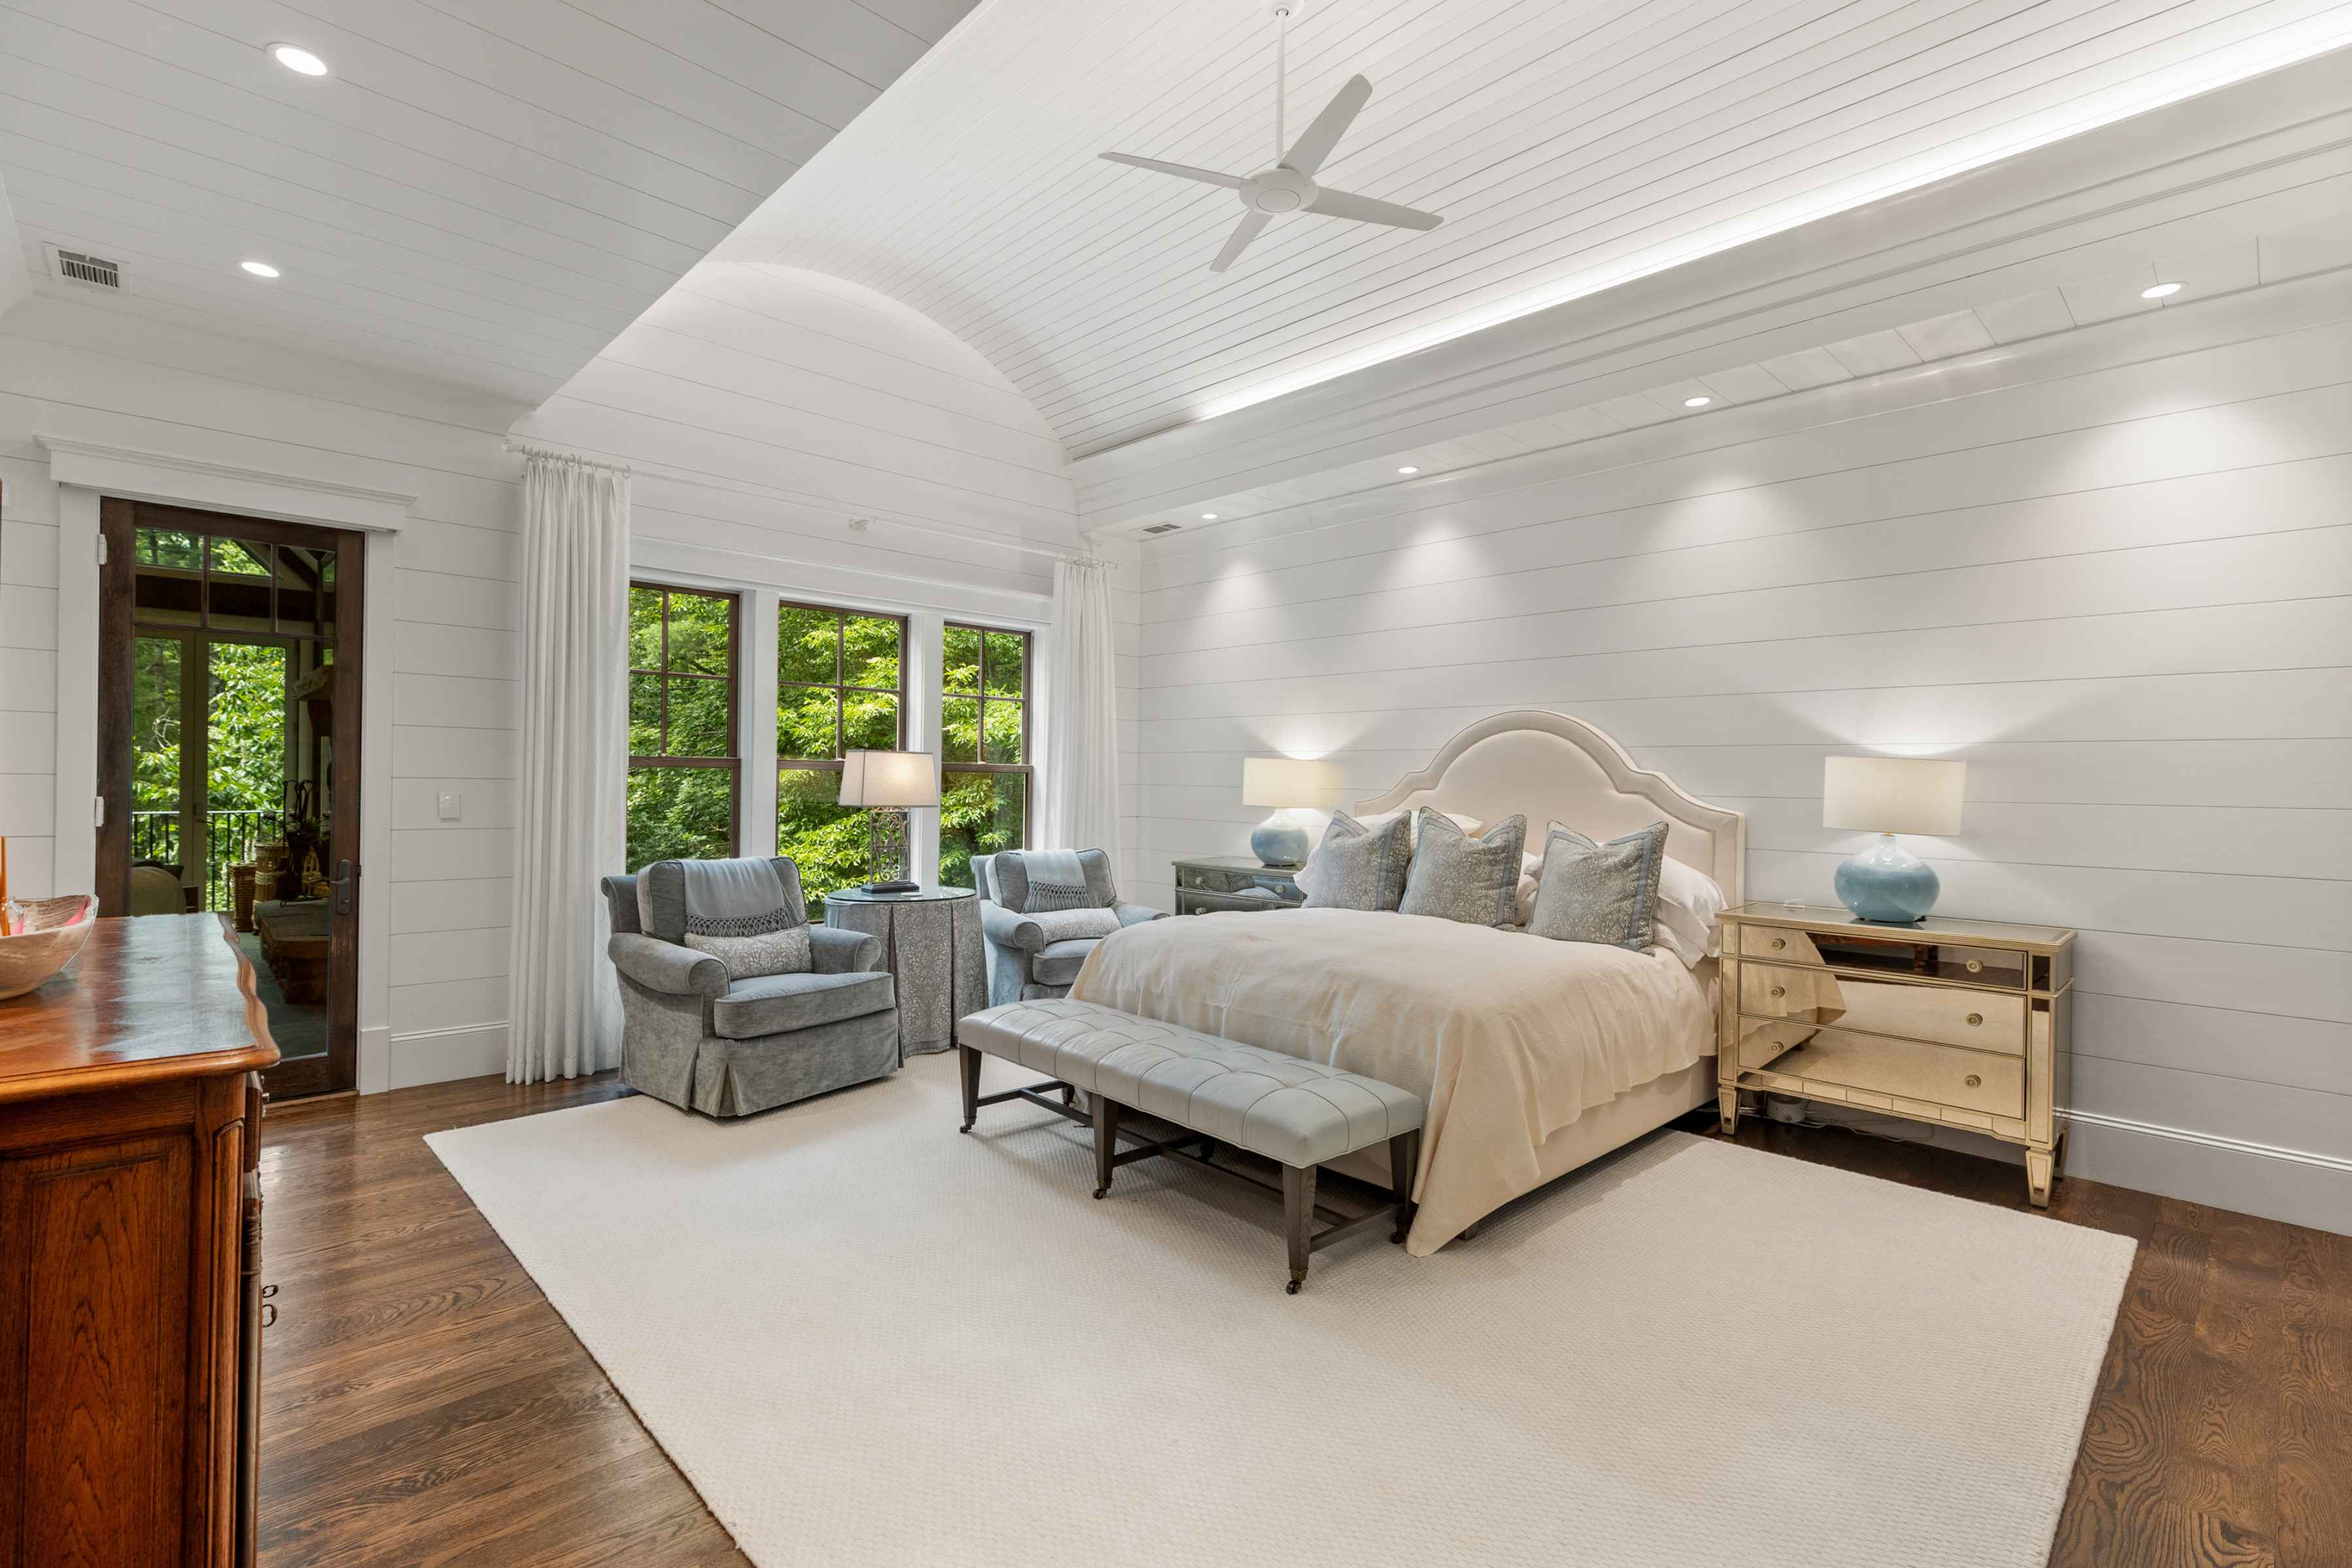
The primary bedroom.
His and Her Bathrooms
The primary suite offers his and her bathrooms.
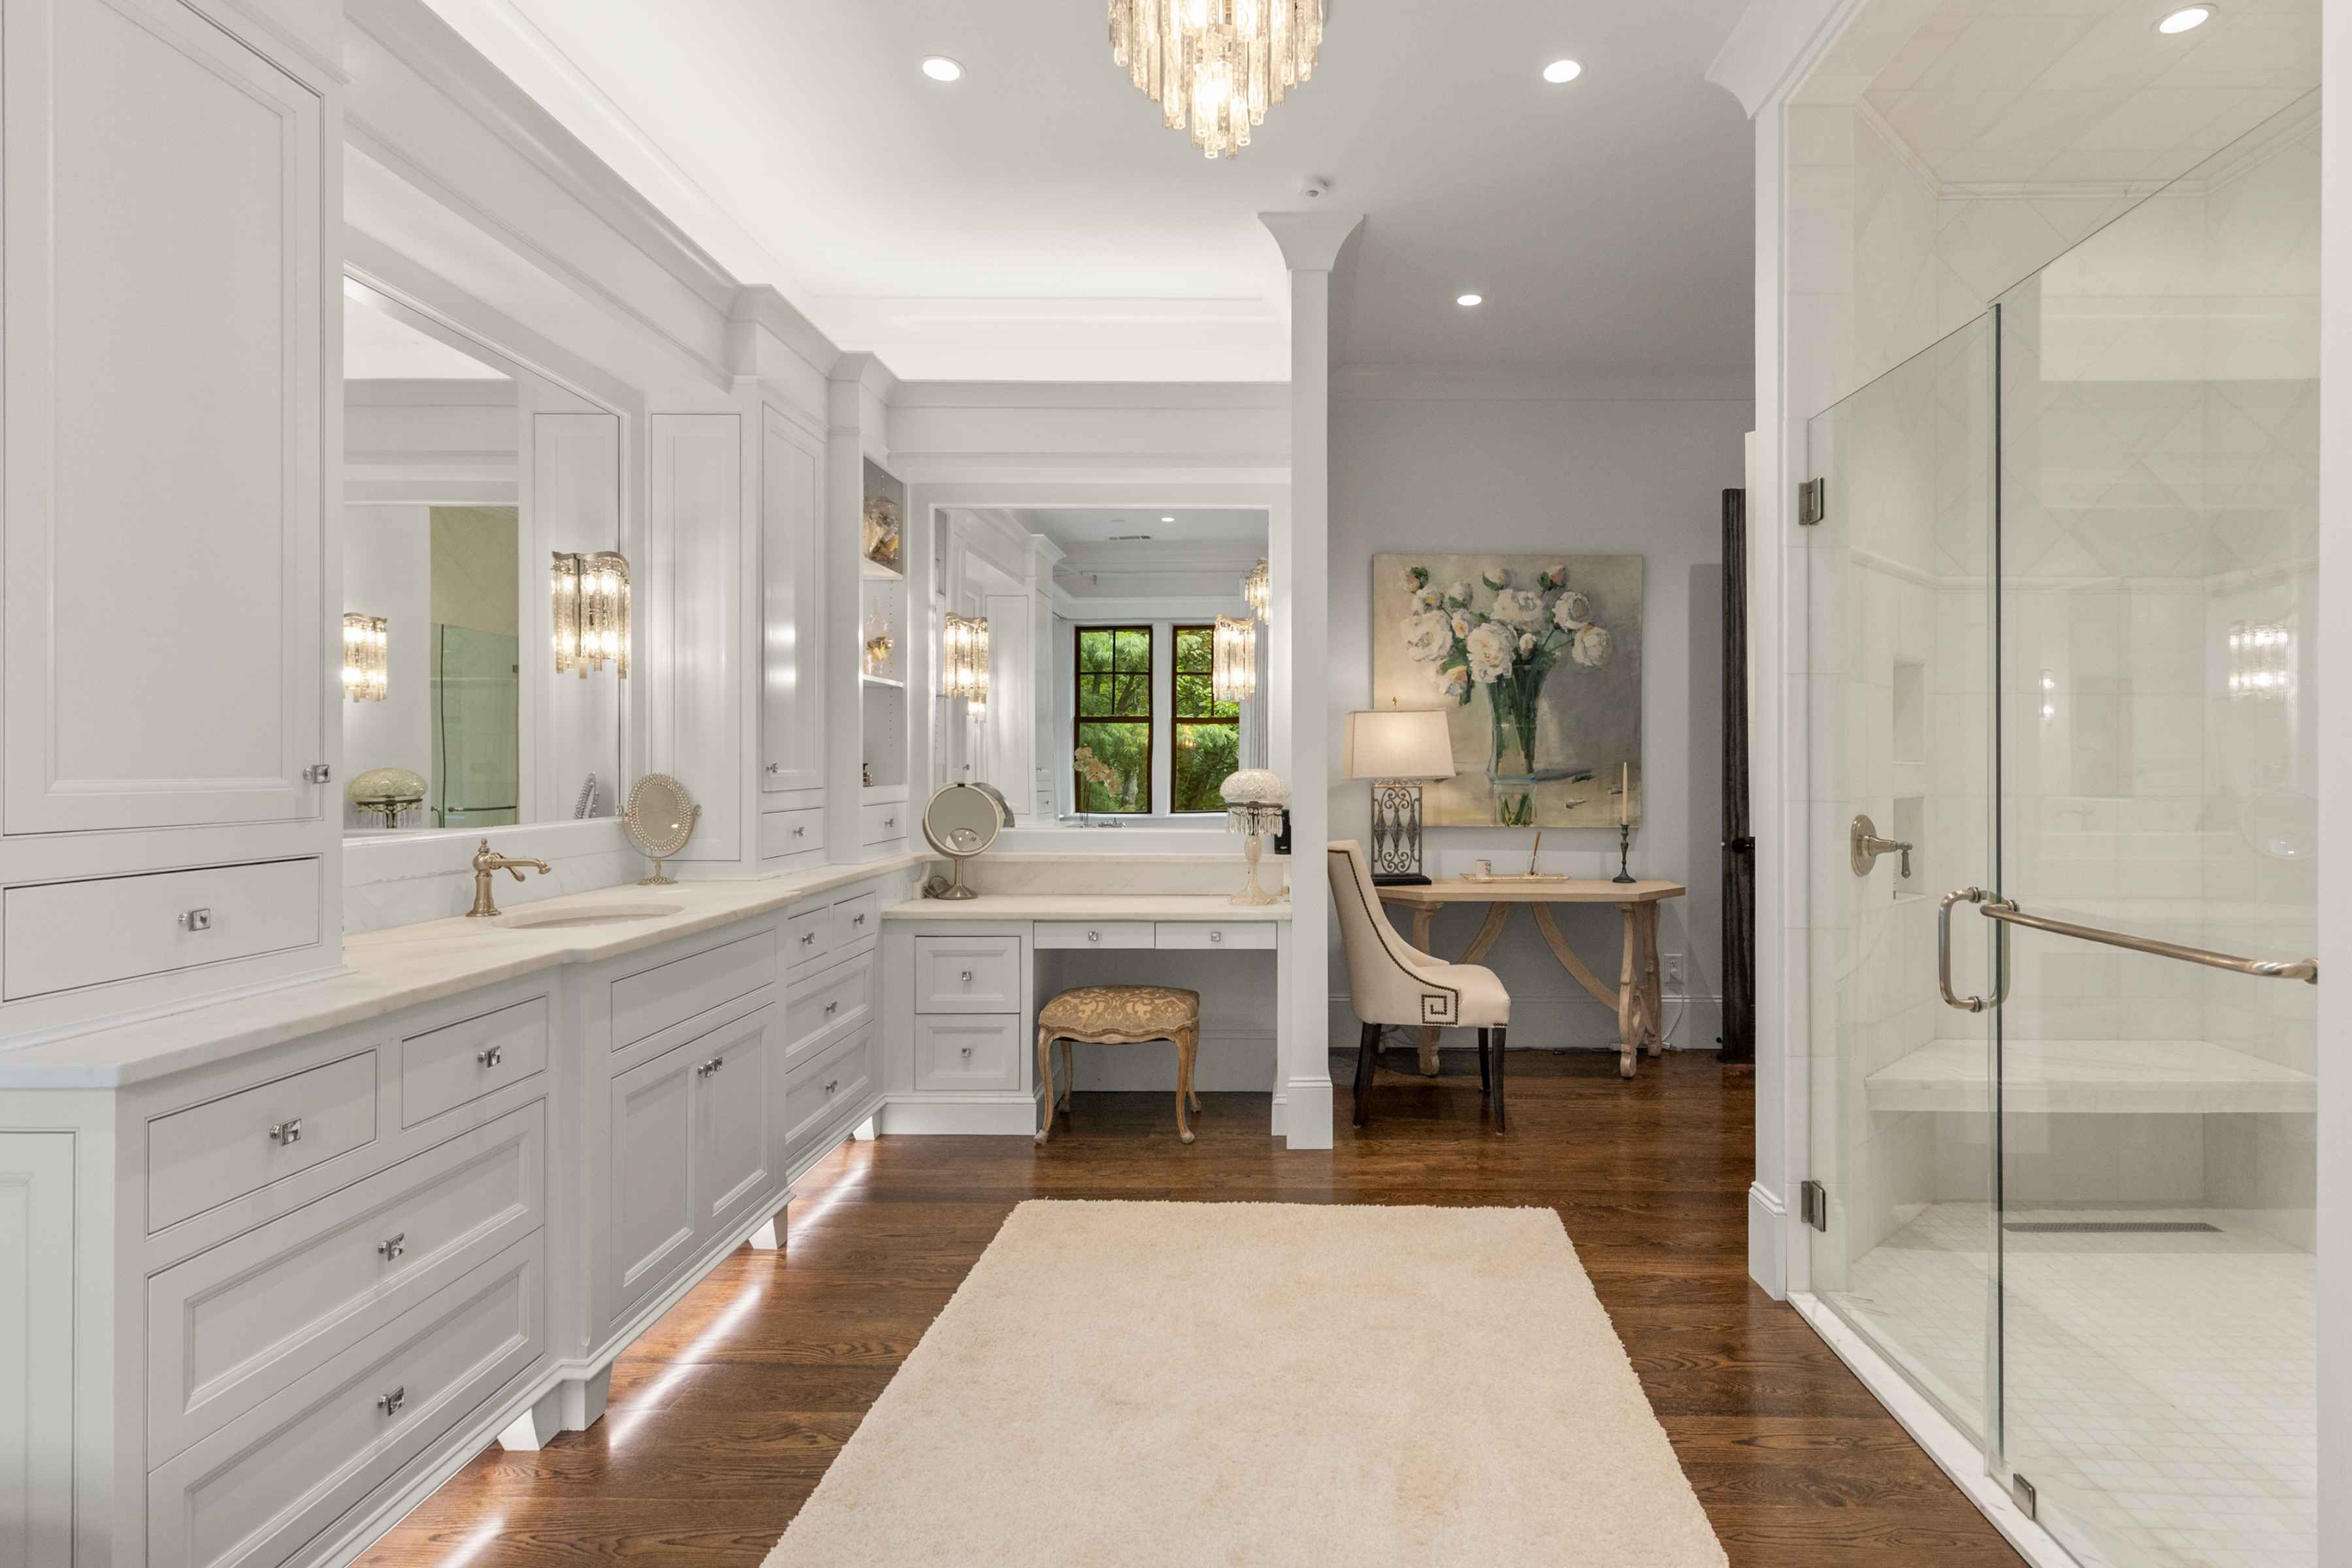
A bathroom in the primary suite.
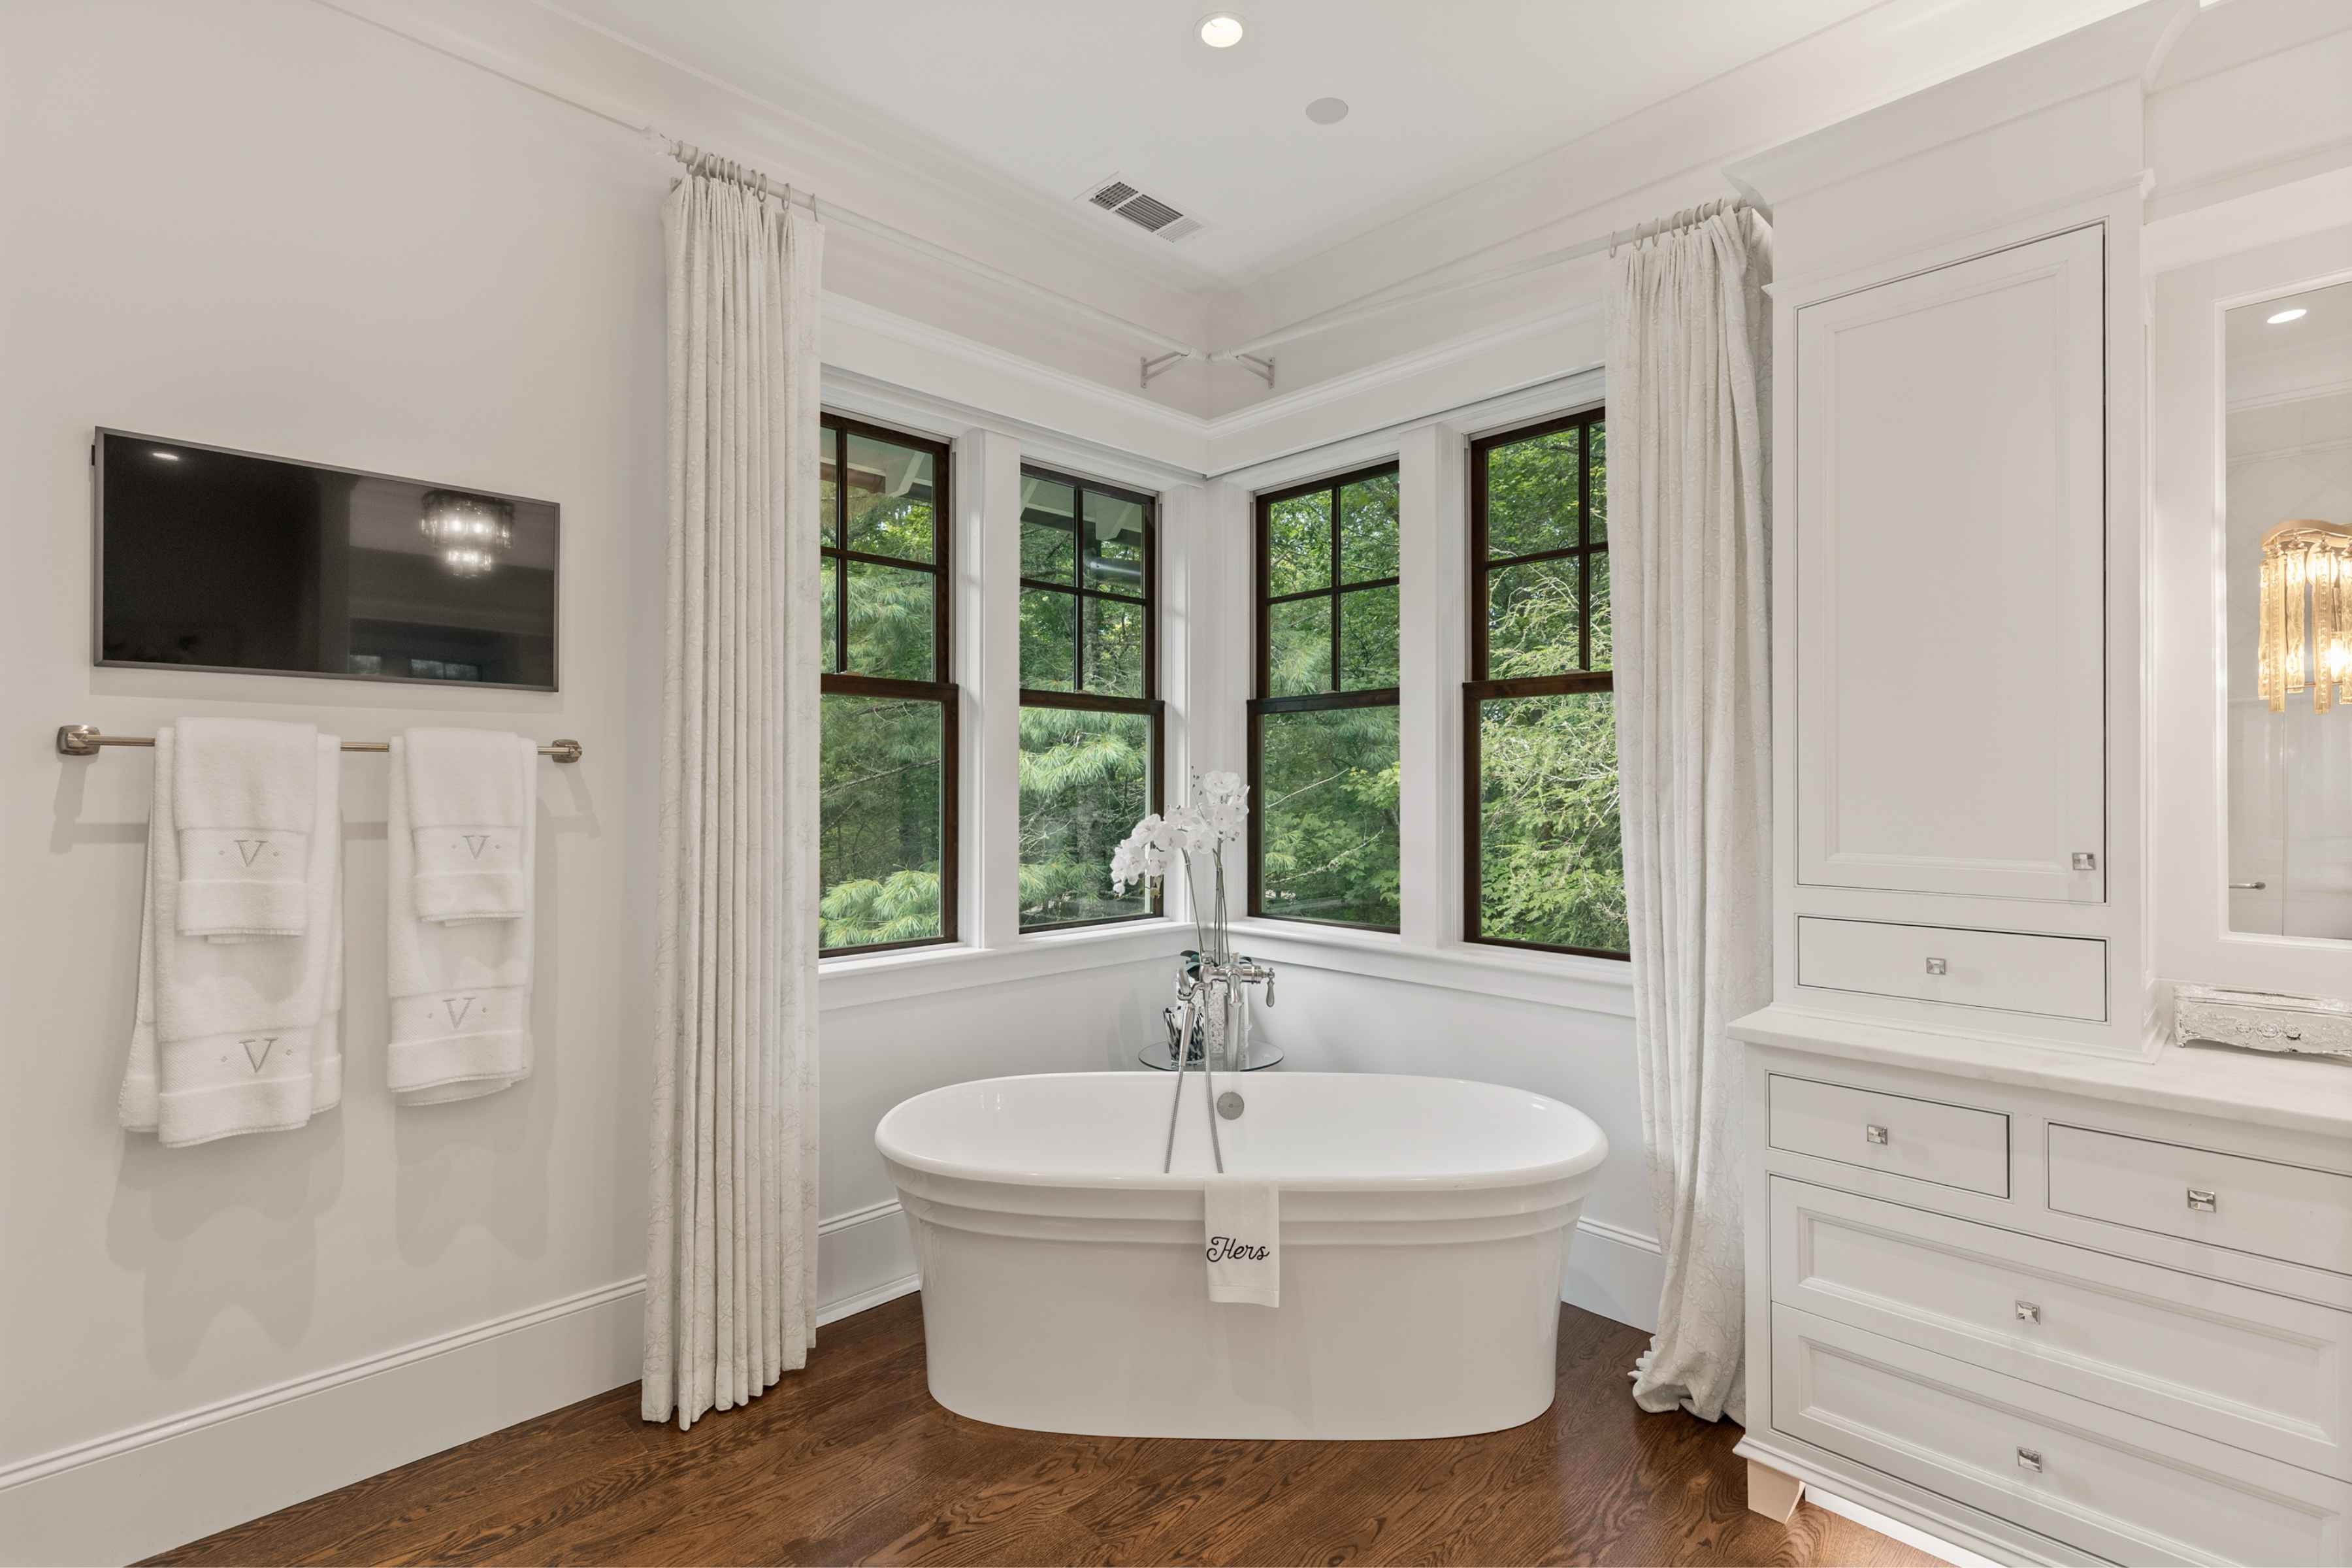
A bathroom in the primary suite.
The Walk-In Closet
The primary suite offers a spacious walk-in closet, with additional attic storage accessed by an electrically automated drop-down staircase.
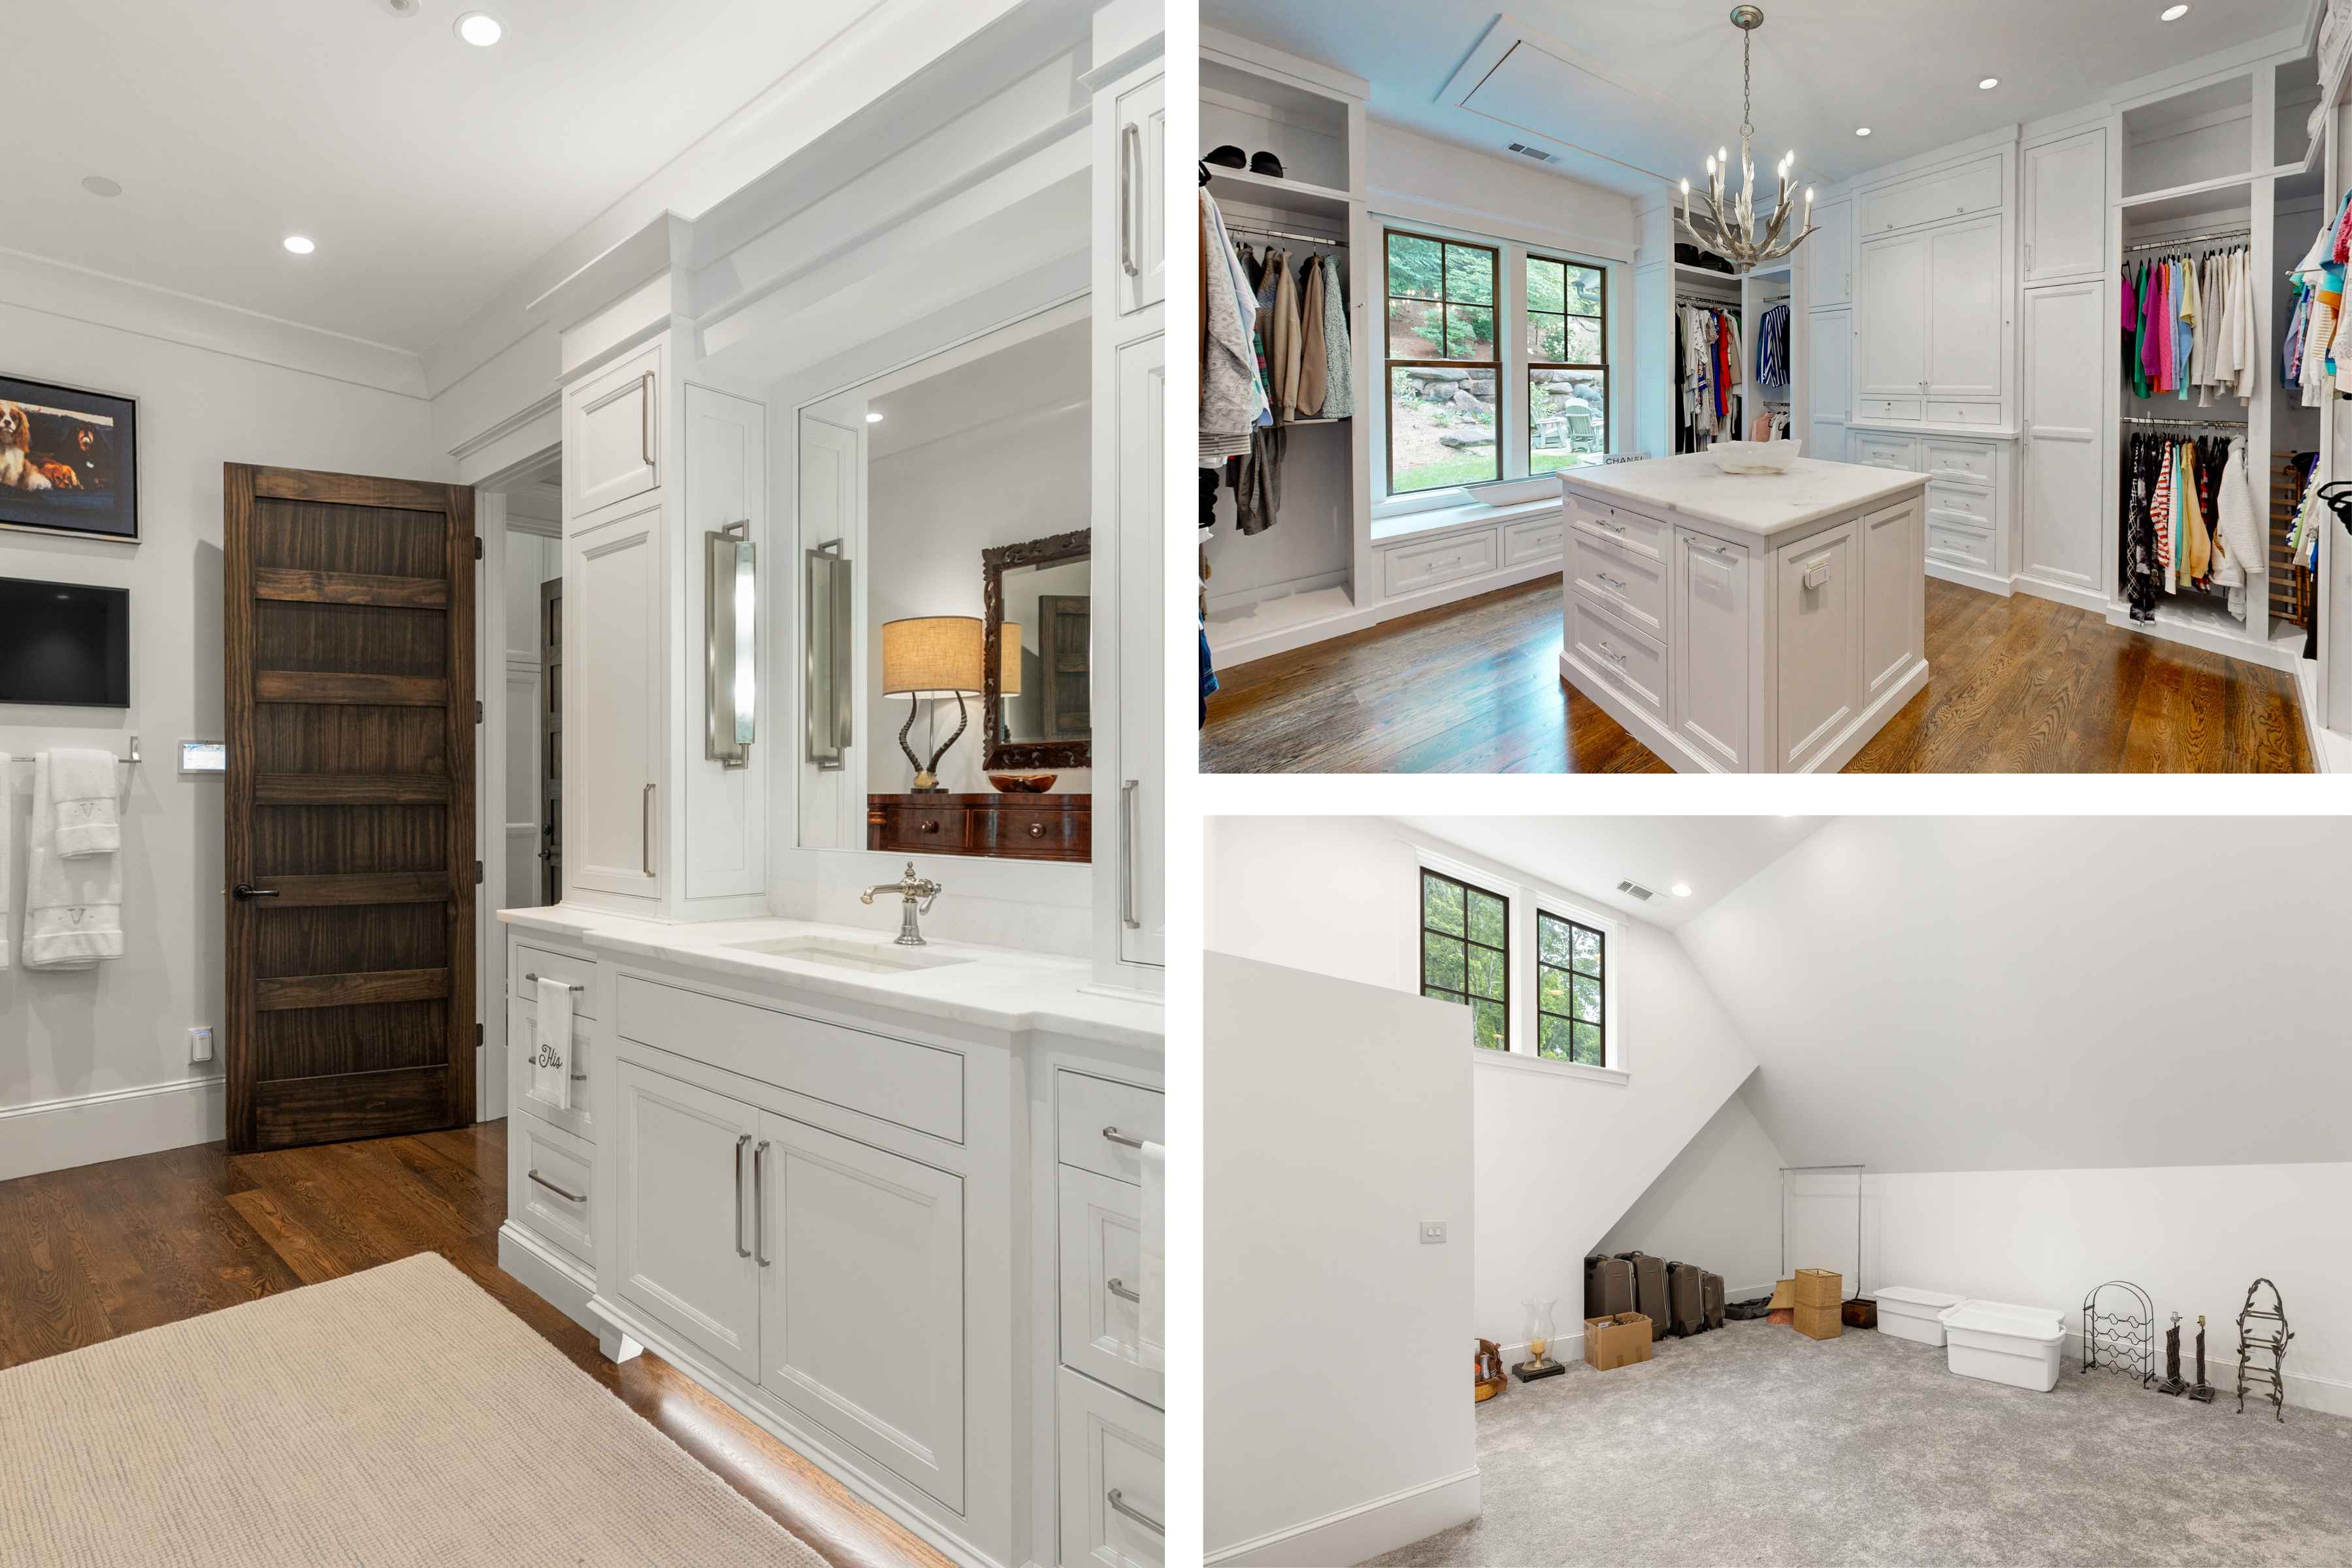
The walk-in closet and additional attic storage.
Everyone Wakes Up on the Same Floor
Every bedroom is thoughtfully located on one level for easy living. Two additional bedrooms complete the home's three-bedroom layout.
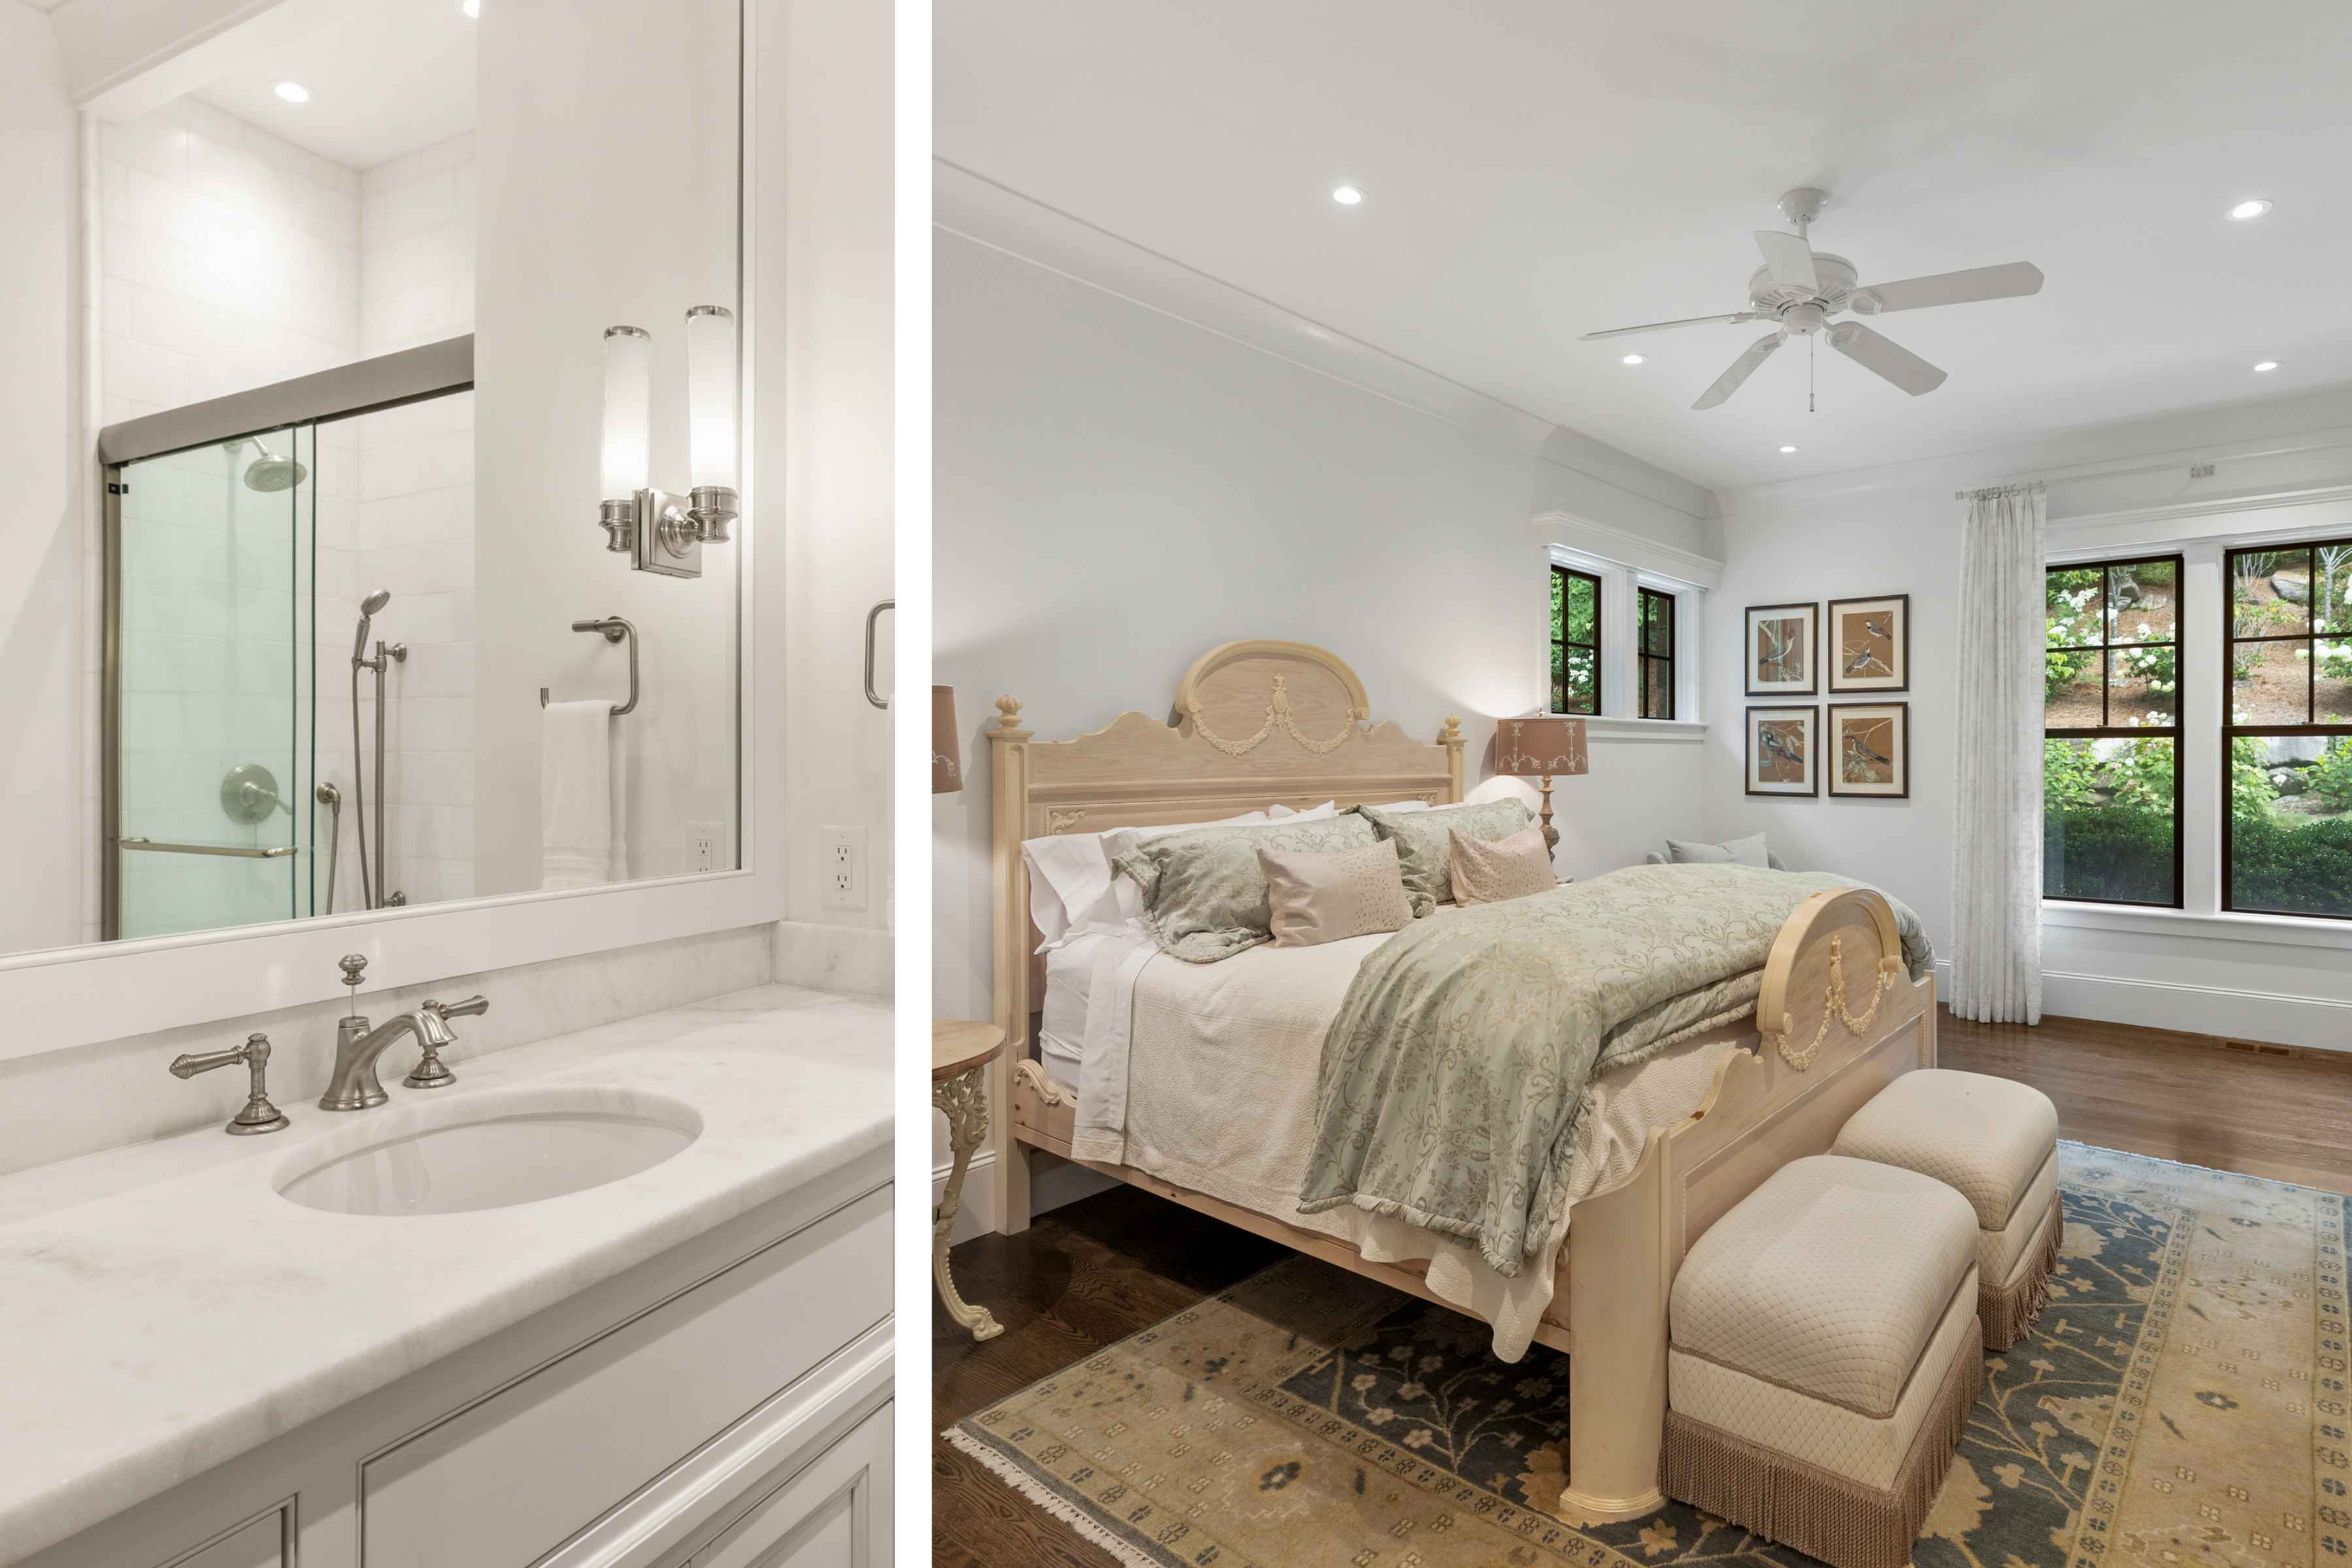
Bedroom and bathroom interiors at 329 High Mountain Drive.
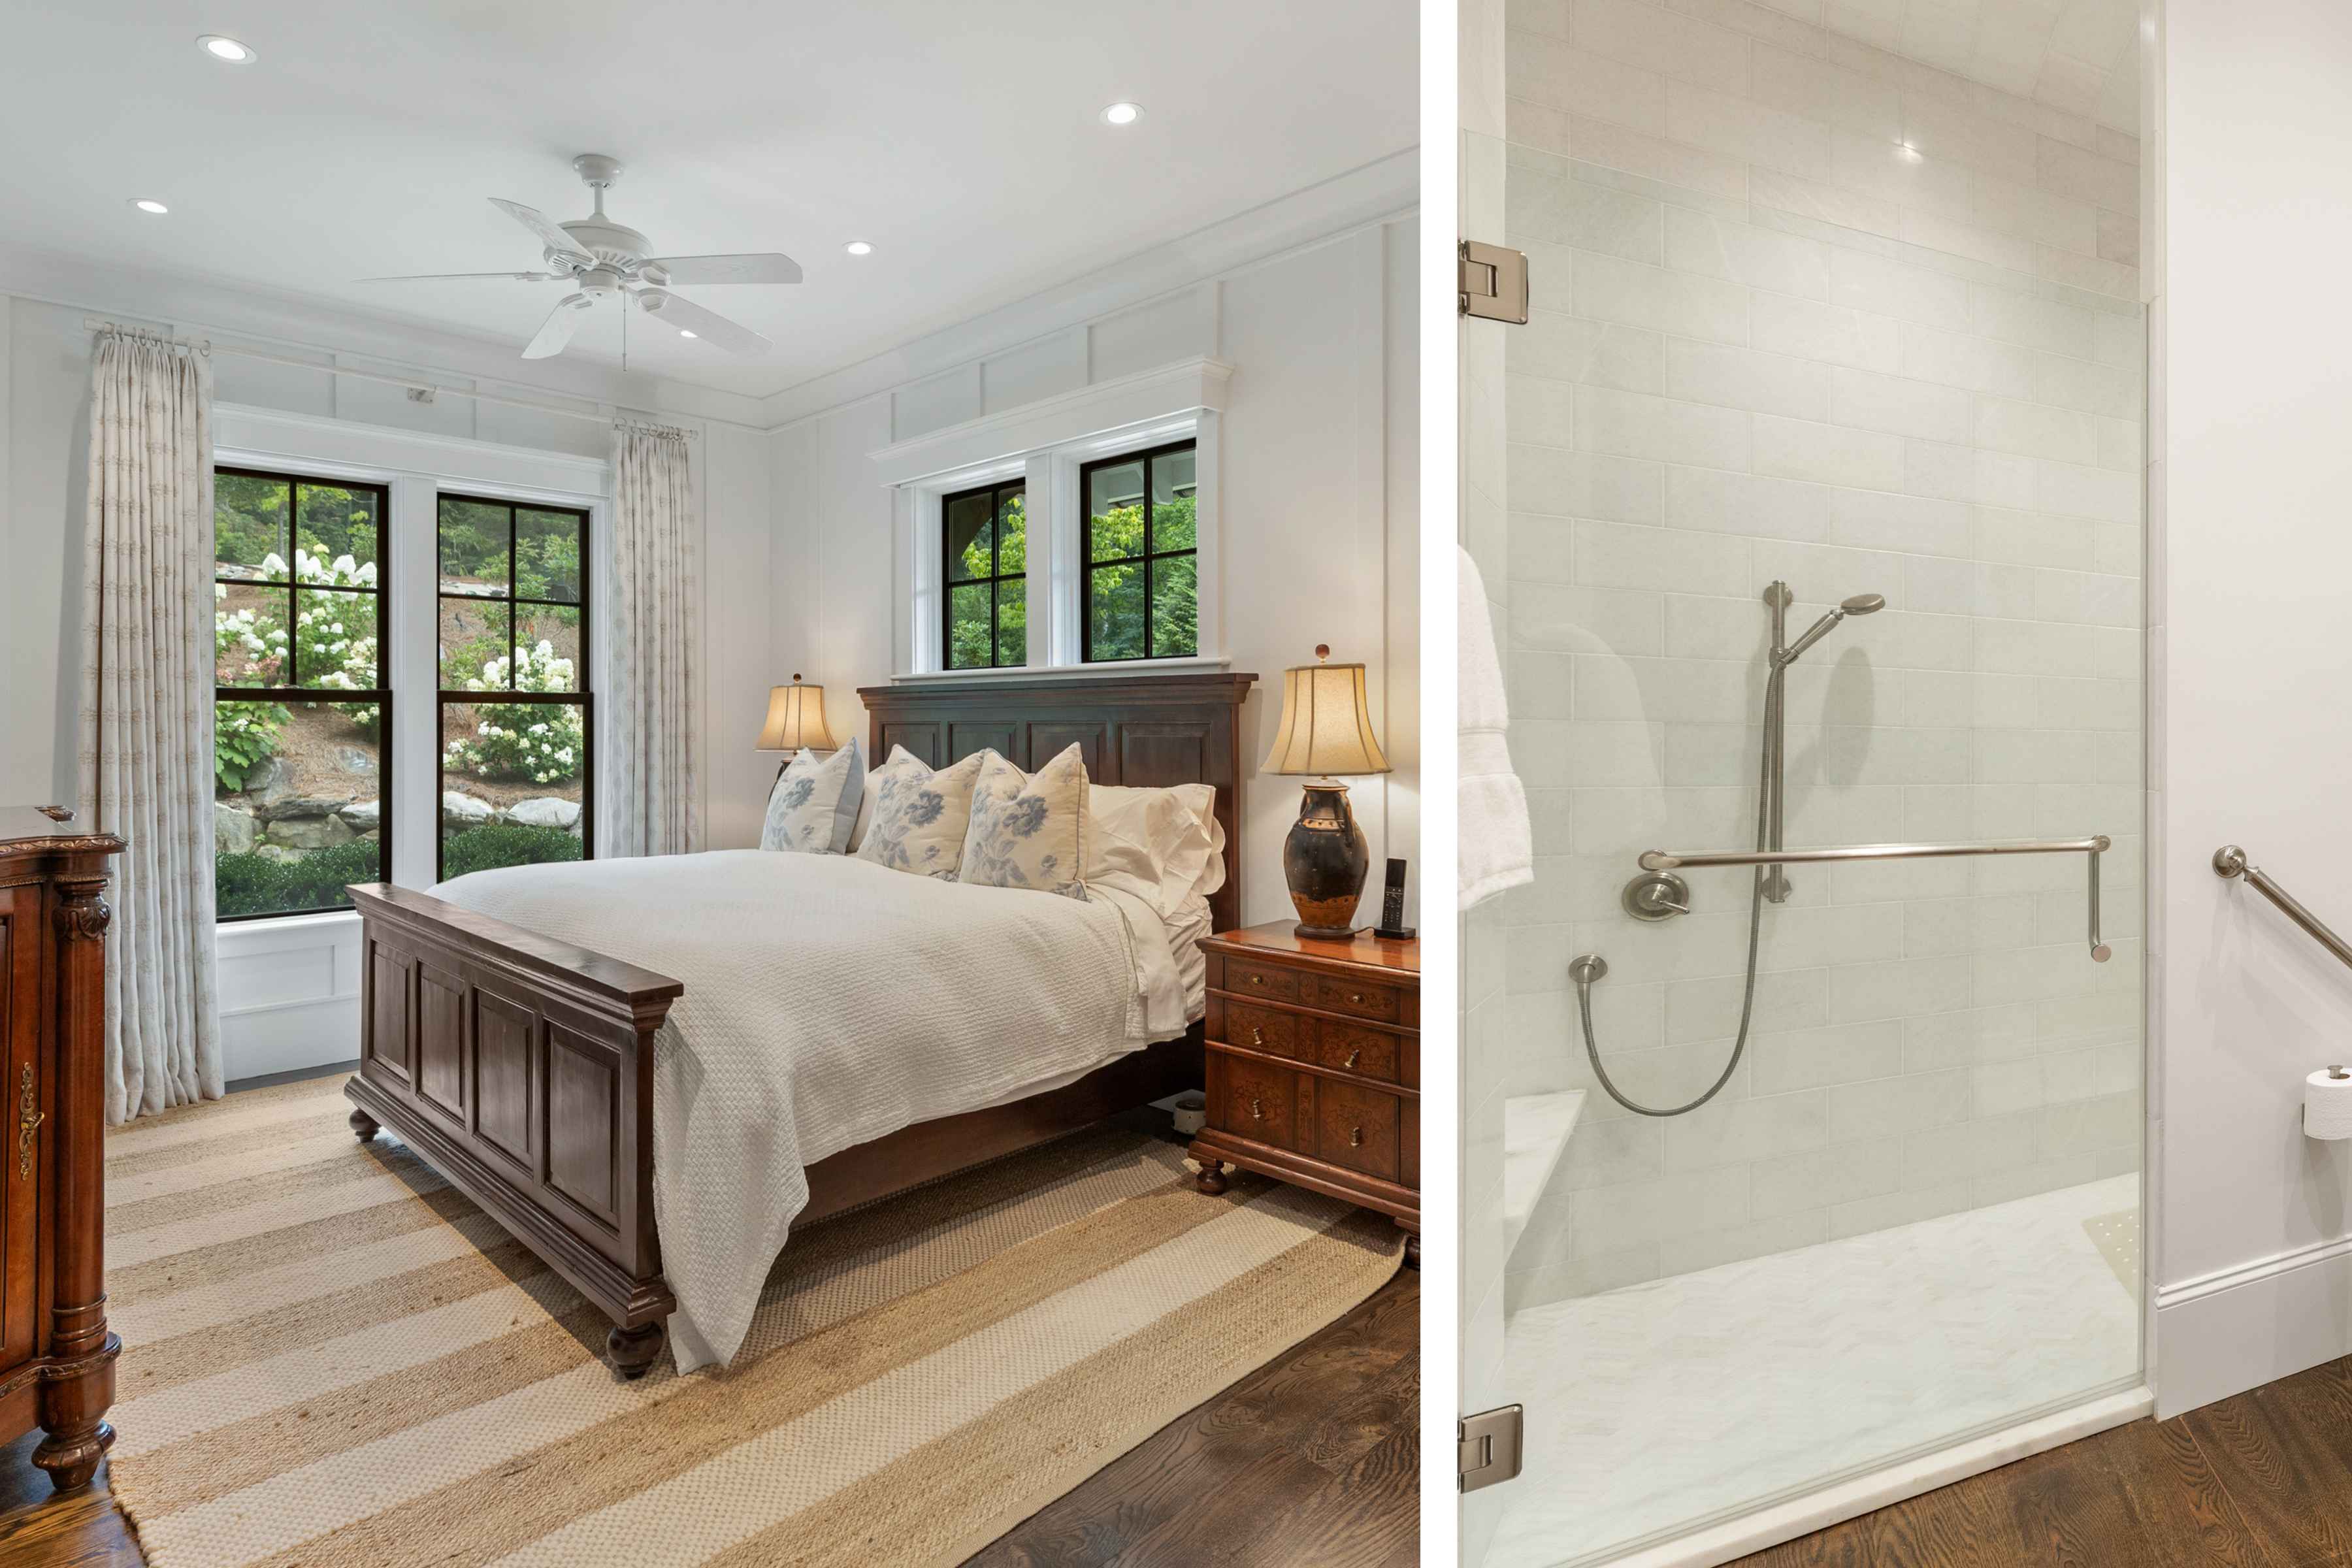
Bedroom and bathroom interiors at 329 High Mountain Drive.
The Practical Things, Handled
A Lutron smart home system, including interior electric shades throughout, a whole-house generator, and a two-car garage with an extra golf cart bay bring comfort and convenience to life in the mountains.
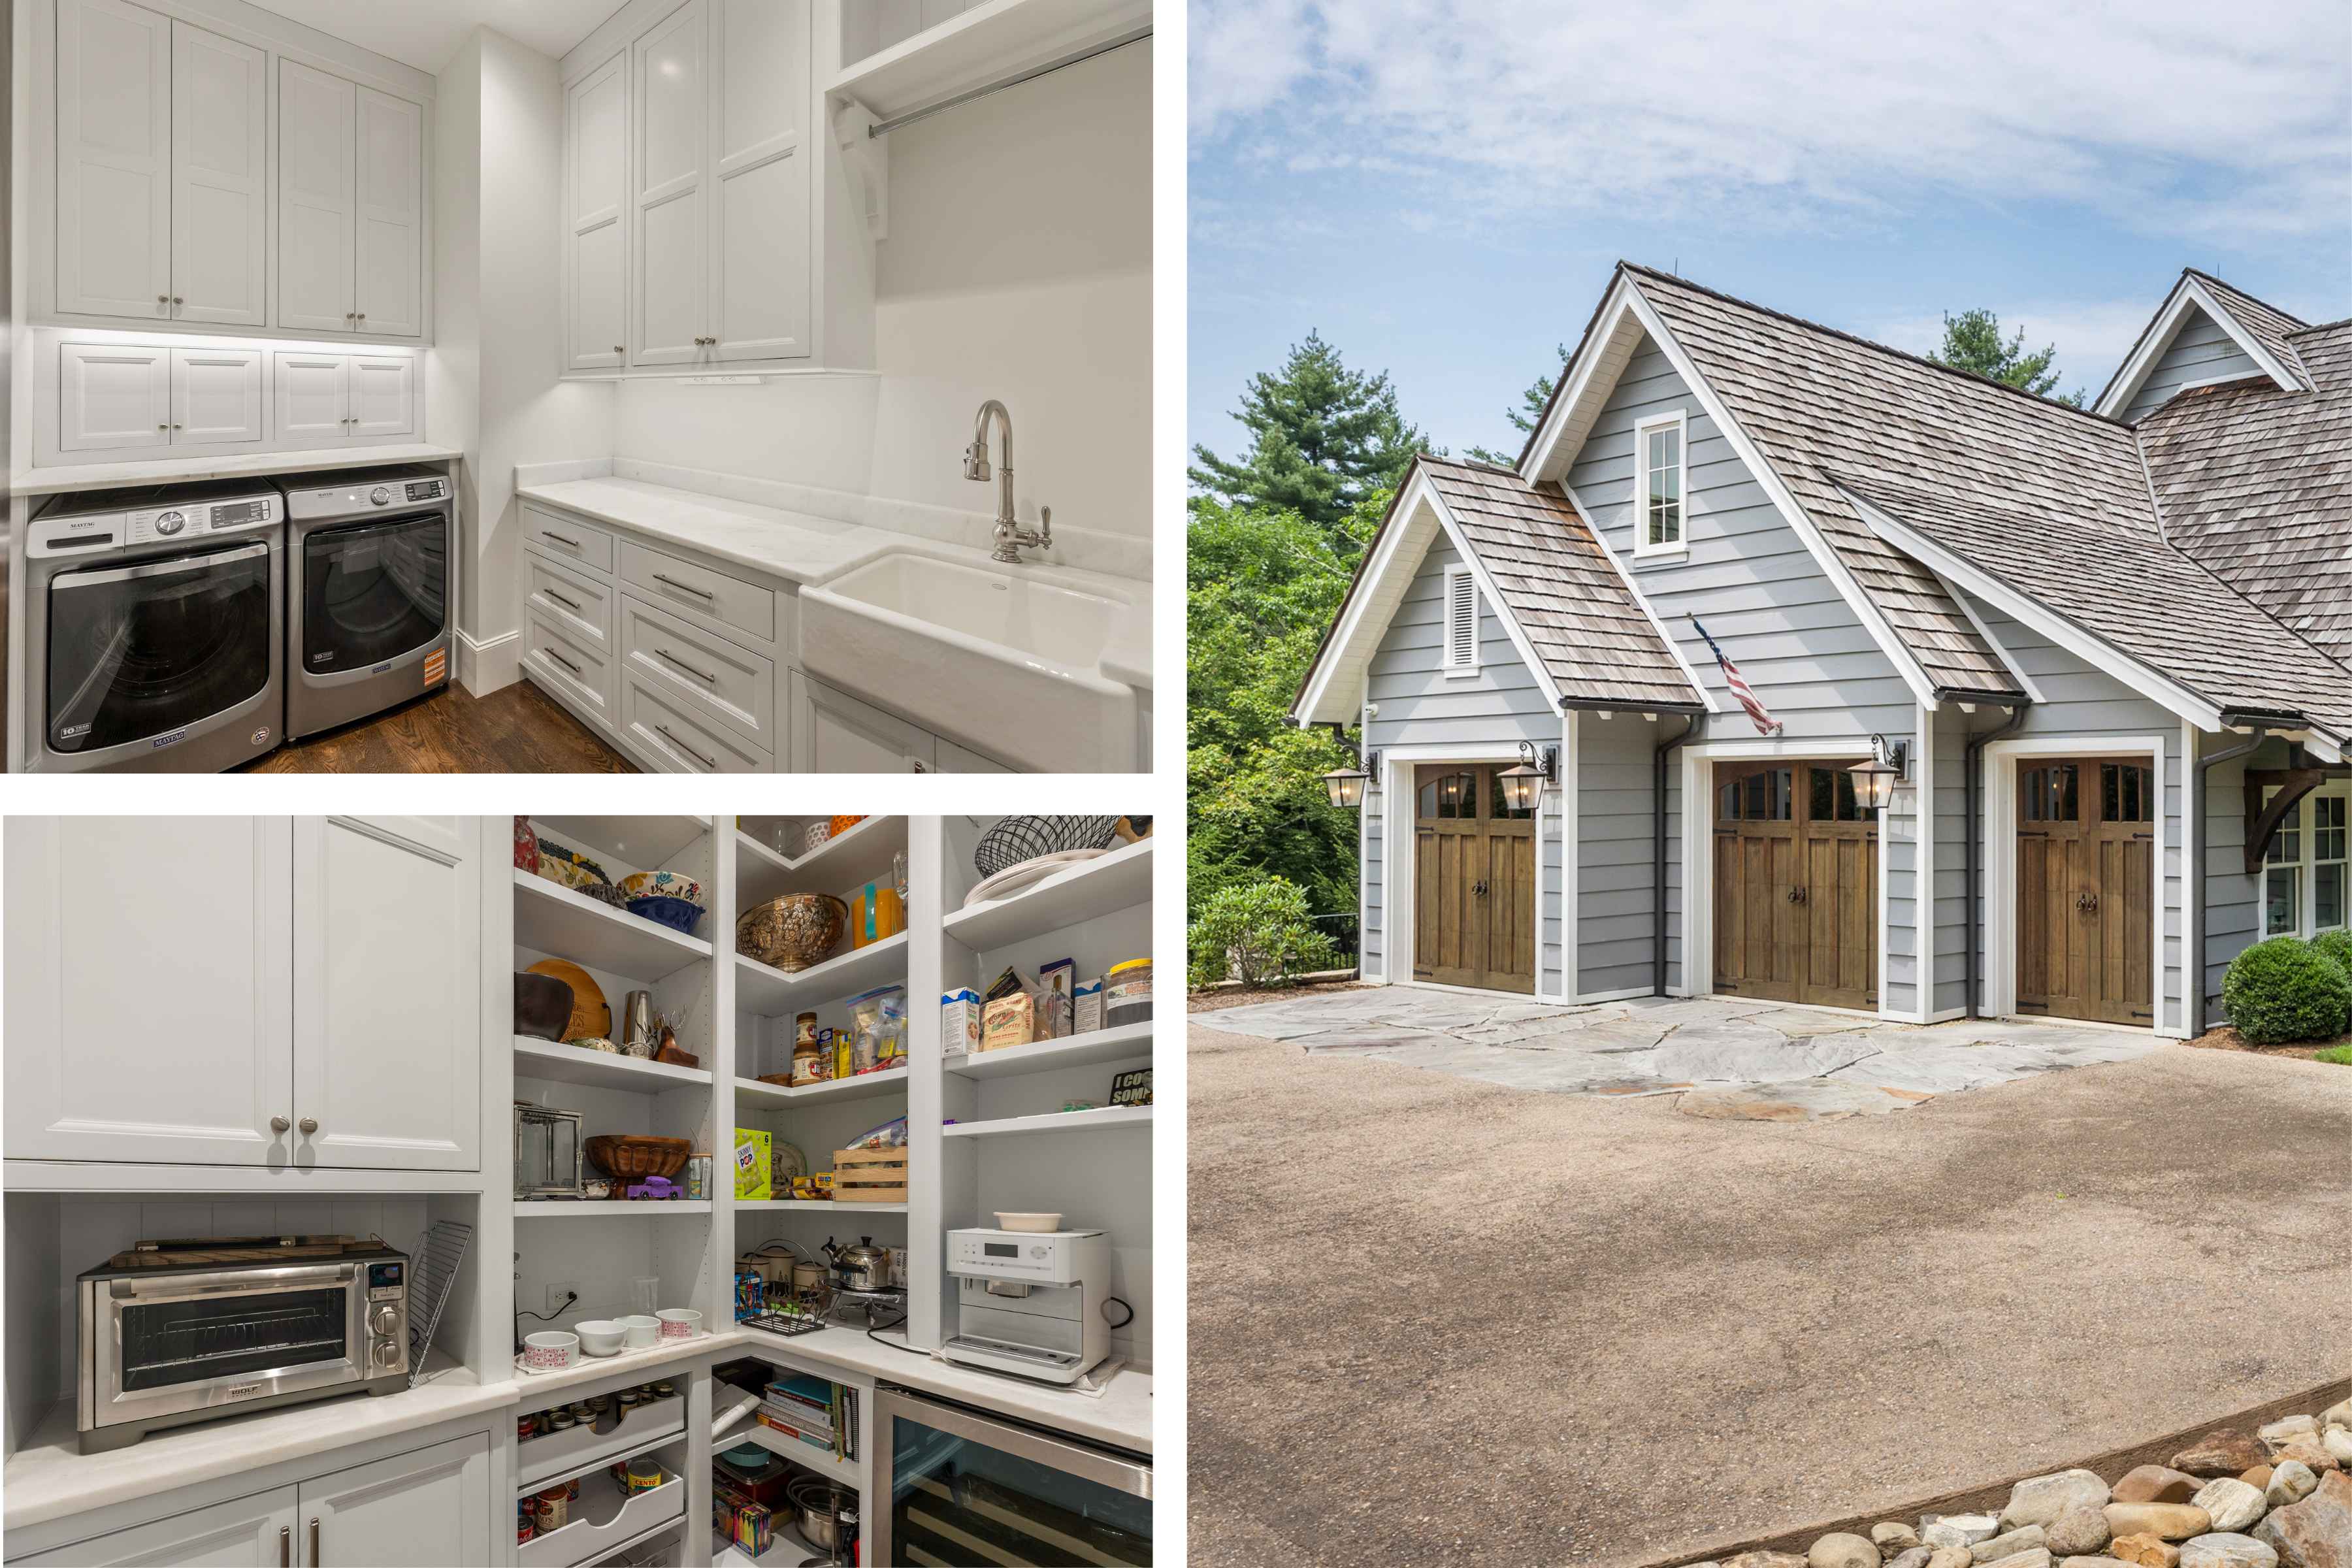
Practical spaces, pantry storage, and the garage with its extra golf cart bay.
A Level Yard, Which Mountaintop Does Not Hand Out Often
Set on a beautifully landscaped 1.57-acre homesite, the home sits in one of Mountaintop's most sought-after settings, with a level grassy yard that is increasingly hard to find here.
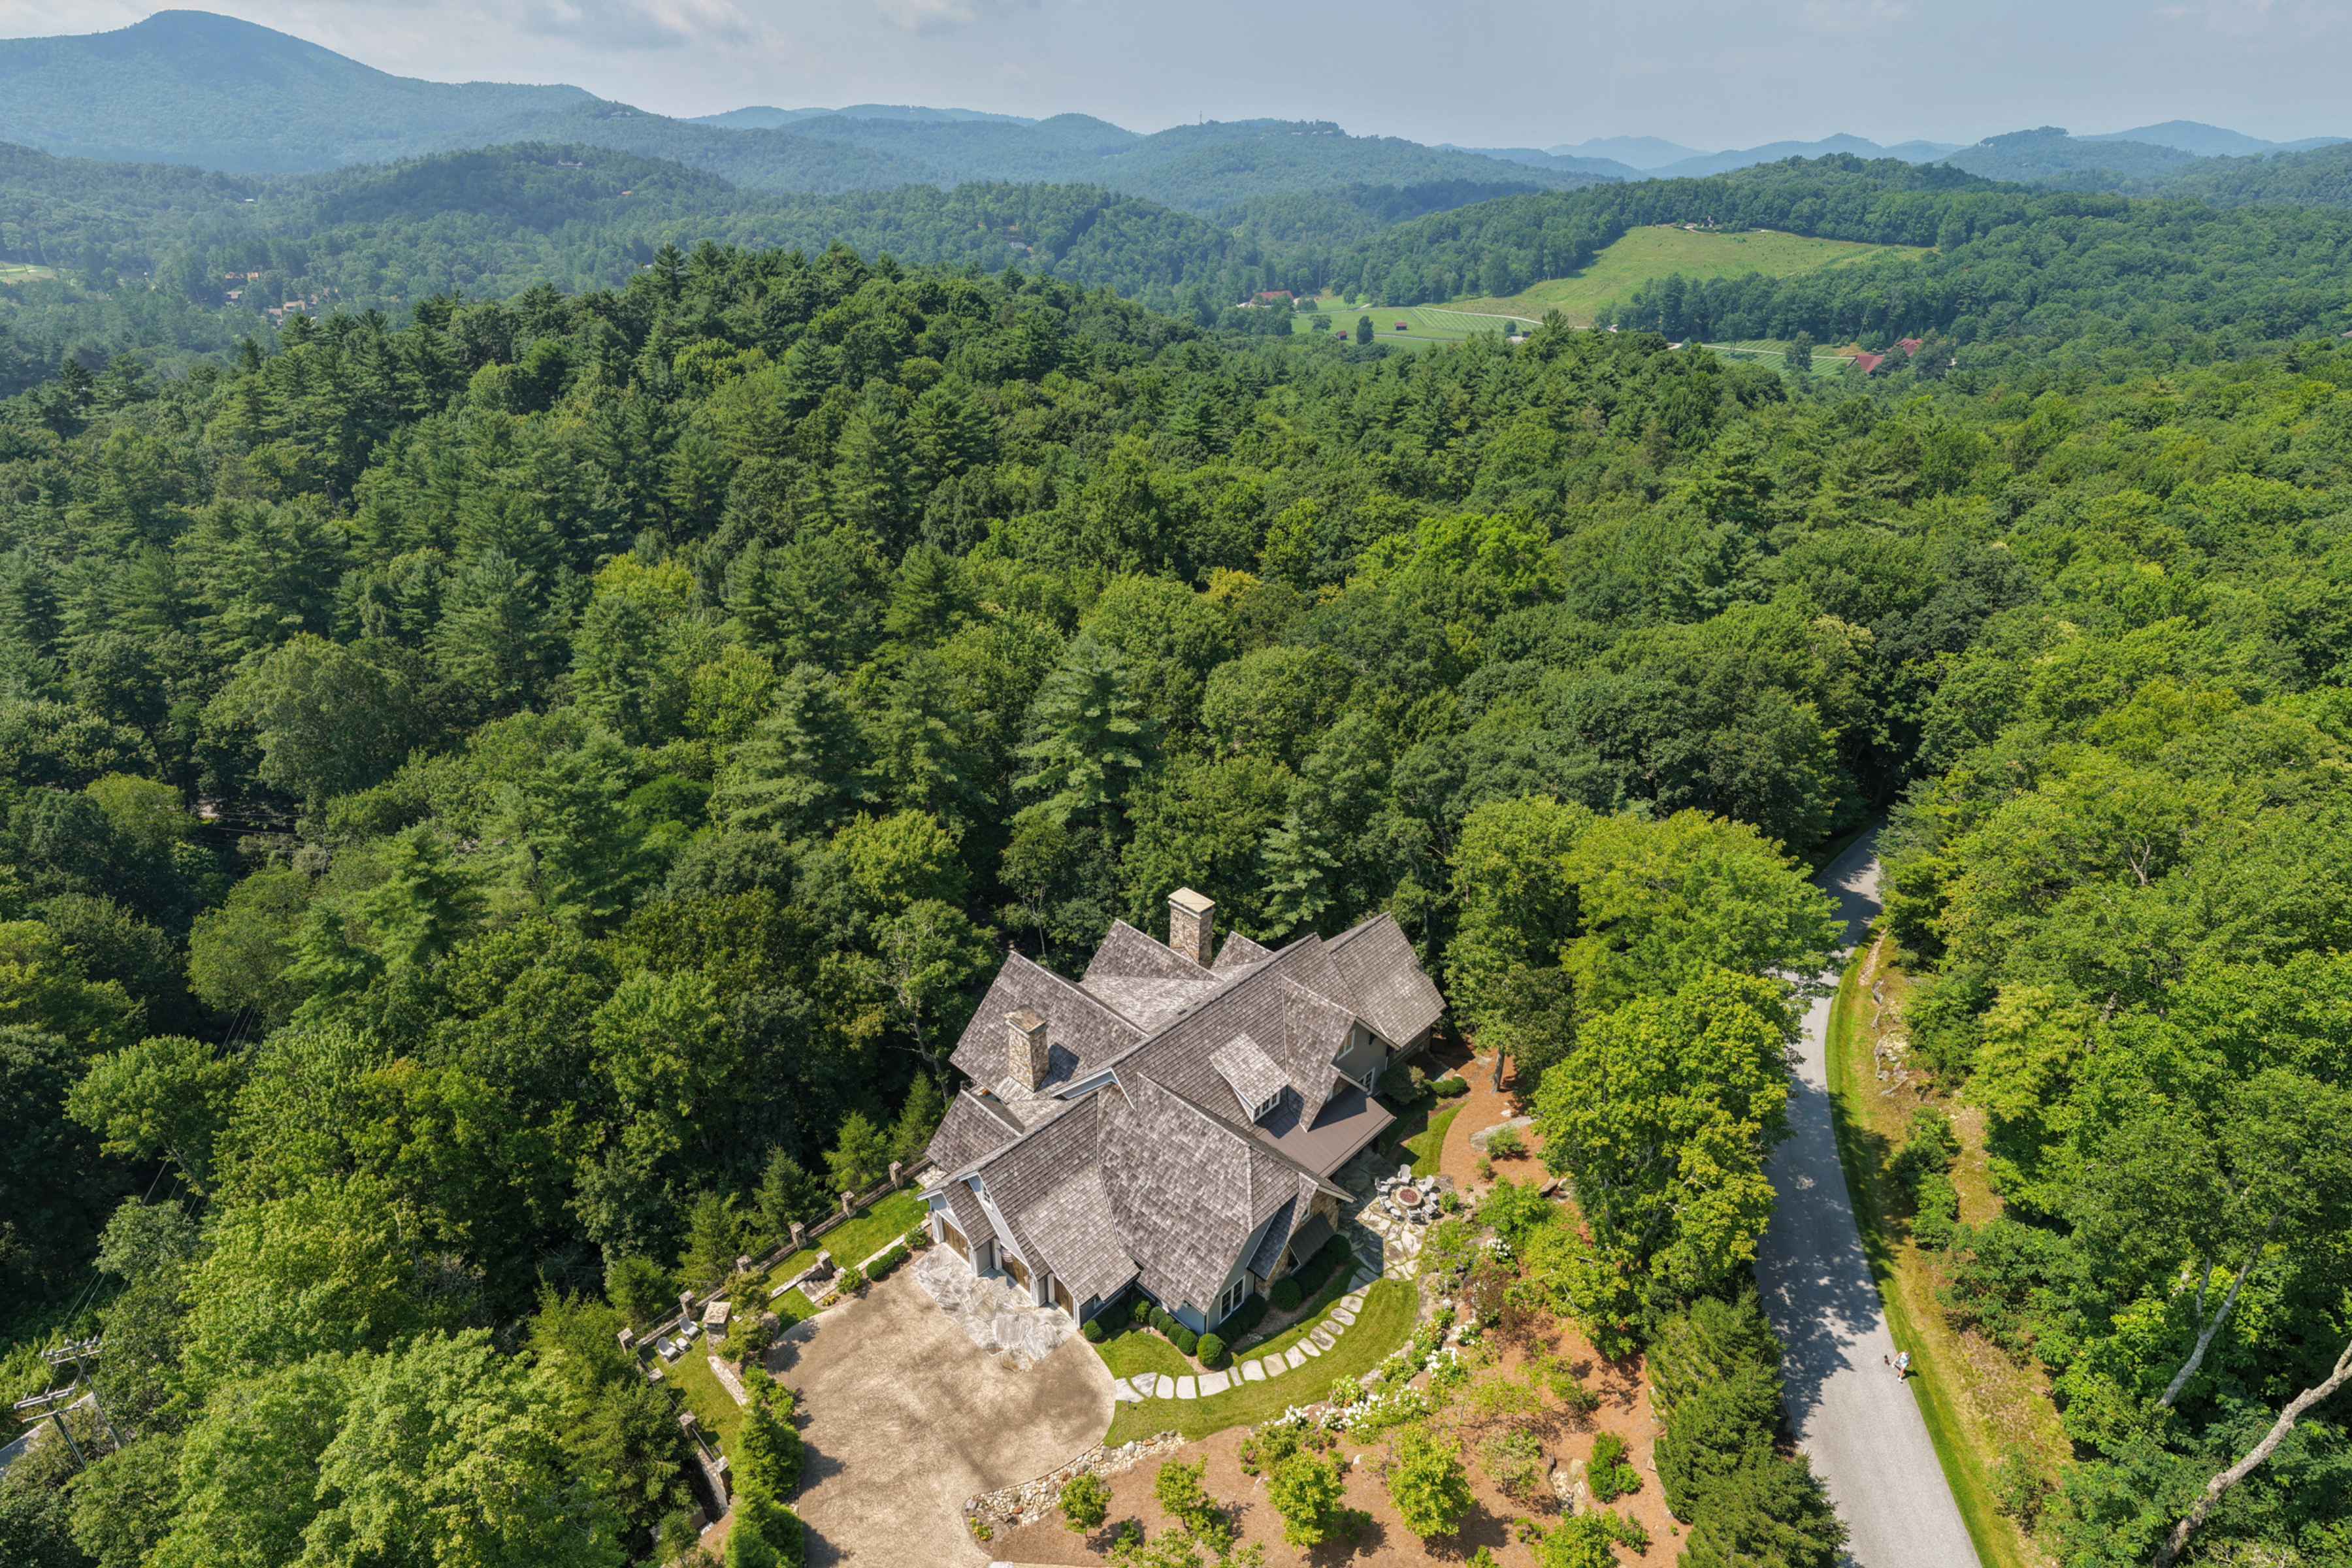
329 High Mountain Drive from above.
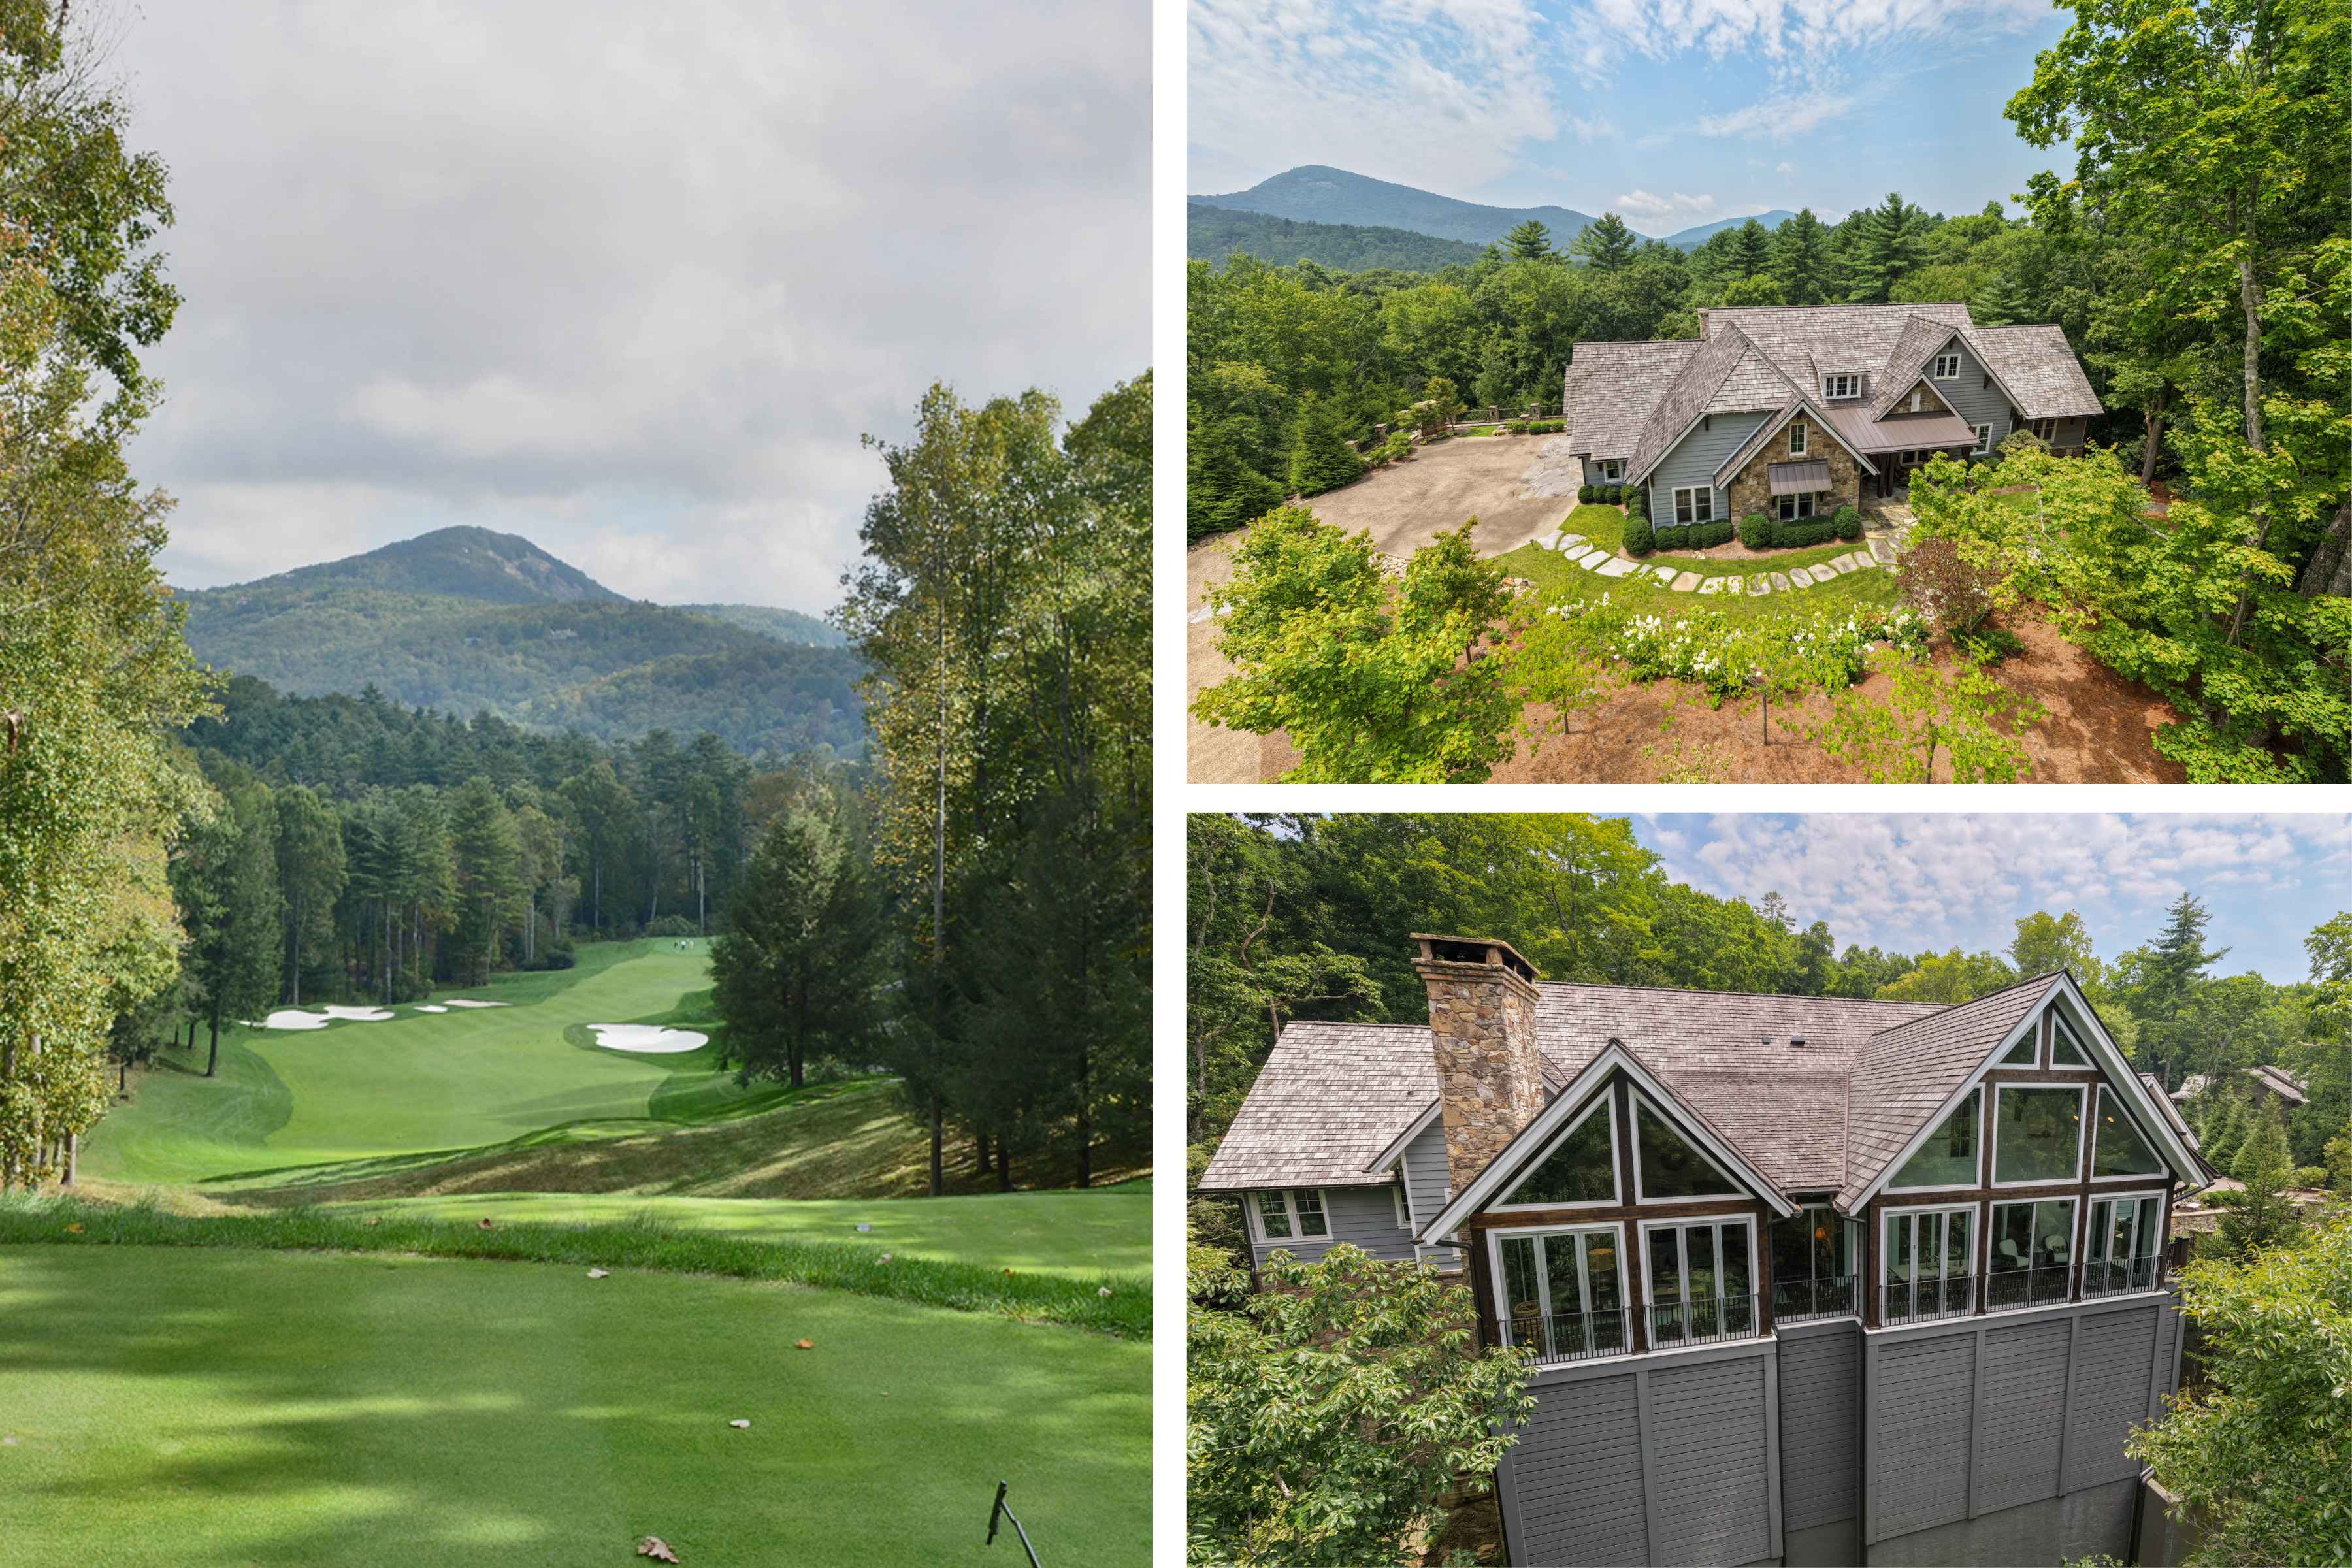
Two aerial views of 329 High Mountain Drive, shown alongside the golf course at Mountaintop Golf & Lake Club. The golf photograph depicts a Club amenity nearby and is not part of the property.
The Club, a Short Walk or Cart Ride Away
Mountaintop Golf & Lake Club brings together a private 18-hole Tom Fazio-designed golf course, clubhouse dining, spa and wellness offerings, Lake Glenville recreation, and a year-round calendar of events. Membership is by invitation only.
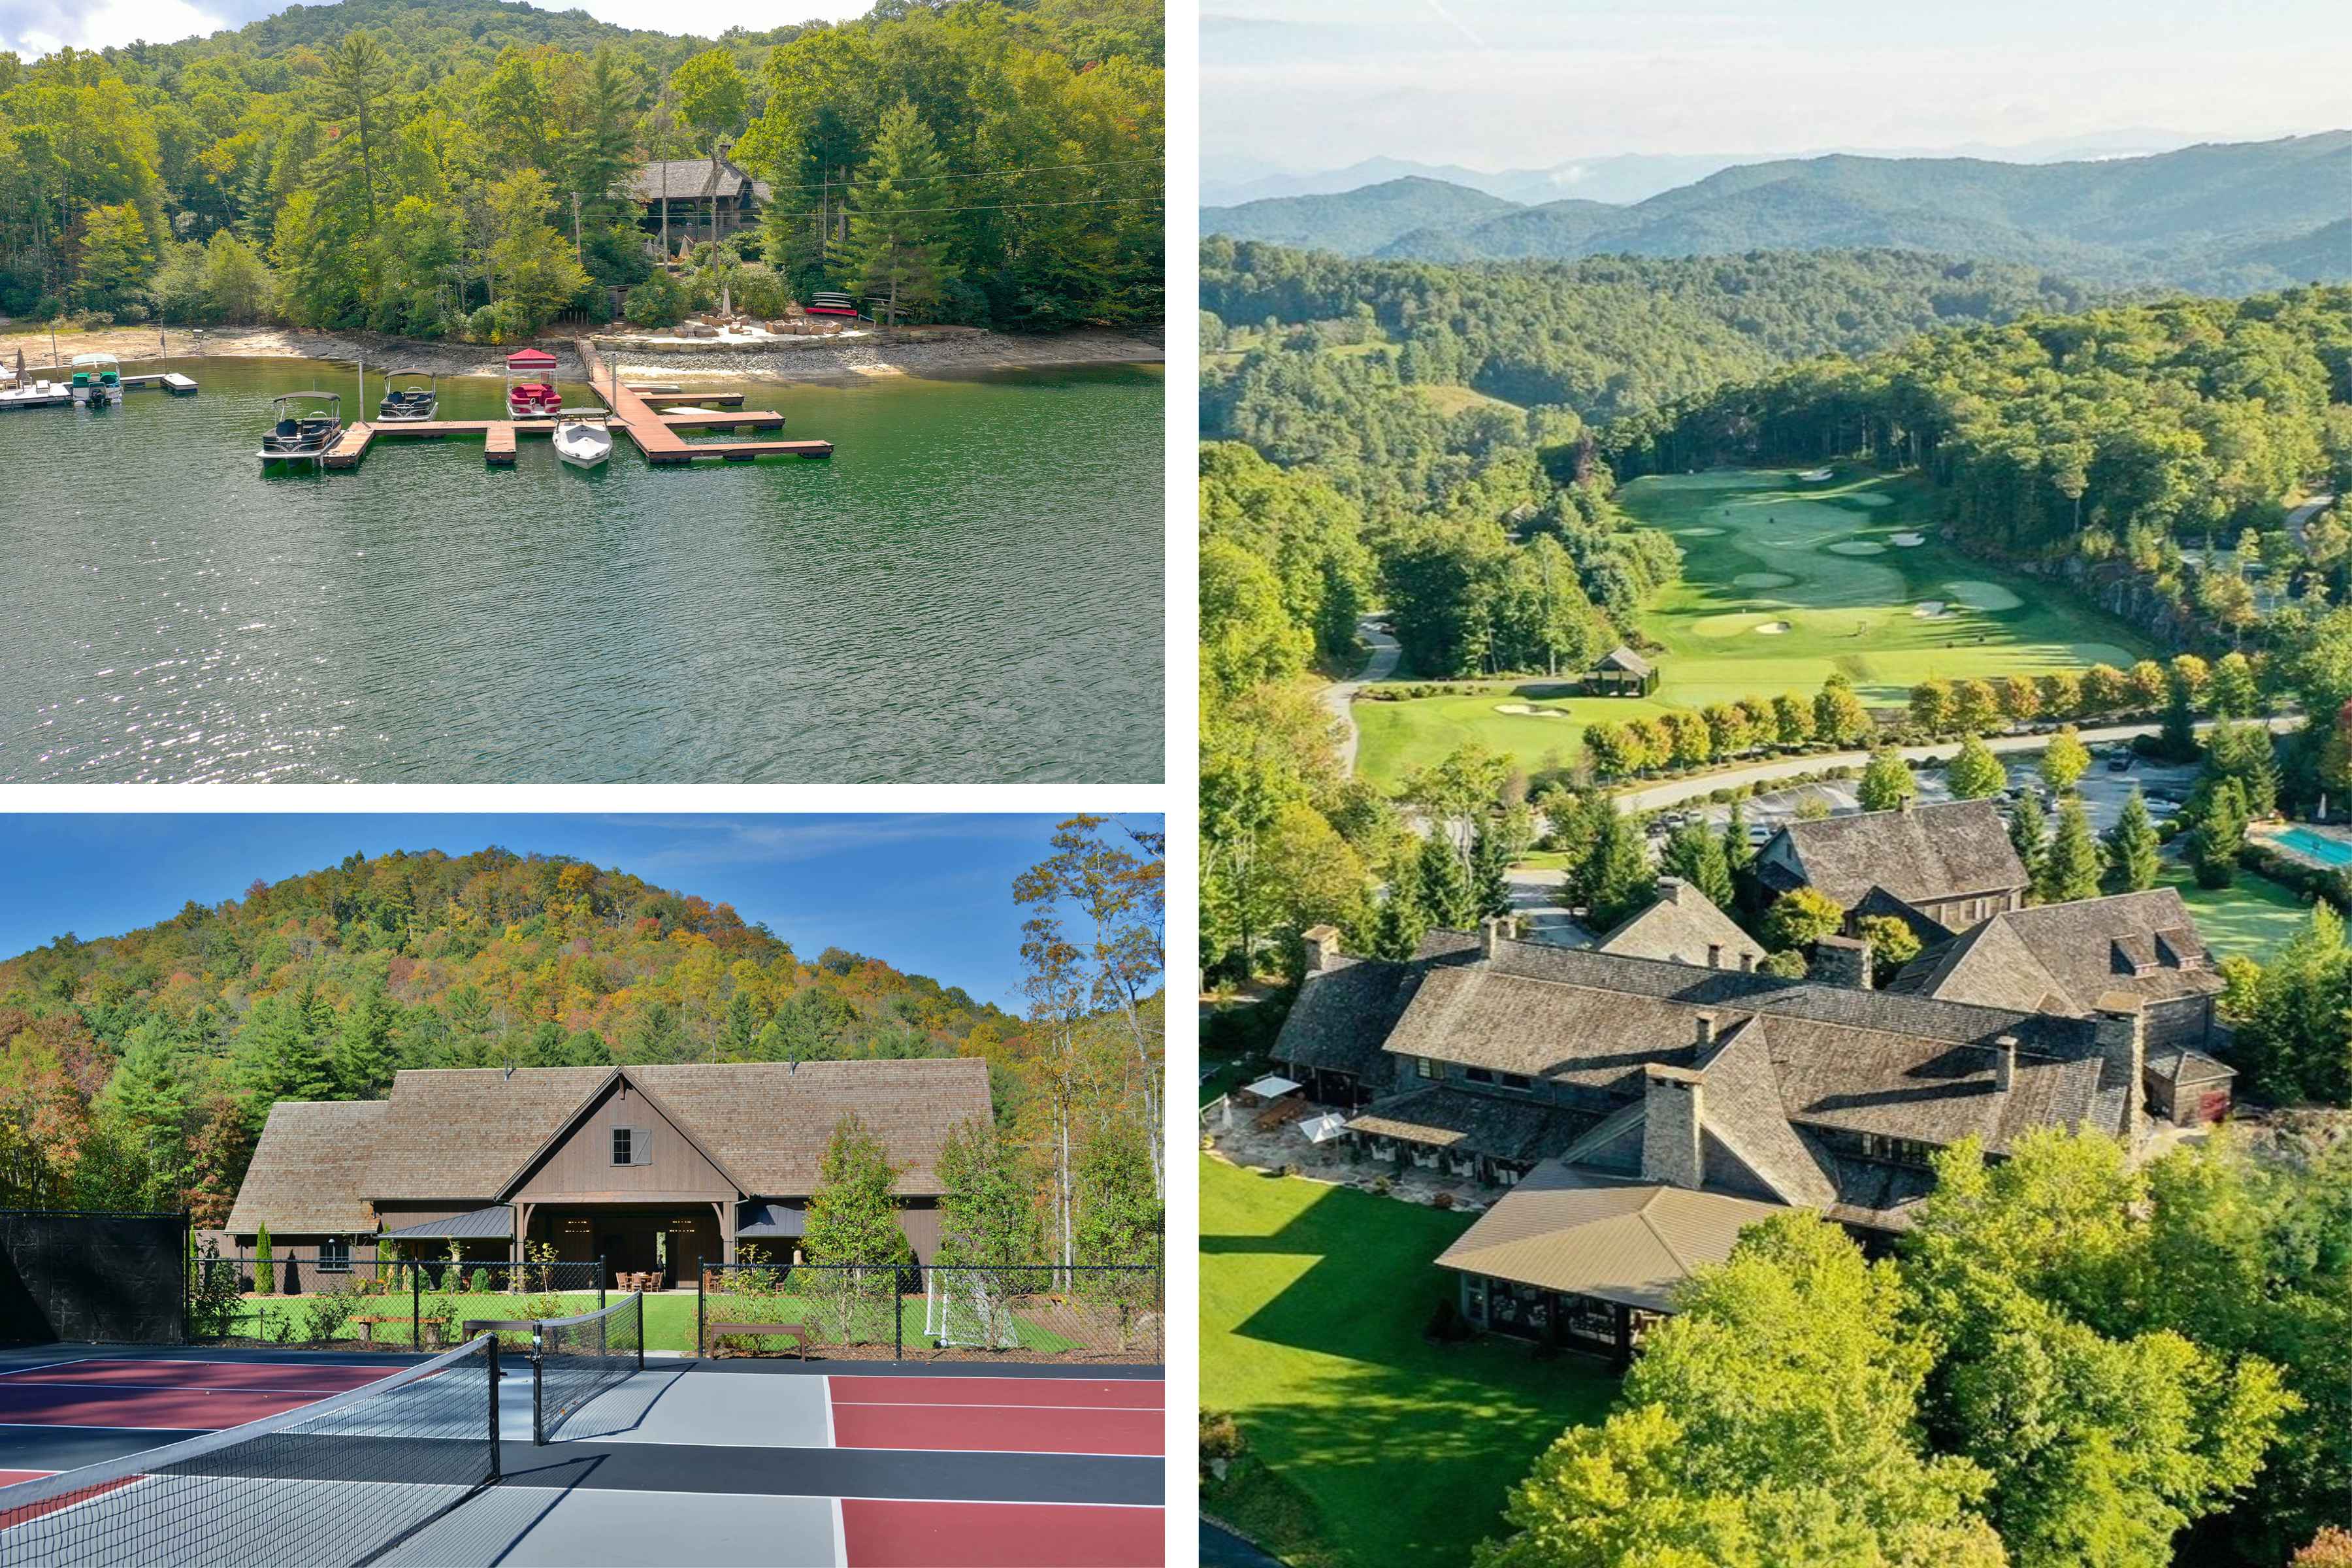
Amenities at Mountaintop Golf & Lake Club, including Lake Glenville recreation and Club gathering spaces. These photographs depict Club amenities in the surrounding community and are not part of the property.
With Mountaintop's amenities only a short walk or golf cart ride away, this property is an effortless way to enjoy the best of Club life while having a retreat all its own.
 "Based on information submitted to HCBOR as of August 14, 2026 1:44 PM UTC. All data is deemed reliable but is not guaranteed accurate by the MLS. All information should be independently reviewed and verified for accuracy. IDX information is provided exclusively for consumers’ personal, noncommercial use and may not be used for any purpose other than to identify prospective properties consumers may be interested in purchasing."