A Canopied Woodland Escape in Mirror Lake’s Billy Cabin Area
Three Bedrooms and Two Stone Fireplaces, Four Minutes From Main Street in Highlands
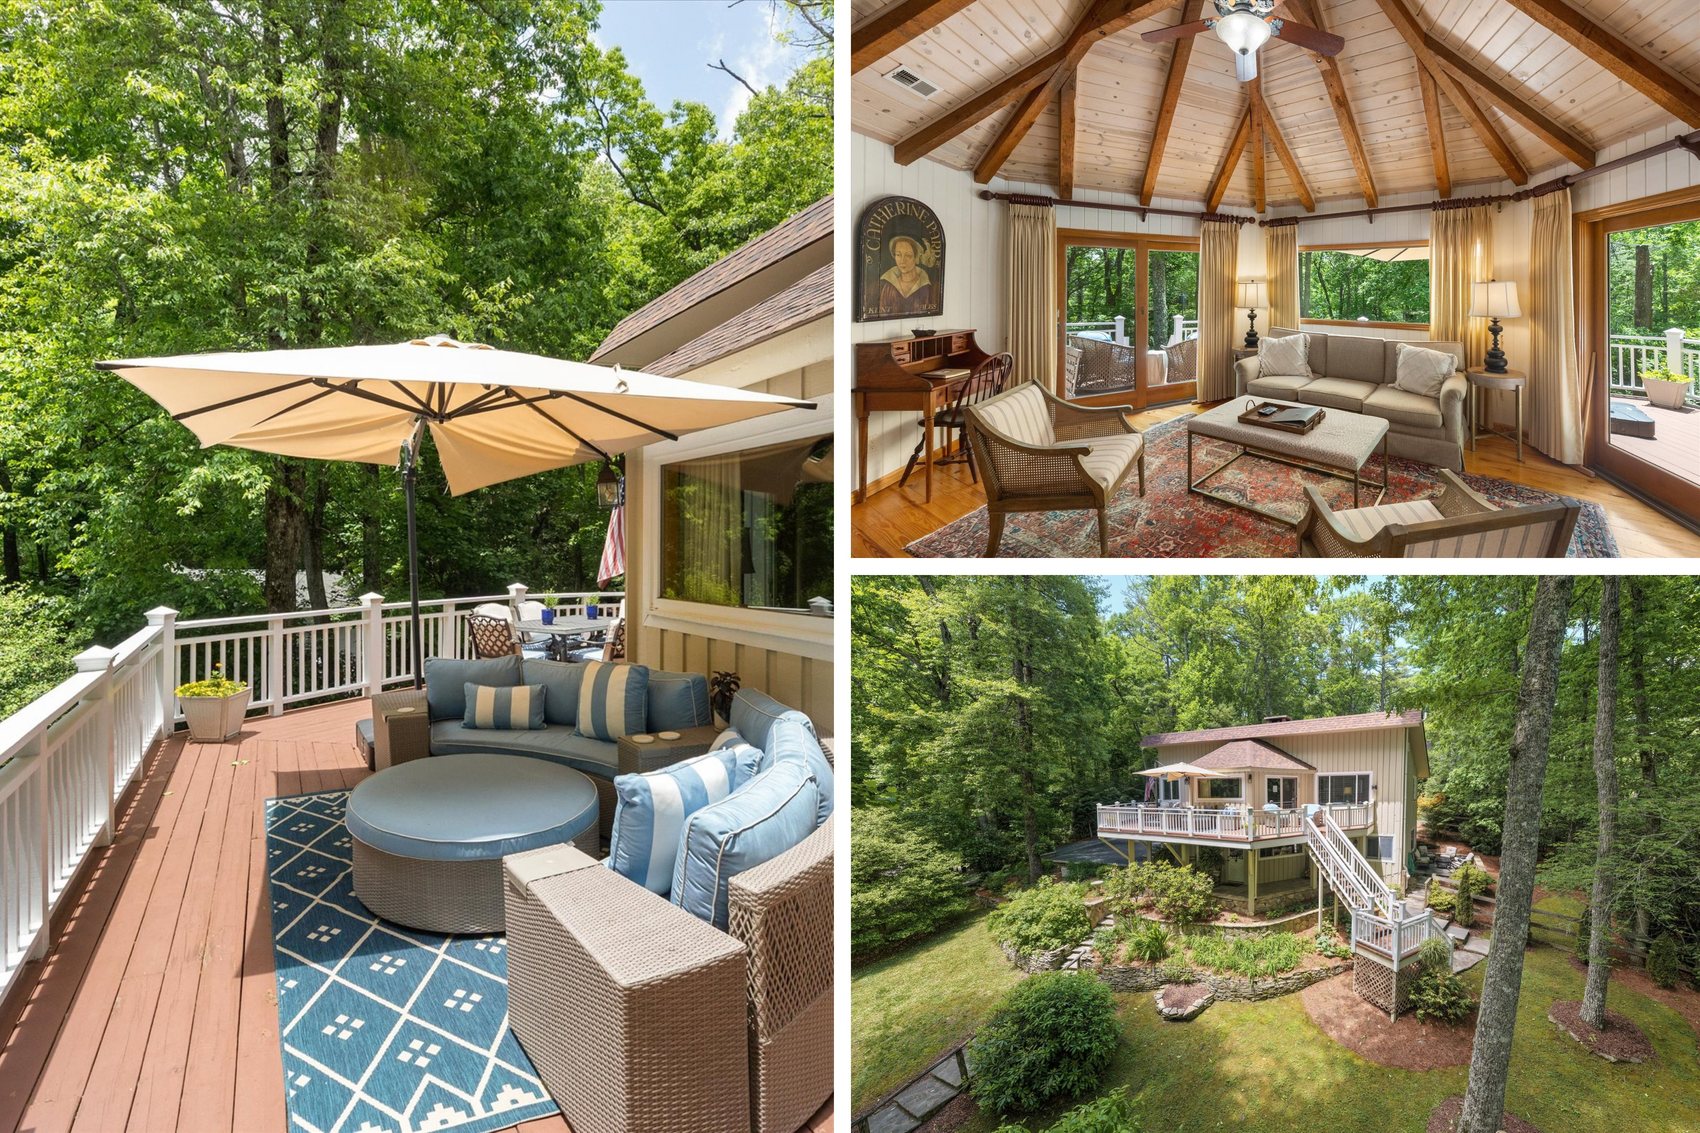
85 Ralph Thomas Road among the trees.
A canopied woodland escape with three bedrooms, two bathrooms, two stone wood-burning fireplaces, and expansive outdoor living areas. Located in the historic Billy Cabin area of Mirror Lake, the home enjoys a private setting with the convenience of Highlands Main Street and a grocery store only four minutes away.
Highlands Living with Rental Flexibility
This contemporary cottage has the Highlands essentials covered, plus flexibility for short-term or long-term rentals, since it’s just outside town limits.
Upstairs on the Main Level
Upstairs, the circular main-level living room features a turret-inspired beamed ceiling, wood floors, and a stone wood-burning fireplace.
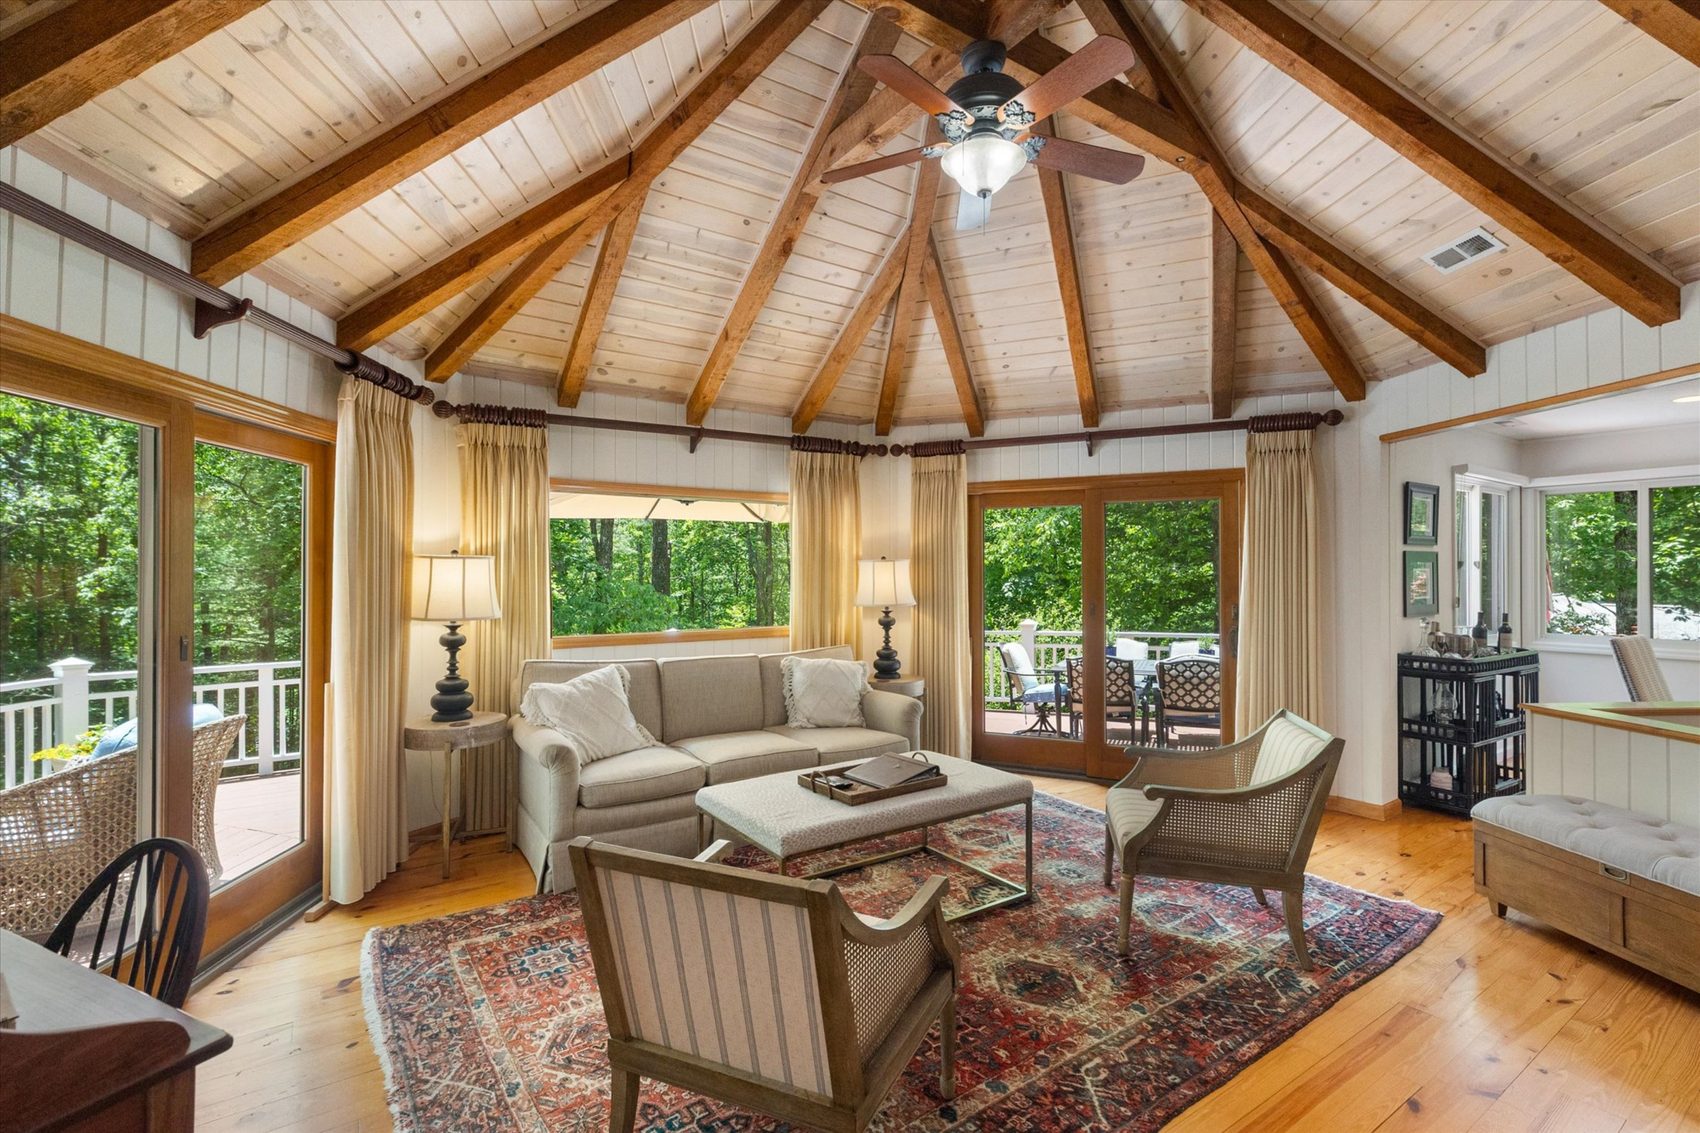
The round living room with its turret ceiling.
A windowed wall lets in natural light, while two sliding glass doors lead out to the large, open deck.
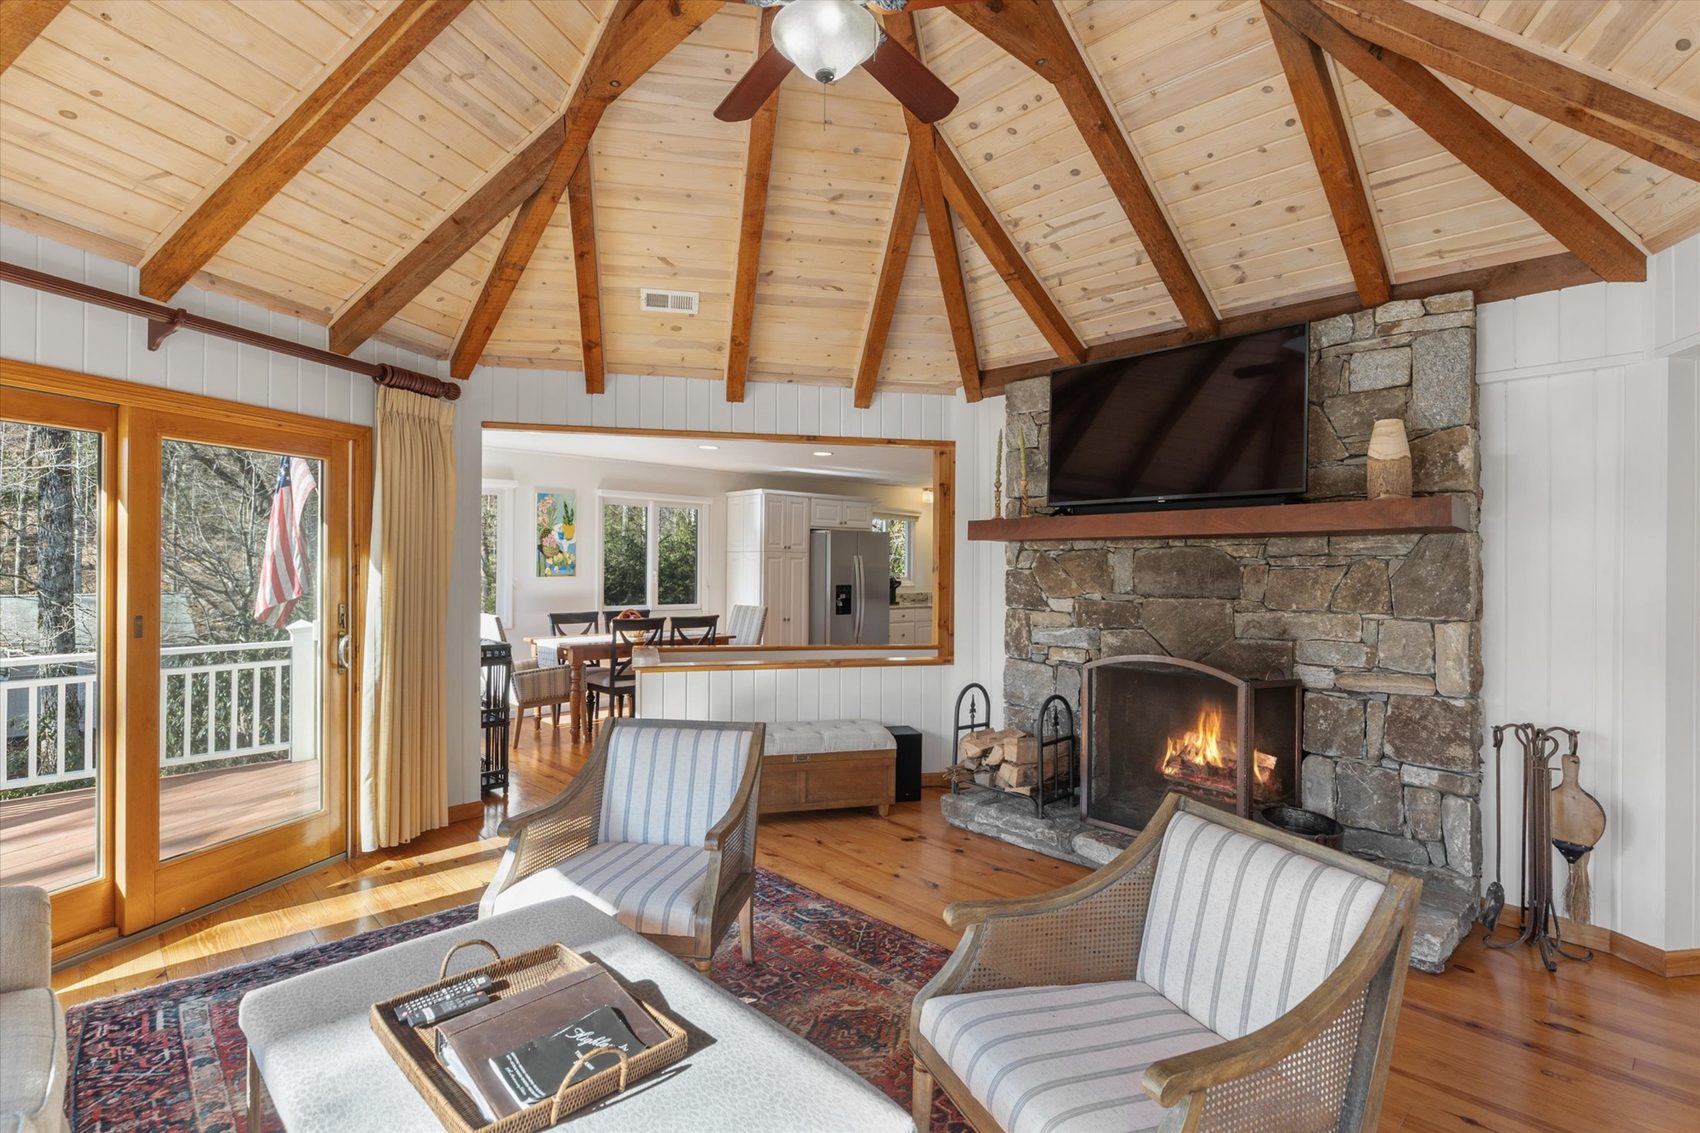
The stone wood-burning fireplace in the main-level living room.
A Sun Trap of a Deck
The deck offers plenty of room to dine and lounge, and it’s a great sun trap for enjoying the mountains.
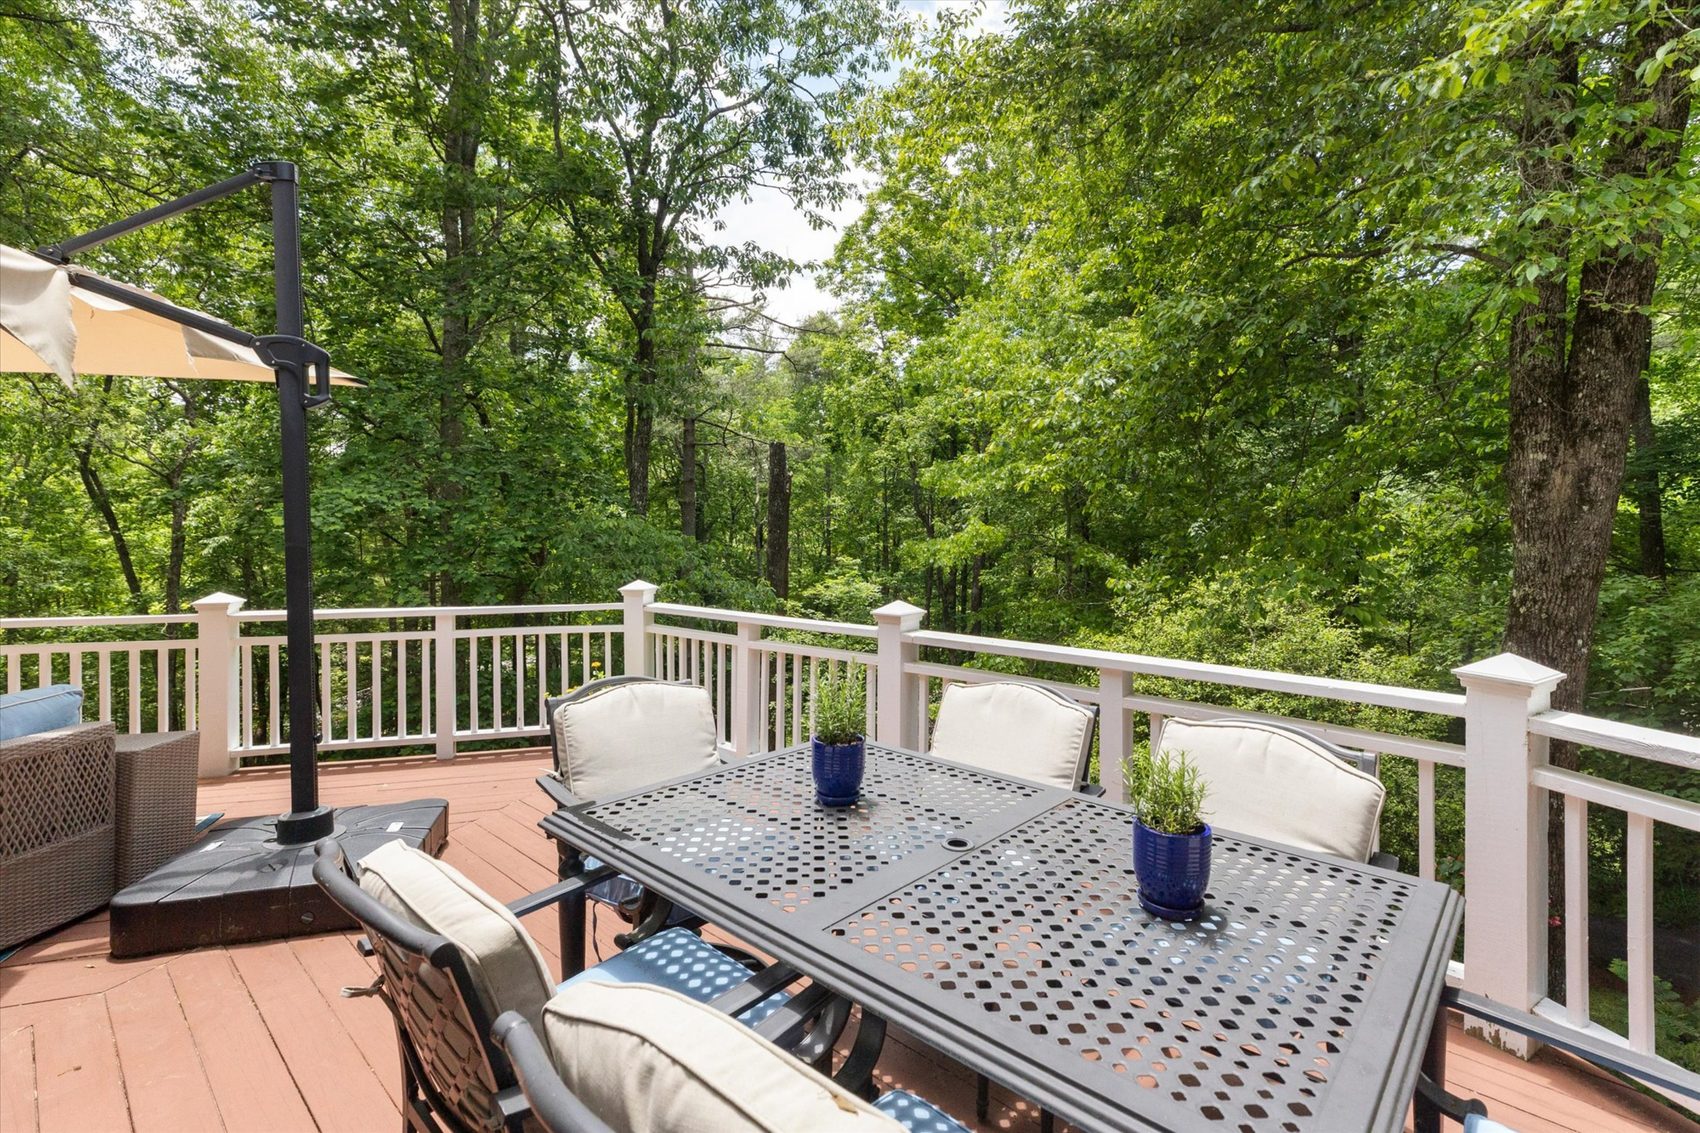
Room to dine on the large, open deck.
Kitchen and Dining, Open to the Living Area
The spacious kitchen combines granite countertops and stainless steel Whirlpool appliances.
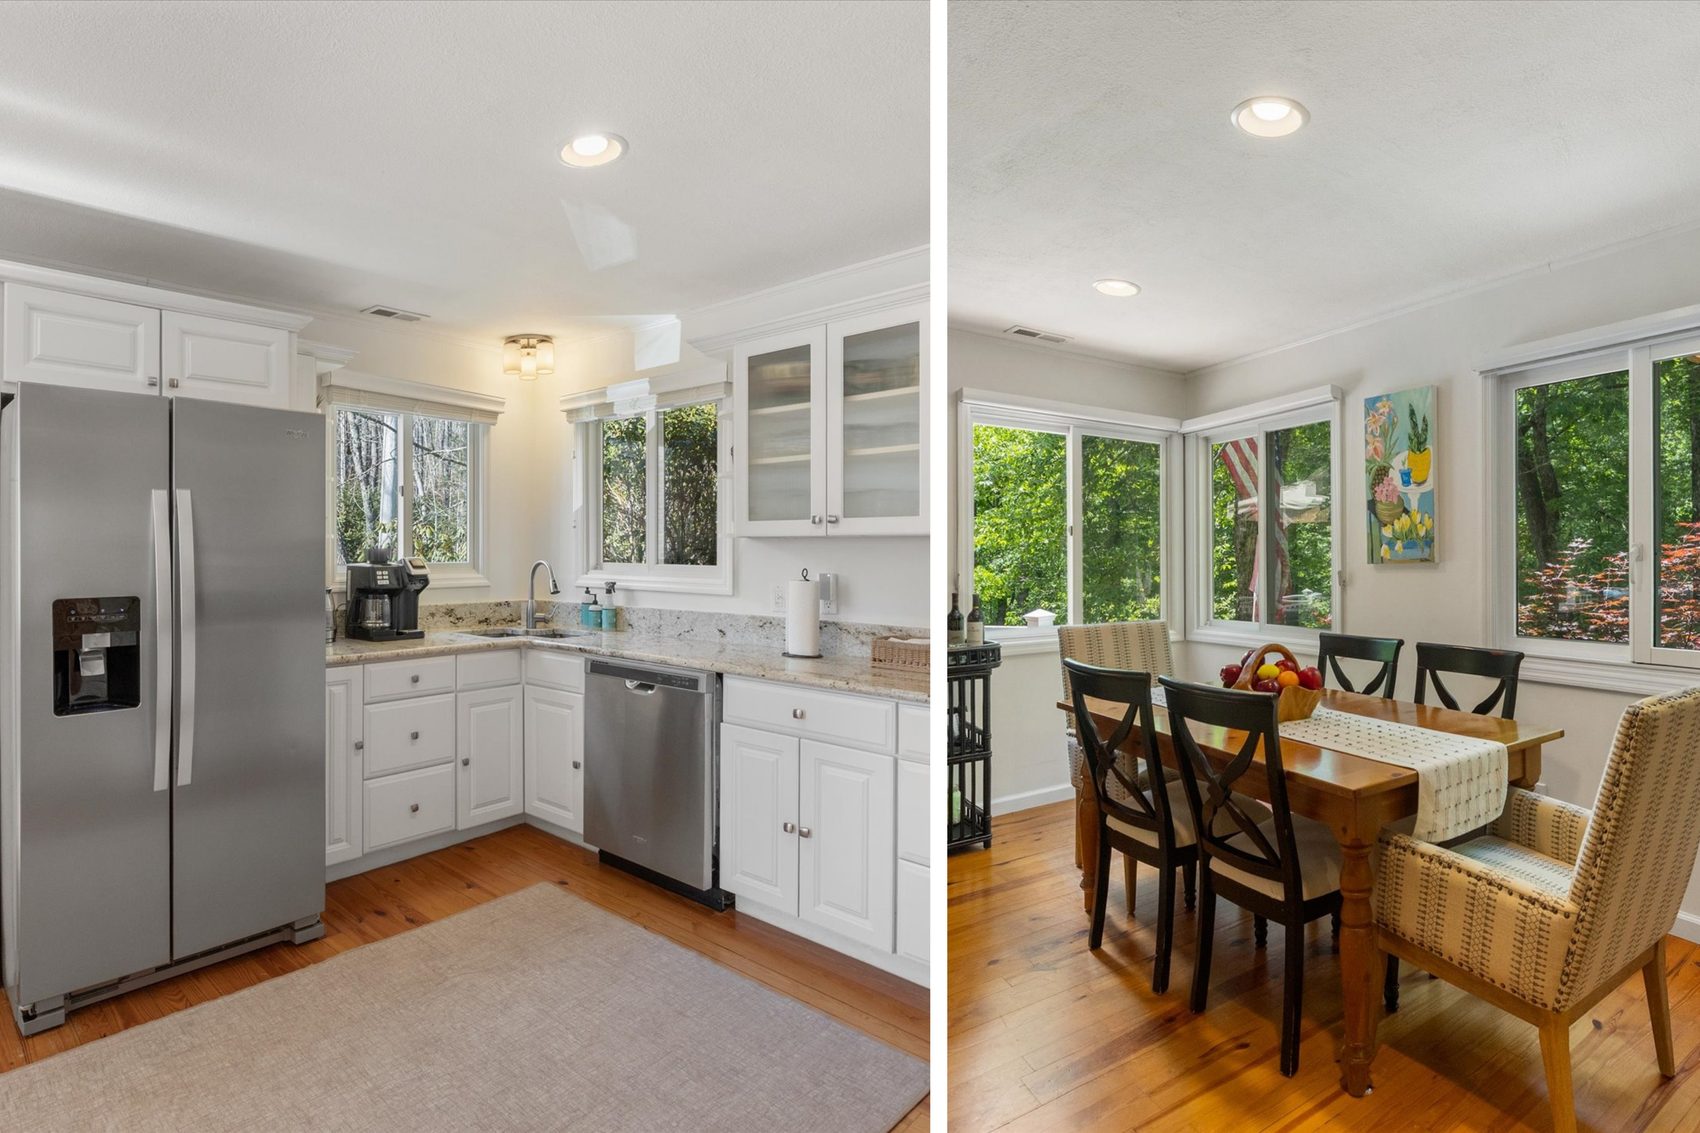
The kitchen and the dining table by the windows.
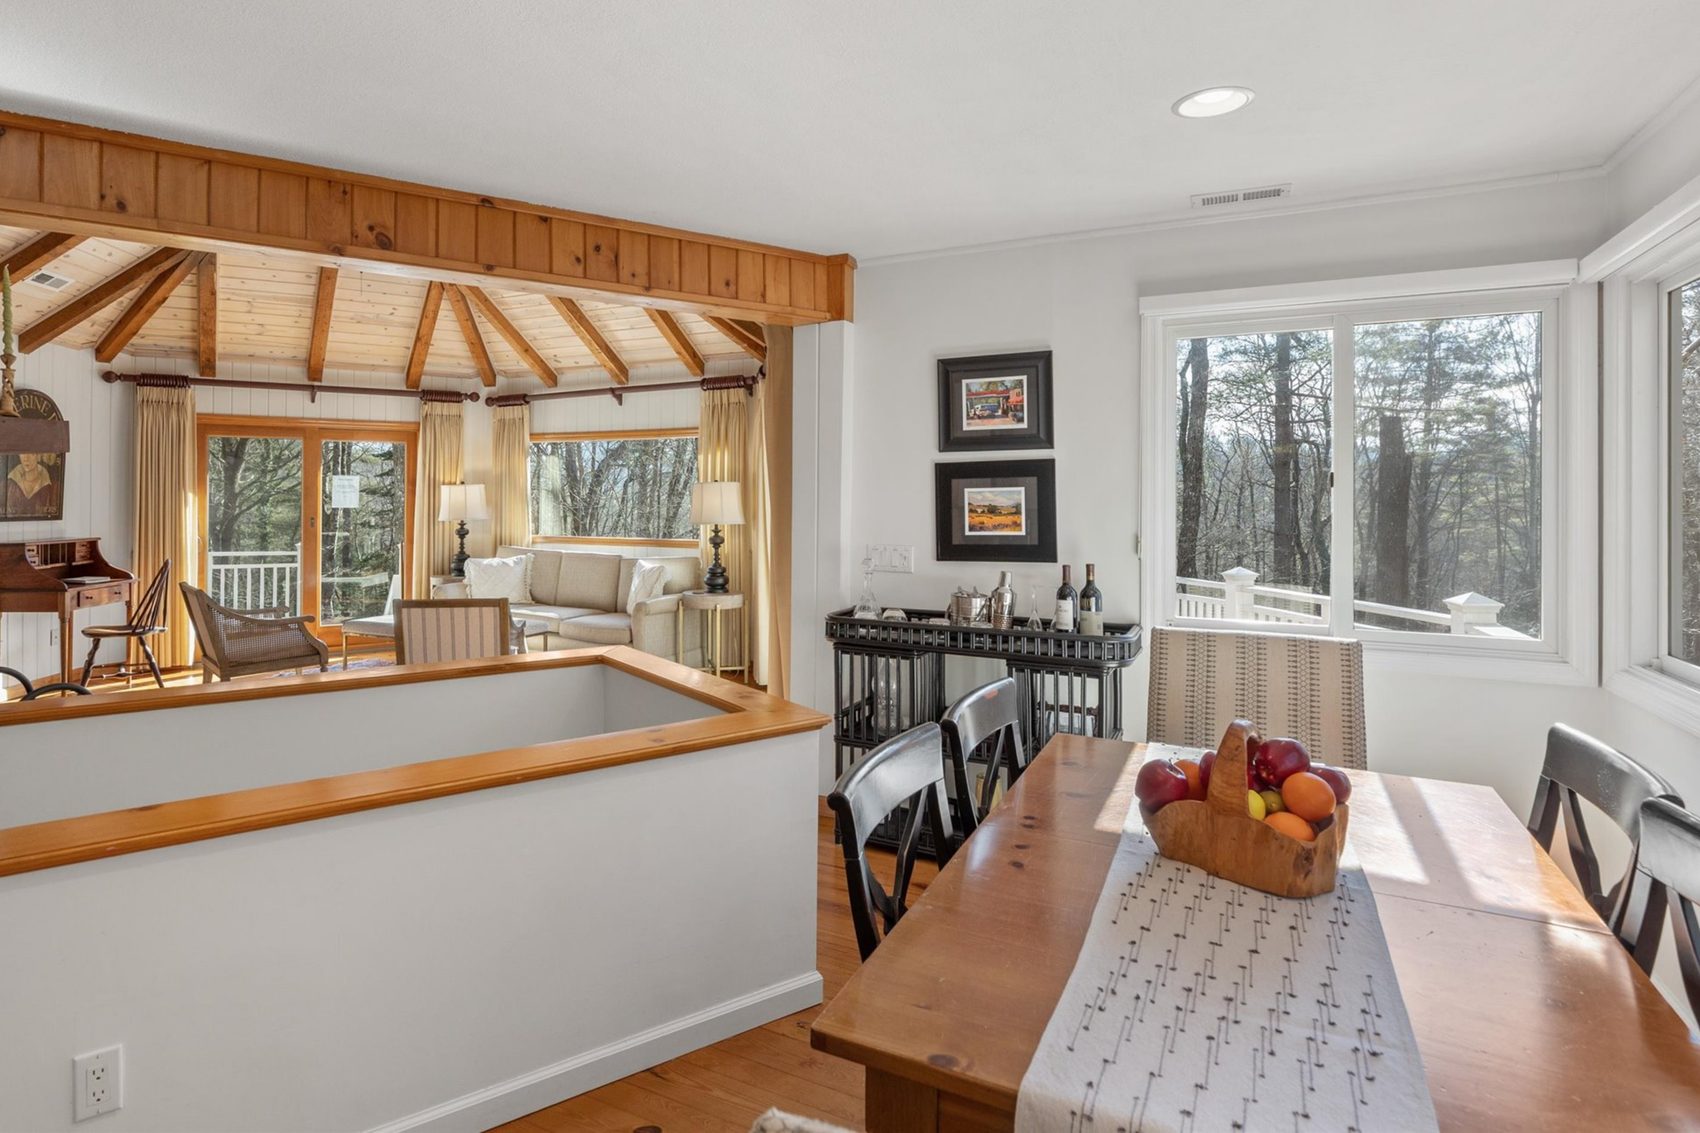
From the dining area into the living room.
An open connection ties the kitchen to the dining and living area.
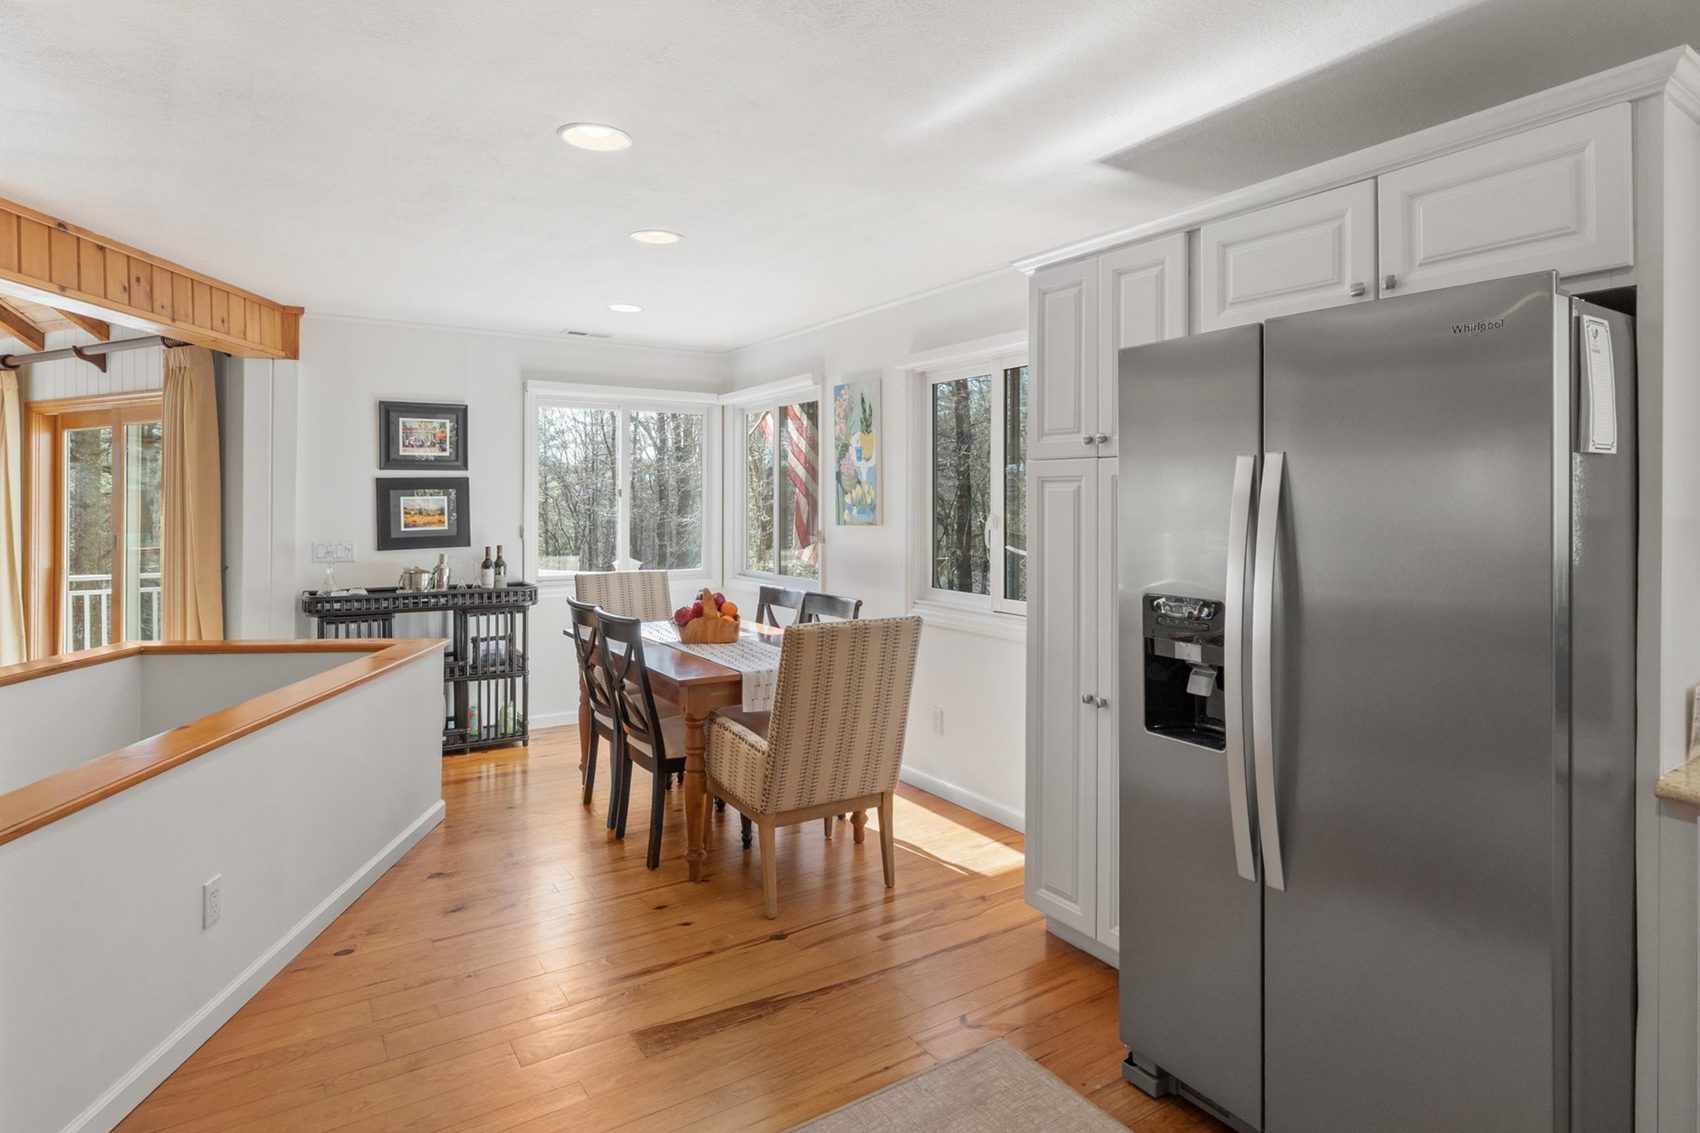
Looking from the kitchen toward the dining area.
Two Bedrooms and a Shared Bath Upstairs
Two bedrooms upstairs share a full bath with a tub/shower.
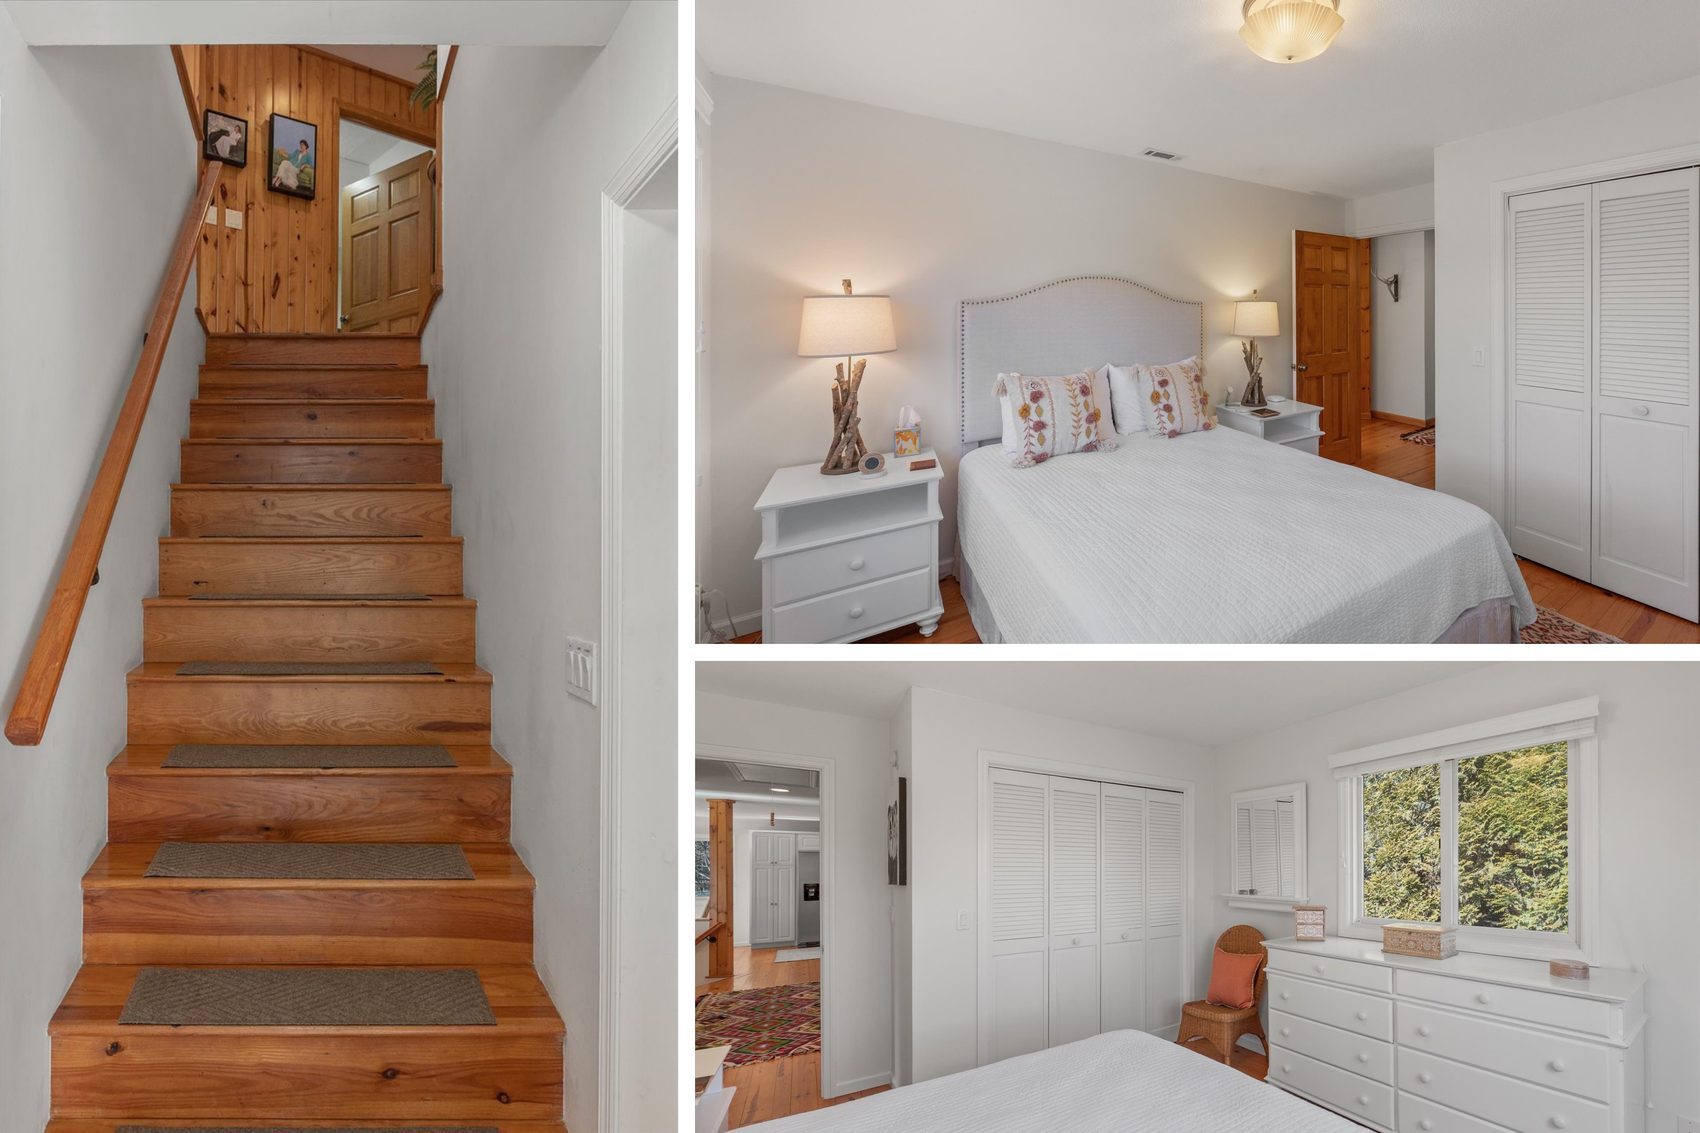
The stairs and an upstairs bedroom.
The stackable washer/dryer in the laundry room is nearby.
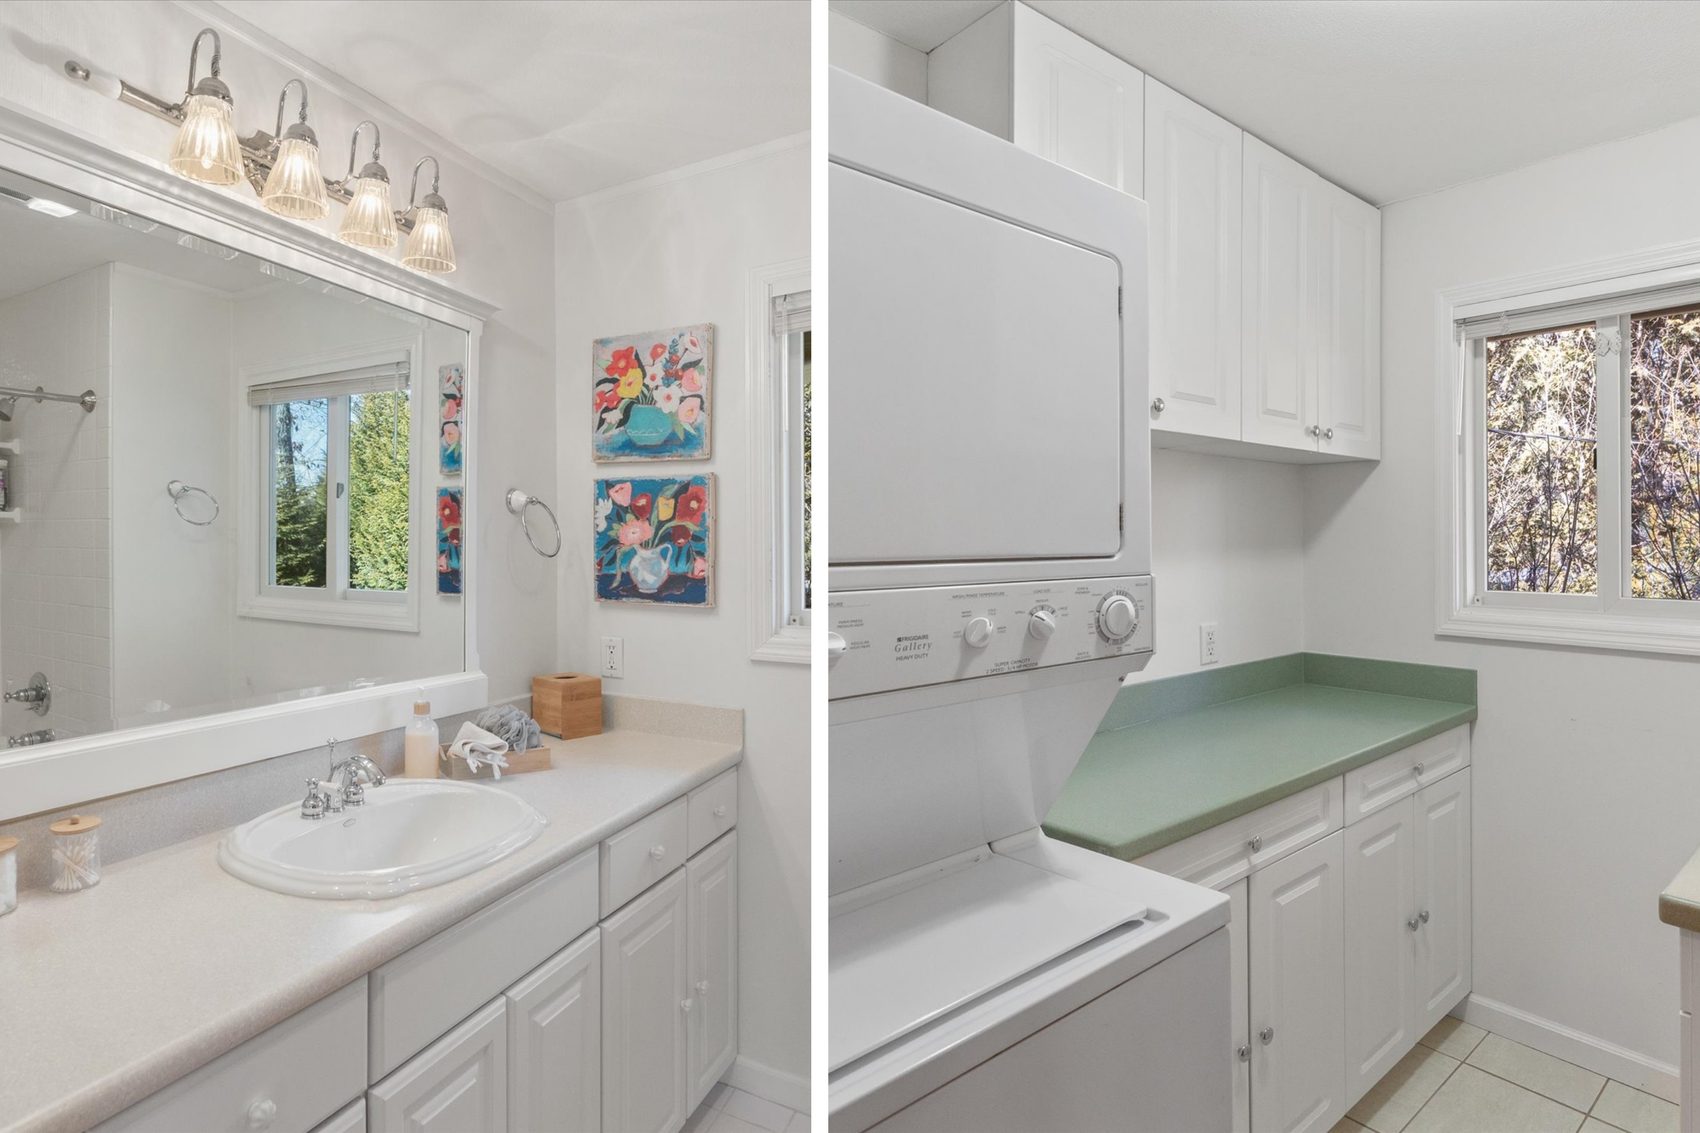
The shared full bath and the laundry room.
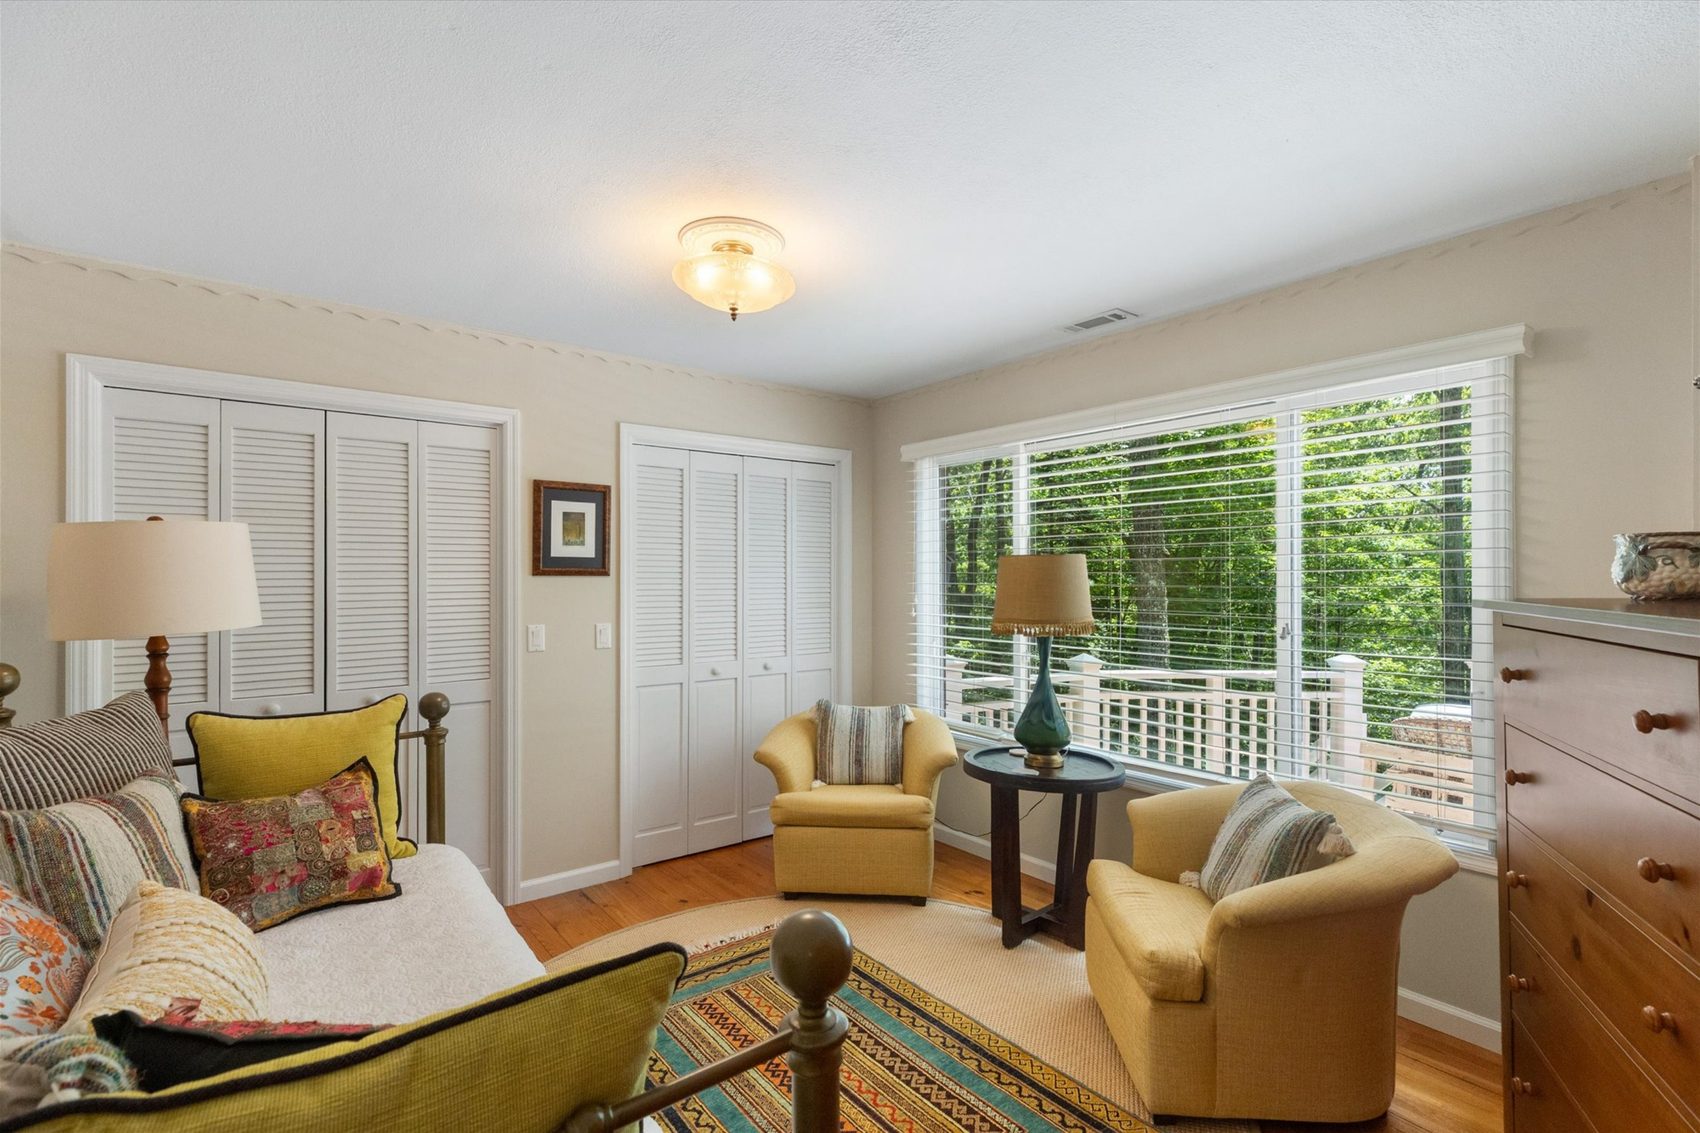
Another place to settle in.
A Second Living Room Downstairs
Downstairs, a second living room features natural wood-paneled walls, a stone wood-burning fireplace, wood floors, and a large-screen TV.
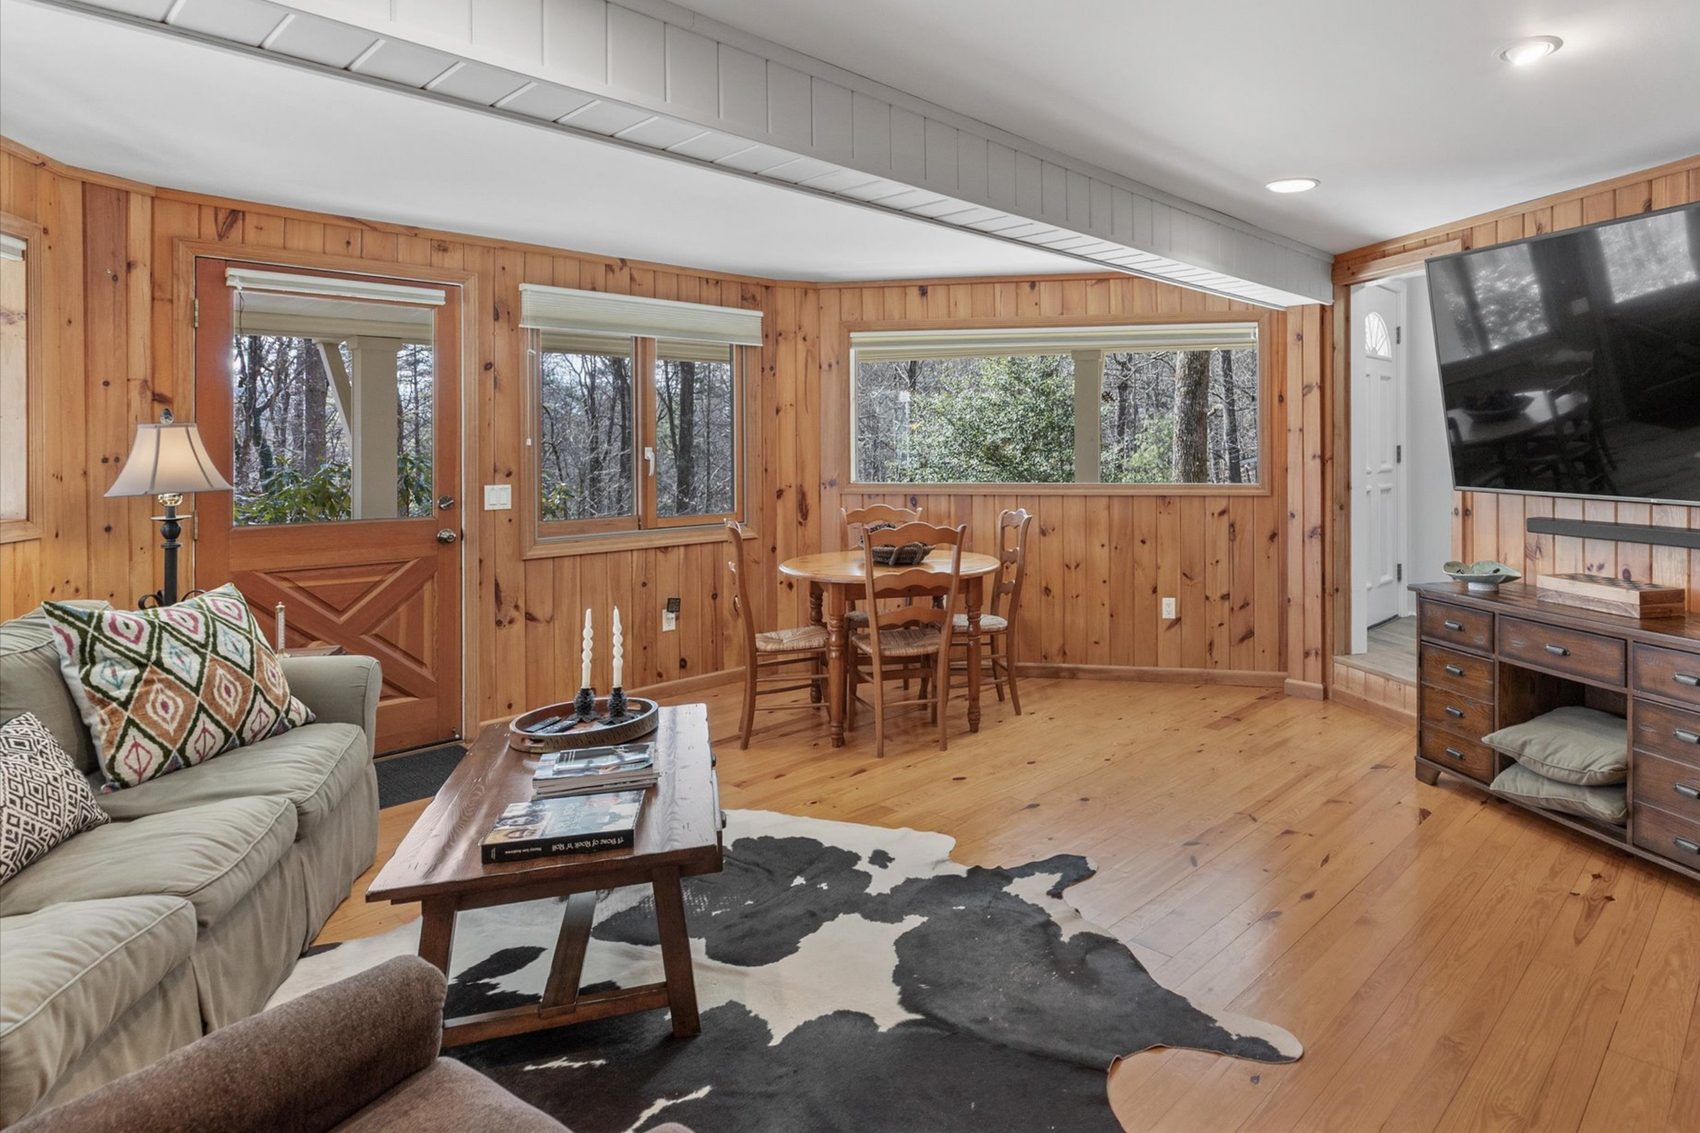
Natural wood-paneled walls in the lower-level living room.
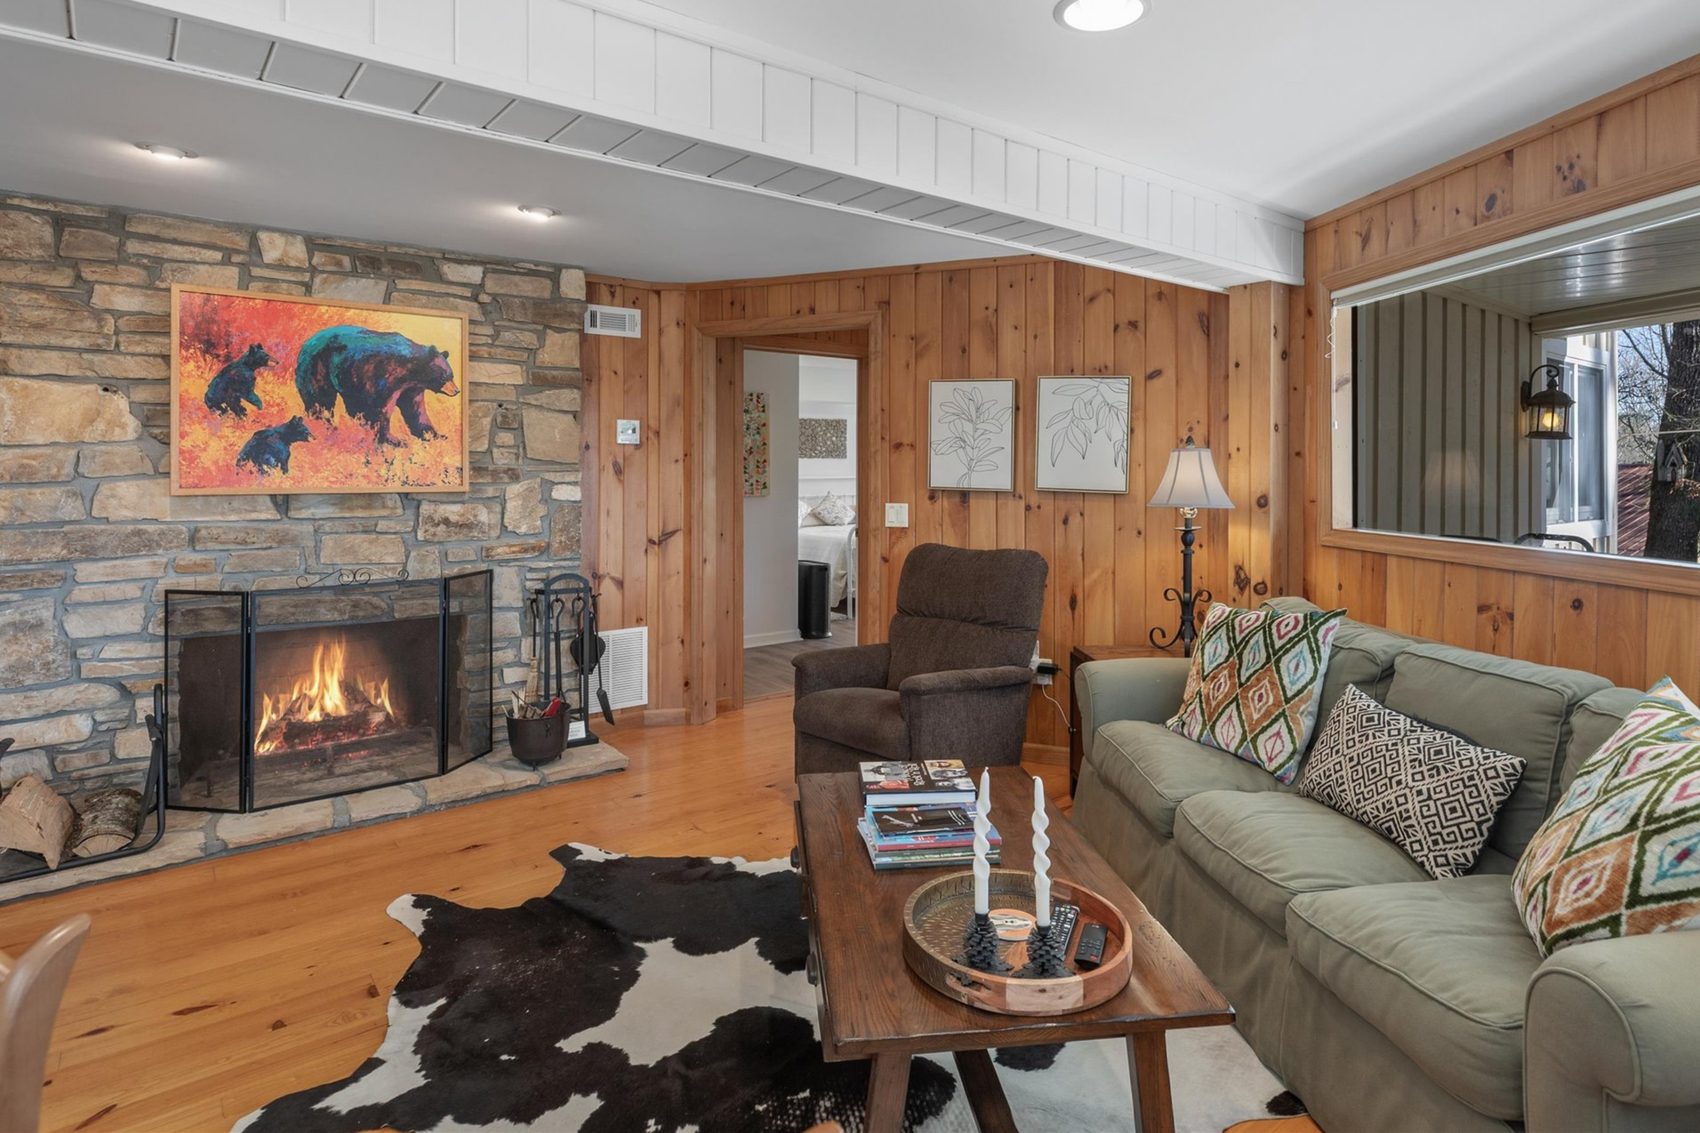
The lower-level living room with its stone wood-burning fireplace.
The Primary Suite
The spacious primary bedroom suite accommodates a king-sized bed, and the bathroom features a Cielo jetted tub and a glass-enclosed shower with dual showerheads.
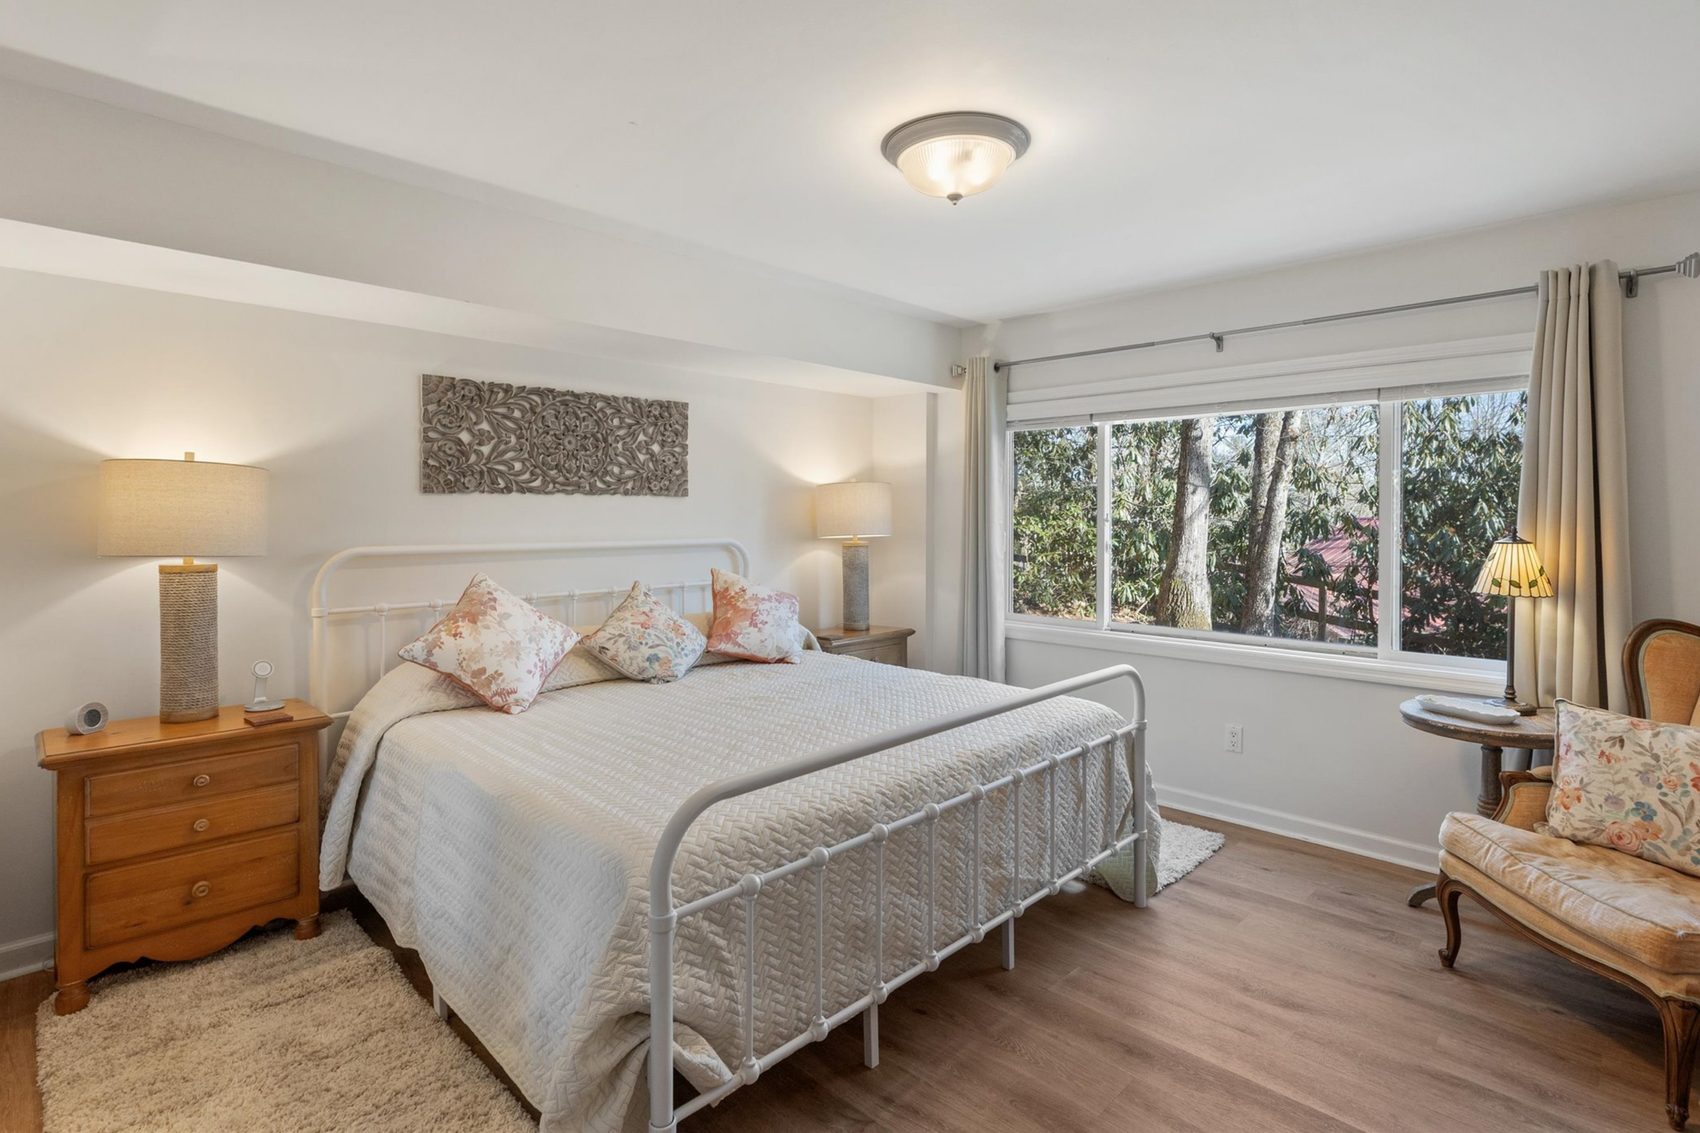
Room for a king-sized bed in the primary suite.
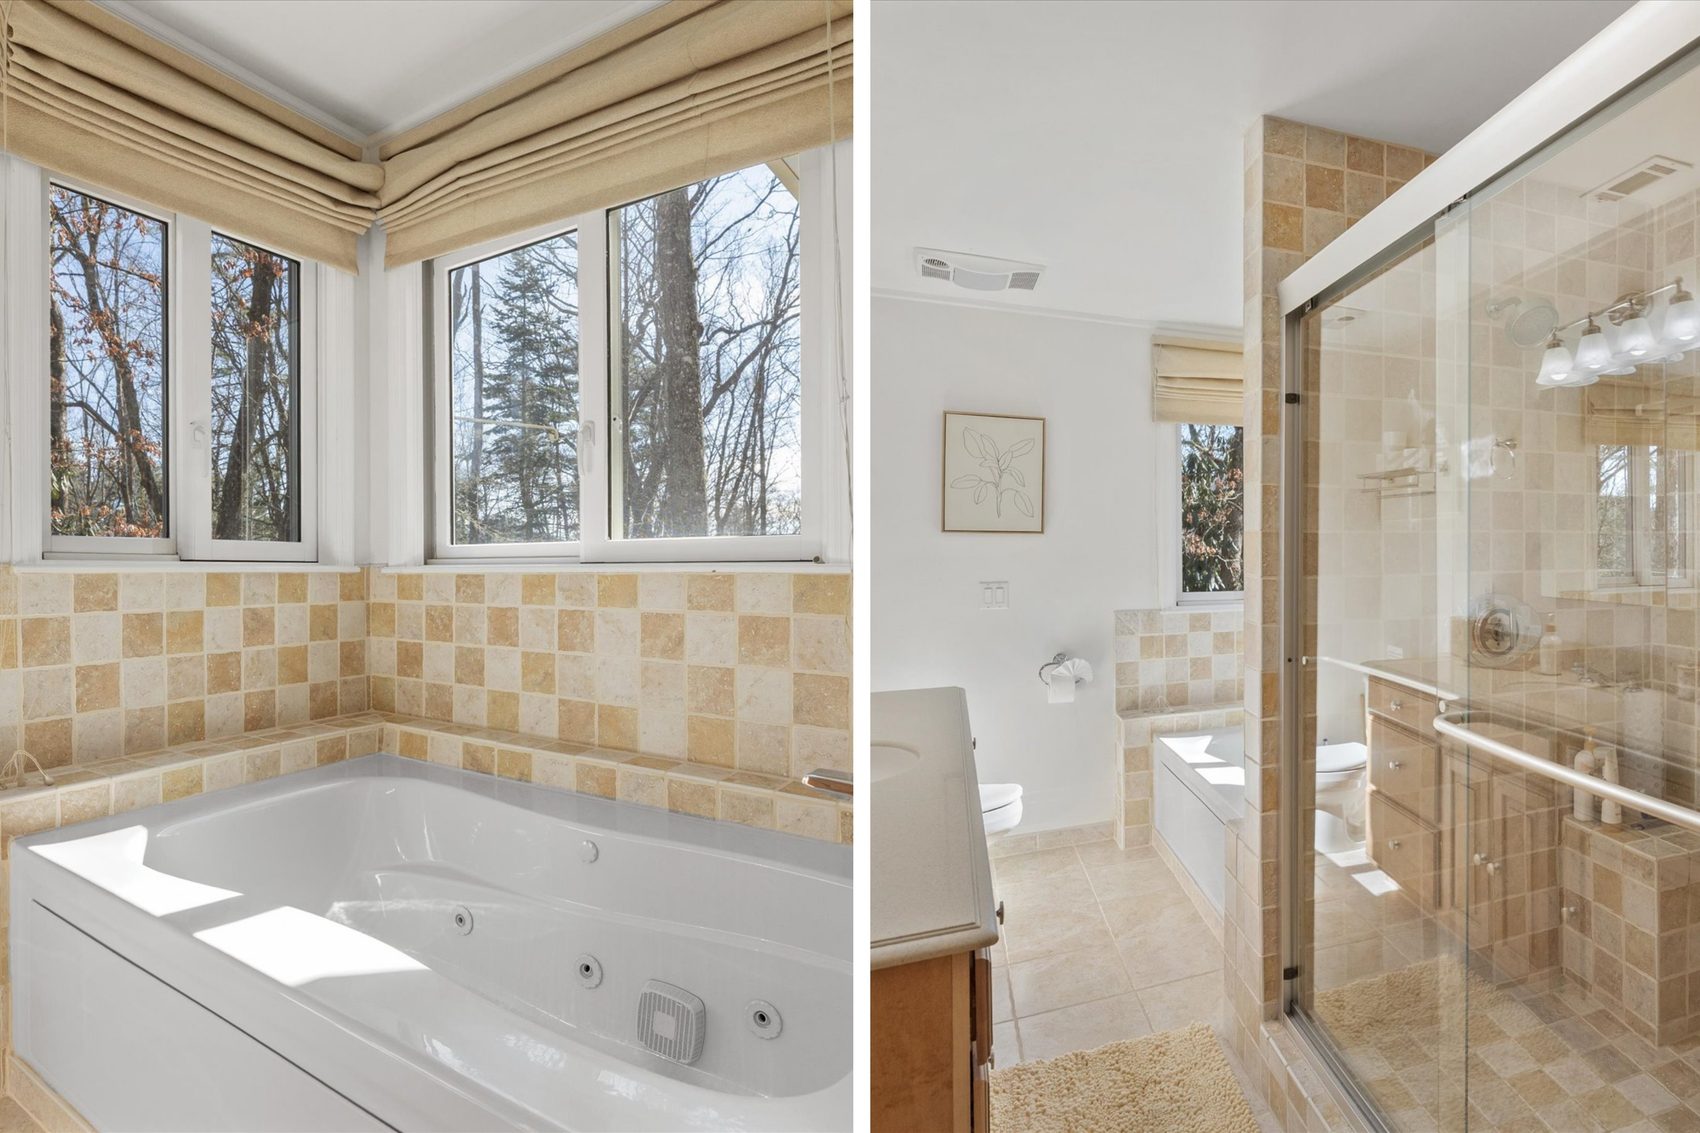
The Cielo jetted tub and the glass-enclosed shower.
Porch, Gardens, and Fire Pit
The lower living area opens to a covered flagstone porch, where a below-deck drainage system keeps the sitting area dry.
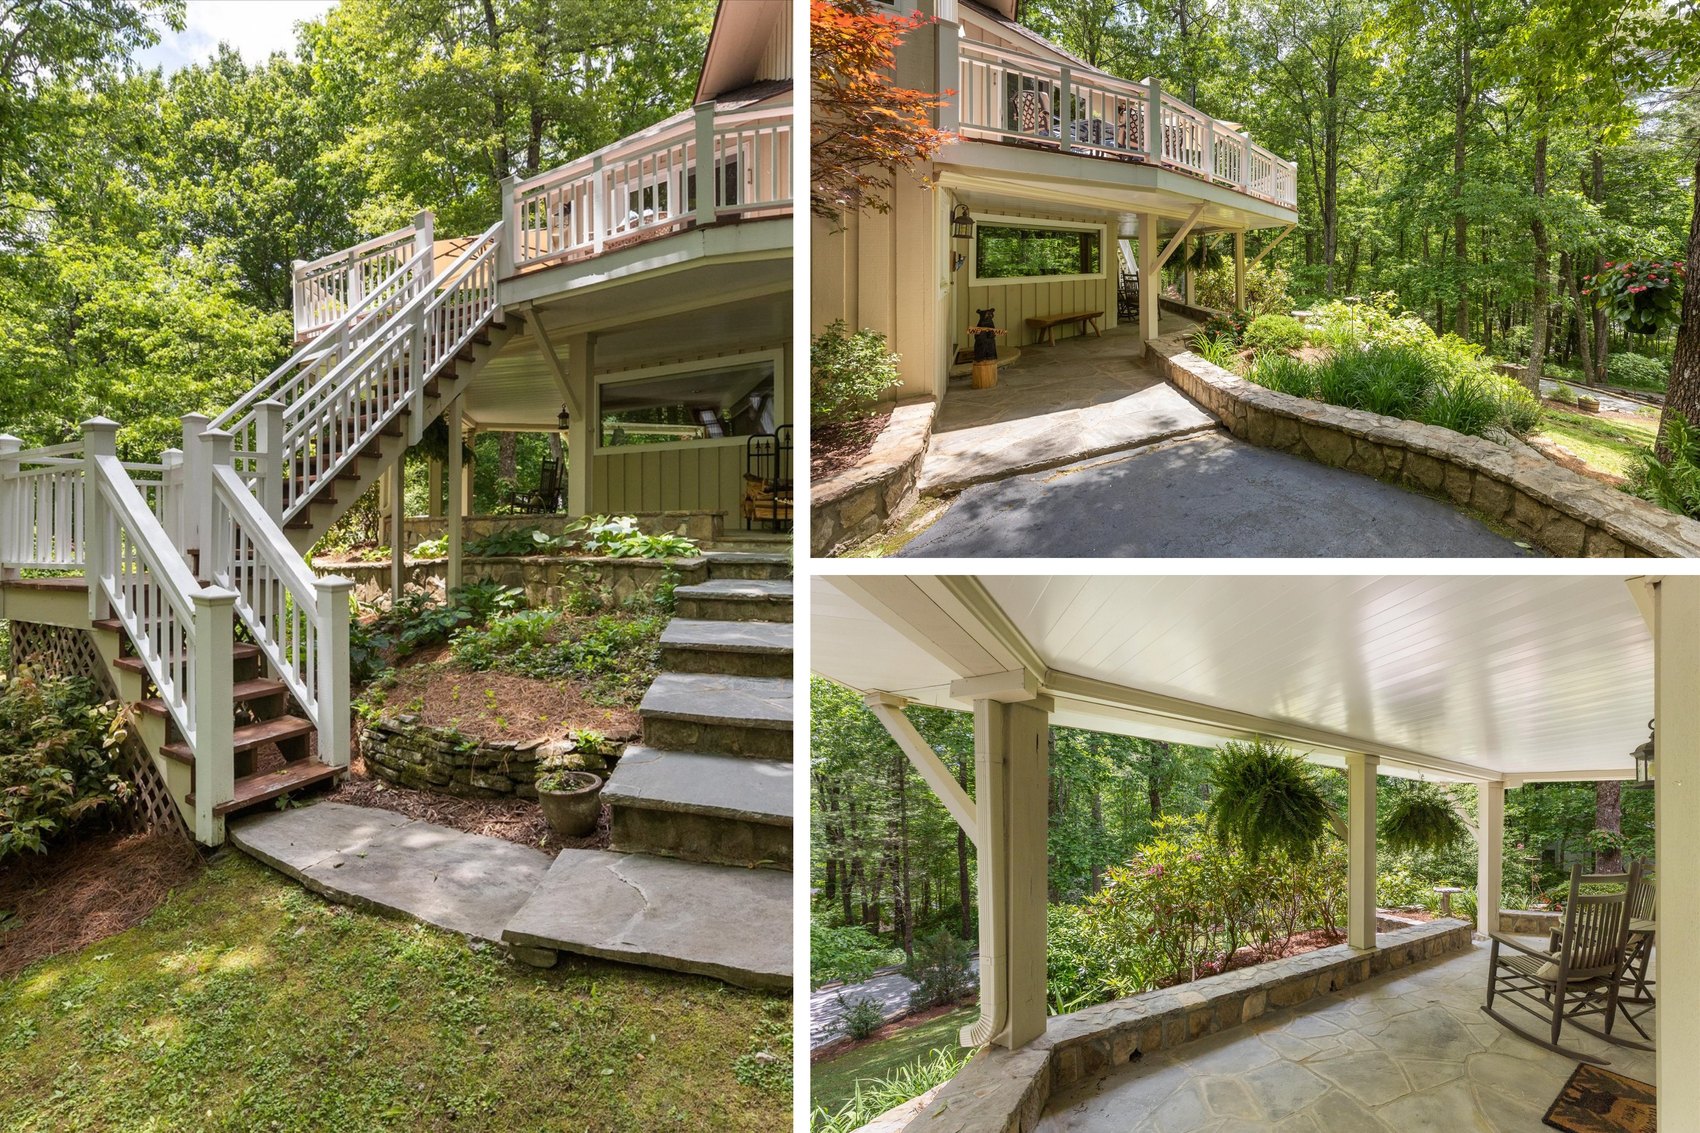
The covered porch below the deck.
Stone steps connect the gardens, and the fenced backyard includes a stone patio for grilling or gathering around a fire pit.
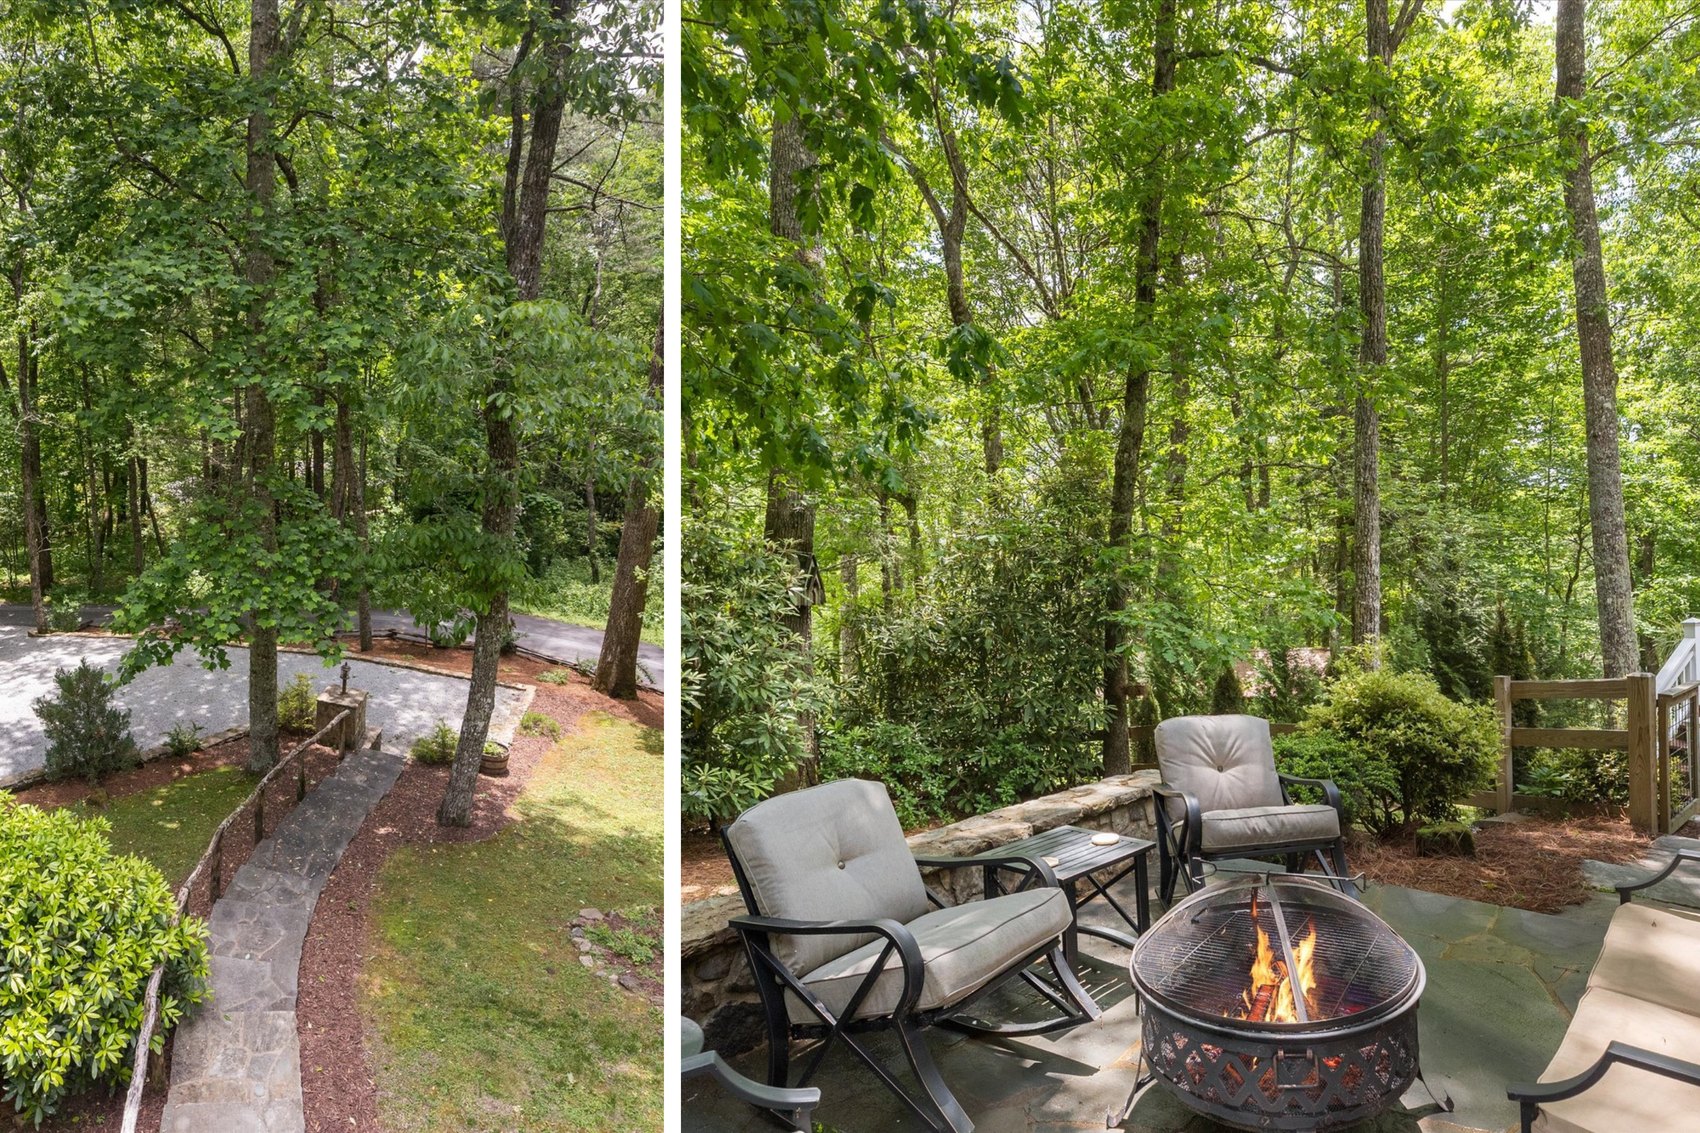
The fire pit in the backyard.
Main Street in Highlands
For morning coffee with a side of exercise, take a stroll to Skyline Lodge for espresso in the lobby or Oak Steakhouse for an early dinner. This 3.5-mile walk is only an hour round trip and is an added bonus of the property’s location! The current owners also love mountain biking and off-leash dog walks on Billy Cabin Rd and other gravel roads from the property.
Garage, Boot Room, and Recent Updates
A one-car garage, boot room, and storage space round out the lower level. Upgraded systems, including HVAC in 2023 and high-speed internet, add everyday convenience.
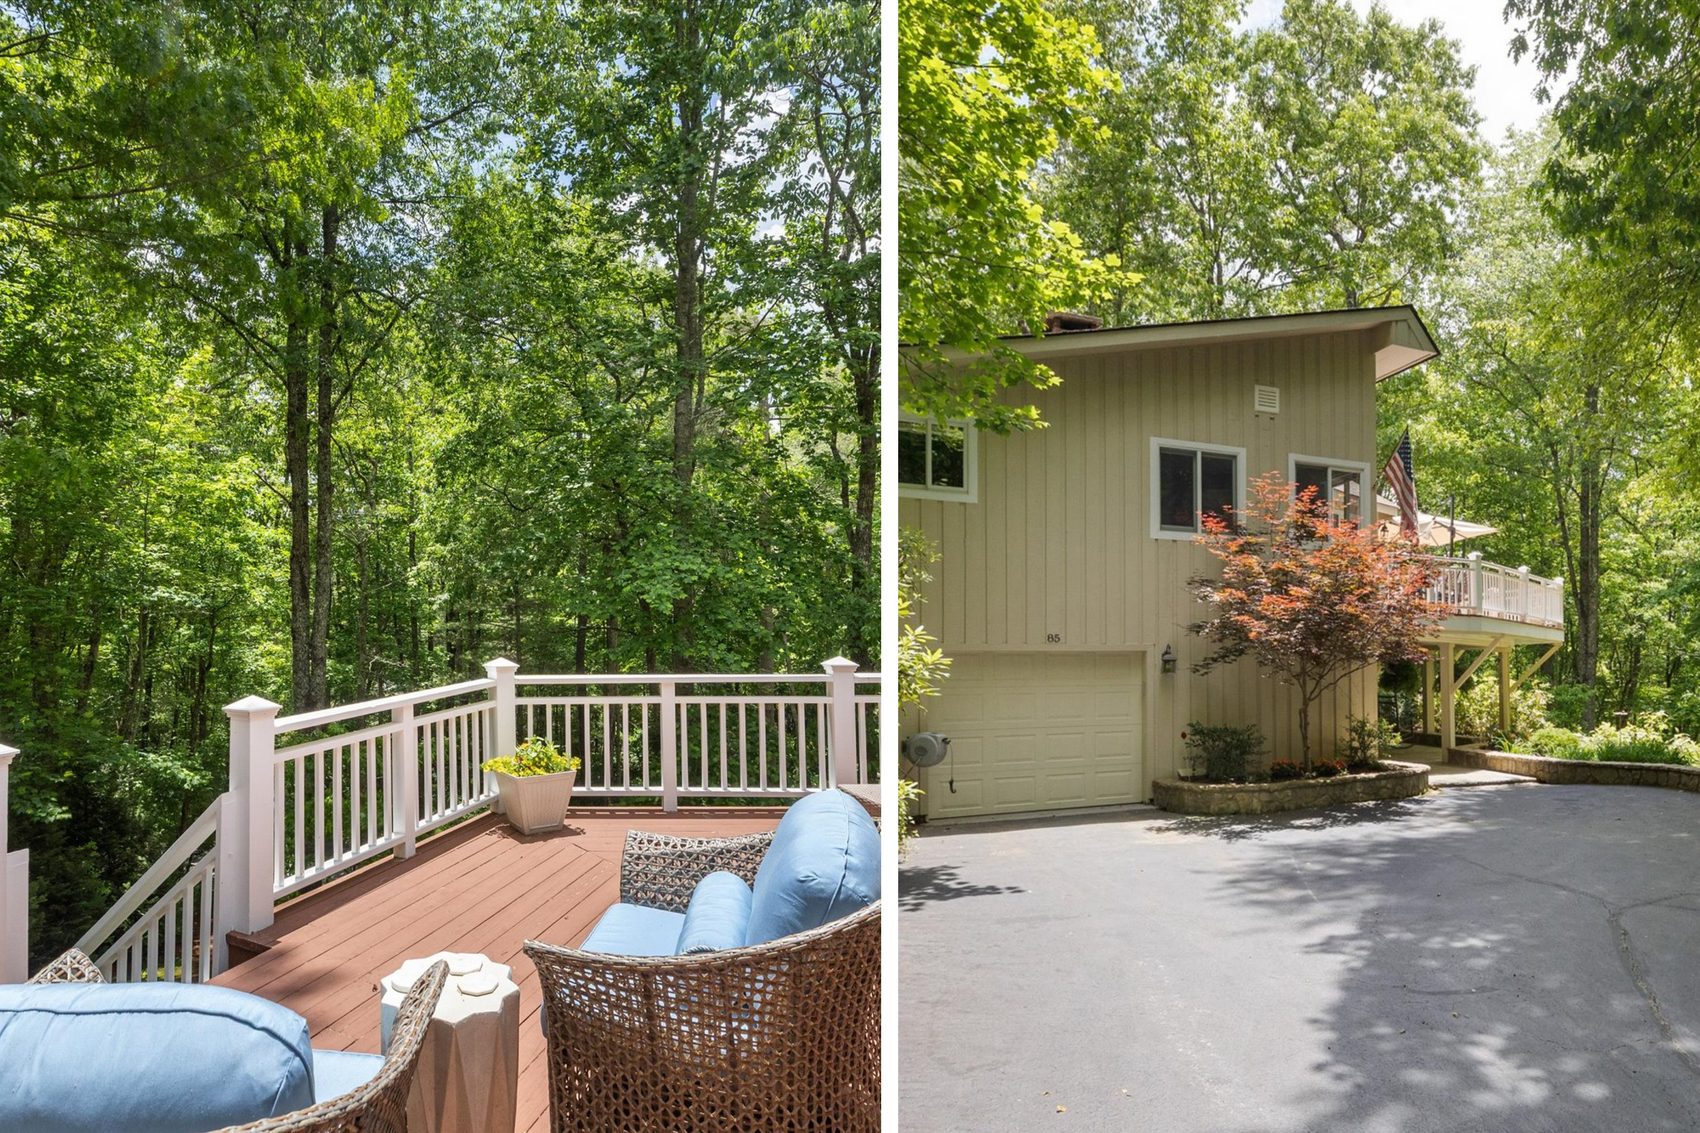
The deck and the driveway.
Everyday Living or Rental Flexibility
With three bedrooms, two baths, and well-established rental history, the home suits everyday living, mountain weekends, or a mix of personal use and rentals. Its location outside Highlands town limits means it is not subject to the town’s short-term rental restrictions.
The Two Levels, Floor by Floor
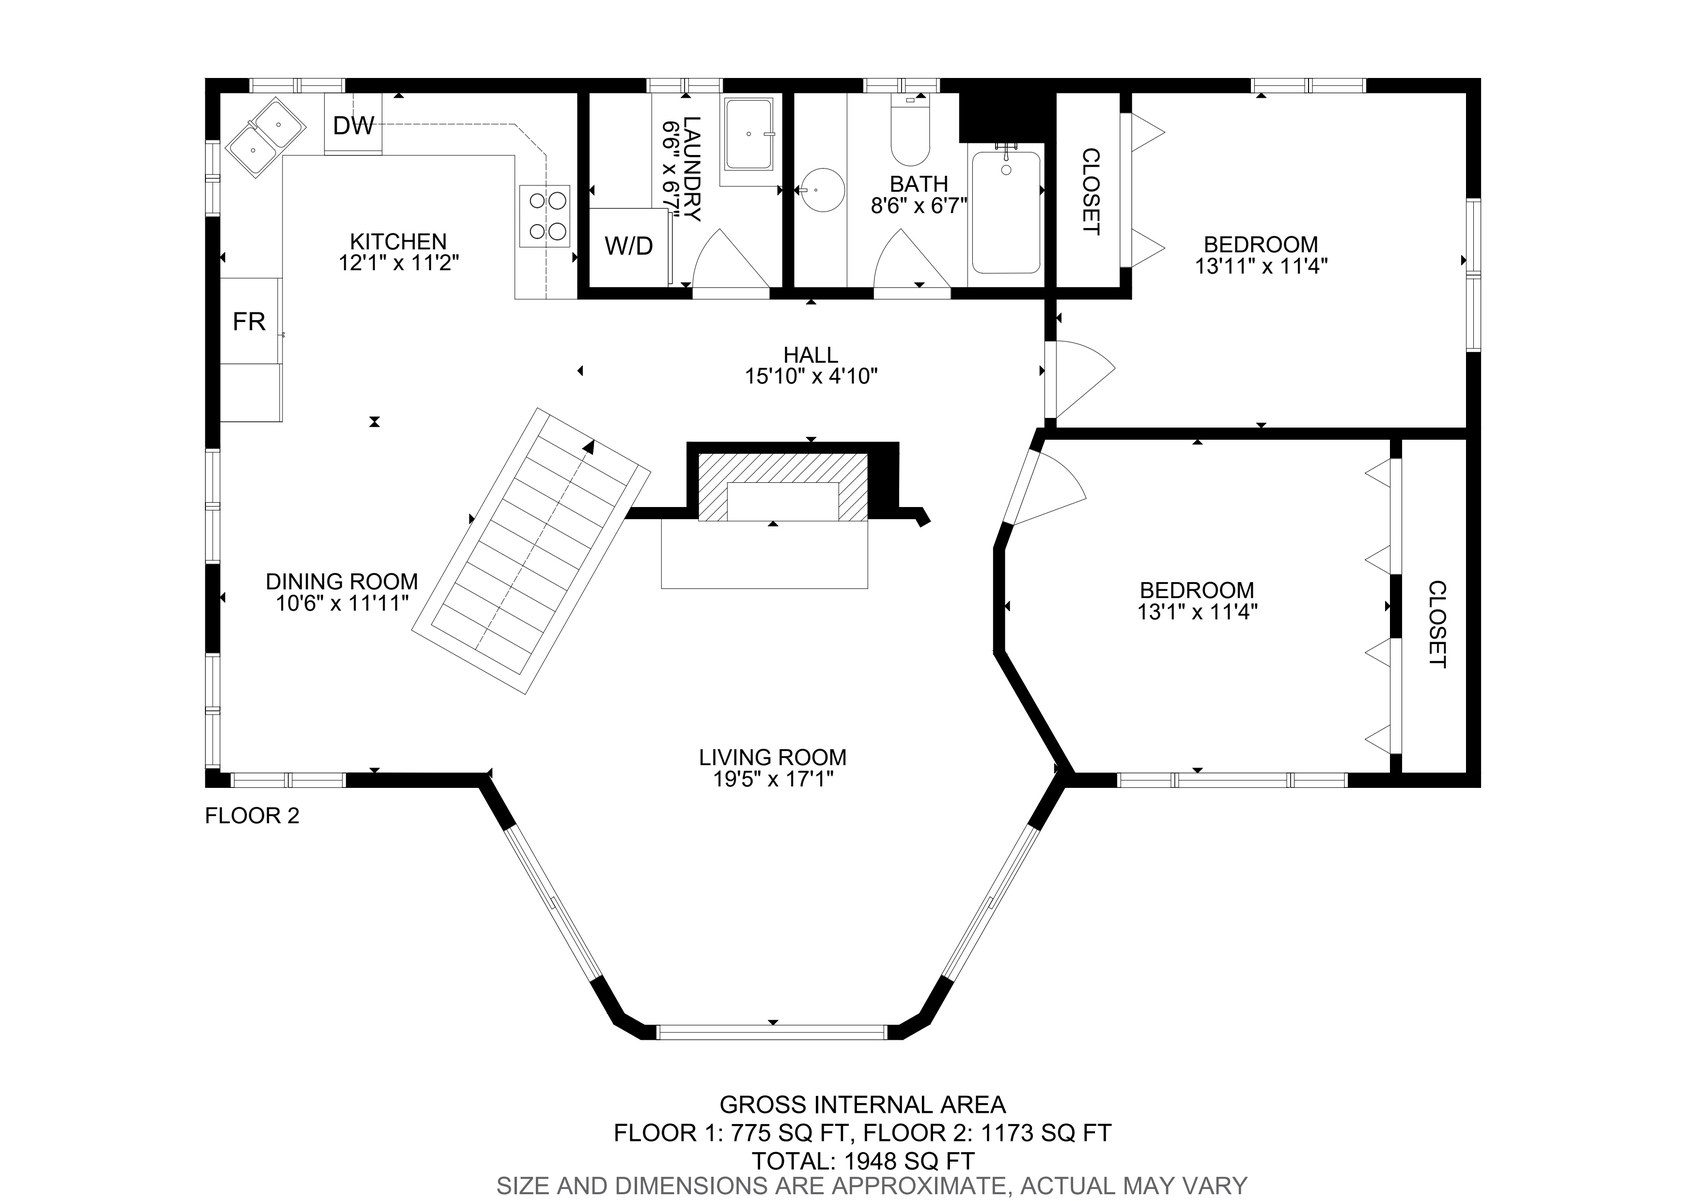
The main level.
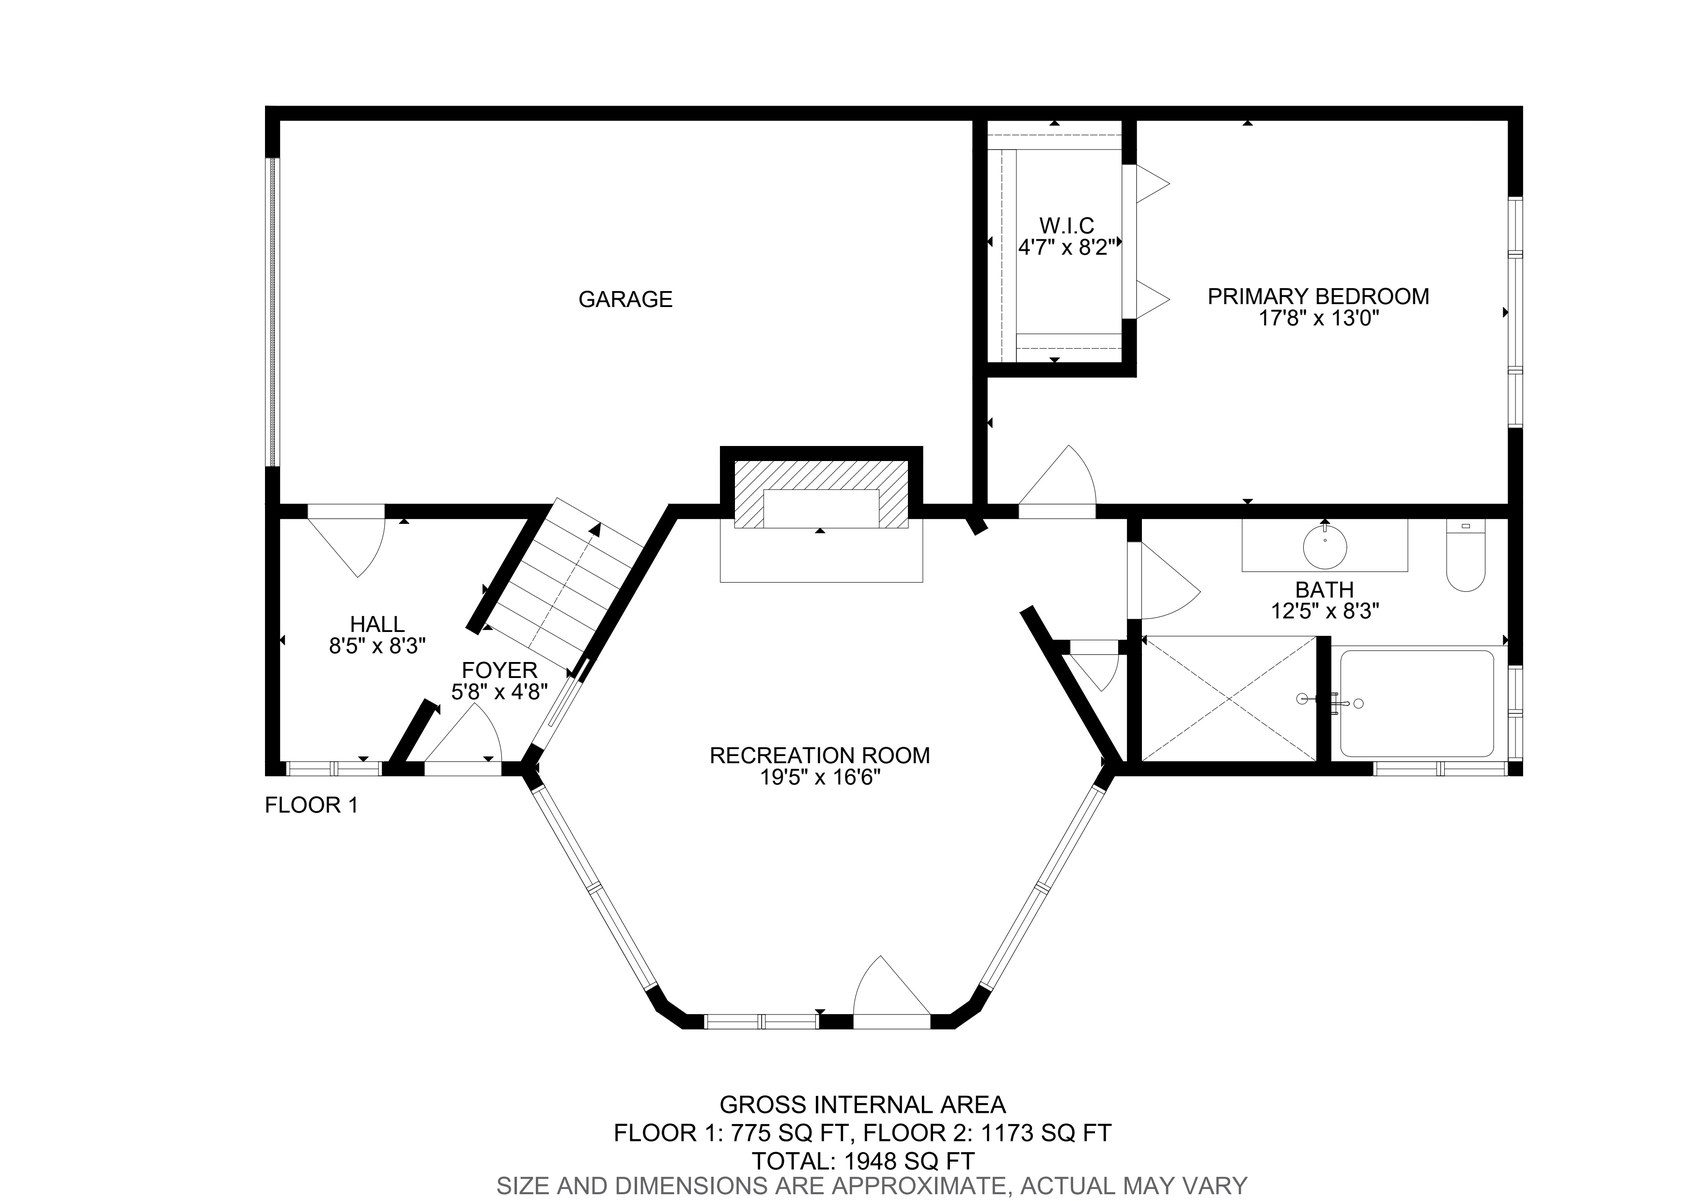
The lower level.
Mountain Weekends on the Calendar
Book a showing, claim your spot on the deck, and let’s get your mountain weekends on the calendar.
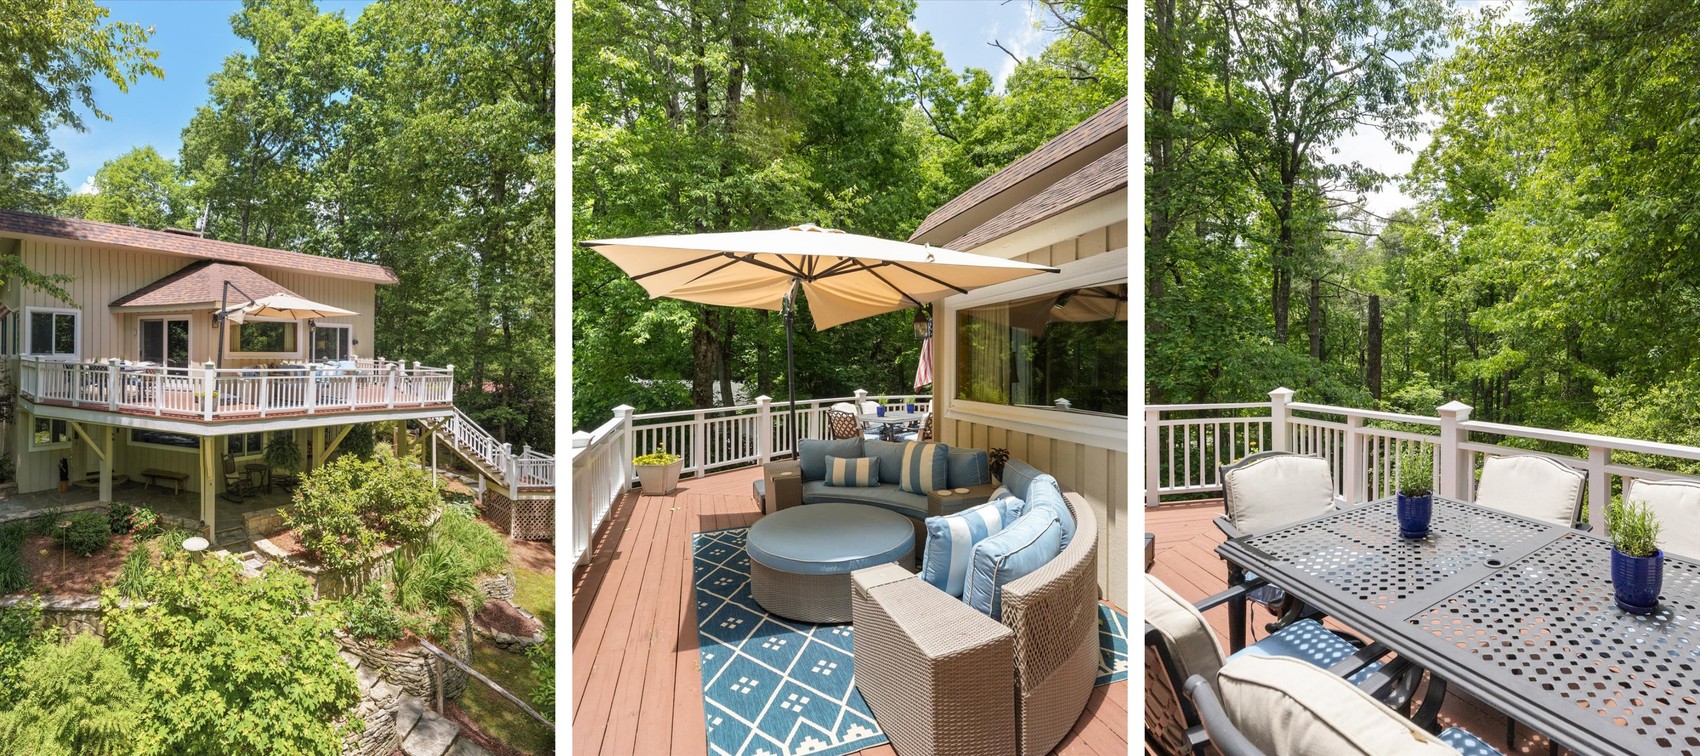
Claim your spot on the deck.
 "Based on information submitted to HCBOR as of November 12, 2026 8:43 PM EST. All data is deemed reliable but is not guaranteed accurate by the MLS. All information should be independently reviewed and verified for accuracy. IDX information is provided exclusively for consumers’ personal, noncommercial use and may not be used for any purpose other than to identify prospective properties consumers may be interested in purchasing."